
6420 Buswell Street #110, Richmond
1 / 15
For Sale
$339,000
2 bd · 2 ba · 919 sq ft

6420 Buswell Street #110, Richmond V6Y 2G3

MLS®# R3126313

Est. mortgage
$1,286/mo

About This Home

Property Type
Condo, Apartment/Condo
Parking
1 parking
MLS #
R3126313
Size
919 sqft
Basement
None
Year Built
1974
Maintenance Fee
$808 /mo
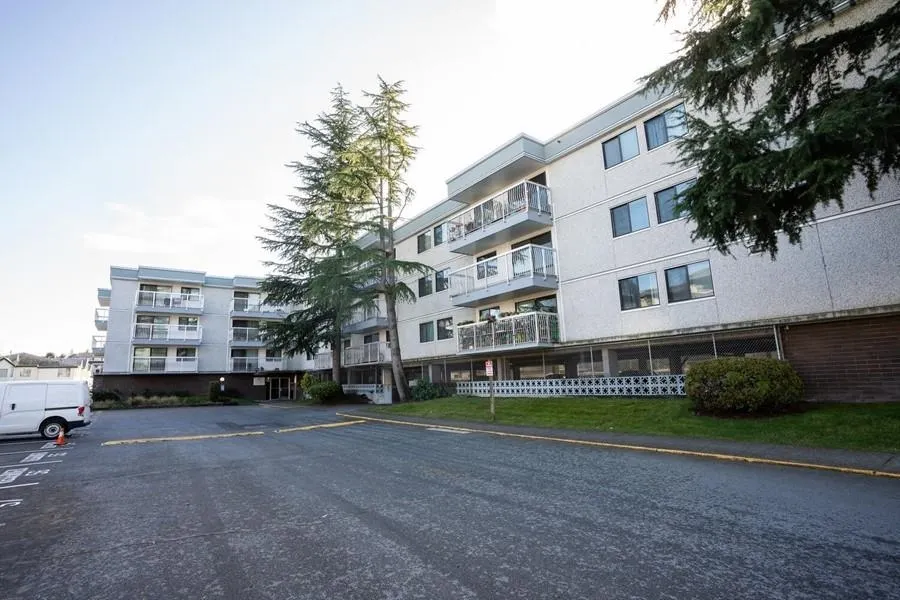
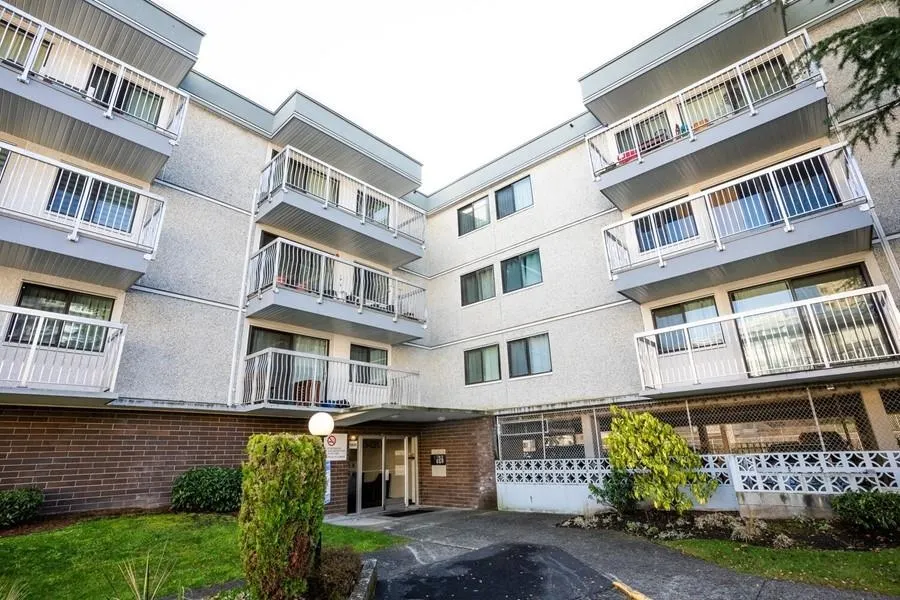
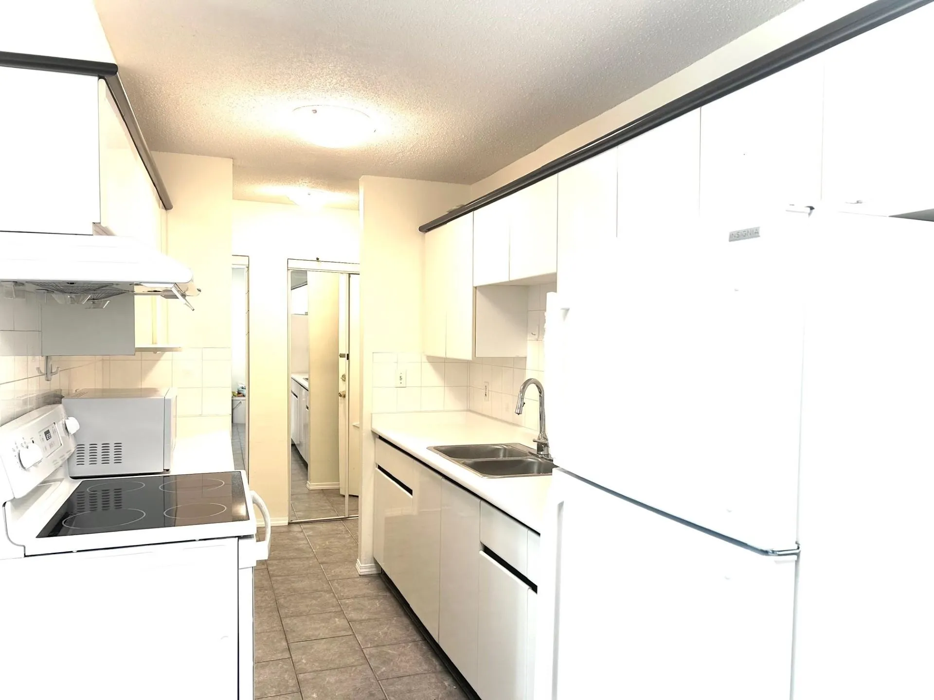
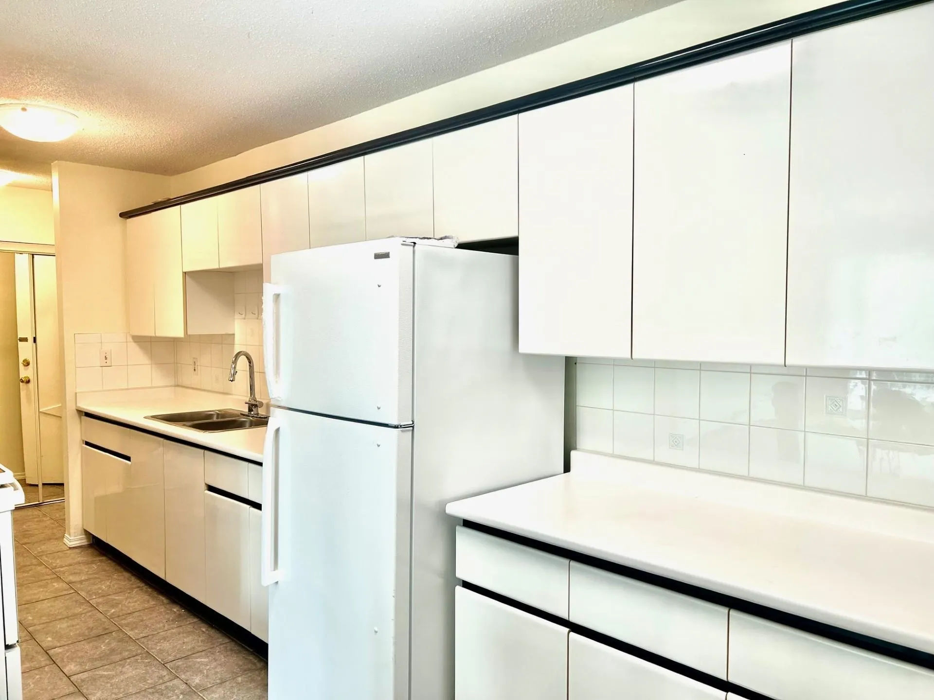
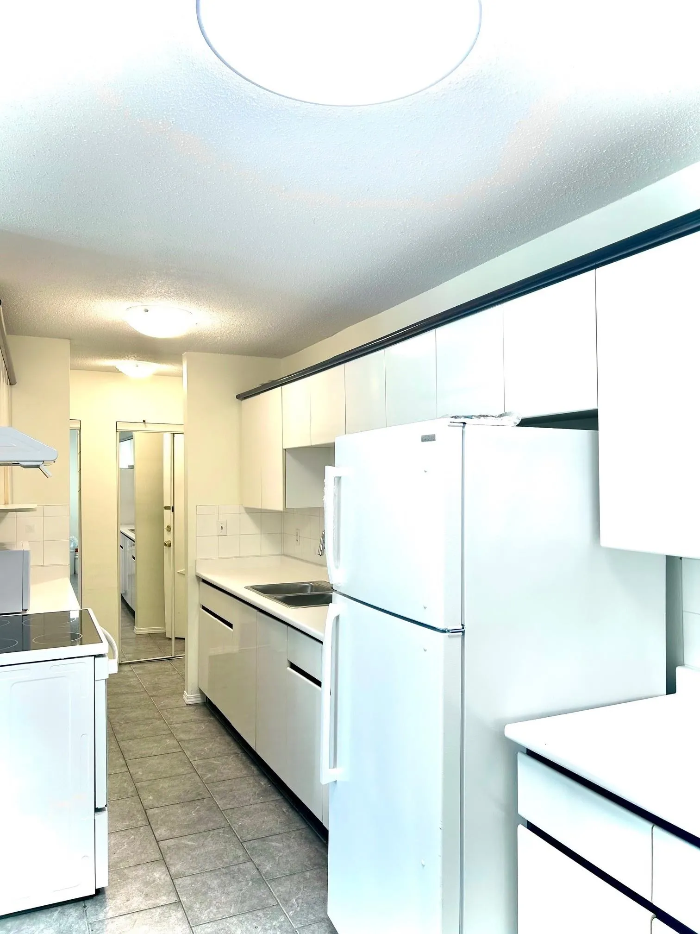
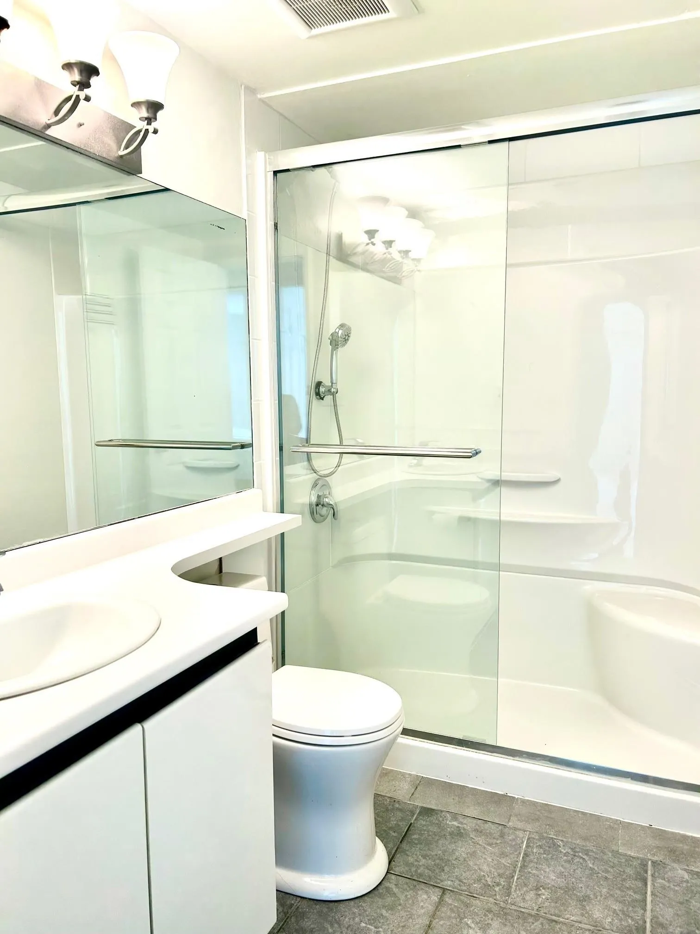
Everything is NEW!Renovated!Move in NOW! Best Value& Price 2 br next to Richmond Center. Super convenient: walk to Canada Line/Transit, Richmond Center, Minoru community Complex, New Swimming Pool, Lansdowne Mall & Kwantlen College. SOUTH, Quiet, 2 large sized bedrooms. NEW:Paint, Floor, Bright Spacious kitchen, Appliances & Baths. Open floor plan, big covered balcony.1 secured parking & 1 storage locker. Extra parking available for $30 per month. Like New, Worry Free Building as it was NEW/REDONE in 2020:building envelope, roof, windows, sliding doors, balcony railings & deck membranes, boiler, water tank & new make-up air units replaced in 2022-2023. Monthly maintenance fee incl. hot water baseboard heating, hot water, water, sewer & property tax. Leasehold property w 'prepaid' to 2073

Property Details

Amenities & Utilities

Common Area

Full Property Details

Interior

Bedrooms
2
Washrooms
2
Square Footage
919 sqft
Basement
None
Heating Type
Baseboard,Electric
Kitchens
1
Floor Finish
Tile,Carpet
Den
No

Exterior

View
OPEN SPACE
Waterfront
No
Parking Spaces
1
Total Parking Spaces
-
Garage Spaces
-
Zoning
RAM-1

Building Description

Property Type
Multi Family,Residential Attached
Home Type
Condo
Subtype
Apartment/Condo
Year Built
1974
Exterior
Frame Wood,Glass (Exterior),Mixed (Exterior),Wood Siding
Water Supply
Public
No. Floor Levels
1

Community

Community
Brighouse
Area Code
Richmond

Taxes & Fees

Tax Year
2025
Maintenance Fee
$808 /mo

Other

Virtual Tour Link

Room Types

Room Dimensions Area Description
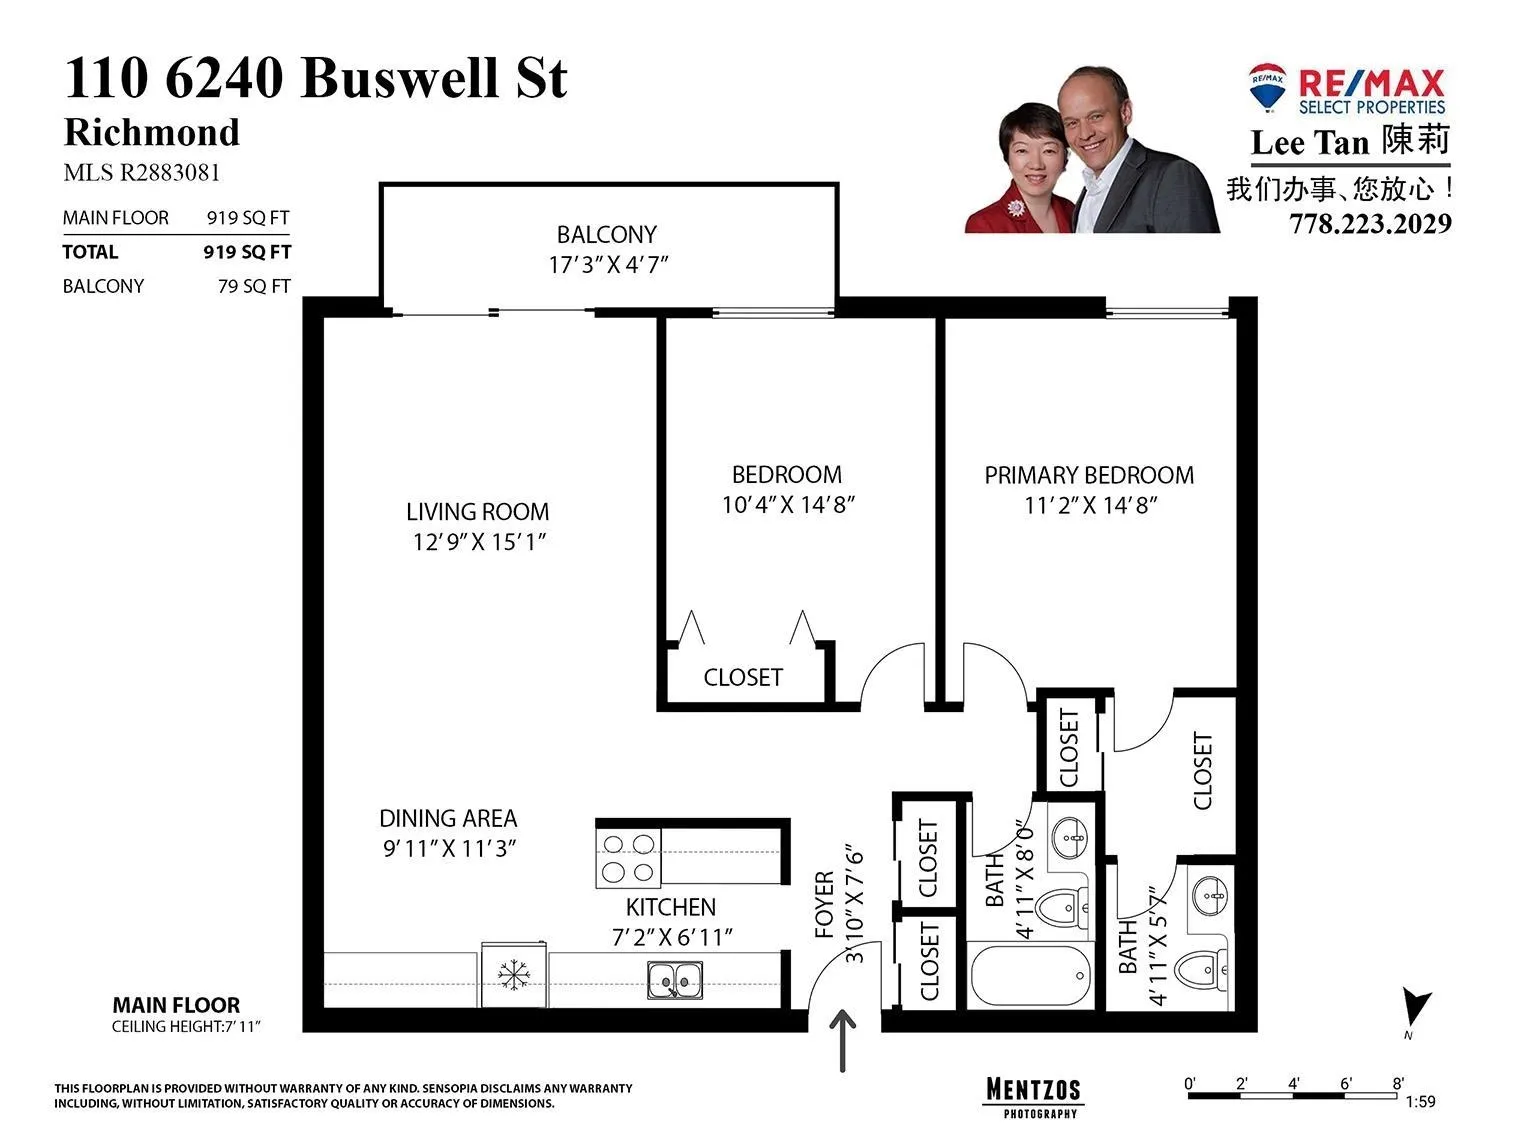
Kitchen 7'2 x 6'11 49.57 sqft -
Living Room 15'1 x 12'9 192.31 sqft -
Dining Room 9'11 x 11'3 111.56 sqft -
Primary Bedroom 11'2 x 14'8 163.78 sqft -
Walk-In Closet 5' x 6' 30 sqft -
Bedroom 10'4 x 14'8 151.56 sqft -
Foyer 3' x 6' 18 sqft -
Patio 4'7 x 17'3 79.06 sqft -
Jess Kuang
Jess Kuang
Sutton Group - 1st West Realty
Listed by Lee Tan
177 days on site
Listing Broker
eXp Realty
Courtesy
eXp Realty

Similar homes for sale in Richmond

Explore Richmond

This representation is based in whole or in part on data generated by the Chilliwack & District Real Estate Board, Fraser Valley Real Estate Board or Greater Vancouver REALTORS® which assumes no responsibility for its accuracy. Copyright 2026 by the Greater Vancouver REALTORS®, Fraser Valley Real Estate Board, Chilliwack and District Real Estate Board, and BC Northern Real Estate Board. All Rights Reserved.
Powered by AgentLocator







