
51096 Falls Court #114, Chilliwack
1 / 39
For Sale
$829,000
3 bd · 2 ba · 2,349 sq ft

51096 Falls Court #114, Chilliwack V4Z 1K7

MLS®# R3126263

Est. mortgage
$3,145/mo
Property taxes $4,065.86/yr

About This Home

Property Type
Townhome, Townhouse, Ground Level Unit
Parking
1 garage, 4 parking
MLS #
R3126263
Size
2349 sqft
Basement
None
Tax
$4,065.86 /yr
Year Built
2015
Maintenance Fee
$434.93 /mo
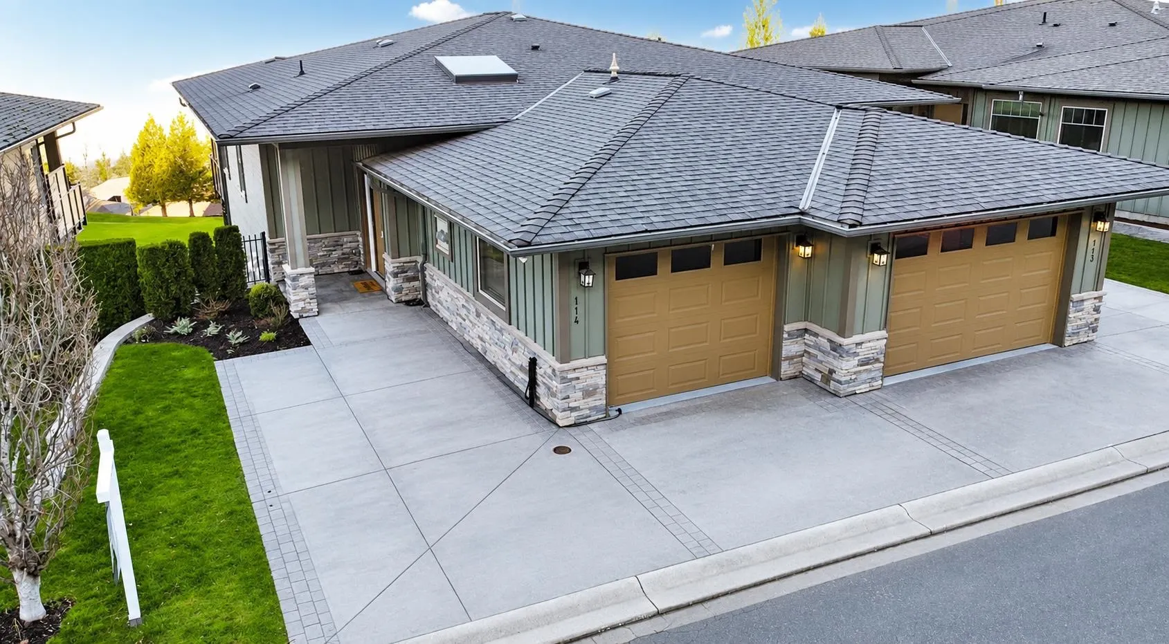
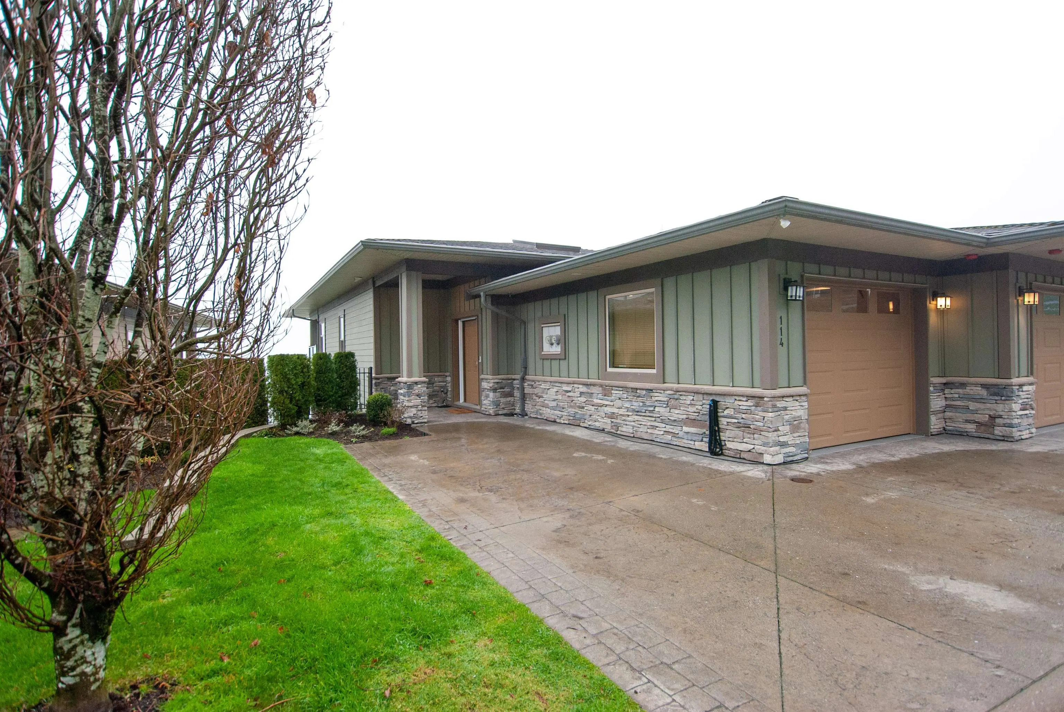
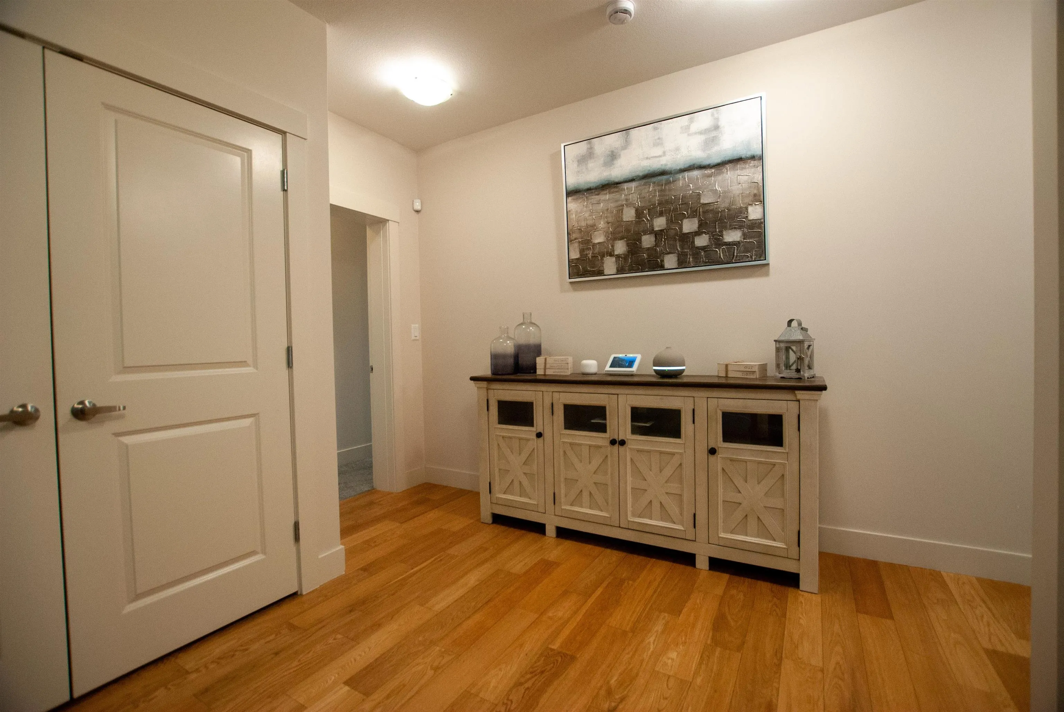
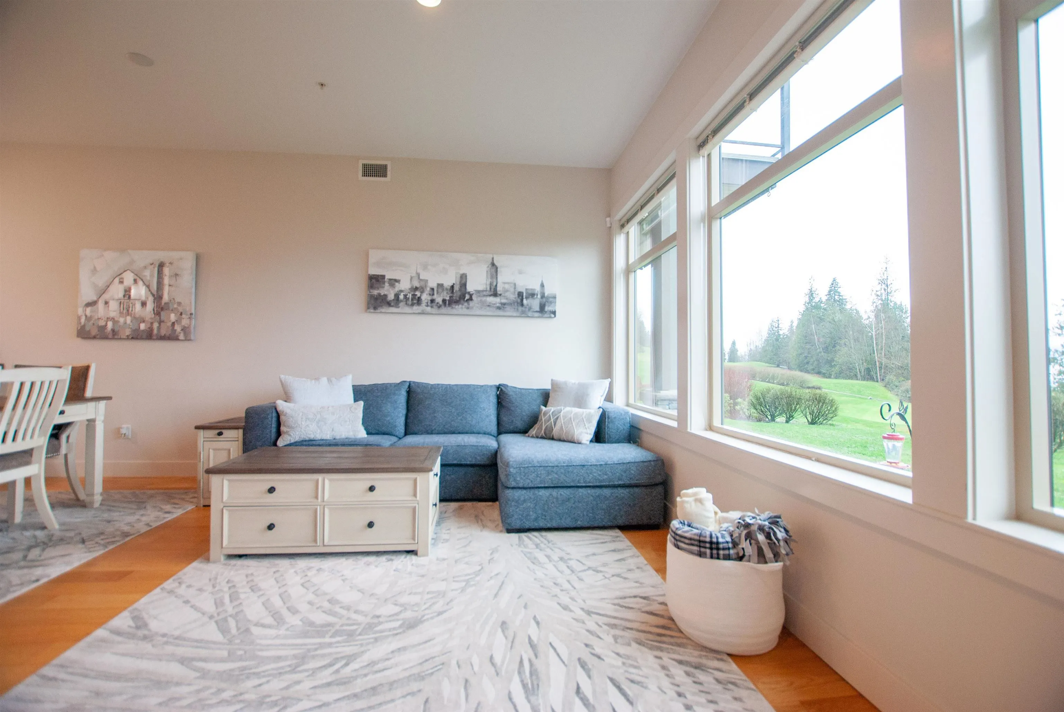
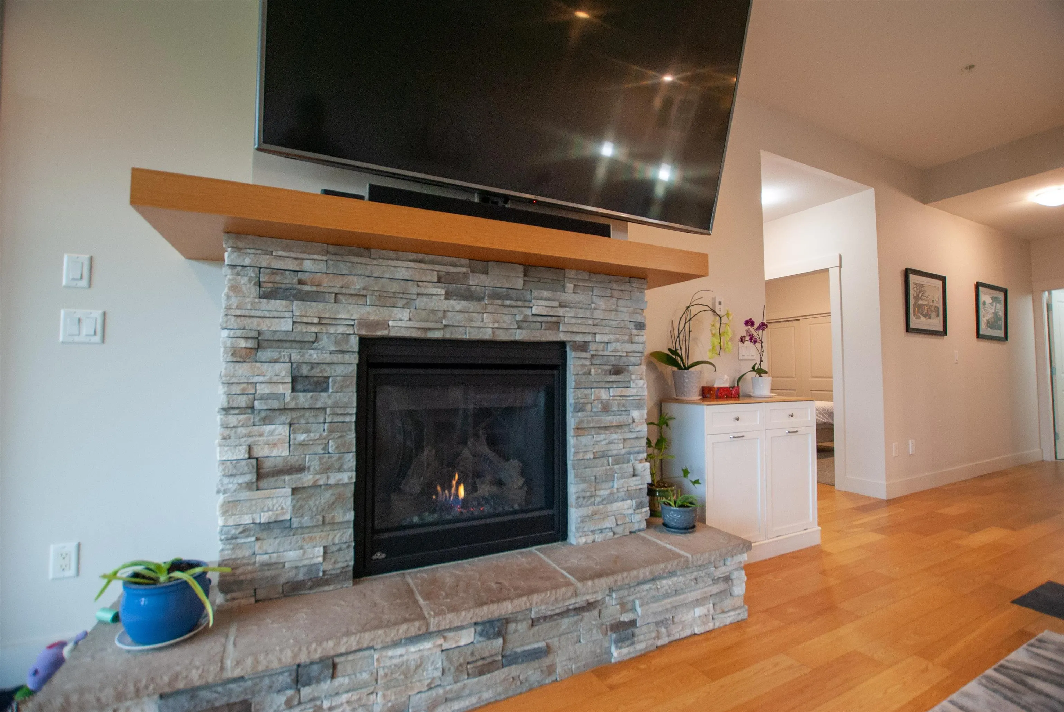
Step into luxury golf course living with this expansive 2,349 sq. ft. garden-level townhouse, all on one thoughtfully designed floor. Wake up to sweeping green vistas from your two private l0 x l0 decks, one featuring a soothing hot tub-perfect for mornin coffee, evening sunsets, or entertaining under the stars. Inside, high ceilings and open spaces create a bright, welcoming atmosphere. The home offers 3 spacious bedrooms, a bonus recreation room, and a media room, providing unmatched flexibility for work, play, and relaxation. Every detail is move-in ready, combining comfort and elegance for full- time living or a luxurious getaway retreat. A rare offering where size, setting, and lifestyle meet-all at an exceptional value.

Property Details

Full Property Details

Interior

Bedrooms
3
Washrooms
2
Square Footage
2349 sqft
Basement
None
Heating Type
Forced Air
Kitchens
1
Floor Finish
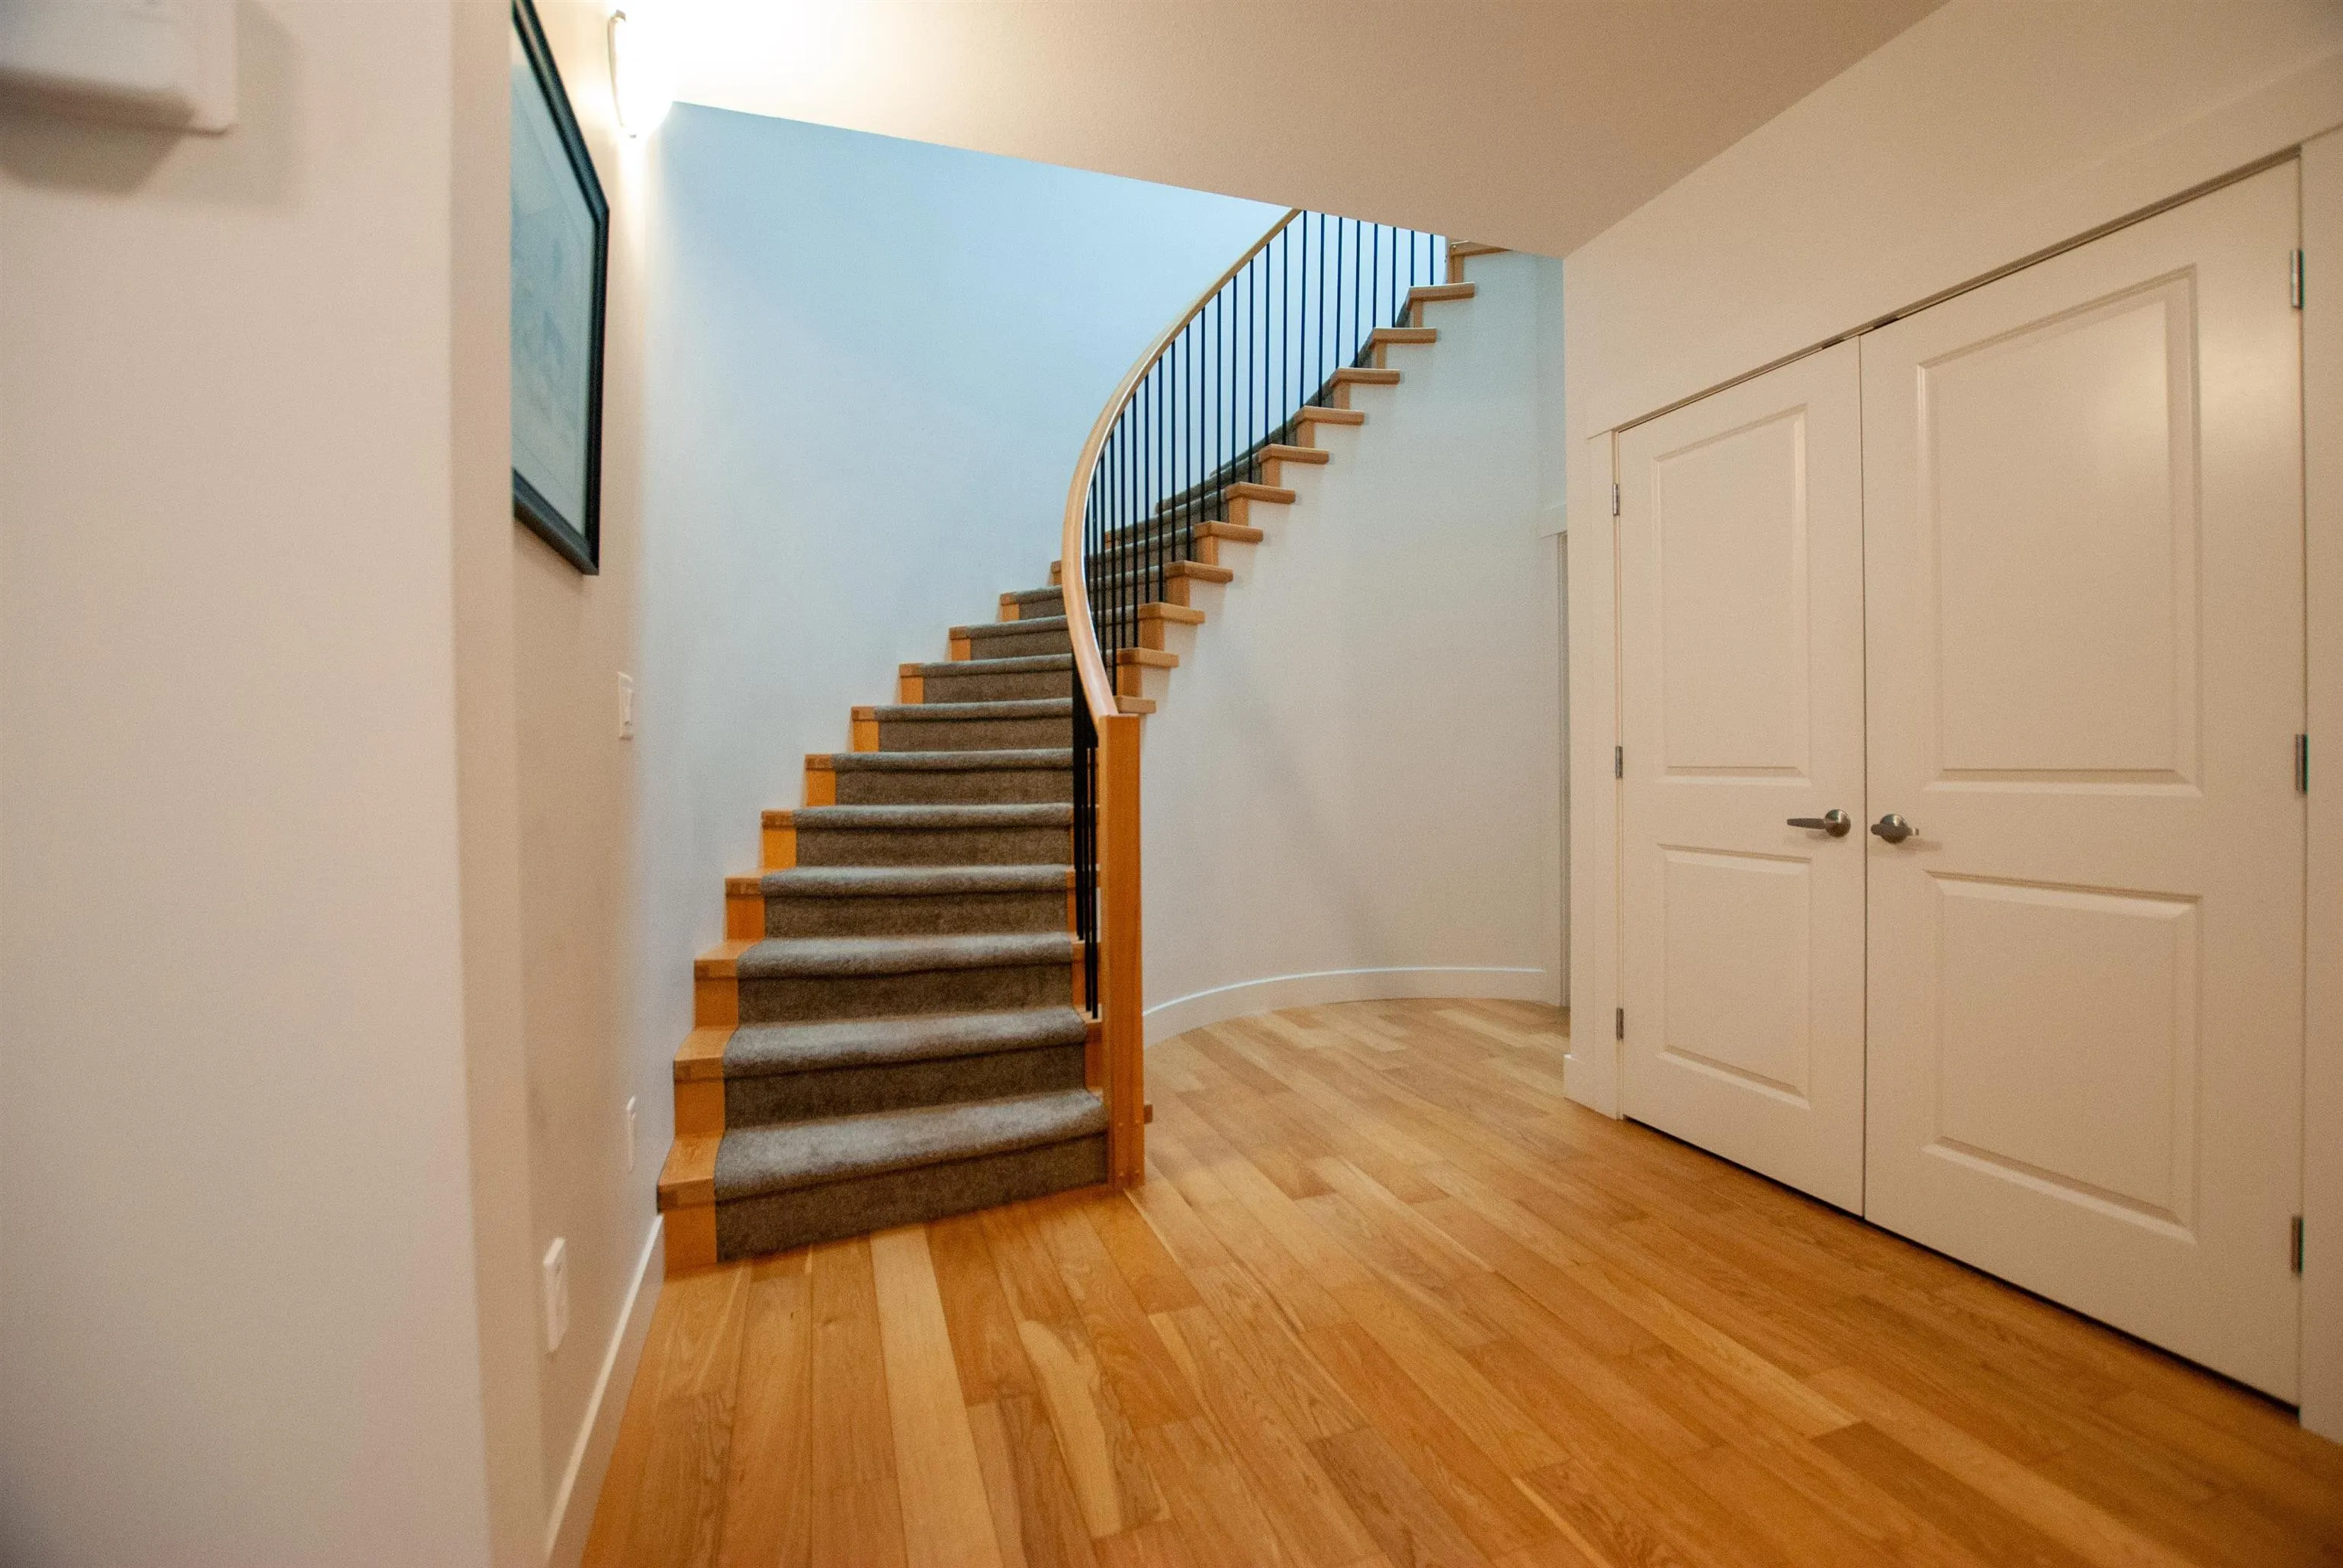
Hardwood,Mixed,Tile,Carpet
Den
No

Exterior

View
Valley and Mountains
Waterfront
No
Parking Spaces
4
Total Parking Spaces
-
Garage Spaces
1
Zoning
CD-25
Roof
Asphalt

Building Description

Style
Ground Level Unit
Property Type
Residential Attached
Home Type
Townhome
Subtype
Townhouse
Year Built
2015
Exterior
Frame Wood,Mixed (Exterior),Stone (Exterior)
Water Supply
Public
No. Floor Levels
0
Pets Allowed
Cats OK,Dogs OK,Number Limit (Two),Yes With Restrictions

Community

Community
Eastern Hillsides
Area Code
Chilliwack

Taxes & Fees

Taxes
$4,065.86 /yr
Tax Year
2025
Maintenance Fee
$434.93 /mo

Other

Pets
Cats OK,Dogs OK,Number Limit (Two),Yes With Restrictions

Room Types

Room Dimensions Area Description
Foyer 6'3 x 8'6 53.12 sqft -
Foyer 17'6 x 16'4 285.83 sqft -
Primary Bedroom 15'7 x 11'11 185.7 sqft -
Bedroom 11'8 x 11'7 135.14 sqft -
Bedroom 13'6 x 11'8 157.5 sqft -
Kitchen 8'4 x 21'10 181.94 sqft -
Dining Room 17'6 x 18'2 317.92 sqft -
Media Room 13' x 23'1 300.08 sqft -
Recreation Room 14' x 18'11 264.83 sqft -
Jess Kuang
Jess Kuang
Sutton Group - 1st West Realty
Listed by Tom Harvey - PREC
177 days on site
Listing Broker
Century 21 Creekside Realty Ltd.
Courtesy
Century 21 Creekside Realty Ltd.

Similar homes for sale in Chilliwack

Explore Chilliwack

This representation is based in whole or in part on data generated by the Chilliwack & District Real Estate Board, Fraser Valley Real Estate Board or Greater Vancouver REALTORS® which assumes no responsibility for its accuracy. Copyright 2026 by the Greater Vancouver REALTORS®, Fraser Valley Real Estate Board, Chilliwack and District Real Estate Board, and BC Northern Real Estate Board. All Rights Reserved.
Powered by AgentLocator







