



1011 W Cordova Street #2908, Vancouver
1 / 40
For Sale
$5,388,000
2 bd · 3 ba · 2,321 sq ft

1011 W Cordova Street #2908, Vancouver V6C 0B2

MLS®# R3125595

Est. mortgage
$20,440/mo
Property taxes $21,498.81/yr

About This Home

Property Type
Condo, Apartment/Condo
Parking
2 parking
MLS #
R3125595
Size
2321 sqft
Basement
None
Tax
$21,498.81 /yr
Year Built
2010
Maintenance Fee
$2,114.25 /mo
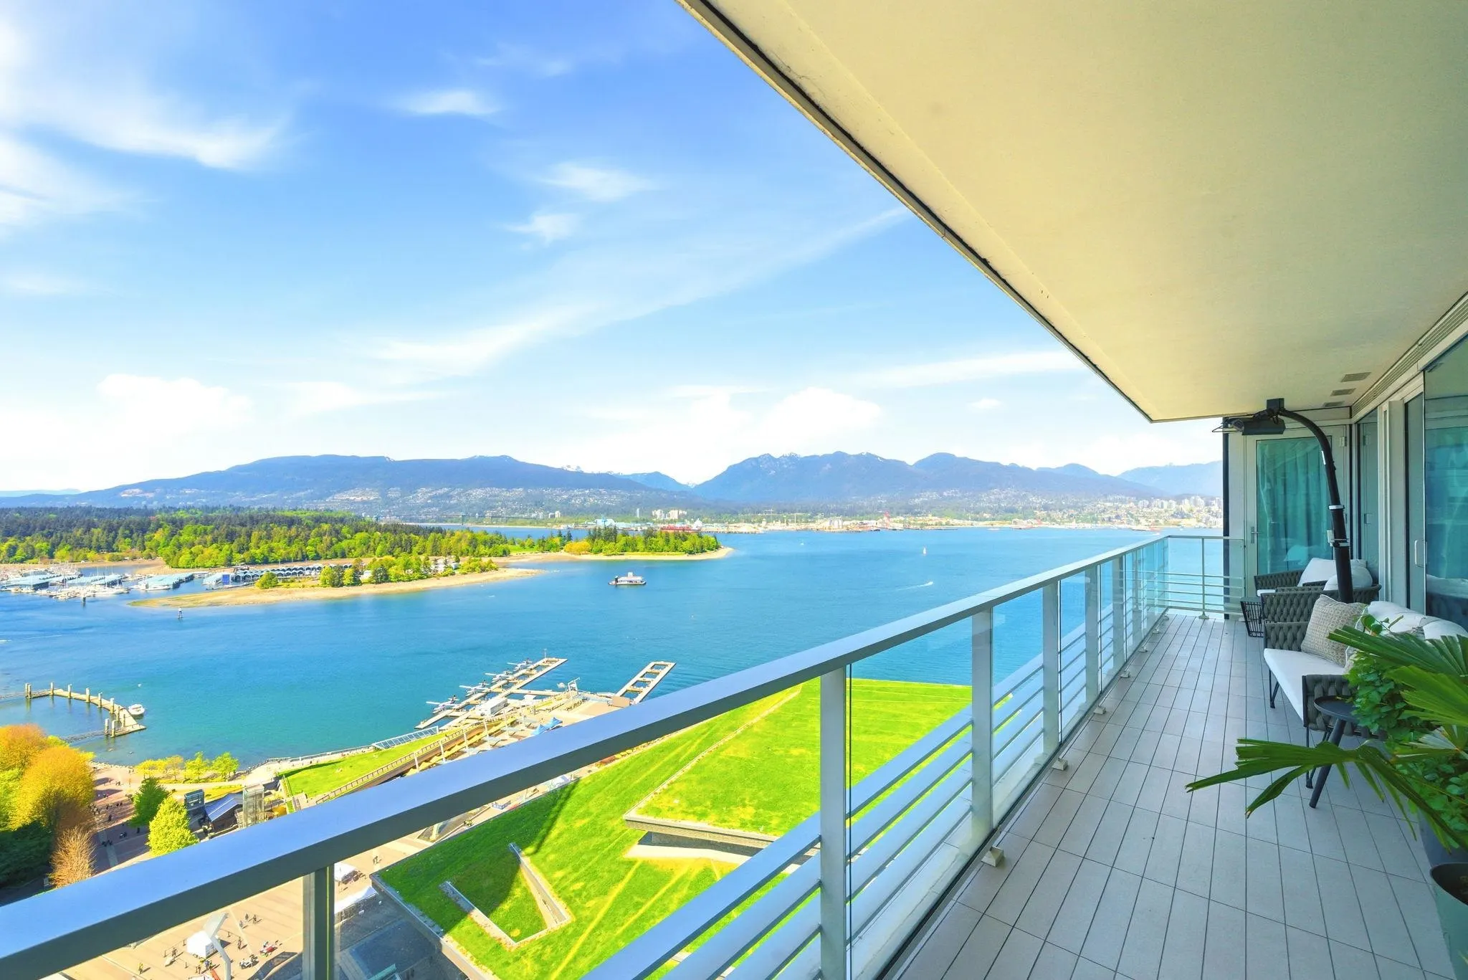
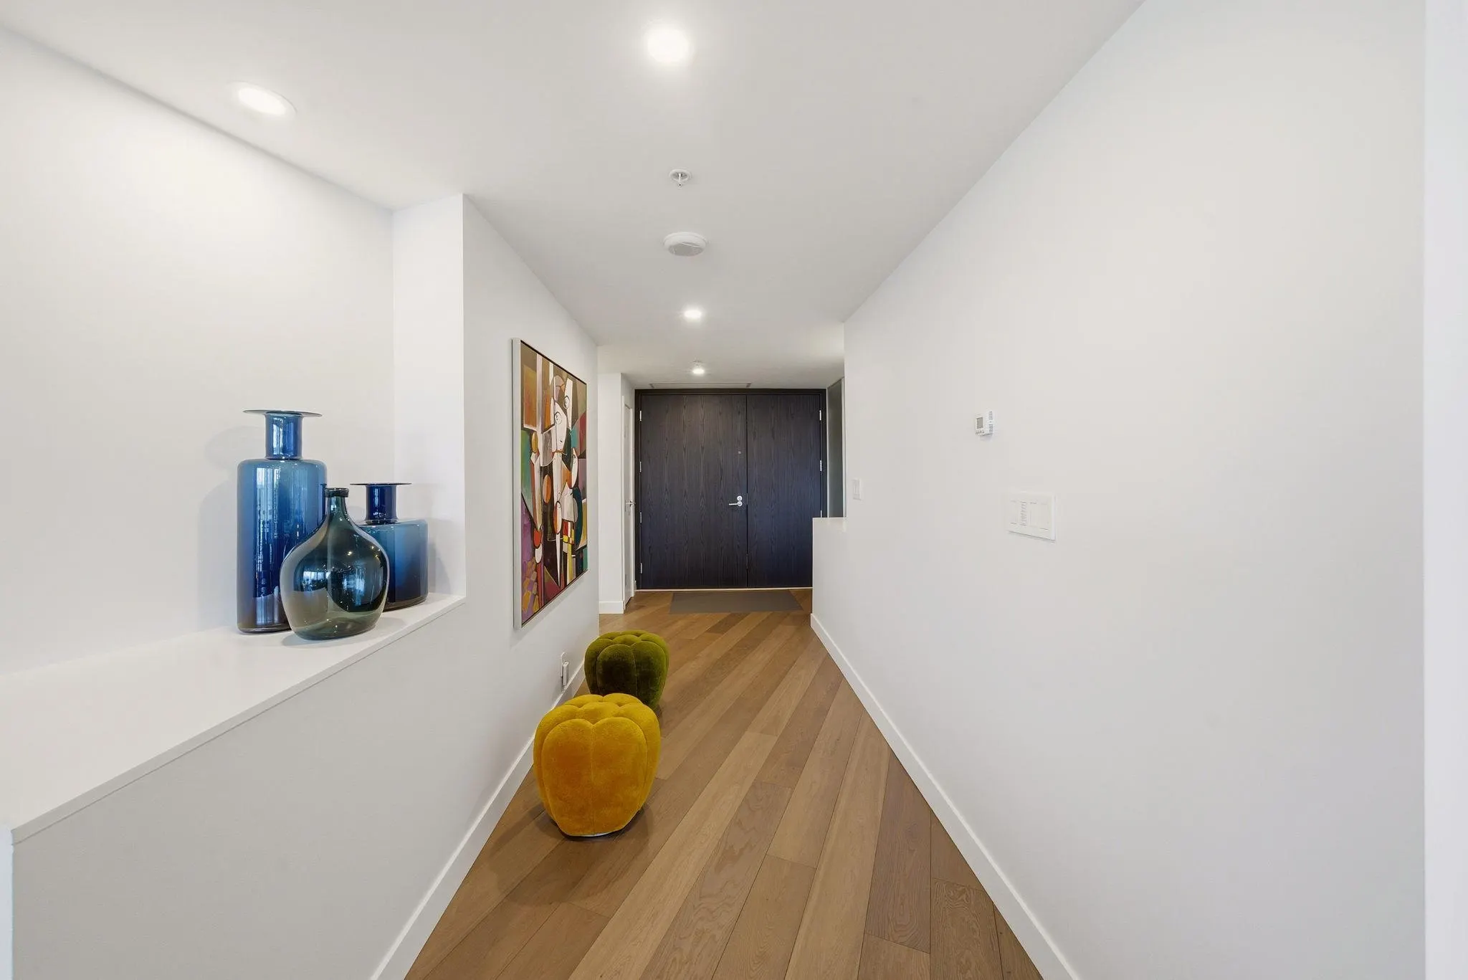
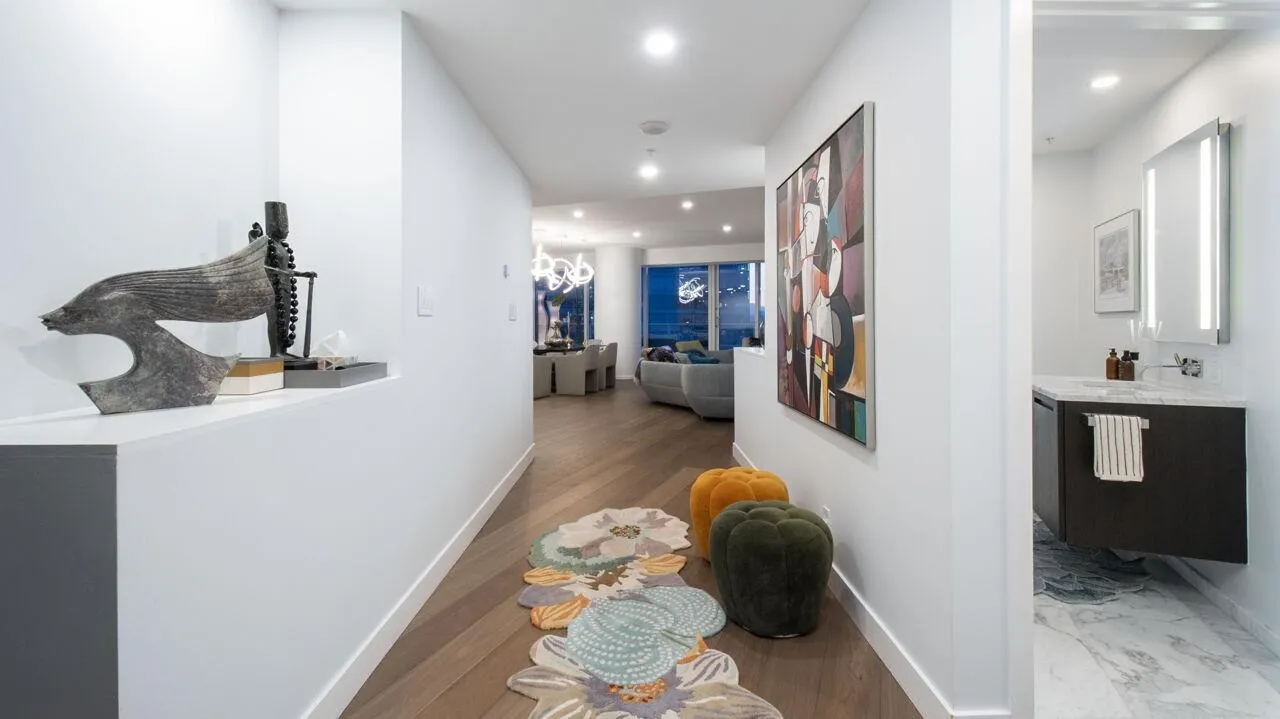
An exceptional, meticulously curated over 600K renovation elevates this expansive 2,300+ sq. ft. residence in the prestigious Fairmont Pacific Rim Residences. Showcasing unobstructed northwesterly vistas from every principal room, this entertainer’s home features over 1,800 sq. ft. of premium hardwood flooring, bespoke Italian cabinetry with integrated workstation, and elite Miele and Gaggenau appliances. Enhanced with LED recessed lighting, custom millwork, and designer fixtures throughout. Additional highlights include a large terrace, two secure parking stalls, storage, and access to world-class amenities: pool, spa, and fitness centre.

Property Details

Amenities & Utilities

In Unit

Full Property Details

Interior

Bedrooms
2
Washrooms
3
Square Footage
2321 sqft
Basement
None
Heating Type
Heat Pump
Kitchens
1
Floor Finish
Hardwood,Tile
Den
No

Exterior

View
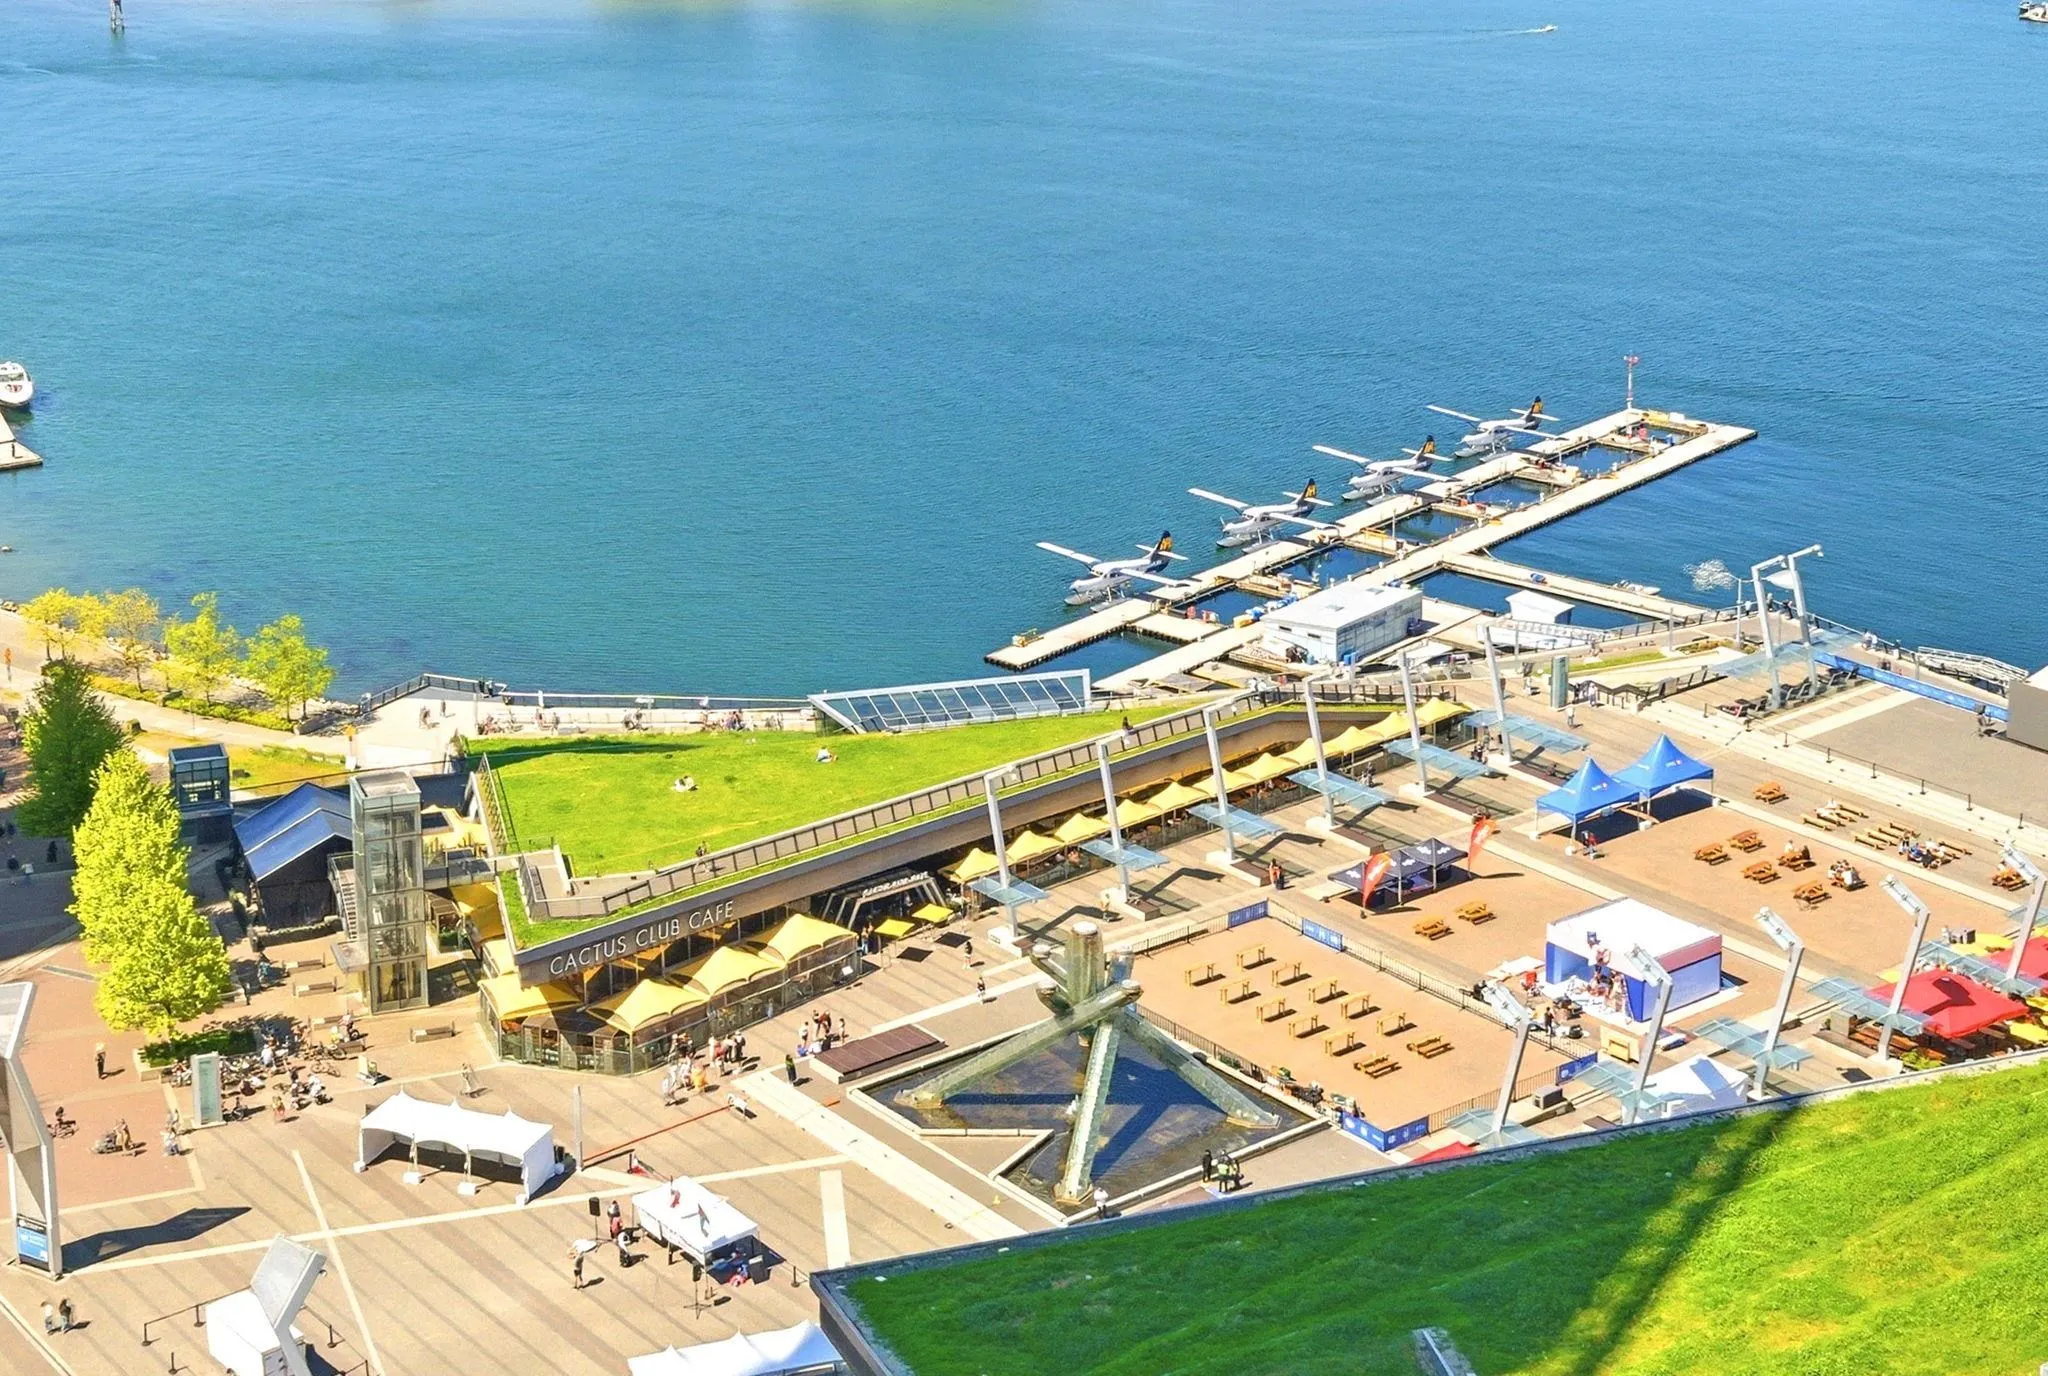
PANORAMIC OCEAN,CITY, MOUNTAIN
Waterfront
No
Parking Spaces
2
Total Parking Spaces
-
Garage Spaces
-
Zoning
CD1
Roof
Other

Building Description

Property Type
Multi Family,Residential Attached
Home Type
Condo
Subtype
Apartment/Condo
Year Built
2010
Exterior
Concrete,Glass (Exterior),Metal Siding,Stone (Exterior)
Water Supply
Public
No. Floor Levels
1
Pets Allowed
Cats OK,Dogs OK,Number Limit (Two),Yes With Restrictions

Community

Community
Coal Harbour
Area Code
Vancouver West

Taxes & Fees

Taxes
$21,498.81 /yr
Tax Year
2025
Maintenance Fee
$2,114.25 /mo

Other

Virtual Tour Link
Pets
Cats OK,Dogs OK,Number Limit (Two),Yes With Restrictions

Room Types

Room Dimensions Area Description
Foyer 17'7 x 7'4 128.94 sqft -
Kitchen 15'7 x 15'8 244.14 sqft -
Living Room 18'10 x 20'2 379.81 sqft -
Dining Room 18'10 x 15'0 282.5 sqft -
Office 13'0 x 10'8 138.67 sqft -
Primary Bedroom 14'11 x 12'8 188.94 sqft -
Walk-In Closet 9'11 x 8'9 86.77 sqft -
Bedroom 11'2 x 11'2 124.69 sqft -
Walk-In Closet 5'10 x 7'3 42.29 sqft -
Jess Kuang
Jess Kuang
Sutton Group - 1st West Realty
Listed by Haneef Virani PREC*
178 days on site
Listing Broker
VIRANI REAL ESTATE ADVISORS
Courtesy
VIRANI REAL ESTATE ADVISORS

Similar homes for sale in Vancouver

Explore Vancouver

This representation is based in whole or in part on data generated by the Chilliwack & District Real Estate Board, Fraser Valley Real Estate Board or Greater Vancouver REALTORS® which assumes no responsibility for its accuracy. Copyright 2026 by the Greater Vancouver REALTORS®, Fraser Valley Real Estate Board, Chilliwack and District Real Estate Board, and BC Northern Real Estate Board. All Rights Reserved.
Powered by AgentLocator







