
2015 Beach Avenue #401, Vancouver
1 / 30
For Sale
$2,680,000
3 bd · 2 ba · 2,197 sq ft

2015 Beach Avenue #401, Vancouver V6G 1Z3

MLS®# R3125580

Est. mortgage
$10,167/mo
Property taxes $13,874.20/yr

About This Home

Property Type
Condo, Apartment/Condo
Parking
2 parking
MLS #
R3125580
Size
2197 sqft
Basement
None
Tax
$13,874.20 /yr
Year Built
1981
Maintenance Fee
$1,225.44 /mo
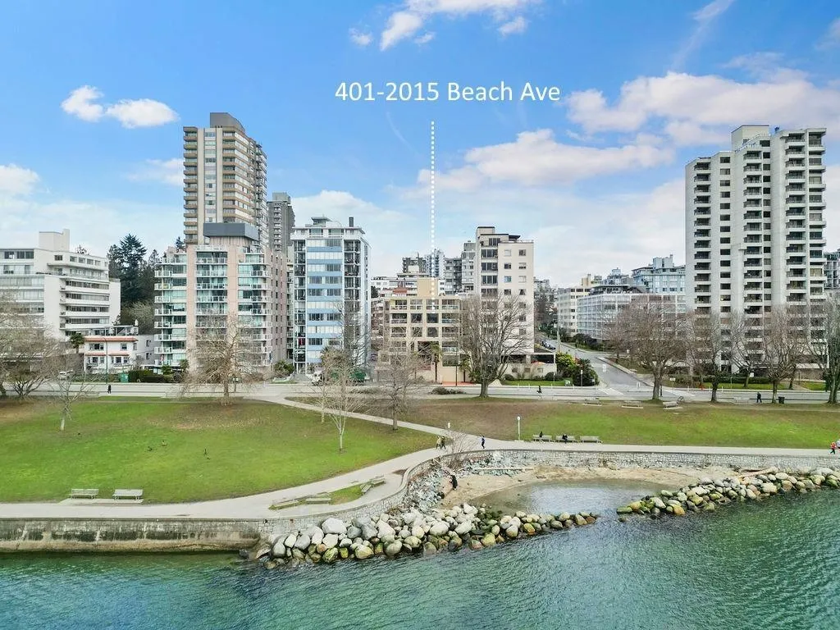
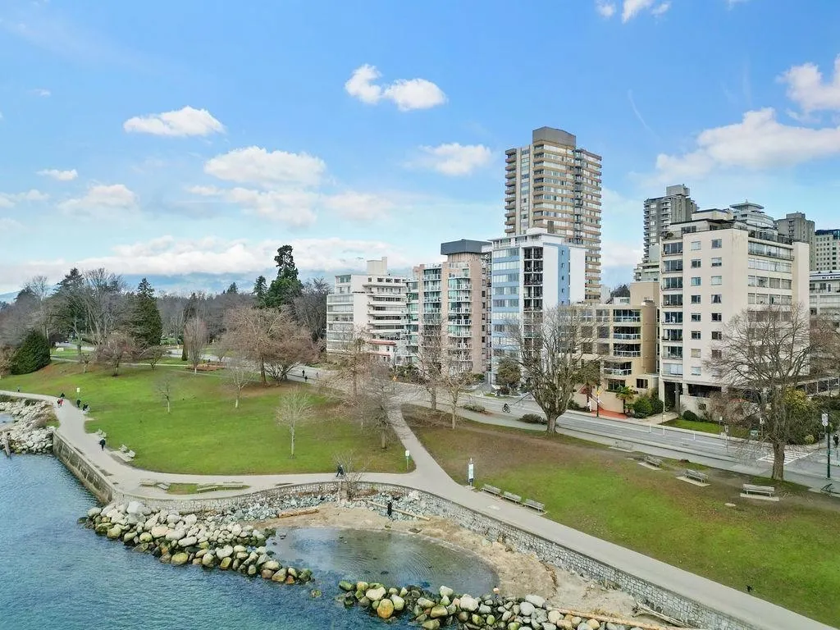
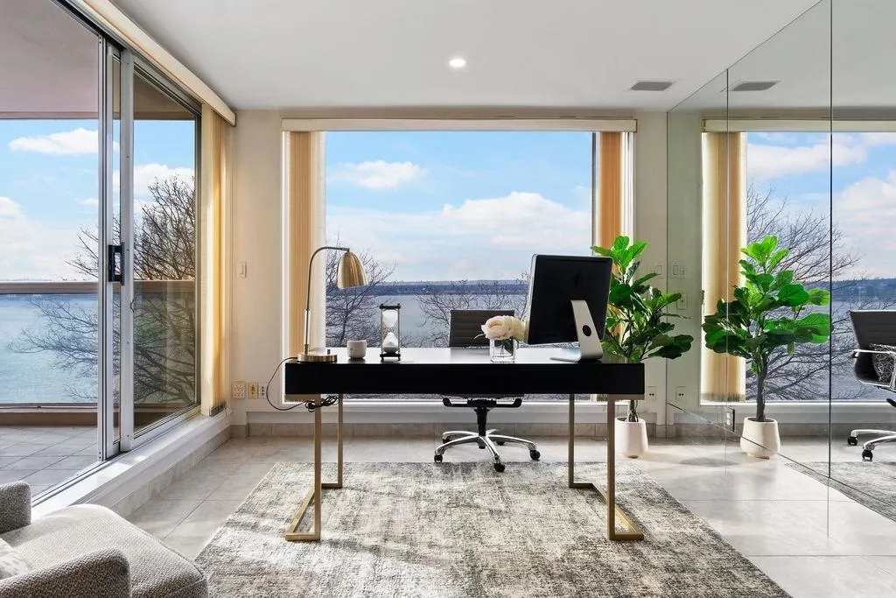
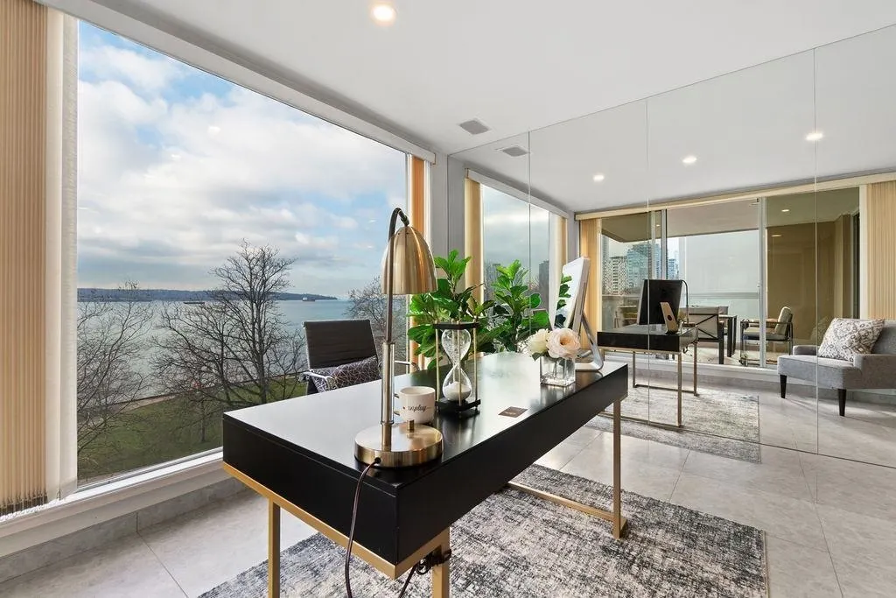
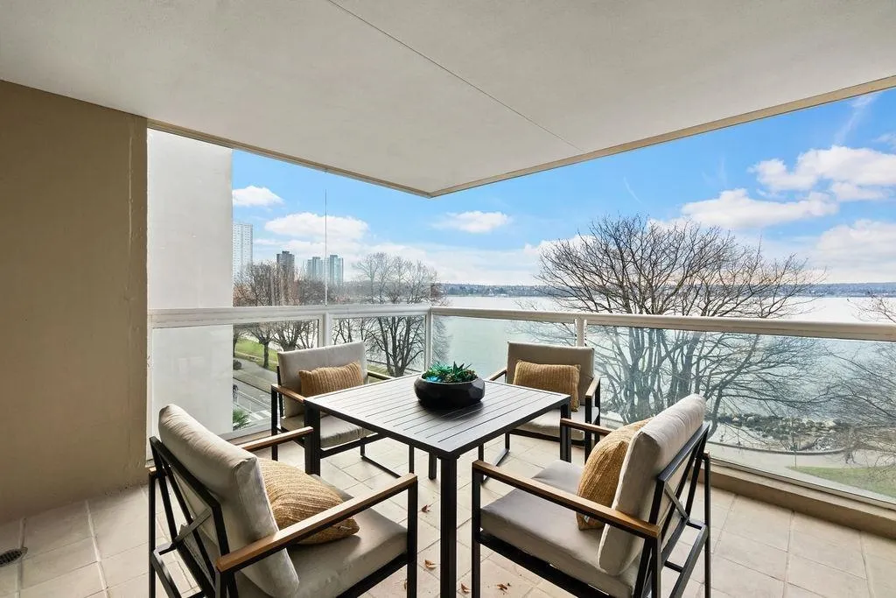
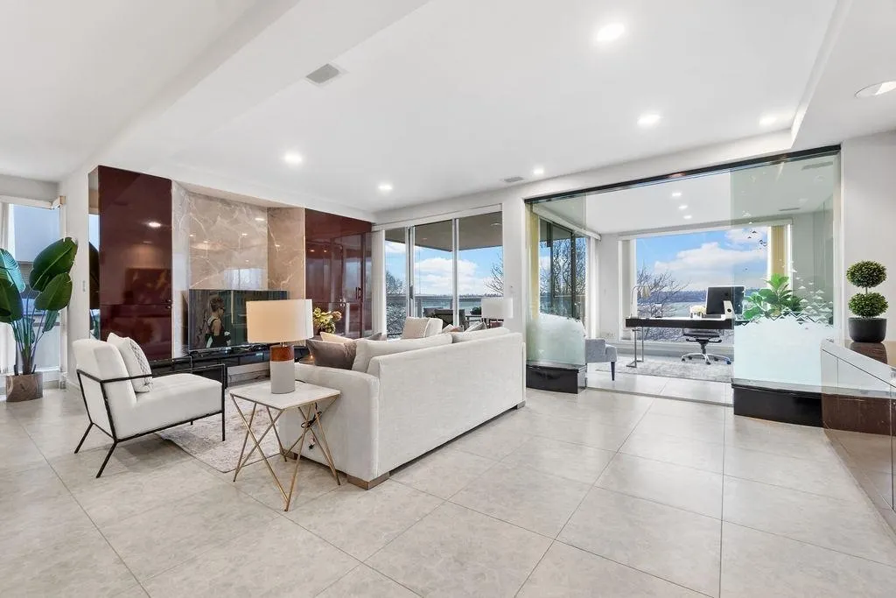
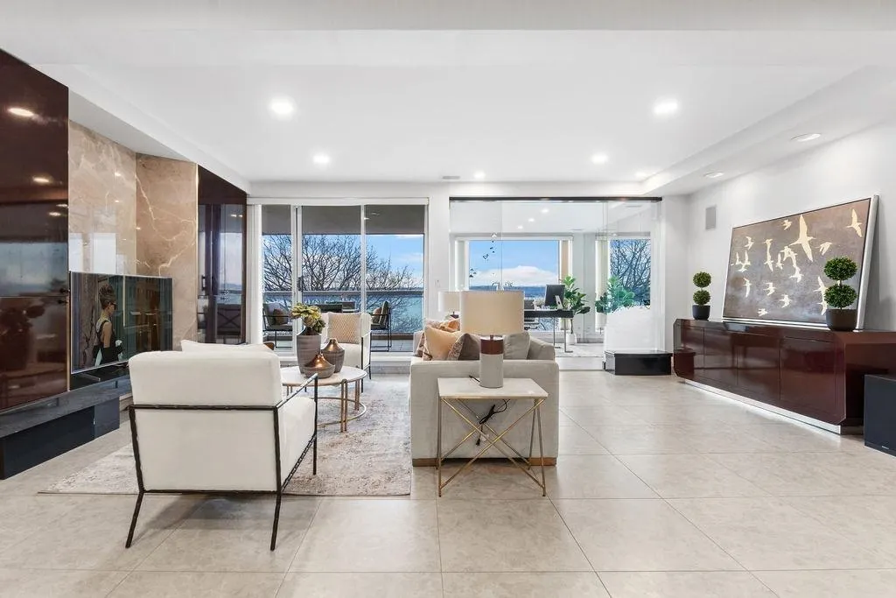
Rare opportunity to own a spectacular sub-penthouse corner residence overlooking English Bay, with unobstructed ocean and beach views. This spacious 2,200 sq.ft. 3 bedroom, 2 bathroom home offers bright southwest exposure and an expansive single-level layout filled with natural light. Enjoy indoor-outdoor living with a large all-season terrace perfectly positioned to capture sunsets and the vibrant waterfront setting. Extensively renovated with over $300,000 in upgrades in the past three years, including radiant in-floor heating, new flooring and high-end stainless steel appliances. Elegant finishes such as Versace tiles throughout.This boutique building offers exceptional privacy with only 9 residences and a maximum of two suites per floor. Easy to show.

Property Details

Amenities & Utilities

In Unit

Full Property Details

Interior

Bedrooms
3
Washrooms
2
Square Footage
2197 sqft
Basement
None
Heating Type
Radiant
Kitchens
1
Floor Finish
Mixed
Den
Yes

Exterior

View
English Bay Waterfront
Waterfront
Yes
Parking Spaces
2
Total Parking Spaces
-
Garage Spaces
-
Zoning
RM-5B
Roof
Other

Building Description

Property Type
Multi Family,Residential Attached
Home Type
Condo
Subtype
Apartment/Condo
Year Built
1981
Exterior
Concrete,Mixed (Exterior)
Water Supply
Public
No. Floor Levels
1
Pets Allowed
Yes,Yes With Restrictions

Community

Community
West End VW
Area Code
Vancouver West

Taxes & Fees

Taxes
$13,874.20 /yr
Tax Year
2025
Maintenance Fee
$1,225.44 /mo

Other

Virtual Tour Link
Pets
Yes,Yes With Restrictions

Room Types

Room Dimensions Area Description
Foyer 7'11 x 12'7 99.62 sqft -
Living Room 20'6 x 25'8 526.17 sqft -
Kitchen 10'1 x 13'2 132.76 sqft -
Dining Room 11'8 x 13'6 157.5 sqft -
Primary Bedroom 22'5 x 24'3 543.6 sqft -
Bedroom 9'1 x 13'4 121.11 sqft -
Bedroom 8'6 x 8'8 73.67 sqft -
Den 10'5 x 10'11 113.72 sqft -
Solarium 6'2 x 13'2 81.19 sqft -
Jess Kuang
Jess Kuang
Sutton Group - 1st West Realty
Listed by Willa Wang PREC*
178 days on site
Listing Broker
RE/MAX Crest Realty
Courtesy
RE/MAX Crest Realty

Similar homes for sale in Vancouver

Explore Vancouver

This representation is based in whole or in part on data generated by the Chilliwack & District Real Estate Board, Fraser Valley Real Estate Board or Greater Vancouver REALTORS® which assumes no responsibility for its accuracy. Copyright 2026 by the Greater Vancouver REALTORS®, Fraser Valley Real Estate Board, Chilliwack and District Real Estate Board, and BC Northern Real Estate Board. All Rights Reserved.
Powered by AgentLocator







