
455 SW Marine Drive #3003, Vancouver
1 / 34
For Sale
$639,000
1 bd · 1 ba · 500 sq ft

455 SW Marine Drive #3003, Vancouver V5X 0H3

MLS®# R3125386

Est. mortgage
$2,424/mo
Property taxes $1,861.61/yr

About This Home

Property Type
Condo, Apartment/Condo
Parking
1 parking
MLS #
R3125386
Size
500 sqft
Basement
None
Tax
$1,861.61 /yr
Year Built
2019
Maintenance Fee
$361.80 /mo
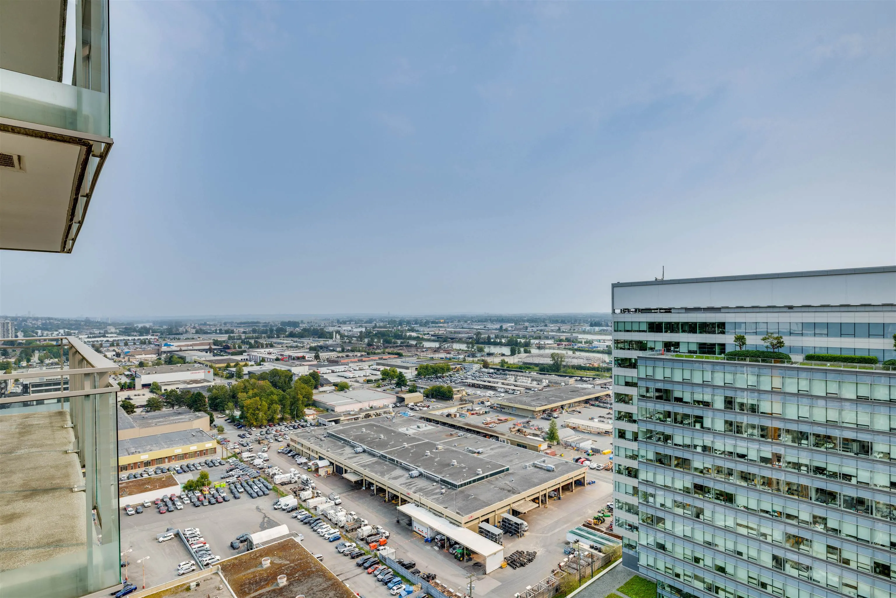
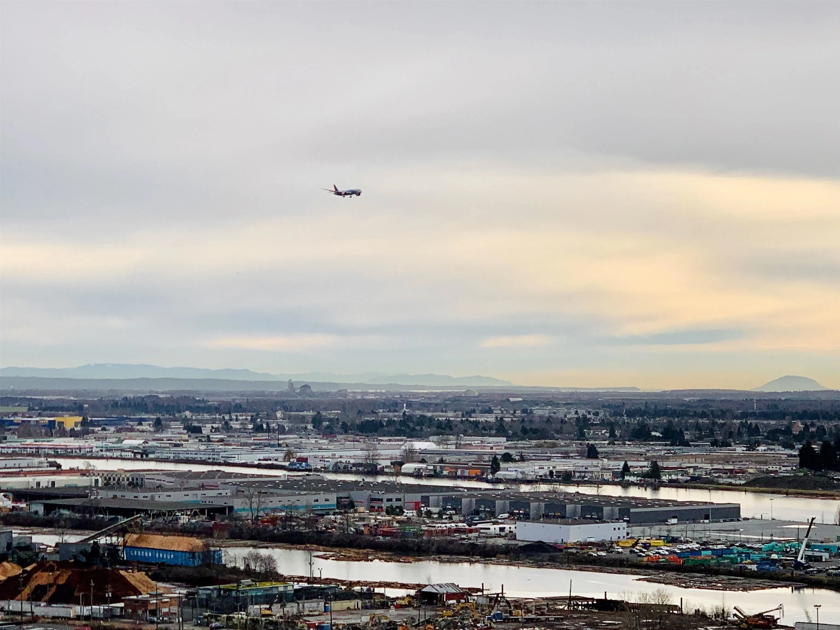
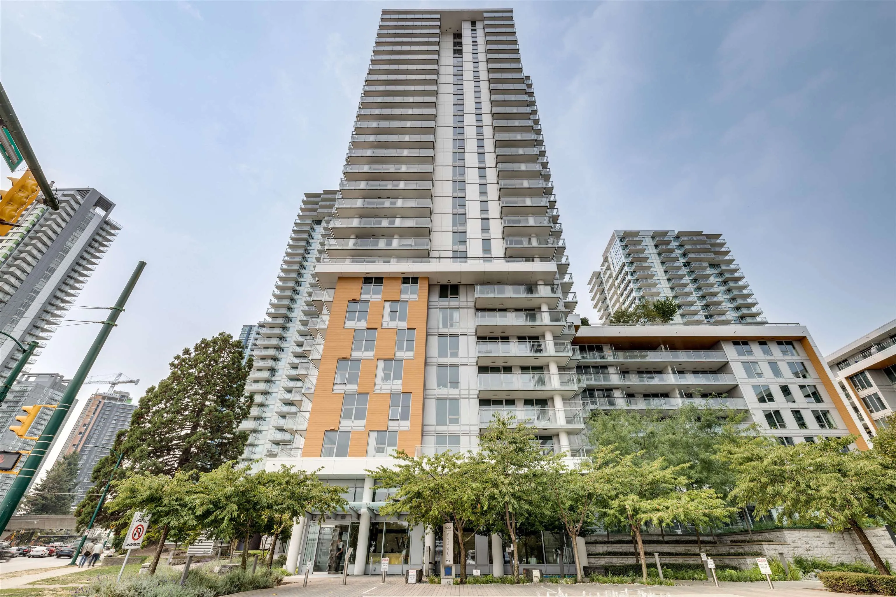
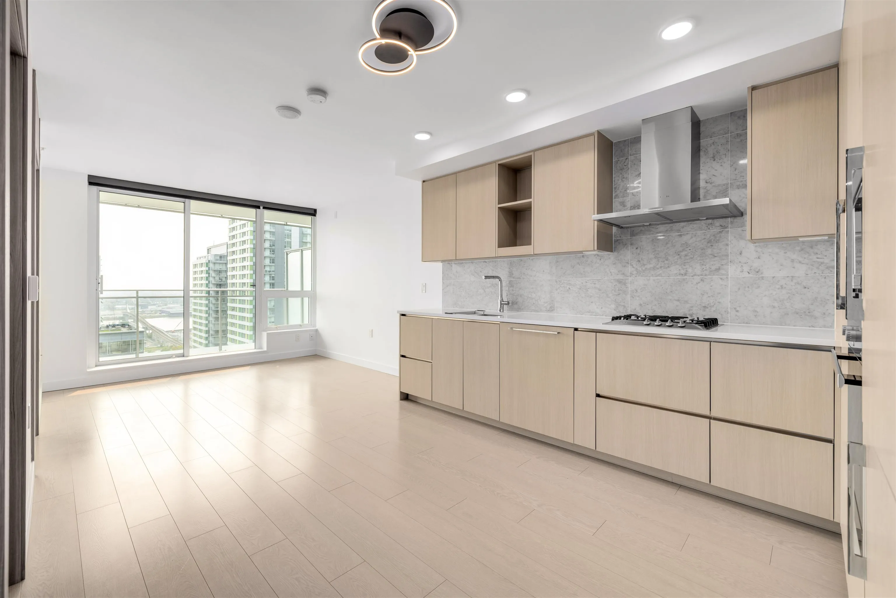
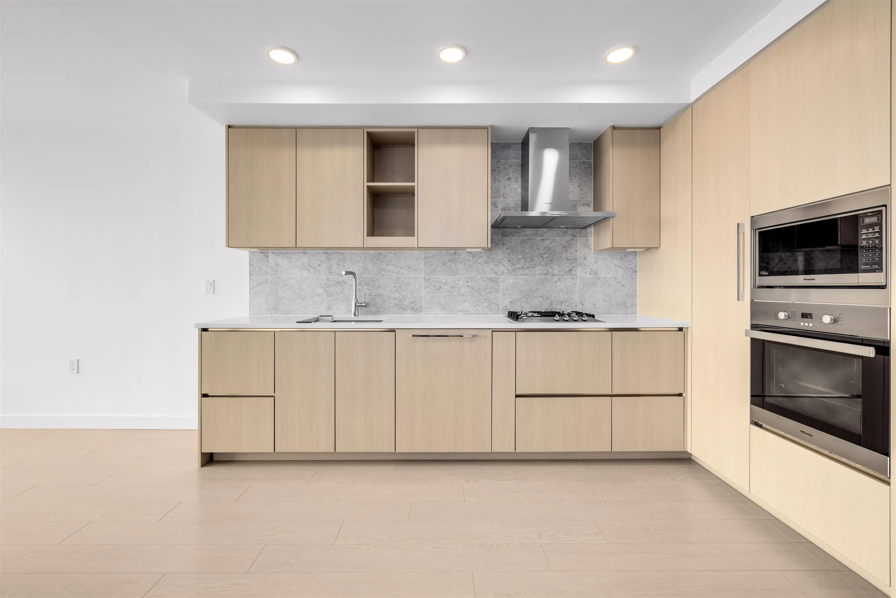
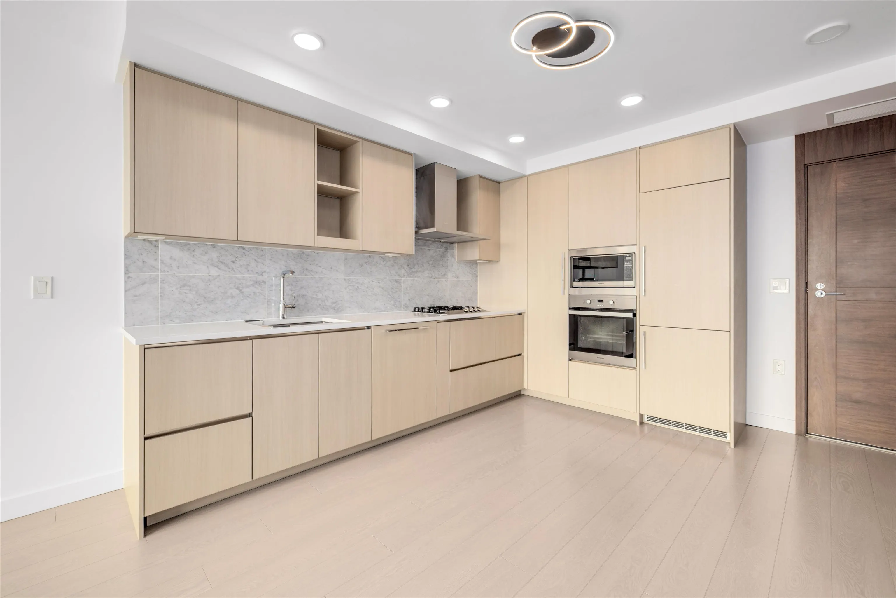
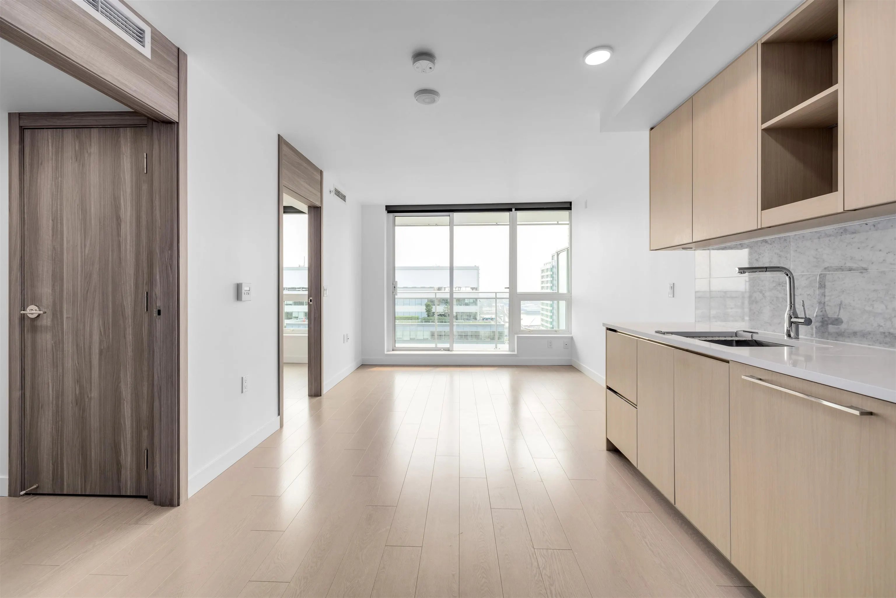
Mint condition home with amazing views at the Concord Pacific W1 in the prime Marine Gateway area! South-facing panoramic Fraser river & city views. Super quiet and extremely well-maintained, comes with central AC and a functional 500 sq-ft 1 bedroom + 1 den lay-out. Modern kitchen with Miele appliances & quartz countertops, bathrooms with marble tiles and built-in vanity-cabinets. 1 EV parking & 1 bike locker are included. Amenities include 24-hr concierge, touchless car wash, gym, clubhouse, karaoke room, ping pong table, visitor parking area! Directly across from the Marine Gateway, T&T, Cineplex Cinemas, Shoppers Drugs, BC Liquor, Fitness World, TD/BMO/RBC/Scotia, WeWorks, Skytrain & Bus station. OH Sat. Sept. 19th, 2-4pm

Property Details

Amenities & Utilities

In Unit

Full Property Details

Interior

Bedrooms
1
Washrooms
1
Square Footage
500 sqft
Basement
None
Heating Type
Forced Air,Heat Pump
Kitchens
1
Floor Finish
Laminate,Tile
Den
No

Exterior

View
River, Mountain, City views
Waterfront
No
Parking Spaces
1
Total Parking Spaces
-
Garage Spaces
-
Zoning
CD-1
Roof
Other

Building Description

Property Type
Multi Family,Residential Attached
Home Type
Condo
Subtype
Apartment/Condo
Year Built
2019
Exterior
Concrete,Other,Concrete (Exterior),Glass (Exterior),Mixed (Exterior)
Water Supply
Public
No. Floor Levels
1
Pets Allowed
Cats OK,Dogs OK,Number Limit (Two),Yes With Restrictions

Community

Community
Marpole
Area Code
Vancouver West

Taxes & Fees

Taxes
$1,861.61 /yr
Tax Year
2025
Maintenance Fee
$361.80 /mo

Other

Pets
Cats OK,Dogs OK,Number Limit (Two),Yes With Restrictions

Room Types

Room Dimensions Area Description
Living Room 9'6 x 10'4 98.17 sqft -
Kitchen 10'4 x 12'3 126.58 sqft -
Bedroom 8'10 x 8'11 78.76 sqft -
Flex Room 4'5 x 8'11 39.38 sqft -
Foyer 4'6 x 6' 27 sqft -
Patio 4'8 x 12'3 57.17 sqft -
Jess Kuang
Jess Kuang
Sutton Group - 1st West Realty
Listed by Candy Wang
178 days on site
Listing Broker
1NE Collective Realty Inc.
Courtesy
1NE Collective Realty Inc.

Similar homes for sale in Vancouver

Explore Vancouver

This representation is based in whole or in part on data generated by the Chilliwack & District Real Estate Board, Fraser Valley Real Estate Board or Greater Vancouver REALTORS® which assumes no responsibility for its accuracy. Copyright 2026 by the Greater Vancouver REALTORS®, Fraser Valley Real Estate Board, Chilliwack and District Real Estate Board, and BC Northern Real Estate Board. All Rights Reserved.
Powered by AgentLocator







