
6505 3 Avenue #303, Delta
1 / 39
For Sale
$2,198,000
3 bd · 3 ba · 2,834 sq ft

6505 3 Avenue #303, Delta V4L 2N1

MLS®# R3125291

Est. mortgage
$8,339/mo
Property taxes $7,066.17/yr

About This Home

Property Type
Townhome, Townhouse
Parking
2 garage, 4 parking
MLS #
R3125291
Size
2834 sqft
Basement
None
Tax
$7,066.17 /yr
Year Built
1992
Maintenance Fee
$1,045.92 /mo
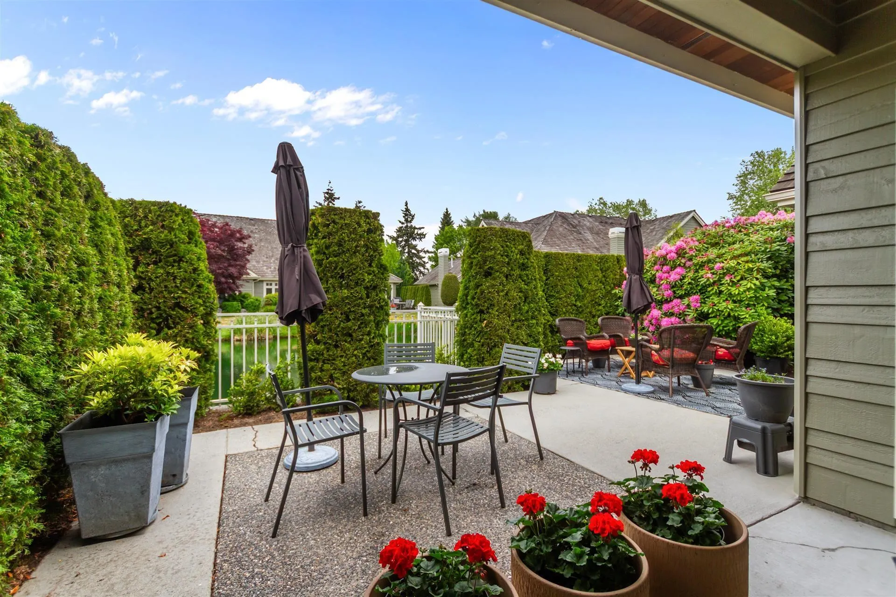
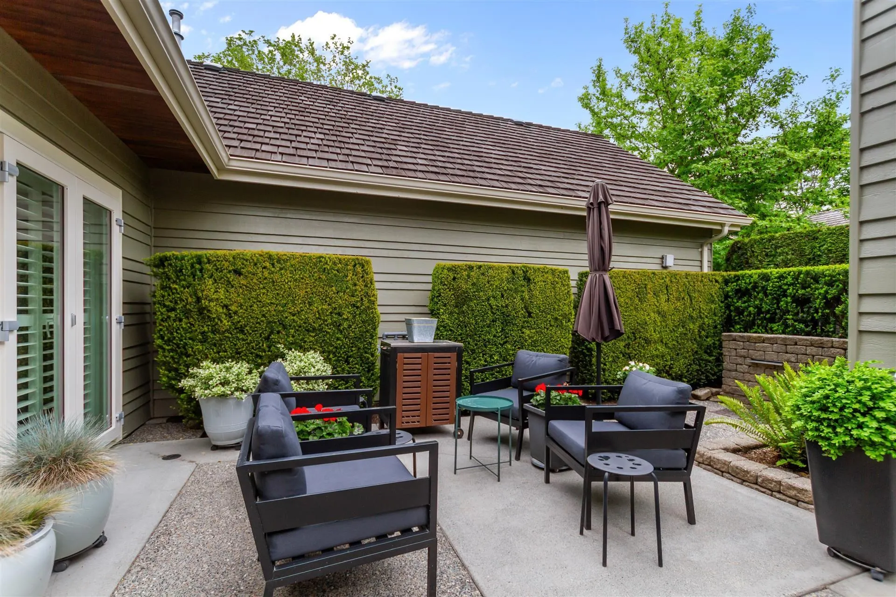
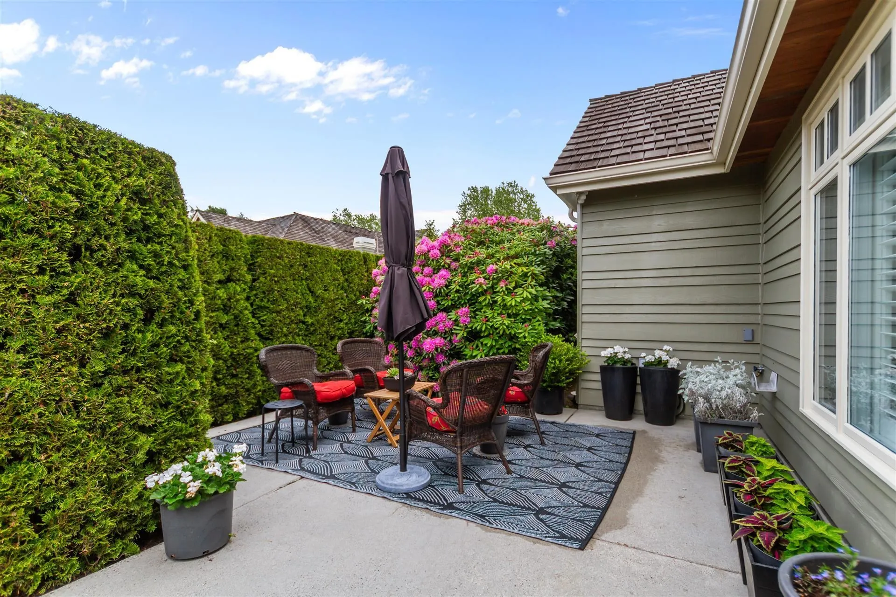
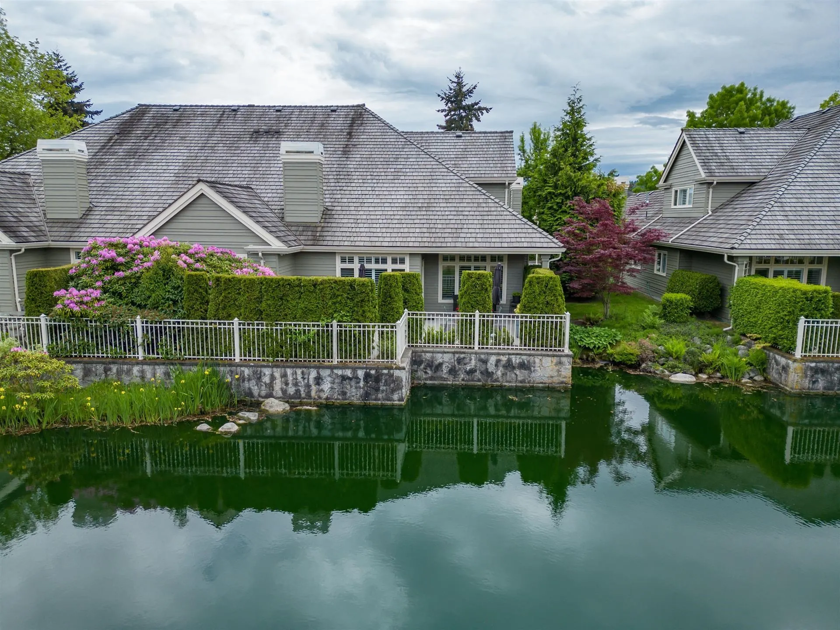
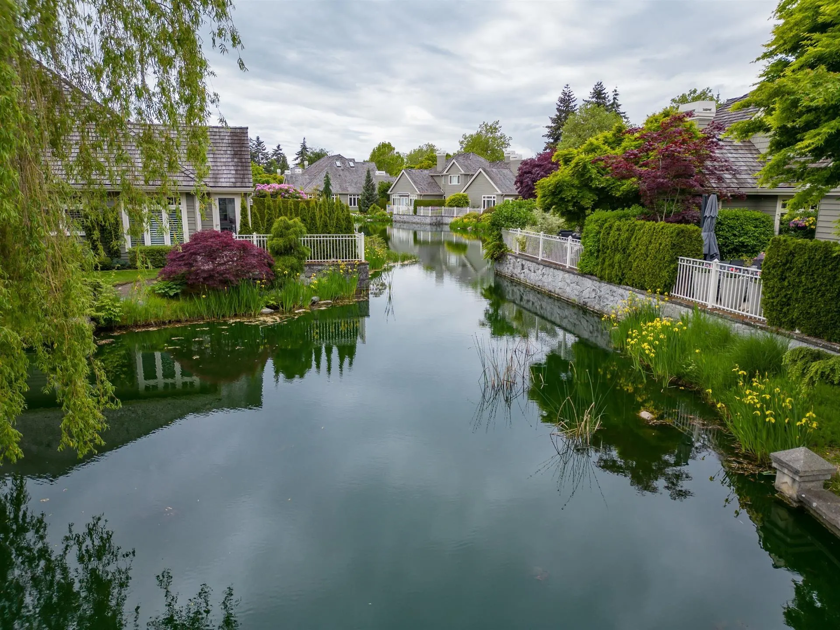
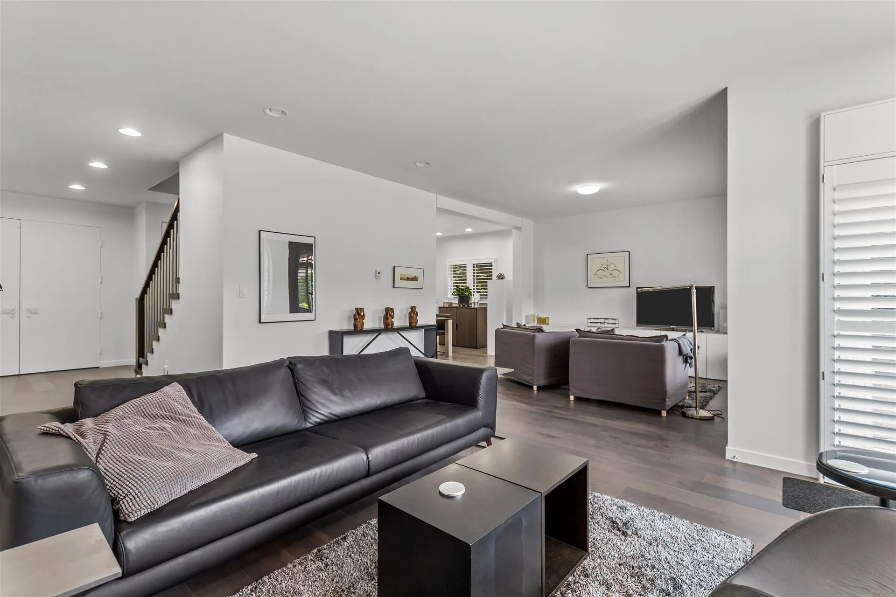
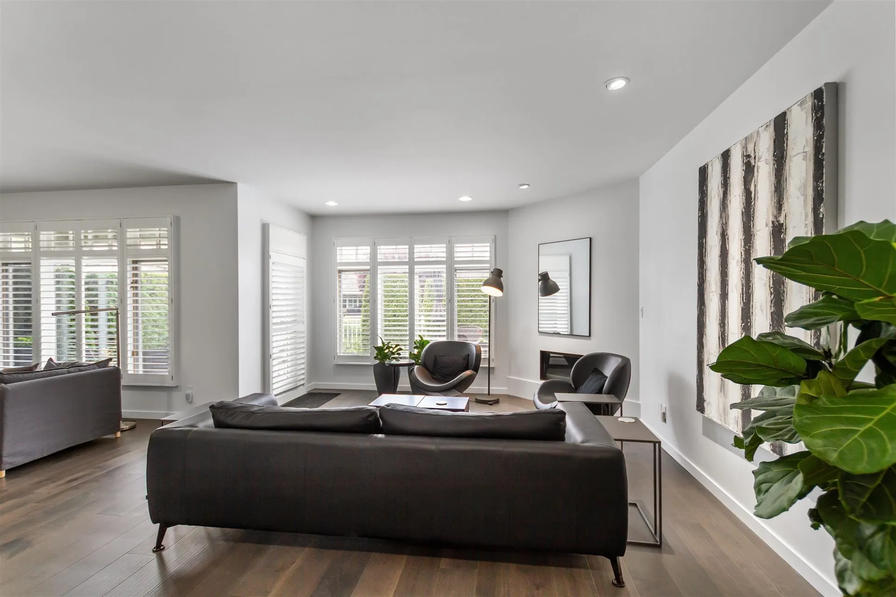
Exceptional Executive townhome located in Monterra, Tsawwassen's prestigious gated community-possibly one of the most distinctive in the Lower Mainland. Located on approx. 20Acres w/ resort-style amenities w/ clubhouse, pool professional landscaping and tranquil lagoon. You will love this beautifully reno'd 3bedroom/3full bath home! Enjoy walking through your own private courtyard to a grand entrance featuring gleaming hardwood floors. Sleek European kitchen boasts high-end appliances. Generous living/dining opens onto private patios where you can relax & unwind. Primary bedroom w/luxurious ensuite, custom closet cabinetry. Spacious fam room plus gym/office/studio, and 2 more bedrooms. Close to cafes, shop, restaurants, transpo, ferries, Tsawwassen Mills, &beach! Buyer to confirm all info

Property Details

Full Property Details

Interior

Bedrooms
3
Washrooms
3
Square Footage
2834 sqft
Basement
None
Heating Type
Hot Water,Radiant
Kitchens
1
Floor Finish
Hardwood,Tile
Den
No

Exterior

View
Peaceful Lagoon Area
Waterfront
No
Parking Spaces
4
Total Parking Spaces
-
Garage Spaces
2
Zoning
CD201
Roof
Other,Wood

Building Description

Property Type
Residential Attached
Home Type
Townhome
Subtype
Townhouse
Year Built
1992
Exterior
Frame Wood,Other (Exterior),Wood Siding
Water Supply
Public
No. Floor Levels
2
Pets Allowed
Cats OK,Dogs OK,Number Limit (Two),Yes With Restrictions

Community

Community
Boundary Beach
Area Code
Tsawwassen

Taxes & Fees

Taxes
$7,066.17 /yr
Tax Year
2025
Maintenance Fee
$1,045.92 /mo

Other

Virtual Tour Link
Pets
Cats OK,Dogs OK,Number Limit (Two),Yes With Restrictions

Room Types

Room Dimensions Area Description
Living Room 18'1 x 27'2 491.26 sqft -
Dining Room 12'7 x 13'11 175.12 sqft -
Kitchen 11'4 x 15'10 179.44 sqft -
Family Room 12'7 x 15'9 198.19 sqft -
Office 10'5 x 10'1 105.03 sqft -
Foyer 9'0 x 11'7 104.25 sqft -
Primary Bedroom 14'1 x 17'8 248.81 sqft -
Bedroom 16'2 x 16'8 269.44 sqft -
Bedroom 11'0 x 13'11 153.08 sqft -
Jess Kuang
Jess Kuang
Sutton Group - 1st West Realty
Listed by Brian MacDougall PREC*
178 days on site
Listing Broker
RE/MAX Crest Realty
Courtesy
RE/MAX Crest Realty

Similar homes for sale in Delta

Explore Delta

This representation is based in whole or in part on data generated by the Chilliwack & District Real Estate Board, Fraser Valley Real Estate Board or Greater Vancouver REALTORS® which assumes no responsibility for its accuracy. Copyright 2026 by the Greater Vancouver REALTORS®, Fraser Valley Real Estate Board, Chilliwack and District Real Estate Board, and BC Northern Real Estate Board. All Rights Reserved.
Powered by AgentLocator







