
2101 Mcmullen Avenue #506, Vancouver
1 / 22
For Sale
$1,130,000
2 bd · 2 ba · 1,307 sq ft

2101 Mcmullen Avenue #506, Vancouver V6L 3B4

MLS®# R3124490

Est. mortgage
$4,287/mo
Property taxes $2,859.45/yr

About This Home

Property Type
Condo, Apartment/Condo
Parking
2 parking
MLS #
R3124490
Size
1307 sqft
Basement
None
Tax
$2,859.45 /yr
Year Built
1973
Maintenance Fee
$789.41 /mo
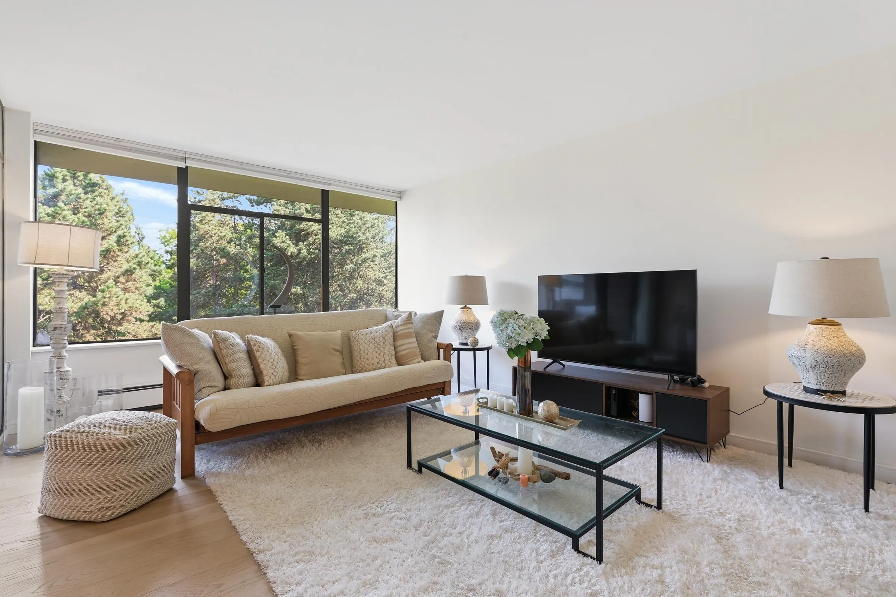
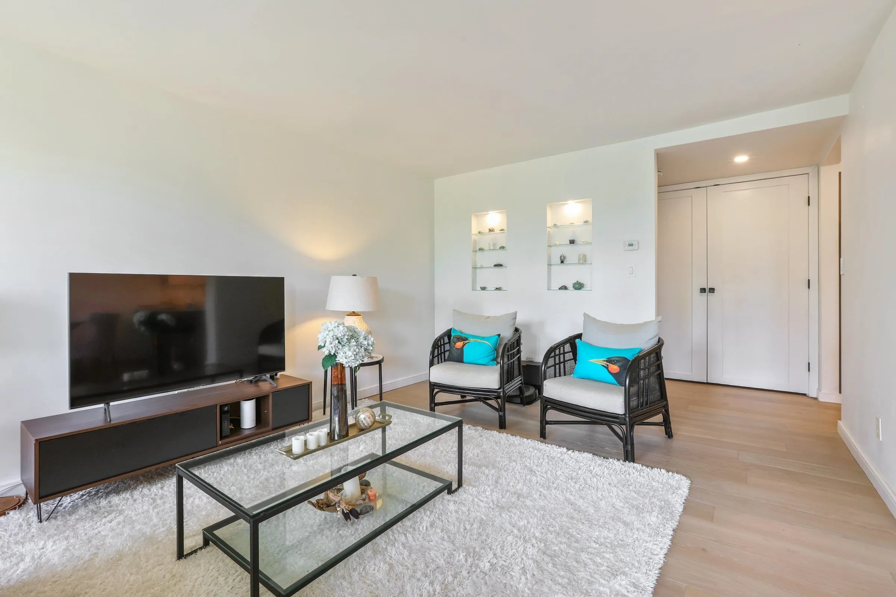
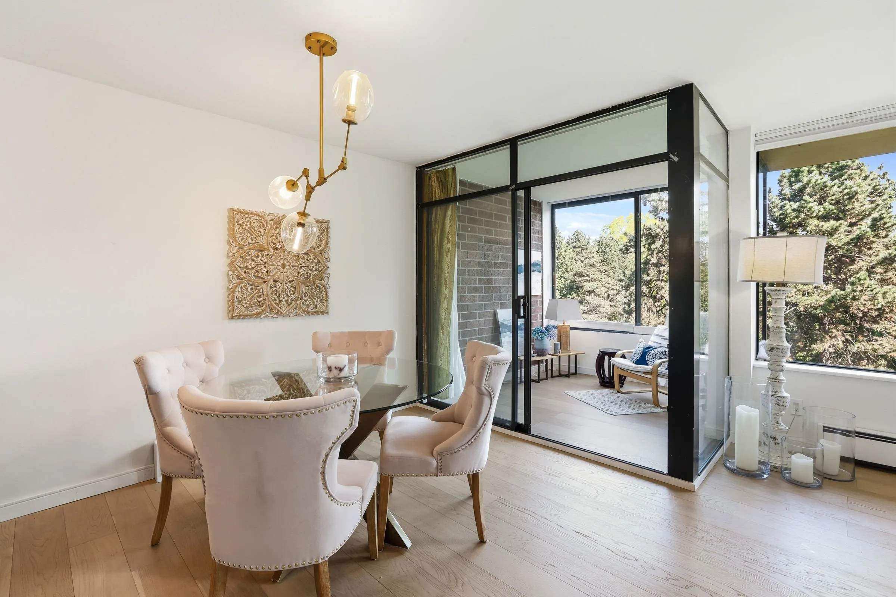
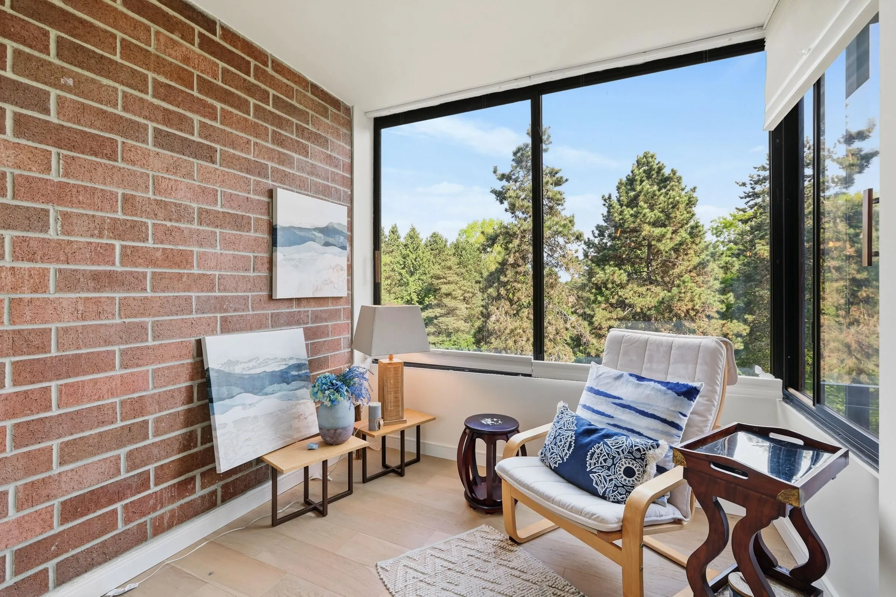
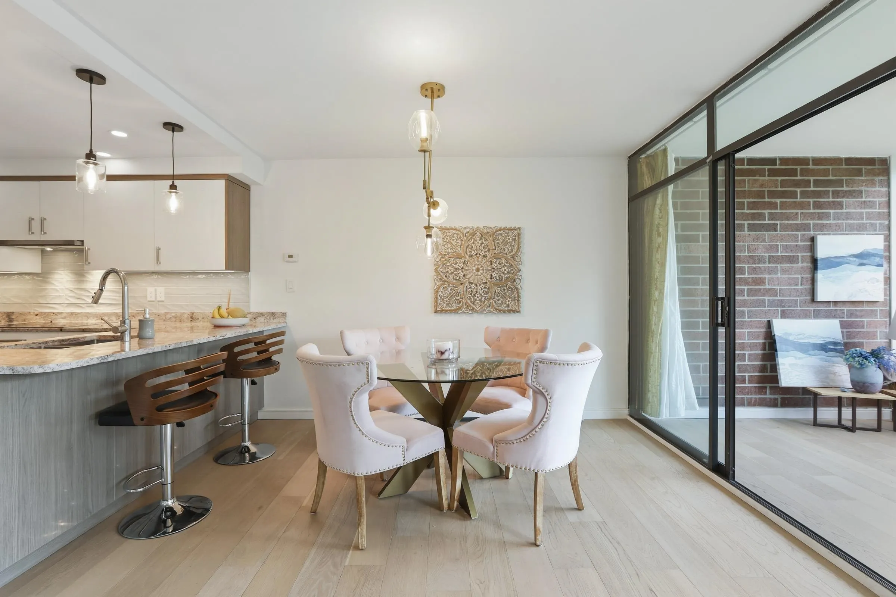
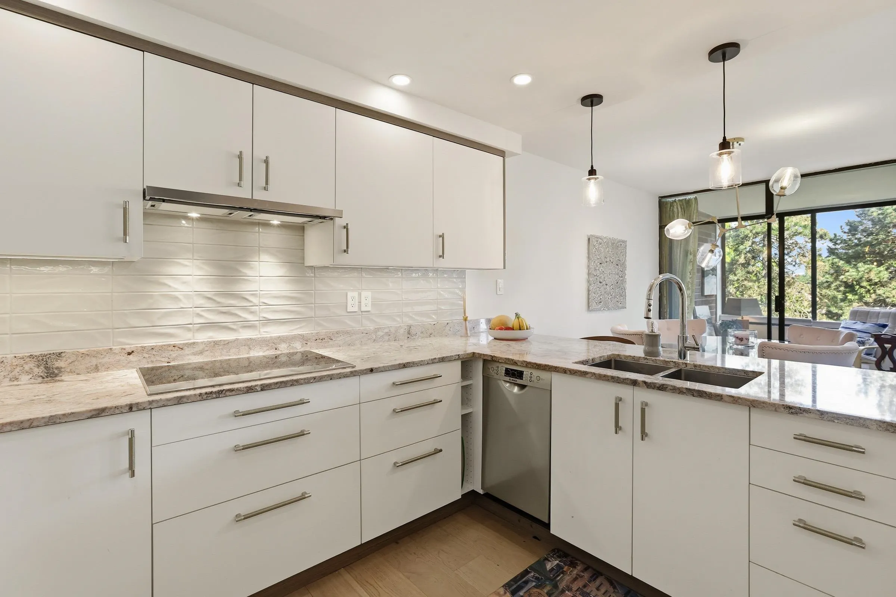
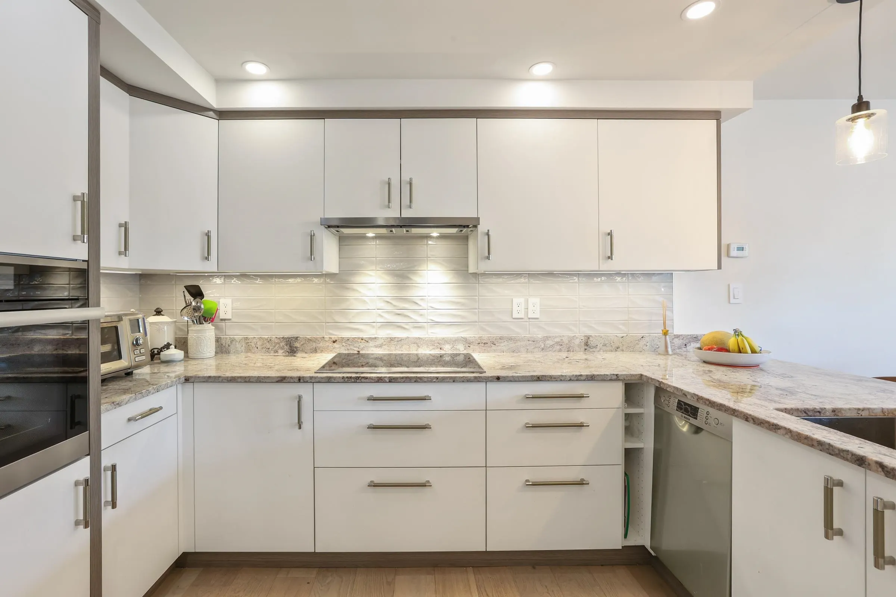
Lovingly renovated 2 Bed/2 Bath + 2 Solariums, spacious & bright at "Arbutus Village"complex. This North facing concrete/brick unit was totally renovated in 2020 from removal of asbestos ceiling, adding shielding against major Electromagnetic Frequencies (EMF), skillful reno was done w/custom & high quality materials throughout. Generous 1307sqft condo will fit house sized furniture. Open Livrm/Dinrm, Kitch flr plan w Solarium off Dinrm. Primary Bedrm is complimented w/solarium #2, custom wall of closets & 4pc Ens. Sunshine flows throughout this serene living space w/treed greenscape views. Walker’s paradise to parks, transit, shops (LCB and Safeway) and the Greenway all a short stroll away. Heated outdoor pool, newer roof and a pro-active Strata. 2 Parking stalls & 1 Storage Locker.

Property Details

Amenities & Utilities

In Unit
Common Area

Full Property Details

Interior

Bedrooms
2
Washrooms
2
Square Footage
1307 sqft
Basement
None
Heating Type
Baseboard,Electric
Kitchens
1
Floor Finish
Hardwood,Tile
Den
No

Exterior

View
Trees/Greenery Park view
Waterfront
No
Parking Spaces
2
Total Parking Spaces
-
Garage Spaces
-
Zoning
CD-1
Roof
Other

Building Description

Property Type
Multi Family,Residential Attached
Home Type
Condo
Subtype
Apartment/Condo
Year Built
1973
Exterior
Concrete,Brick (Exterior),Glass (Exterior)
Water Supply
Public
No. Floor Levels
1
Pets Allowed
No Cats,No Dogs,No

Community

Community
Quilchena
Area Code
Vancouver West

Taxes & Fees

Taxes
$2,859.45 /yr
Tax Year
2025
Maintenance Fee
$789.41 /mo

Other

Virtual Tour Link
Pets
No Cats,No Dogs,No

Room Types

Room Dimensions Area Description
Living Room 19'6 x 12'5 242.13 sqft -
Dining Room 10'5 x 8'2 85.07 sqft -
Kitchen 11'7 x 7'8 88.81 sqft -
Solarium 8'5 x 7'11 66.63 sqft -
Primary Bedroom 13'7 x 10'6 142.62 sqft -
Solarium 7'5 x 7' 51.92 sqft -
Bedroom 10'8 x 11'1 118.22 sqft -
Foyer 6'3 x 18' 112.5 sqft -
Jess Kuang
Jess Kuang
Sutton Group - 1st West Realty
Listed by Voy Wong
182 days on site
Listing Broker
Oakwyn Realty Ltd.
Courtesy
Oakwyn Realty Ltd.

Similar homes for sale in Vancouver

Explore Vancouver

This representation is based in whole or in part on data generated by the Chilliwack & District Real Estate Board, Fraser Valley Real Estate Board or Greater Vancouver REALTORS® which assumes no responsibility for its accuracy. Copyright 2026 by the Greater Vancouver REALTORS®, Fraser Valley Real Estate Board, Chilliwack and District Real Estate Board, and BC Northern Real Estate Board. All Rights Reserved.
Powered by AgentLocator







