
2311 Beta Avenue #3607, Burnaby
1 / 39
For Sale
$718,000
2 bd · 2 ba · 769 sq ft

2311 Beta Avenue #3607, Burnaby V5C 0M1

MLS®# R3124254

Est. mortgage
$2,724/mo
Property taxes $2,338.78/yr

About This Home

Property Type
Condo, Apartment/Condo
Parking
1 parking
MLS #
R3124254
Size
769 sqft
Basement
None
Tax
$2,338.78 /yr
Year Built
2020
Maintenance Fee
$499.51 /mo
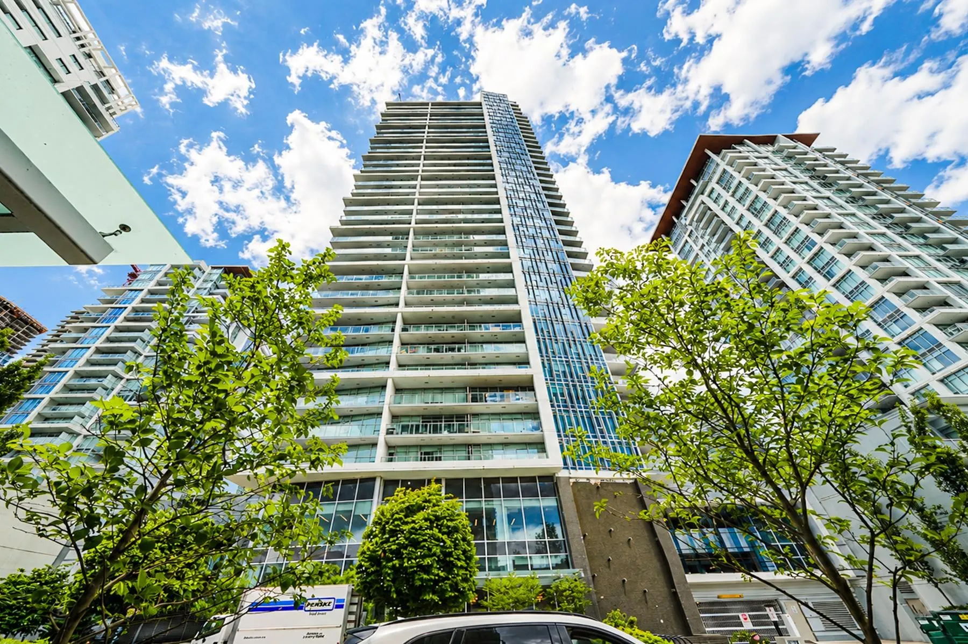
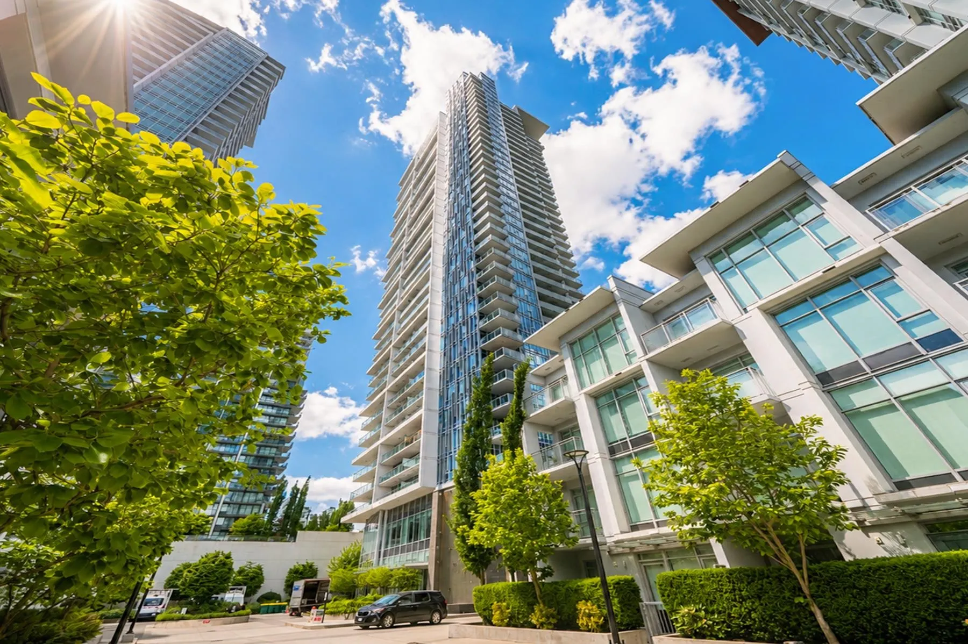
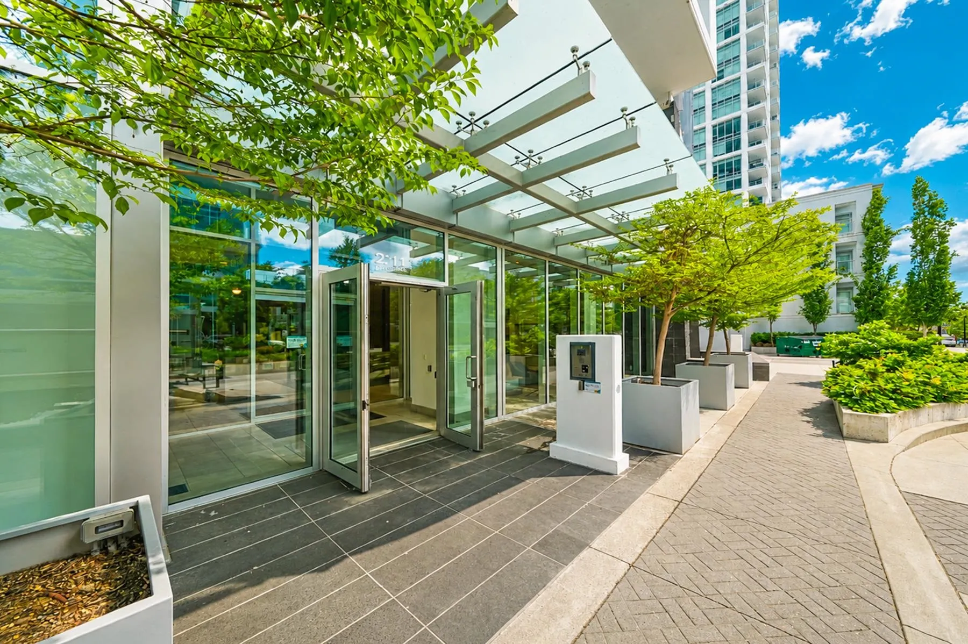
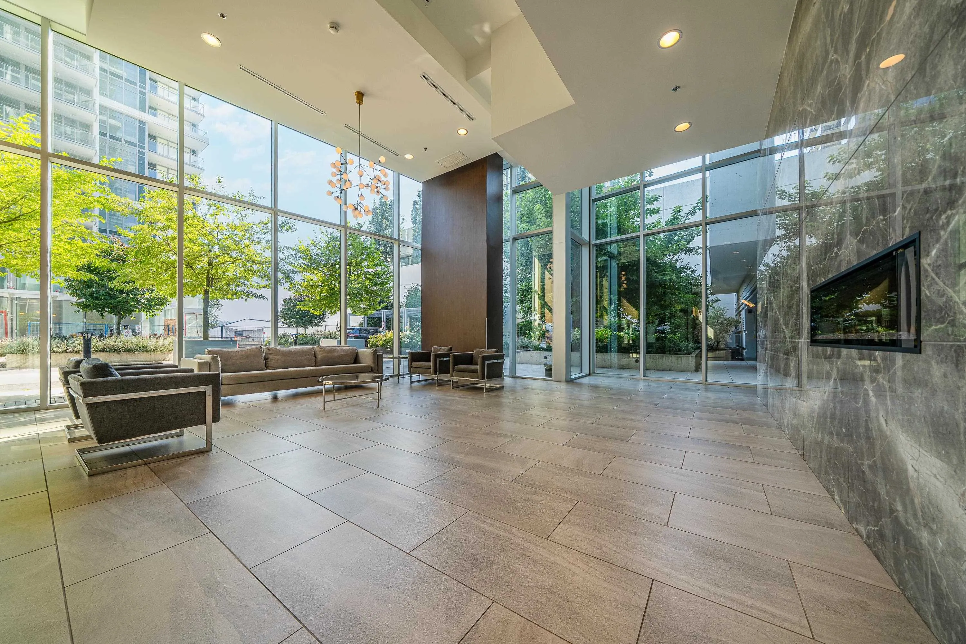
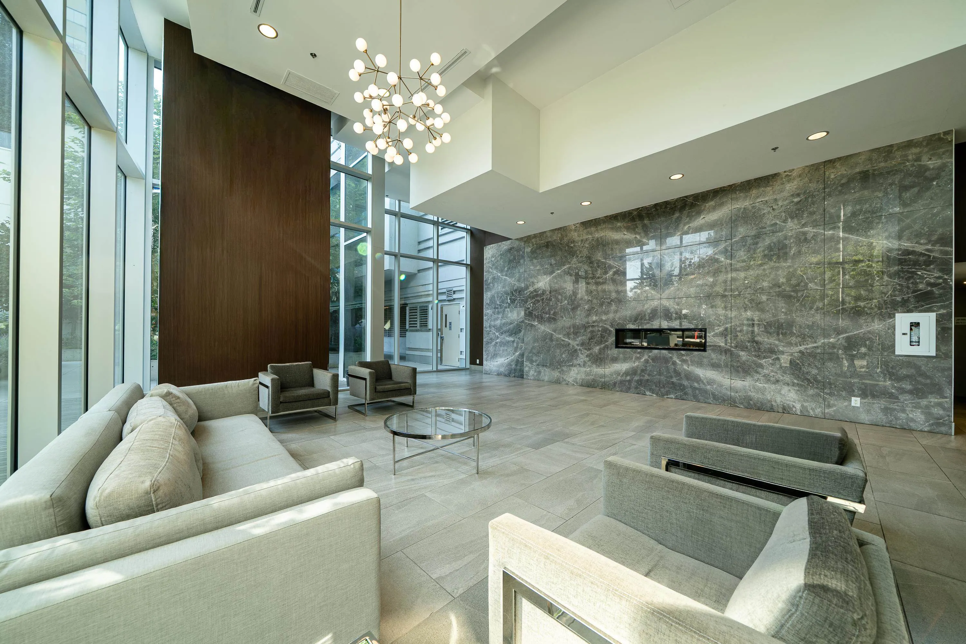
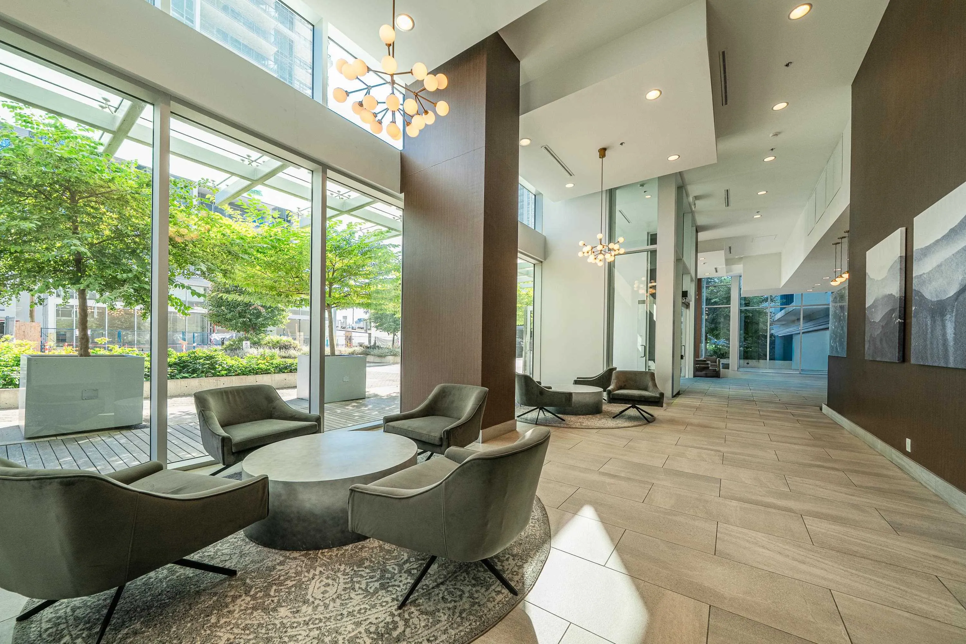
Welcome to this spacious 2 bedrooms & 2 baths in Lumina Starling at Brentwood area! Amazing surrounded snow-capped mountains & metropolis views, practical open floor plan, 9’ high ceilings, great size master bdrm w/ nice ensuite & very good size 2nd bdrm w/4 pieces bathroom! Nice kitchen w/stainless steel appliances, full size gas stove, full size fridge, full size washer/dryer, reflecting the essence of stylish & comfortable living standards! Central A/C system, plus 1 parking & 1 storage locker! Big outdoor balcony for your entertainment! Secured building, location, location, location, fantastic for self-use or investment purpose! Very quiet inside the unit, but very easy access to Brentwood shopping,sky train, SFU, BCIT, highway one, downtown. Act! Open House Sun June 14 from 2-4pm.

Property Details

Amenities & Utilities

In Unit

Full Property Details

Interior

Bedrooms
2
Washrooms
2
Square Footage
769 sqft
Basement
None
Heating Type
Heat Pump
Kitchens
1
Floor Finish
Mixed
Den
No

Exterior

View
Amazing Mountain & City
Waterfront
No
Parking Spaces
1
Total Parking Spaces
-
Garage Spaces
-
Zoning
RM4S
Roof
Other

Building Description

Property Type
Multi Family,Residential Attached,Manufactured House
Home Type
Condo
Subtype
Apartment/Condo
Year Built
2020
Exterior
Concrete,Concrete (Exterior),Glass (Exterior),Mixed (Exterior)
Water Supply
Public
No. Floor Levels
1
Pets Allowed
Yes With Restrictions

Community

Community
Brentwood Park
Area Code
Burnaby North

Taxes & Fees

Taxes
$2,338.78 /yr
Tax Year
2025
Maintenance Fee
$499.51 /mo

Other

Pets
Yes With Restrictions

Room Types

Room Dimensions Area Description
Living Room 8'7 x 11'3 96.56 sqft -
Kitchen 8'4 x 10'7 88.19 sqft -
Primary Bedroom 9'7 x 10'3 98.23 sqft -
Bedroom 9'6 x 9'8 91.83 sqft -
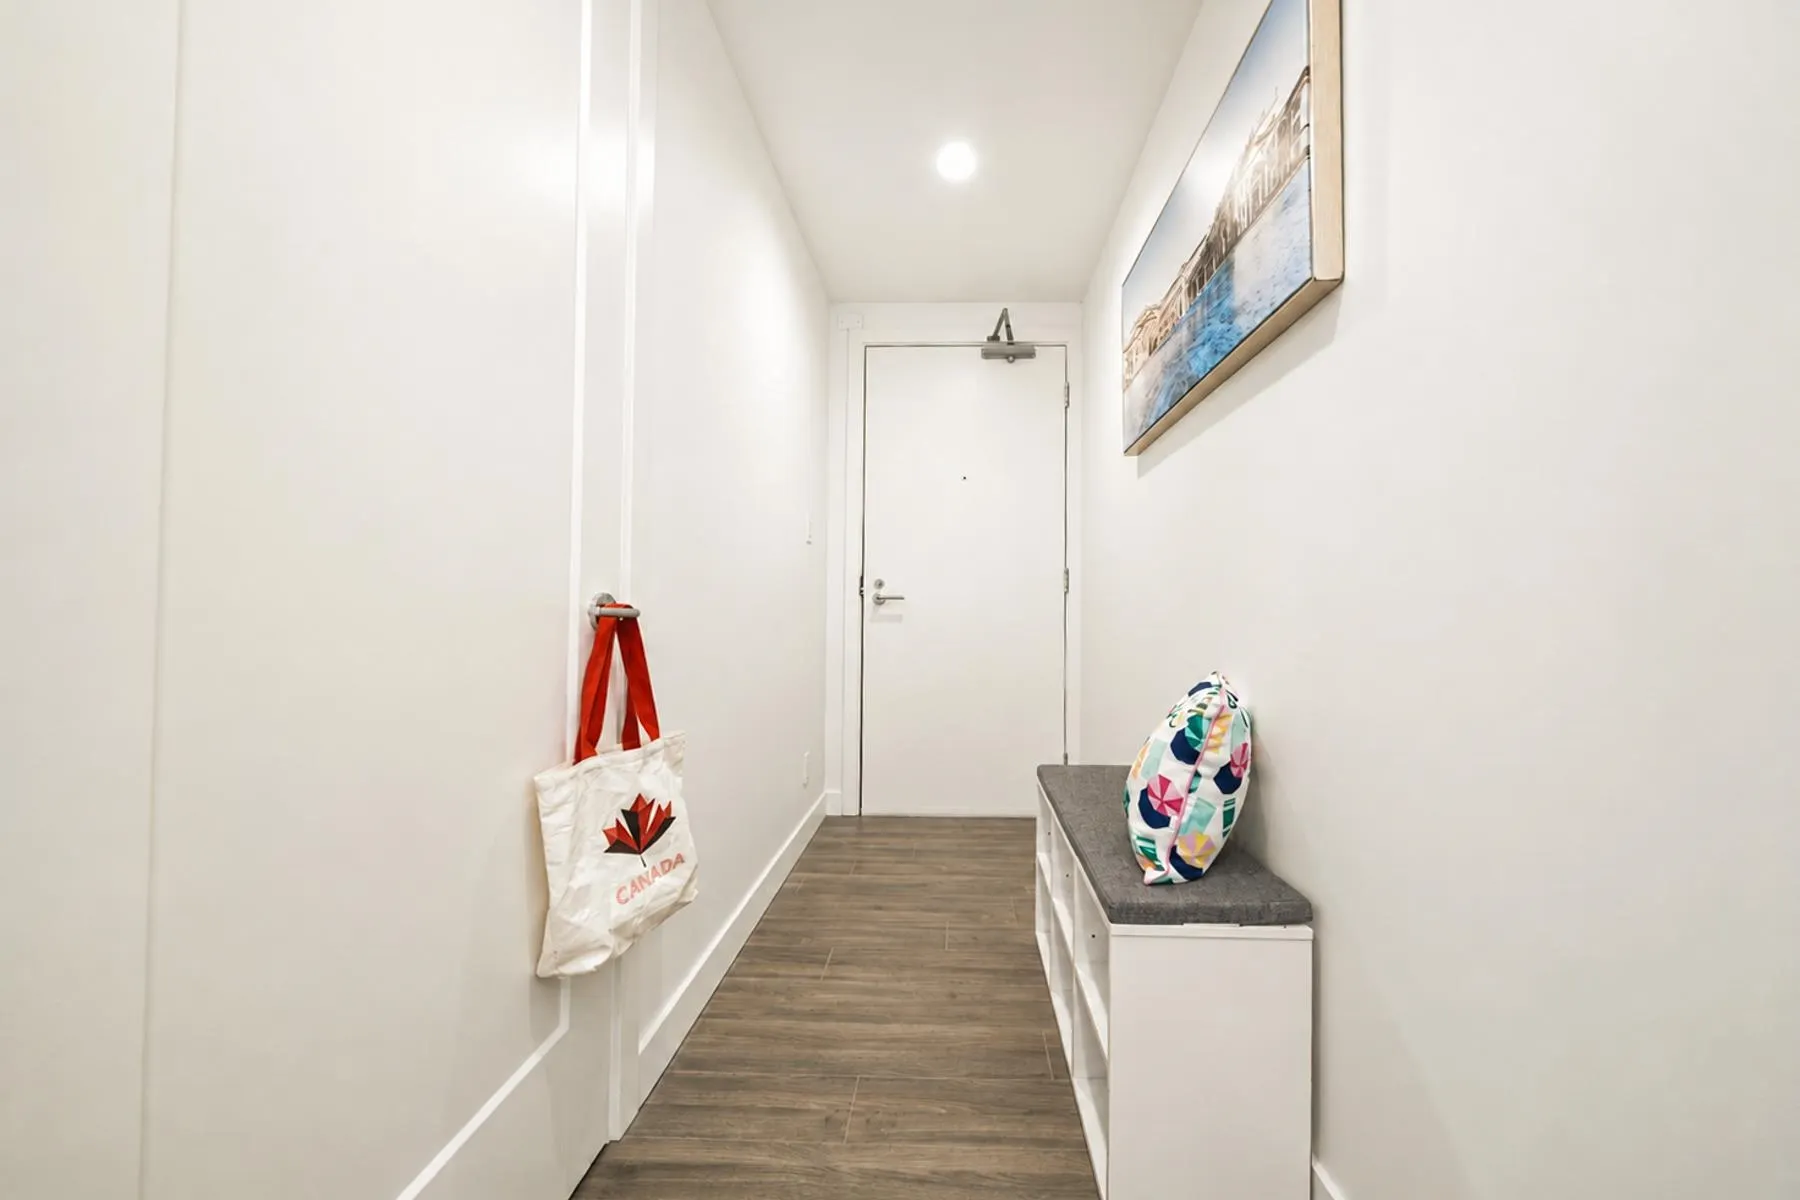
Foyer 3'10 x 9'1 34.82 sqft -
Jess Kuang
Jess Kuang
Sutton Group - 1st West Realty
Listed by Jessica Liu PREC*
183 days on site
Listing Broker
RE/MAX Select Properties
Courtesy
RE/MAX Select Properties

Similar homes for sale in Burnaby

Explore Burnaby

This representation is based in whole or in part on data generated by the Chilliwack & District Real Estate Board, Fraser Valley Real Estate Board or Greater Vancouver REALTORS® which assumes no responsibility for its accuracy. Copyright 2026 by the Greater Vancouver REALTORS®, Fraser Valley Real Estate Board, Chilliwack and District Real Estate Board, and BC Northern Real Estate Board. All Rights Reserved.
Powered by AgentLocator







