
9868 Cameron Street #1907, Burnaby
1 / 27
For Sale
$648,000
2 bd · 2 ba · 840 sq ft

9868 Cameron Street #1907, Burnaby V3J 0A5

MLS®# R3124108

Est. mortgage
$2,458/mo
Property taxes $2,124/yr

About This Home

Property Type
Condo, Apartment/Condo, Other
Parking
1 parking
MLS #
R3124108
Size
840 sqft
Basement
None
Tax
$2,124 /yr
Year Built
2009
Maintenance Fee
$425.67 /mo
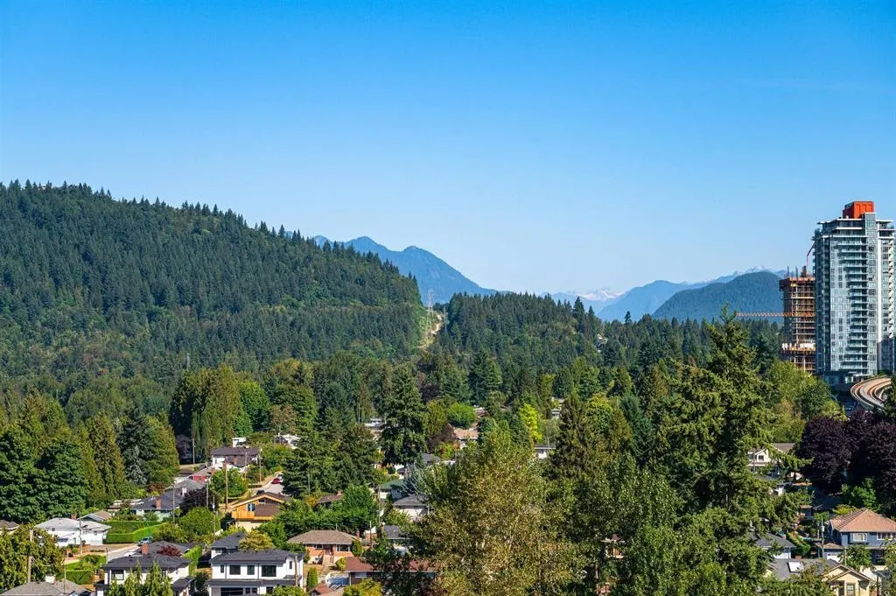
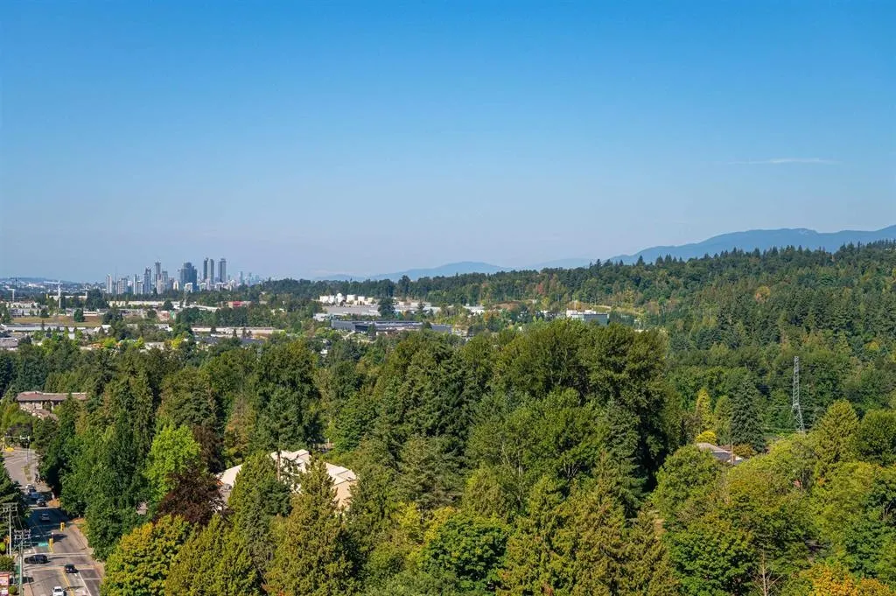
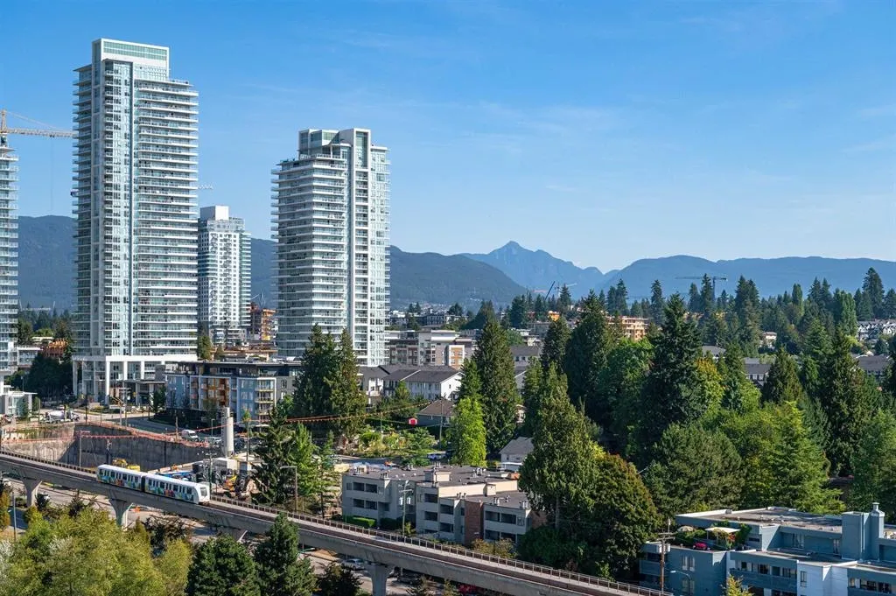
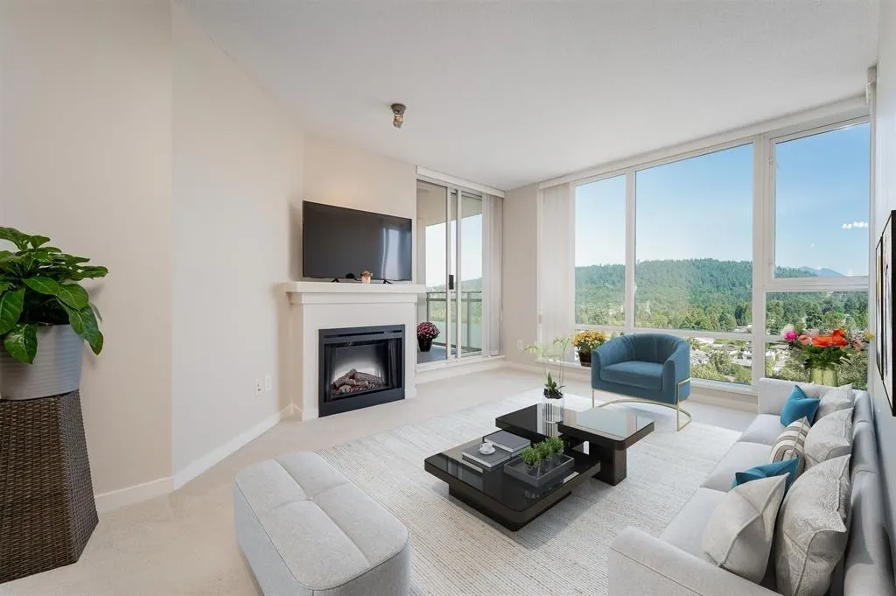
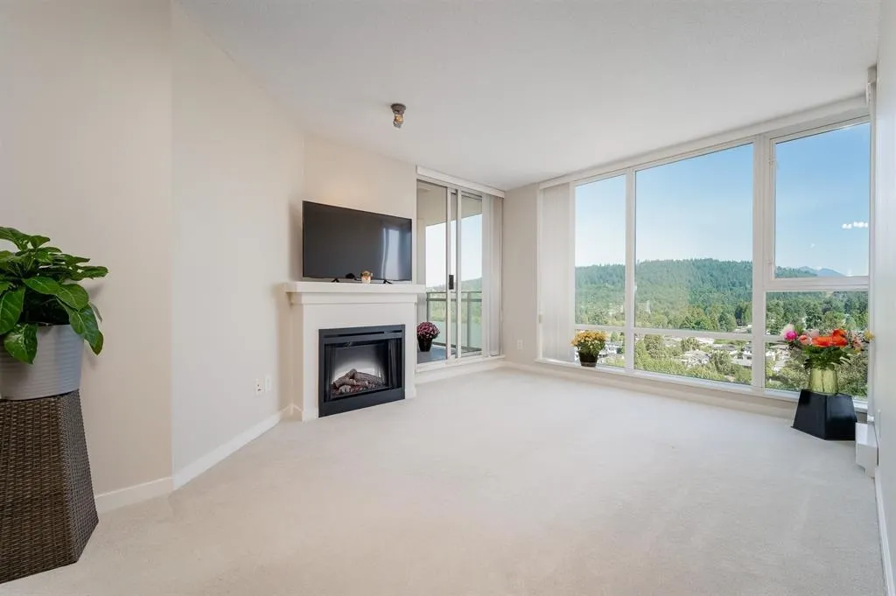
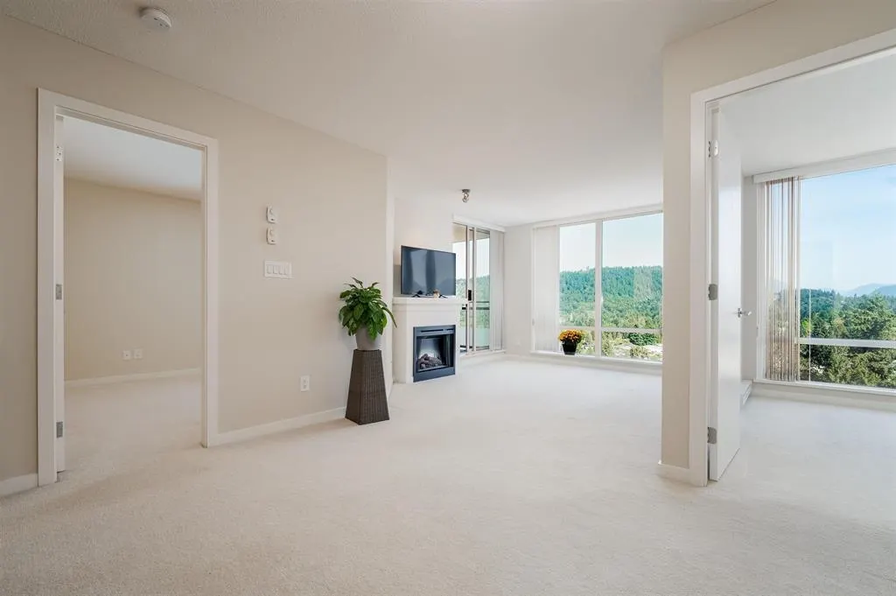
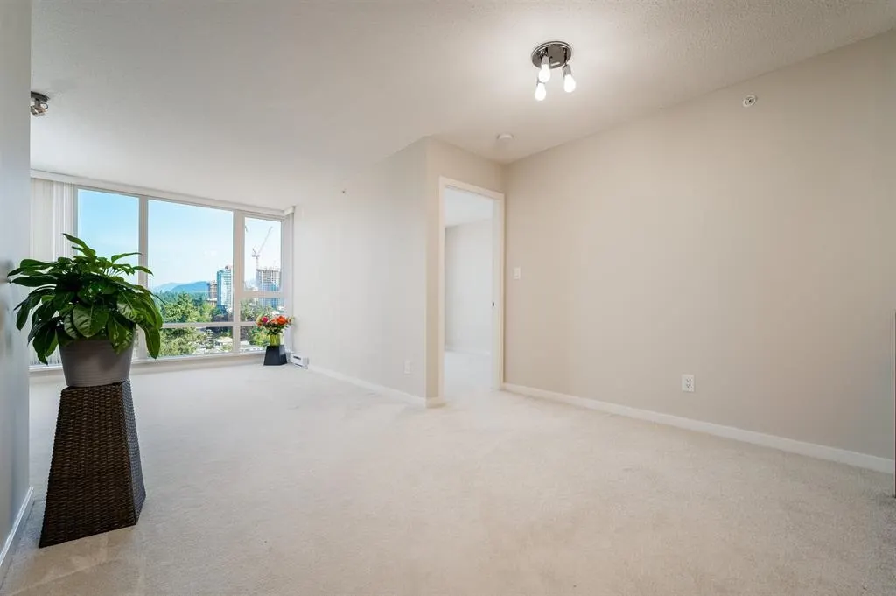
AMAZING VIEW on the 19t floor, super convenient, centrally located, spacious, north-facing property in Sullivan Heights. Enjoy gorgeous mountain views from this exquisitely planned two bedroom, two bath home, featuring a pleasant recently painted living room with a large window and fireplace, an adjacent sheltered balcony, a large open kitchen with granite countertops and a gas stove, all new building envelope and new paint. Built by the renowned Ledingham McAllister, the building is facilitated with a bike room, a club house, an exercise centre, a guest suite and a playground. Good schools, College, Lougheed Mall, Sky Train and bus stations. Popular shops, restaurants, Cameron Park and the new Cameron Recreation Centre are at your doorstep. No need to go far.

Property Details

Amenities & Utilities

In Unit

Full Property Details

Interior

Bedrooms
2
Washrooms
2
Square Footage
840 sqft
Basement
None
Heating Type
Baseboard,Electric
Kitchens
1
Floor Finish
Tile,Carpet
Den
No

Exterior

Front
0.00
View
Mountain and the city
Waterfront
No
Parking Spaces
1
Total Parking Spaces
-
Garage Spaces
-
Zoning
STRATA
Roof
Other

Building Description

Style
Other
Property Type
Multi Family,Residential Attached
Home Type
Condo
Subtype
Apartment/Condo
Year Built
2009
Exterior
Concrete,Mixed (Exterior)
Water Supply
Public
Pets Allowed
Cats OK,No Dogs,Yes With Restrictions

Community

Community
Sullivan Heights
Area Code
Burnaby North

Taxes & Fees

Taxes
$2,124 /yr
Tax Year
2026
Maintenance Fee
$425.67 /mo

Other

Pets
Cats OK,No Dogs,Yes With Restrictions

Room Types

Room Dimensions Area Description
Living Room 12'3 x 11'0 134.75 sqft -
Dining Room 9'6 x 11'1 105.29 sqft -
Primary Bedroom 11'3 x 10'2 114.38 sqft -
Bedroom 10'0 x 8'10 88.33 sqft -
Kitchen 9'2 x 10'9 98.54 sqft -
Foyer 7'2 x 3'10 27.47 sqft -
Walk-In Closet 4'2 x 5'2 21.53 sqft -
Jess Kuang
Jess Kuang
Sutton Group - 1st West Realty
Listed by Navid Karimi PREC*
183 days on site
Listing Broker
Royal Pacific Lions Gate Realty Ltd.
Courtesy
Royal Pacific Lions Gate Realty Ltd.

Similar homes for sale in Burnaby

Explore Burnaby

This representation is based in whole or in part on data generated by the Chilliwack & District Real Estate Board, Fraser Valley Real Estate Board or Greater Vancouver REALTORS® which assumes no responsibility for its accuracy. Copyright 2026 by the Greater Vancouver REALTORS®, Fraser Valley Real Estate Board, Chilliwack and District Real Estate Board, and BC Northern Real Estate Board. All Rights Reserved.
Powered by AgentLocator







