
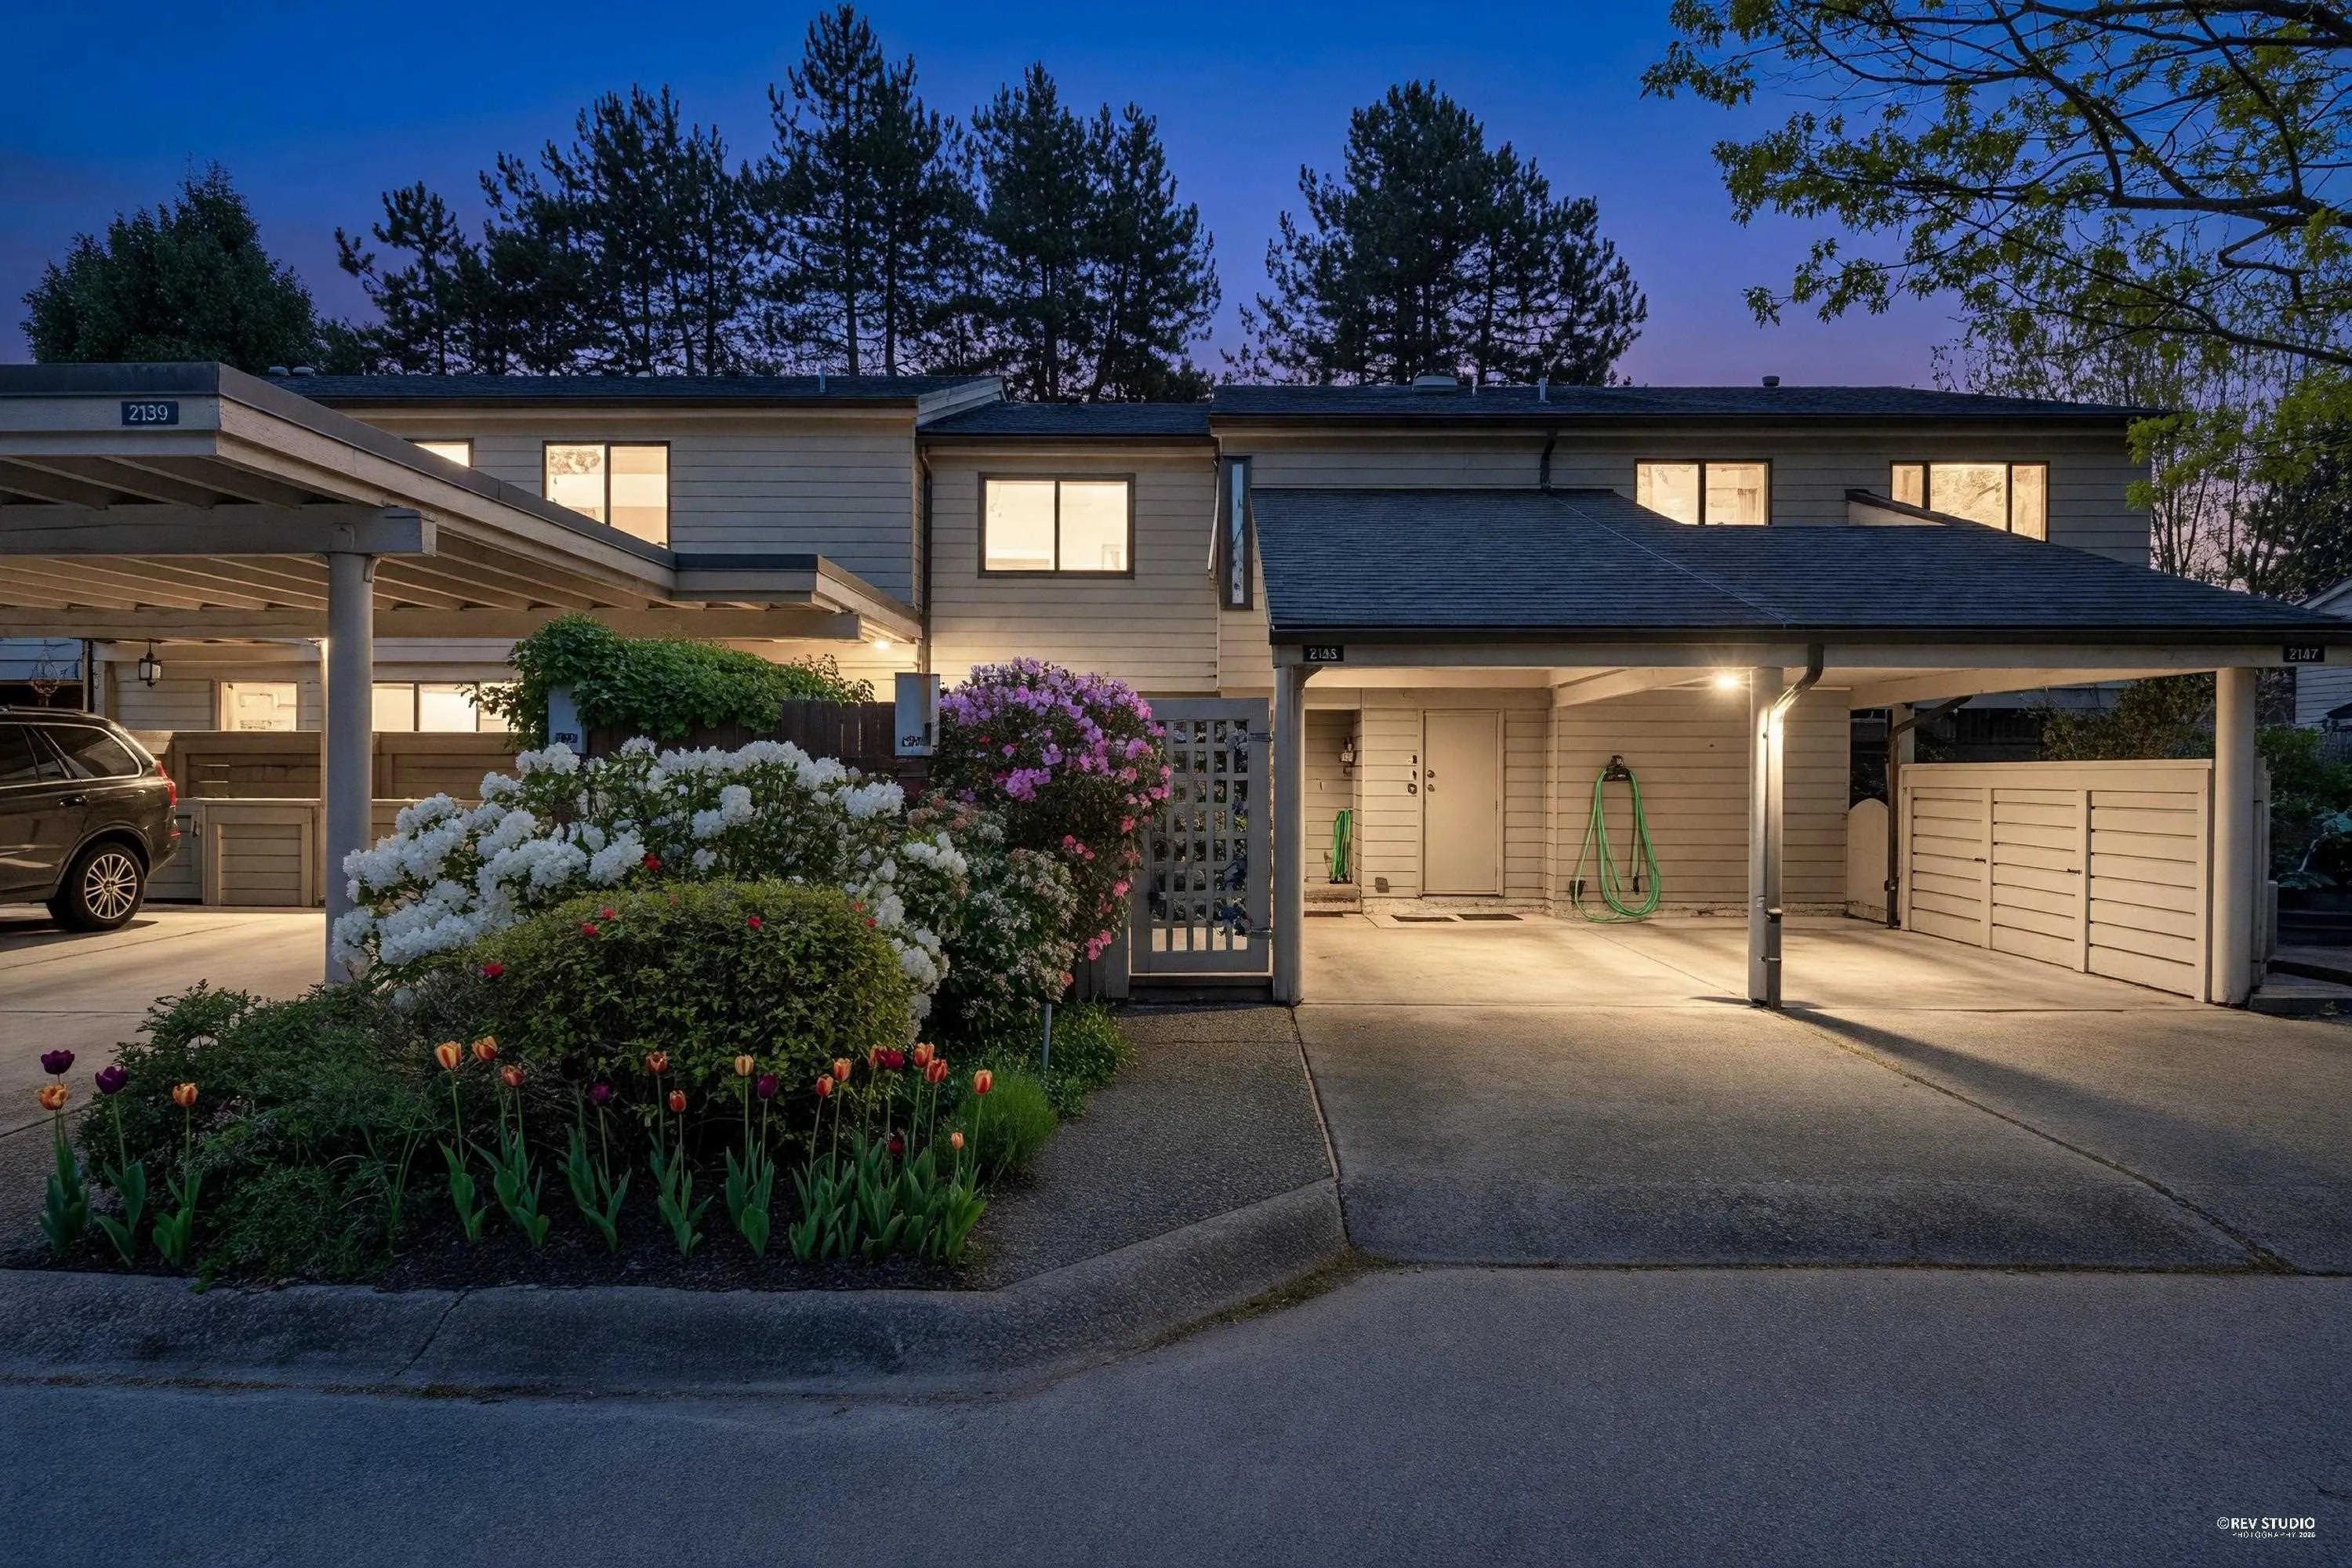
2143 Mcmullen Avenue, Vancouver
1 / 34
For Sale
$1,998,000
3 bd · 3 ba · 2,300 sq ft

2143 Mcmullen Avenue, Vancouver V6L 3B3

MLS®# R3124072

Est. mortgage
$7,580/mo
Property taxes $5,824.92/yr

About This Home

Property Type
Townhome, Townhouse
Parking
2 parking
MLS #
R3124072
Size
2300 sqft
Basement
Full
Tax
$5,824.92 /yr
Year Built
1978
Maintenance Fee
$763.77 /mo
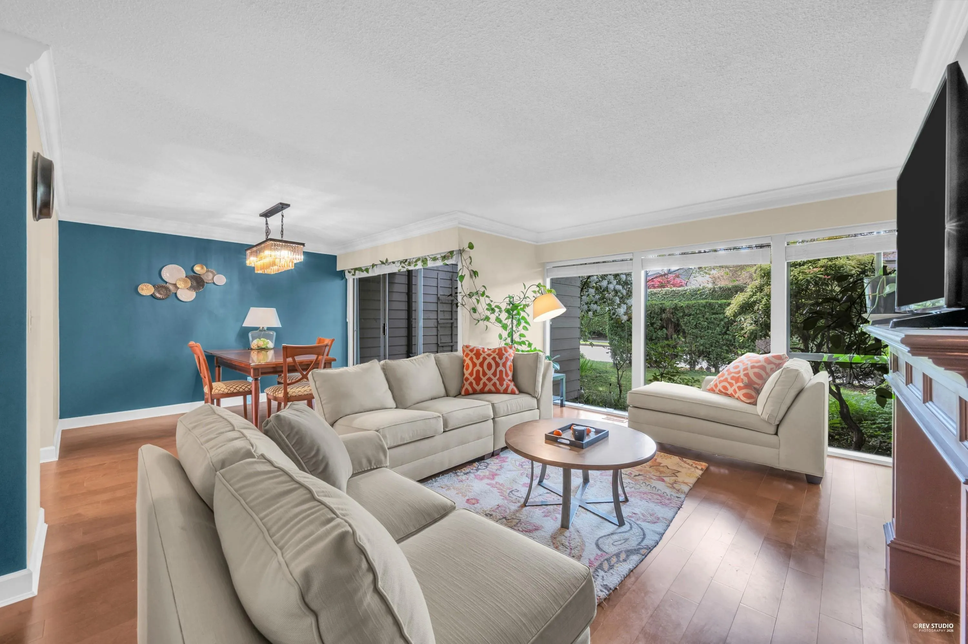
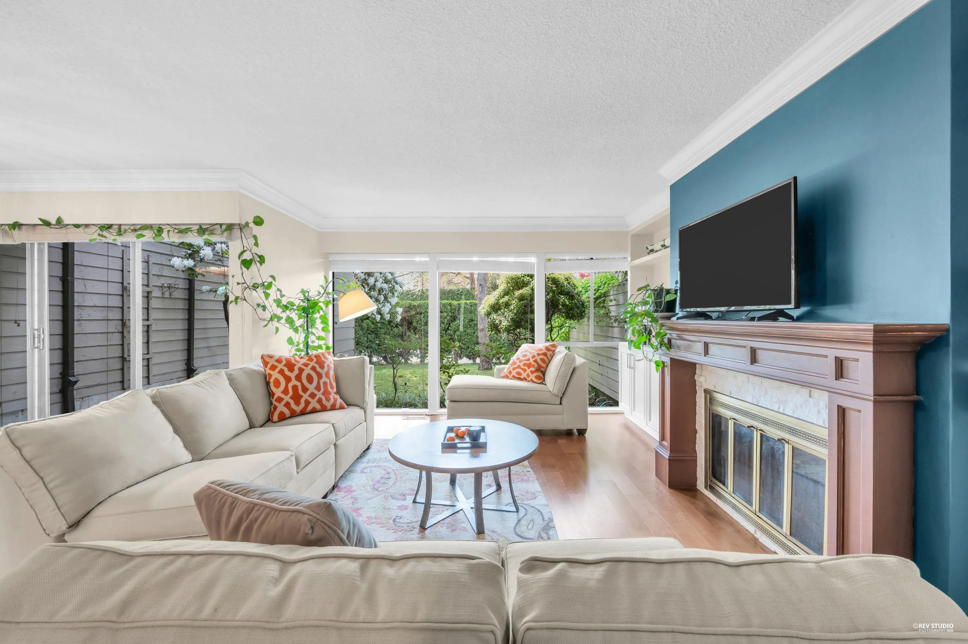
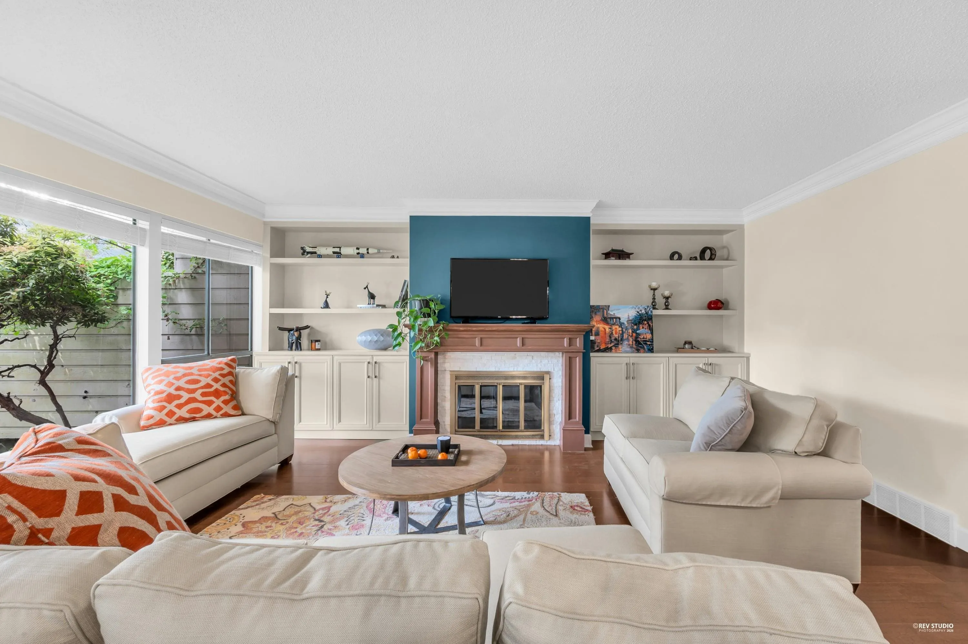
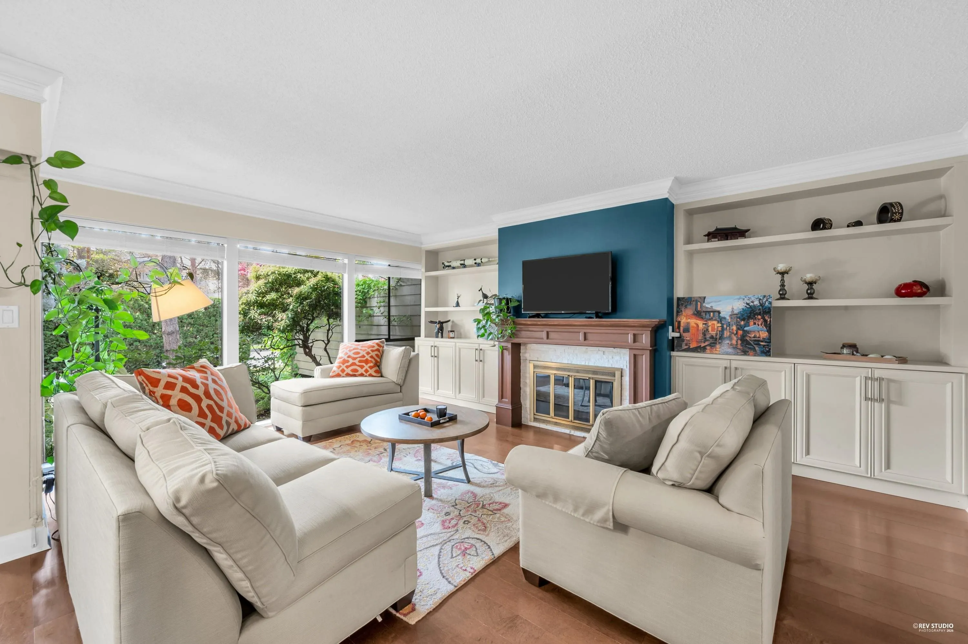
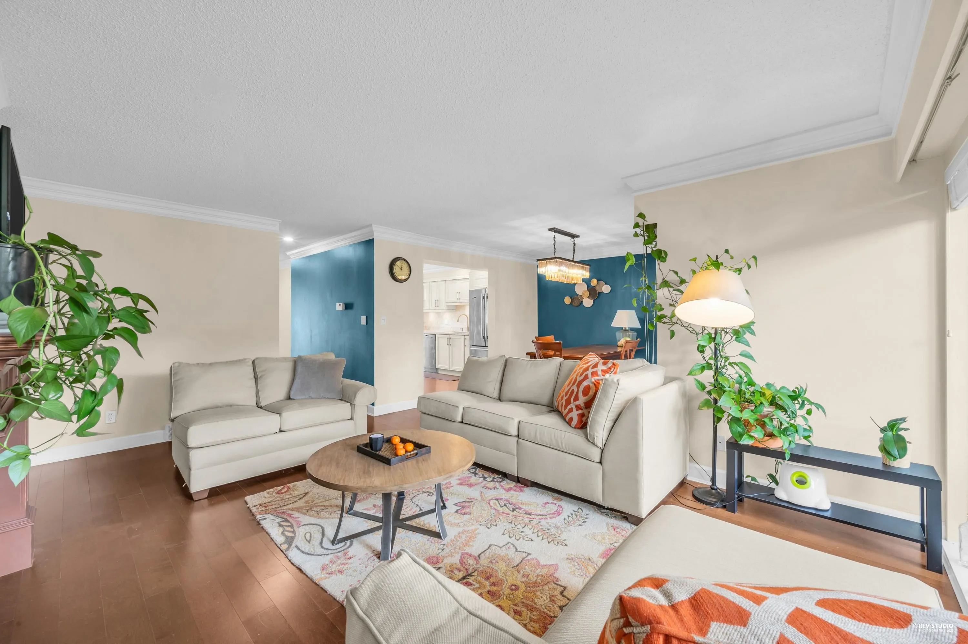
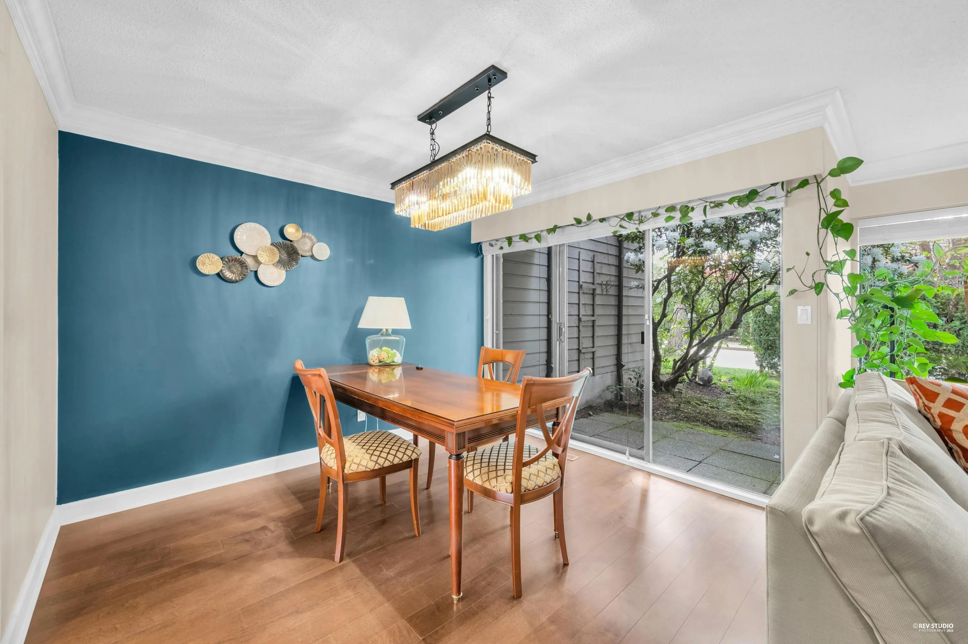
Located in the prestigious Arbutus Village, this rare available and completely renovated townhouse features European style cabinetry and a stunning kitchen with high-end appliances, 2300 sft bright open floor plan offers this home desirable for any family. Large principal rooms to accommodate house-size furniture, fully finished basement has options for 4th bedroom and 4th bathroom, beautiful and spacious front and back yard. Pretty quiet and nice neighbourhood with a shared complex outdoor pool. Just steps to park, shopping and translink, close to UBC and top ranked schools - PW Secondary, York House, Little Flower, St. John's, Trafalgar Elementary. An ideal place for a family! Open House Jul.12, Sunday 2-4 pm.

Property Details

Amenities & Utilities

In Unit

Full Property Details

Interior

Bedrooms
3
Washrooms
3
Square Footage
2300 sqft
Basement
Full
Heating Type
Forced Air
Kitchens
1
Floor Finish
Mixed
Den
No

Exterior

Waterfront
No
Parking Spaces
2
Total Parking Spaces
-
Garage Spaces
-
Zoning
CD-1
Roof
Asphalt

Building Description

Property Type
Residential Attached
Home Type
Townhome
Subtype
Townhouse
Year Built
1978
Exterior
Frame Wood,Wood Siding
Water Supply
Public
No. Floor Levels
2
Pets Allowed
Yes With Restrictions

Community

Community
Quilchena
Area Code
Vancouver West

Taxes & Fees

Taxes
$5,824.92 /yr
Tax Year
2025
Maintenance Fee
$763.77 /mo

Other

Pets
Yes With Restrictions

Room Types

Room Dimensions Area Description
Living Room 13'5 x 17'0 228.08 sqft -
Dining Room 10'0 x 12'0 120 sqft -
Kitchen 8'6 x 11'2 94.92 sqft -
Eating Area 7'0 x 10'0 70 sqft -
Foyer 7'0 x 9'0 63 sqft -
Primary Bedroom 14'0 x 14'0 196 sqft -
Bedroom 11'6 x 11'2 128.42 sqft -
Bedroom 9'6 x 11'0 104.5 sqft -
Recreation Room 12'1 x 14'9 178.23 sqft -
Media Room 11'0 x 12'0 132 sqft -
Laundry 6'1 x 10'0 60.83 sqft -
Storage 5'0 x 13'0 65 sqft -
Jess Kuang
Jess Kuang
Sutton Group - 1st West Realty
Listed by Gary Geng PREC*
183 days on site
Listing Broker
eXp Realty
Courtesy
eXp Realty

Similar homes for sale in Vancouver

Explore Vancouver

This representation is based in whole or in part on data generated by the Chilliwack & District Real Estate Board, Fraser Valley Real Estate Board or Greater Vancouver REALTORS® which assumes no responsibility for its accuracy. Copyright 2026 by the Greater Vancouver REALTORS®, Fraser Valley Real Estate Board, Chilliwack and District Real Estate Board, and BC Northern Real Estate Board. All Rights Reserved.
Powered by AgentLocator






