
2250 SE Marine Drive #202, Vancouver
1 / 33
For Sale
$820,000
3 bd · 2 ba · 1,238 sq ft

2250 SE Marine Drive #202, Vancouver V5P 2S2

MLS®# R3124031

Est. mortgage
$3,111/mo
Property taxes $2,198/yr

About This Home

Property Type
Condo, Apartment/Condo
Parking
1 parking
MLS #
R3124031
Size
1238 sqft
Basement
None
Tax
$2,198 /yr
Year Built
1989
Maintenance Fee
$640 /mo
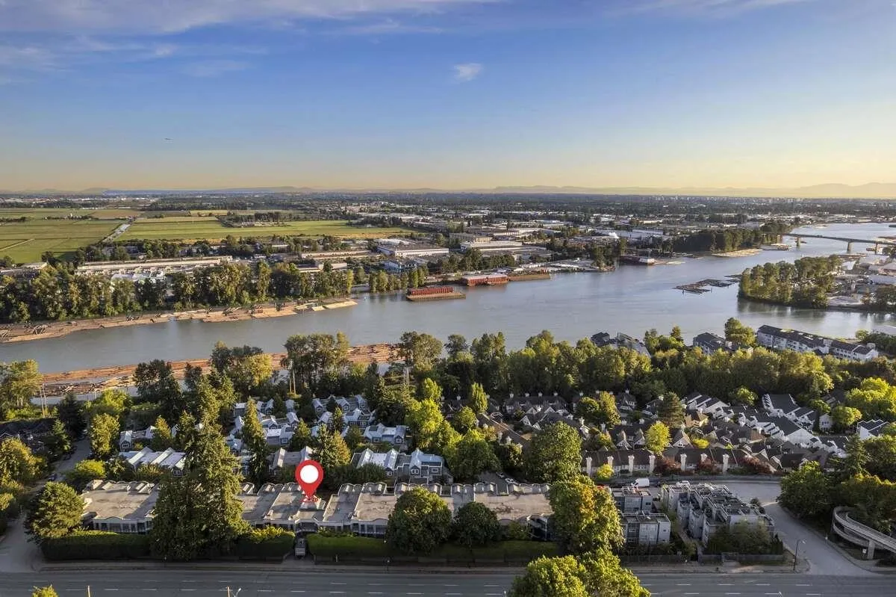
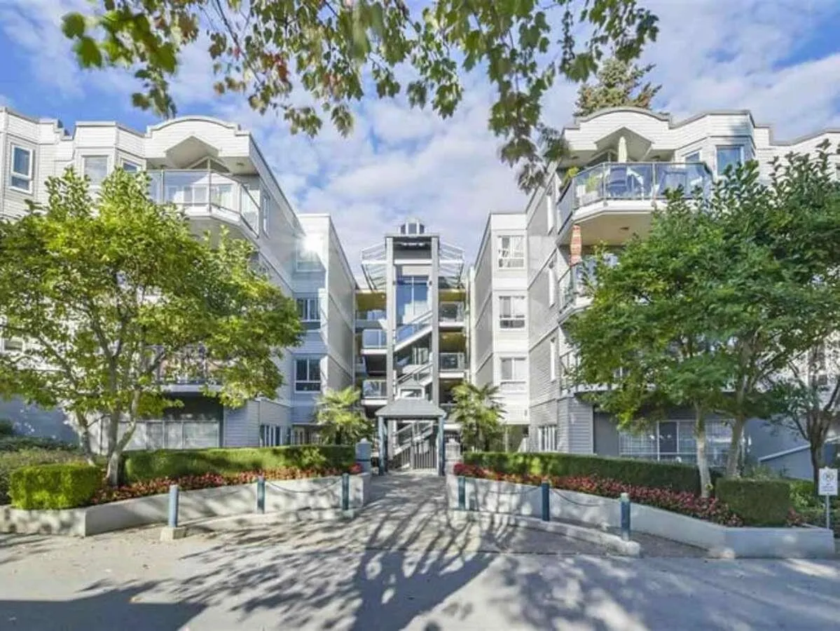
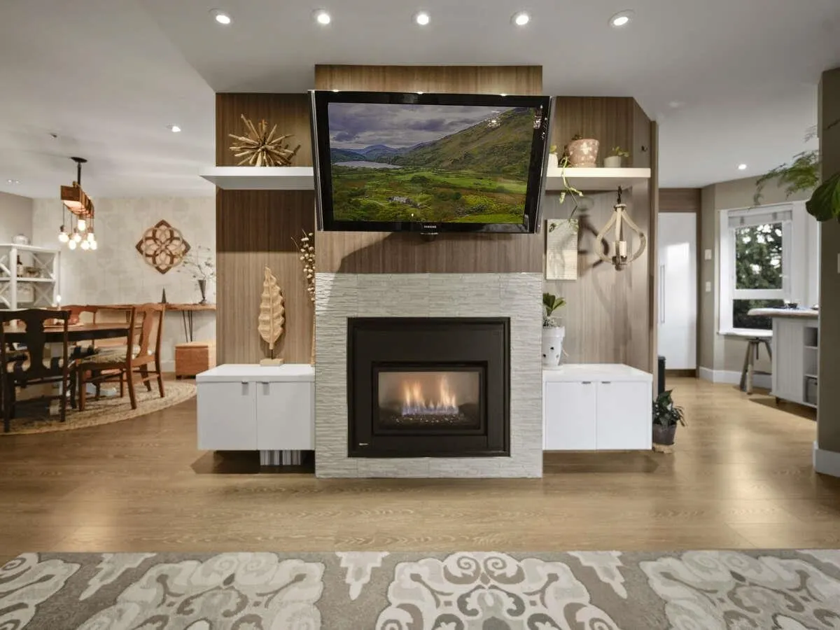
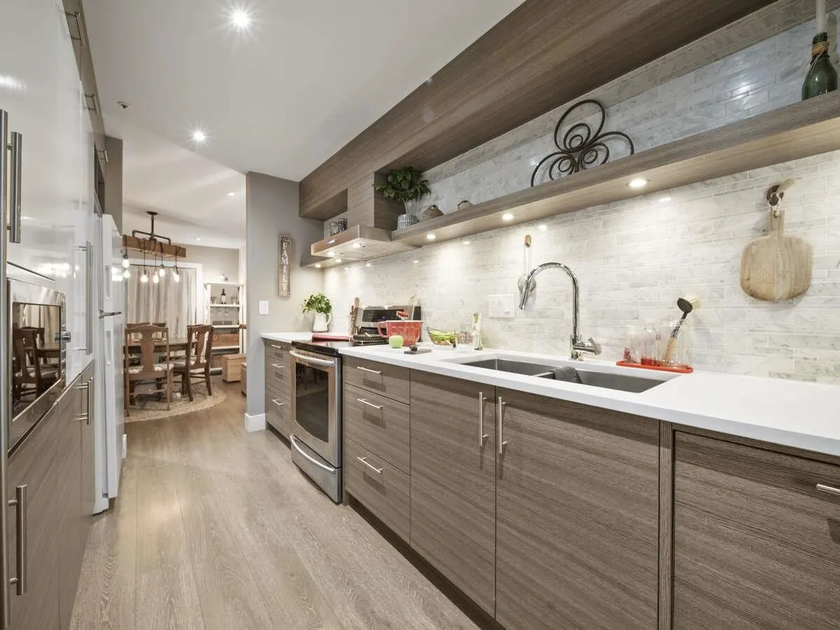
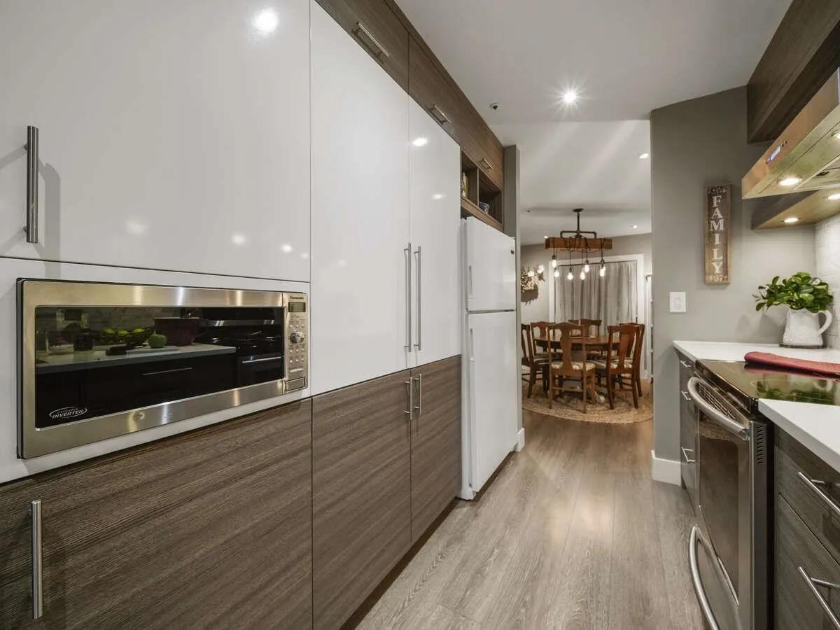
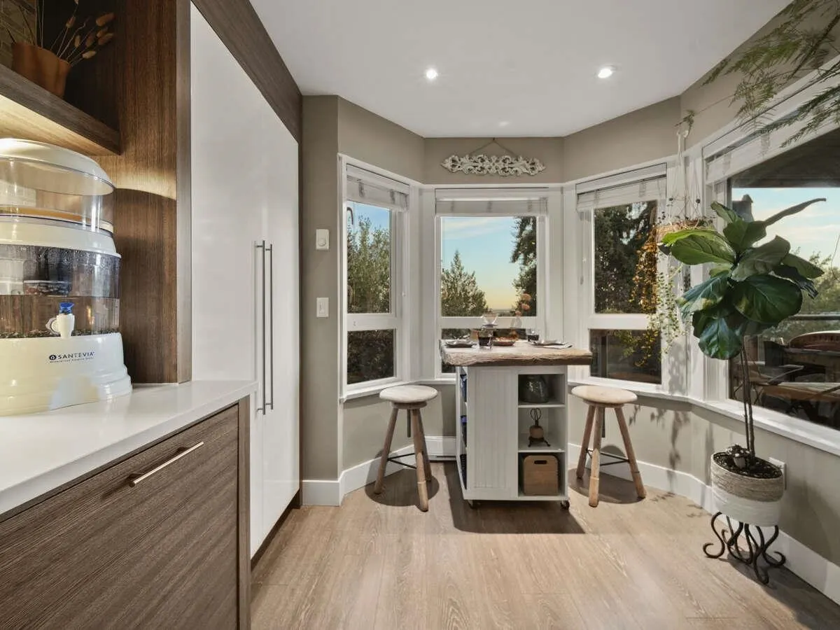
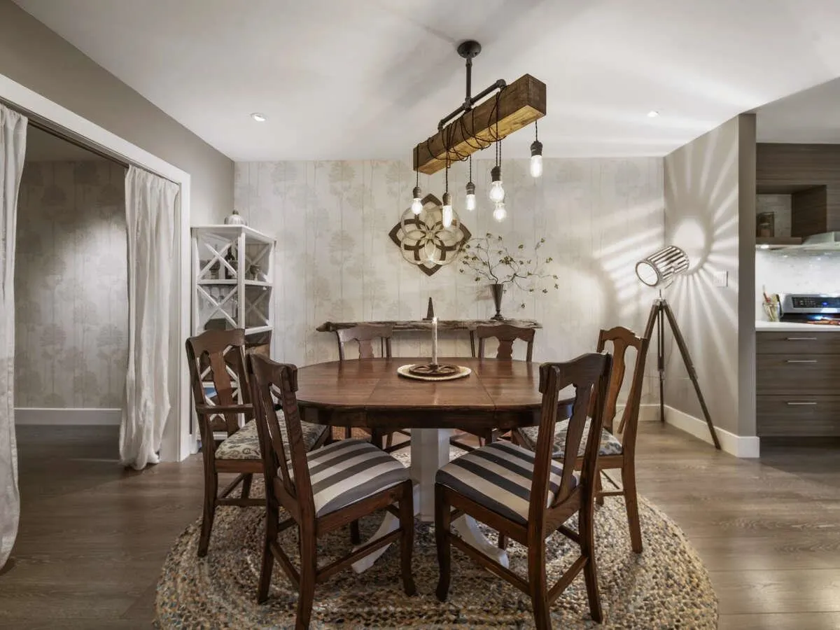
For more information, click the Brochure button. Peace-of-Mind-Move-in Ready Condo on ONE floor w/ storage galore. Sound attenuated. Rare value @1238 sq ft plus 88 sq/ft patio, south-facing covered deck oasis w/ river + sunset views. Total designer renovation, nothing original. Open flow LR/dining/kitchen & sunny breakfast nook. Split-bedroom plan provides privacy. Luxe master ensuite: heated floor, dble sink, upper/lower cabinets, custom closets. High-efficiency gas f/p (included w/strata fee) warms entire home. Pet-friendly low-rise w/elevator, gym, workshop, bike, party room. Proactive strata in well maintained blding-Retrofit completed. COV prepaid leasehold-64 yrs remain. Don't miss this tranquil urban gem.Shows impeccably.

Property Details

Amenities & Utilities

In Unit

Full Property Details

Interior

Bedrooms
3
Washrooms
2
Square Footage
1238 sqft
Basement
None
Heating Type
Baseboard,Natural Gas
Kitchens
1
Floor Finish
Laminate,Tile,Wall/Wall/Mixed
Den
No

Exterior

Waterfront
No
Parking Spaces
1
Total Parking Spaces
-
Garage Spaces
-
Zoning
RS1
Roof
Other

Building Description

Property Type
Multi Family,Residential Attached
Home Type
Condo
Subtype
Apartment/Condo
Year Built
1989
Exterior
Concrete,Frame Metal,Frame Wood,Stucco,Vinyl Siding
Water Supply
Public
No. Floor Levels
1
Pets Allowed
Cats OK,Dogs OK,Number Limit (Two),Yes With Restrictions

Community

Community
South Marine
Area Code
Vancouver East

Taxes & Fees

Taxes
$2,198 /yr
Tax Year
2025
Maintenance Fee
$640 /mo

Other

Virtual Tour Link
Pets
Cats OK,Dogs OK,Number Limit (Two),Yes With Restrictions

Room Types

Room Dimensions Area Description
Family Room 12'5 x 16'0 198.67 sqft -
Primary Bedroom 11'8 x 13'3 154.58 sqft -
Dining Room 12'1 x 13'0 157.08 sqft -
Patio 7'6 x 11'7 86.88 sqft -
Kitchen 8'0 x 12'6 100 sqft -
Eating Area 7'4 x 9'2 67.22 sqft -
Bedroom 8'9 x 12'1 105.73 sqft -
Bedroom 8'10 x 13'3 117.04 sqft -
Foyer 5'0 x 6'8 33.33 sqft -
Jess Kuang
Jess Kuang
Sutton Group - 1st West Realty
Listed by Darya Pfund
183 days on site
Listing Broker
Easy List Realty
Courtesy
Easy List Realty

Similar homes for sale in Vancouver

Explore Vancouver

This representation is based in whole or in part on data generated by the Chilliwack & District Real Estate Board, Fraser Valley Real Estate Board or Greater Vancouver REALTORS® which assumes no responsibility for its accuracy. Copyright 2026 by the Greater Vancouver REALTORS®, Fraser Valley Real Estate Board, Chilliwack and District Real Estate Board, and BC Northern Real Estate Board. All Rights Reserved.
Powered by AgentLocator







