
2146 W 43rd Avenue #204, Vancouver
1 / 21
For Sale
$369,000
1 bd · 1 ba · 804 sq ft

2146 W 43rd Avenue #204, Vancouver V6M 2E1

MLS®# R3123751

Est. mortgage
$1,400/mo
Property taxes $1,296.55/yr

About This Home

Property Type
Condo, Apartment/Condo
Parking
0 parking
MLS #
R3123751
Size
804 sqft
Basement
None
Tax
$1,296.55 /yr
Year Built
1957
Maintenance Fee
$331.07 /mo
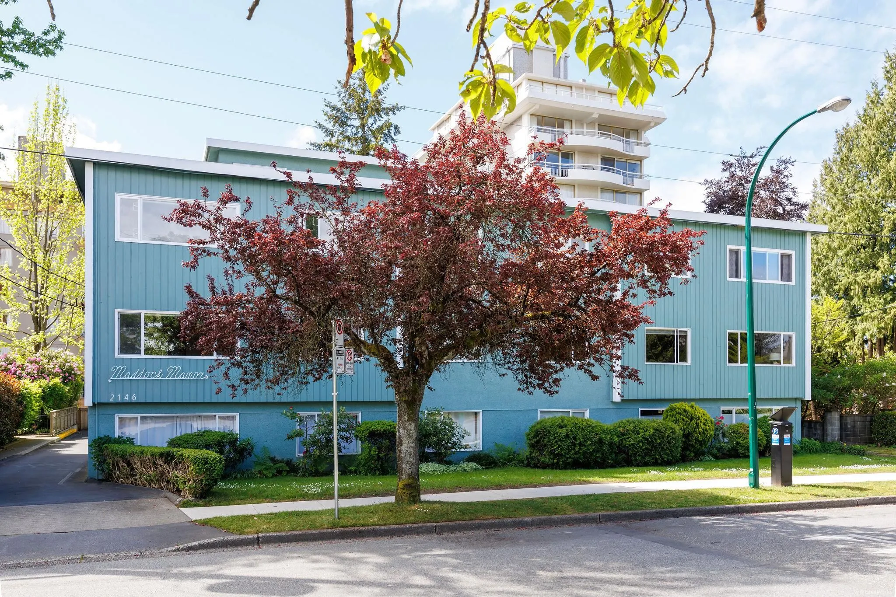
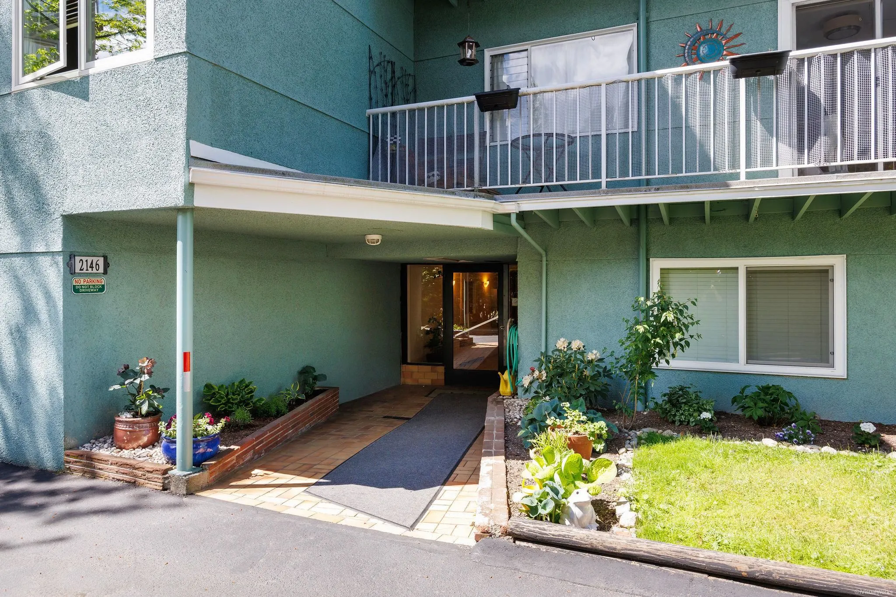
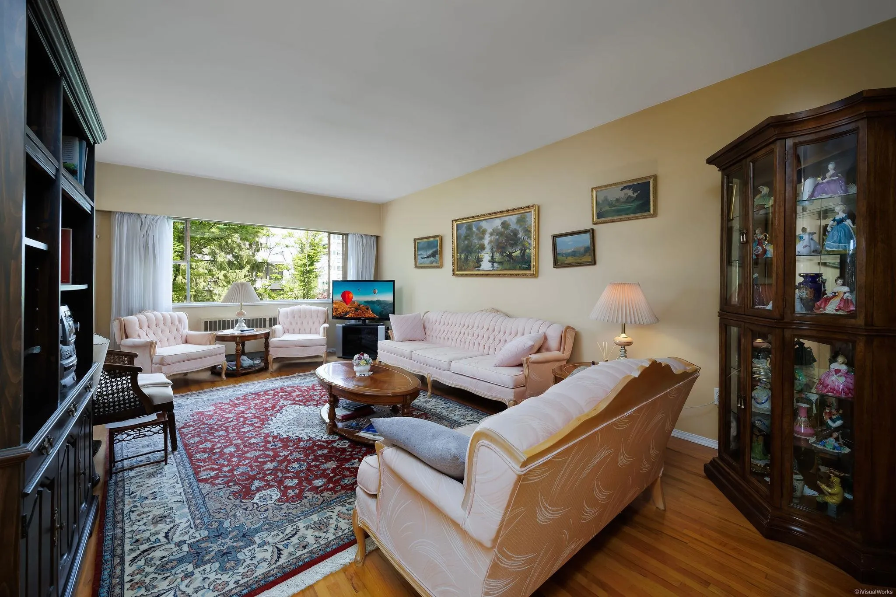
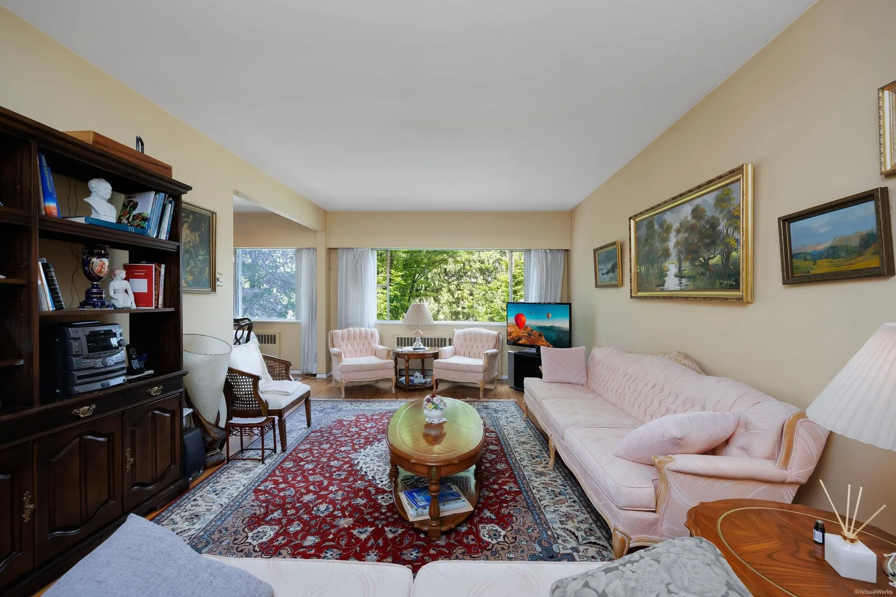
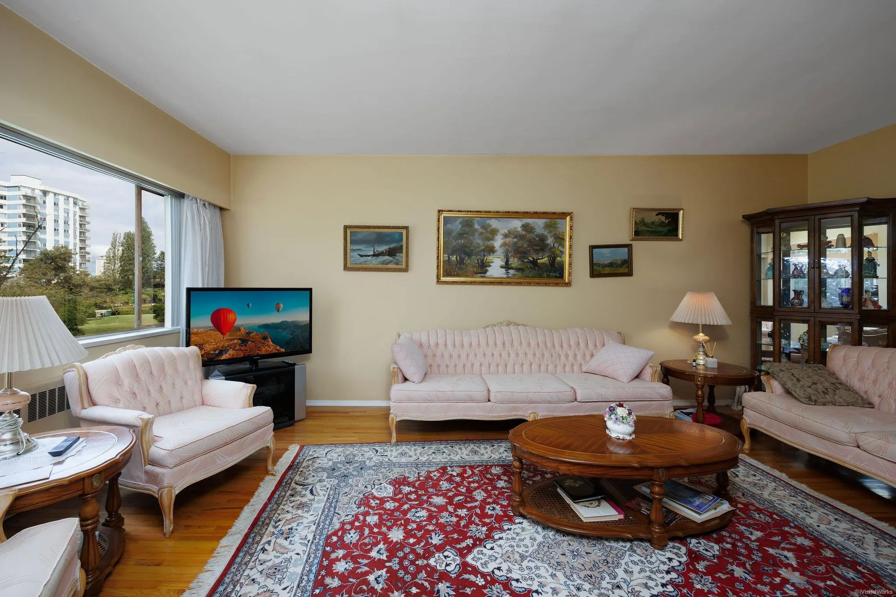
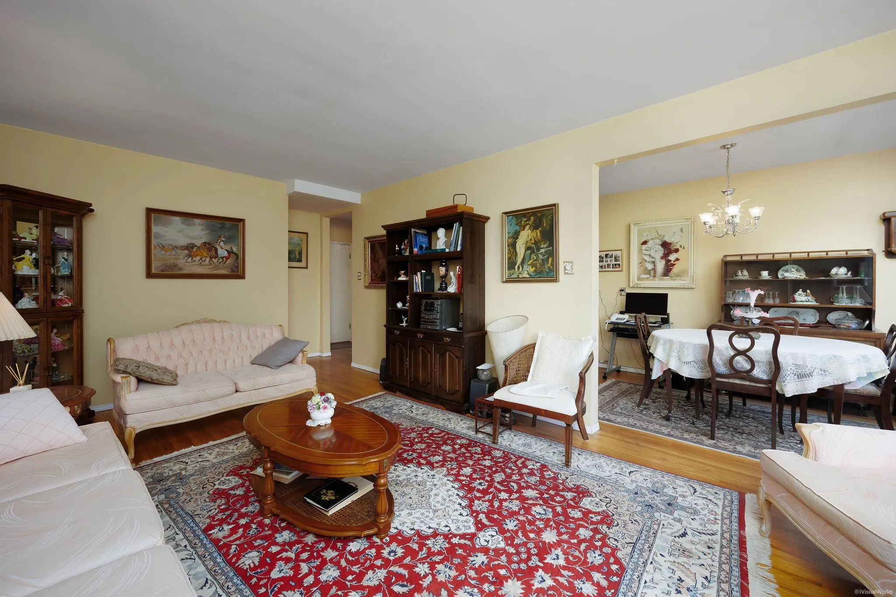
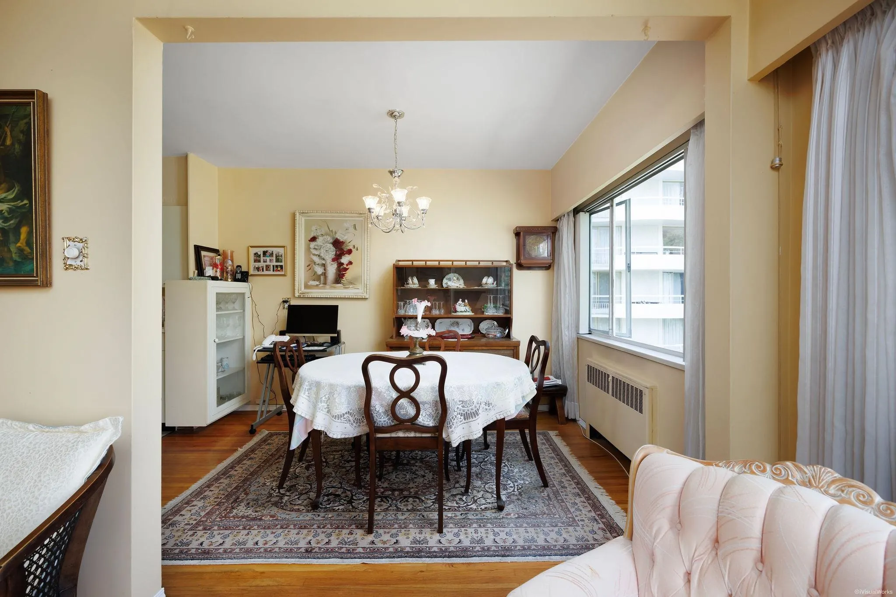
Step right into a super-spacious one bedroom home in one of the most sought-after co-op buildings in Kerrisdale. West-facing, this gem offers a pleasant greenspace outlook, large principal rooms, nice natural light, hardwood floors throughout and lots of storage. Maddock Manor is a meticulously-kept 16-suite building with a lovely roof-top common deck and is very close to all the shopping and restaurants this great neighbourhood has to offer. Purchase is for 1060 shares in Maddock Manor Ltd. Cats are welcome, but no rentals allowed. No elevator. Shareholders must be at least 30 years of age. 1 storage locker. Buyer will be 3rd on parking wait list. Measurements approximate. OPEN HOUSE SATURDAY OCT 24th CANCELLED.

Property Details

Amenities & Utilities

Common Area

Full Property Details

Interior

Bedrooms
1
Washrooms
1
Square Footage
804 sqft
Basement
None
Heating Type
Baseboard,Hot Water
Kitchens
1
Floor Finish
Hardwood,Mixed
Den
No

Exterior

Waterfront
No
Parking Spaces
0
Total Parking Spaces
-
Garage Spaces
-
Zoning
RM-3
Roof
Torch On

Building Description

Property Type
Multi Family,Residential Attached
Home Type
Condo
Subtype
Apartment/Condo
Year Built
1957
Exterior
Frame Wood,Mixed (Exterior),Stucco
Water Supply
Public
No. Floor Levels
1
Pets Allowed
Cats OK,No Dogs,Yes With Restrictions

Community

Community
Kerrisdale
Area Code
Vancouver West

Taxes & Fees

Taxes
$1,296.55 /yr
Tax Year
2025
Maintenance Fee
$331.07 /mo

Other

Pets
Cats OK,No Dogs,Yes With Restrictions

Room Types

Room Dimensions Area Description
Living Room 12' x 19'7 235 sqft -
Dining Room 7'7 x 10'9 81.52 sqft -
Kitchen 7'7 x 8'2 61.93 sqft -
Bedroom 12'8 x 13'2 166.78 sqft -
Foyer 6'5 x 7'7 48.66 sqft -
Jess Kuang
Jess Kuang
Sutton Group - 1st West Realty
Listed by Jamie Boyle
184 days on site
Listing Broker
RE/MAX Select Properties
Courtesy
RE/MAX Select Properties

Similar homes for sale in Vancouver

Explore Vancouver

This representation is based in whole or in part on data generated by the Chilliwack & District Real Estate Board, Fraser Valley Real Estate Board or Greater Vancouver REALTORS® which assumes no responsibility for its accuracy. Copyright 2026 by the Greater Vancouver REALTORS®, Fraser Valley Real Estate Board, Chilliwack and District Real Estate Board, and BC Northern Real Estate Board. All Rights Reserved.
Powered by AgentLocator







