
6055 Nelson Avenue #2401, Burnaby
1 / 40
For Sale
$1,028,000
2 bd · 2 ba · 1,282 sq ft

6055 Nelson Avenue #2401, Burnaby V5H 4L4

MLS®# R3123401

Est. mortgage
$3,900/mo
Property taxes $2,973.97/yr

About This Home

Property Type
Condo, Apartment/Condo, Penthouse
Parking
2 parking
MLS #
R3123401
Size
1282 sqft
Basement
None
Tax
$2,973.97 /yr
Year Built
1988
Maintenance Fee
$900 /mo
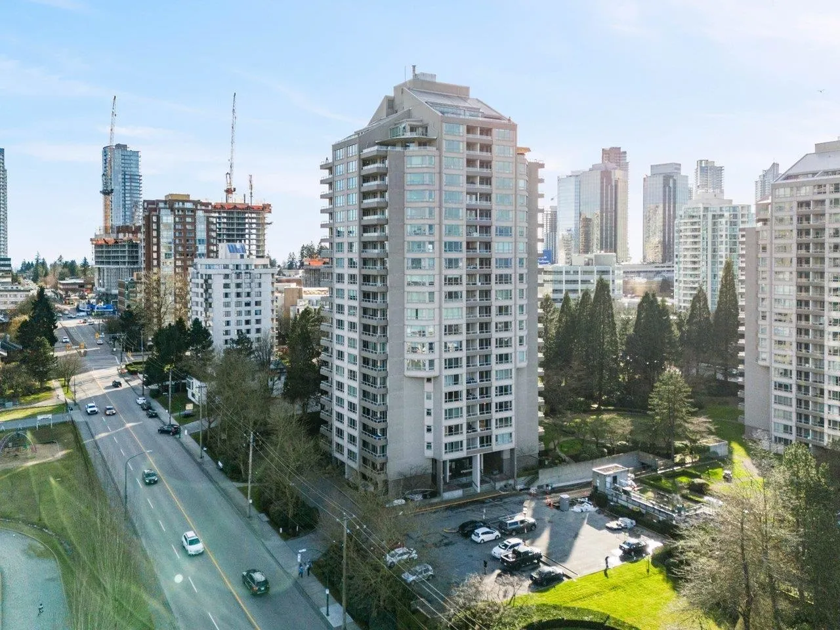
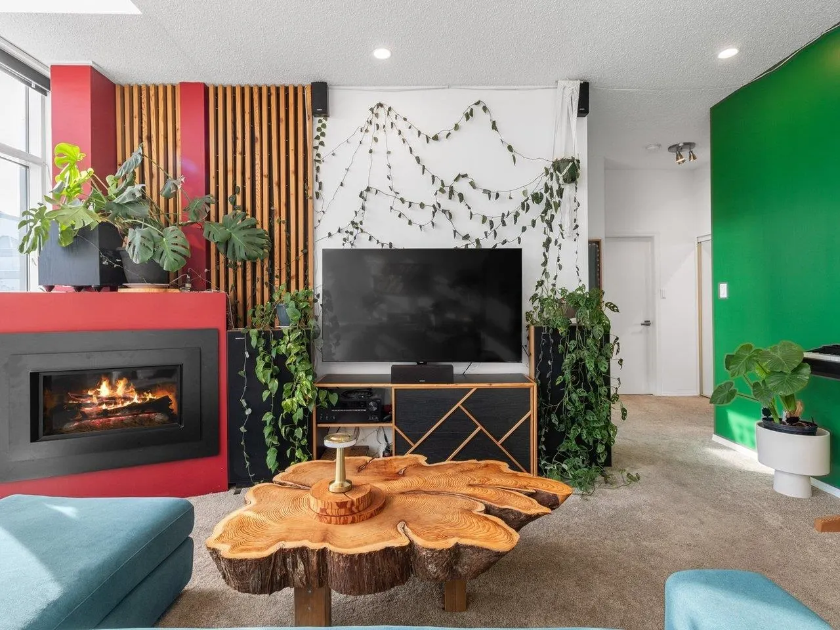
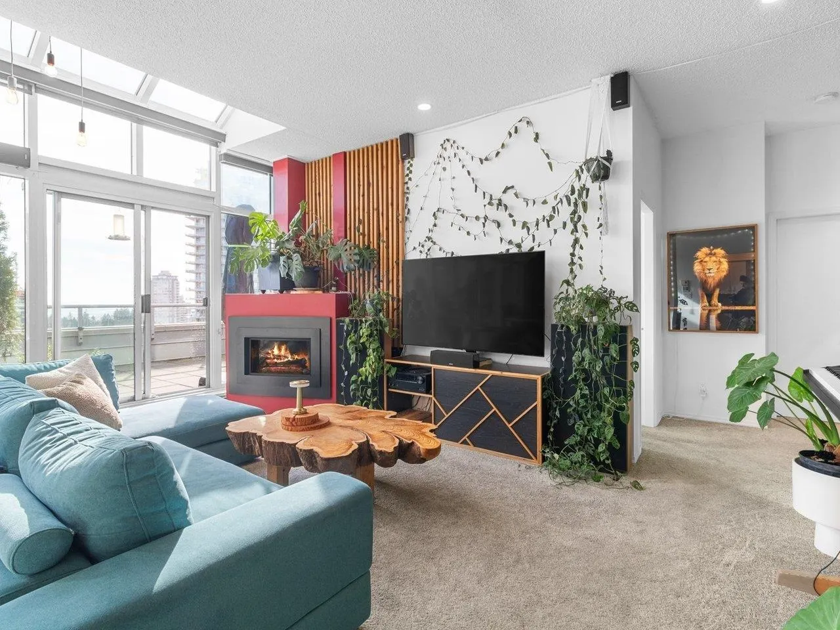
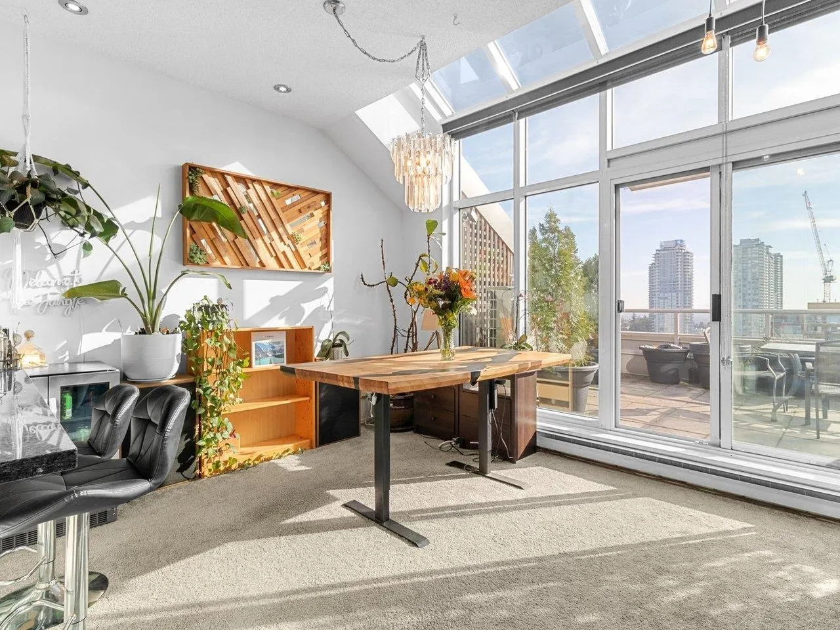
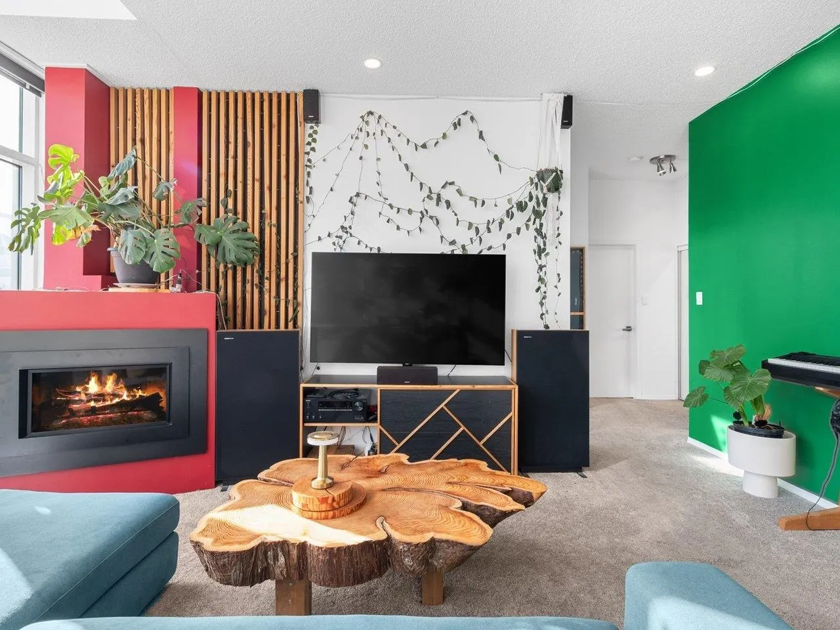
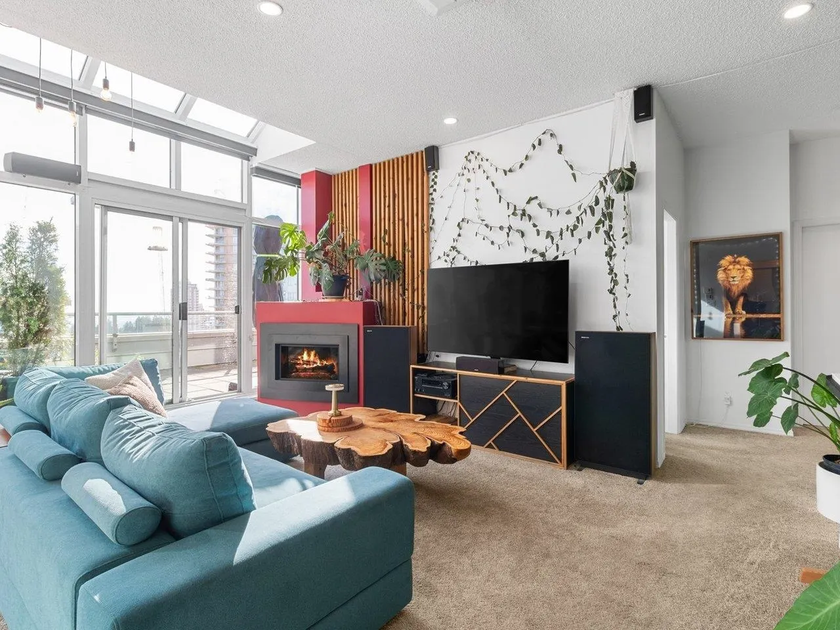
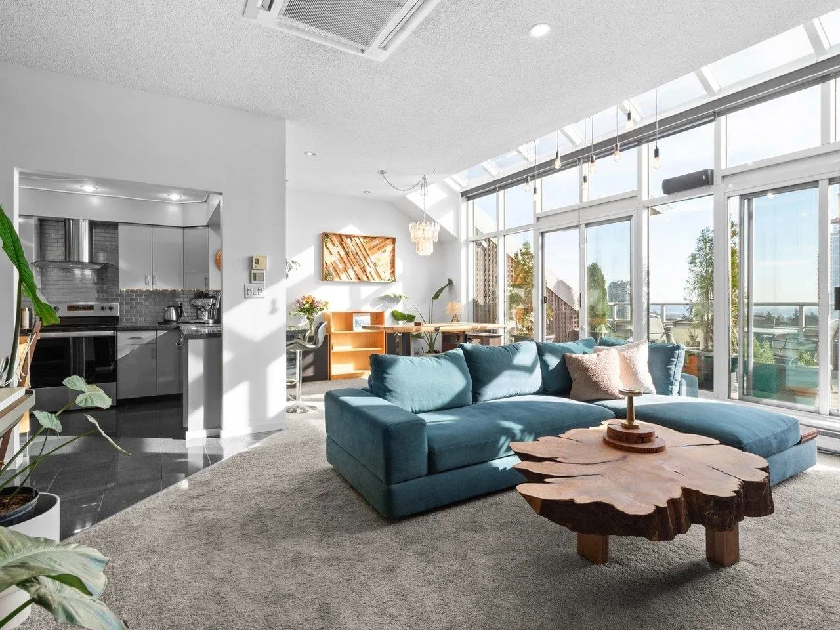
Open your penthouse's front door- be greeted by sun-drenched south facing views from your massive living space, soaring 9.5 ft high ceilings with vaulted solarium windows, gas f/p adding warmth & elegance. From the ~600 sq ft roof deck see panoramic 270 degree views, from SFU to Mt. Baker, waters of Juan de Fuca, downtown, & Grouse Mt. Primary bdrm is spacious accommodating a king-size bed, with large enclosed closet. Spa like ensuite offers free standing bathtub, double sinks, luxury shower & skylights. Remodelled kitchen boasts granite counters, s/s appliances, & butler's pantry. Both bdrms & livrm have sliding glass doors to the roof deck. Concrete Bosa building offers pool, sauna, gym, courts, & more. Blocks to Metrotown mall, schools, & transportation. 2 parking + locker Call to view!

Property Details

Amenities & Utilities

In Unit

Full Property Details

Interior

Bedrooms
2
Washrooms
2
Square Footage
1282 sqft
Basement
None
Heating Type
Baseboard,Electric
Kitchens
1
Floor Finish
Wall/Wall/Mixed
Den
No

Exterior

View
MOUNTAIN AND CITY VIEW
Waterfront
No
Parking Spaces
2
Total Parking Spaces
-
Garage Spaces
-
Zoning
RM5

Building Description

Style
Penthouse
Property Type
Multi Family,Residential Attached
Home Type
Condo
Subtype
Apartment/Condo
Year Built
1988
Exterior
Concrete,Concrete (Exterior)
Water Supply
Public
No. Floor Levels
1
Pets Allowed
No Cats,No Dogs,No

Community

Community
Forest Glen BS
Area Code
Burnaby South

Taxes & Fees

Taxes
$2,973.97 /yr
Tax Year
2025
Maintenance Fee
$900 /mo

Other

Pets
No Cats,No Dogs,No

Room Types

Room Dimensions Area Description
Foyer 4'5 x 6'0 26.5 sqft -
Kitchen 7'9 x 12'0 93 sqft -
Pantry 5'3 x 10'0 52.5 sqft -
Dining Room 8'2 x 11'9 95.96 sqft -
Living Room 14'9 x 17'9 261.81 sqft -
Bedroom 11'0 x 12'7 138.42 sqft -
Primary Bedroom 11'5 x 16'0 182.67 sqft -
Jess Kuang
Jess Kuang
Sutton Group - 1st West Realty
Listed by Sharene Shuster
184 days on site
Listing Broker
Heller Murch Realty
Courtesy
Heller Murch Realty

Similar homes for sale in Burnaby

Explore Burnaby

This representation is based in whole or in part on data generated by the Chilliwack & District Real Estate Board, Fraser Valley Real Estate Board or Greater Vancouver REALTORS® which assumes no responsibility for its accuracy. Copyright 2026 by the Greater Vancouver REALTORS®, Fraser Valley Real Estate Board, Chilliwack and District Real Estate Board, and BC Northern Real Estate Board. All Rights Reserved.
Powered by AgentLocator







