
4720 Lougheed Highway #4207, Burnaby
1 / 31
For Sale
$1,049,000
2 bd · 2 ba · 1,000 sq ft

4720 Lougheed Highway #4207, Burnaby V5C 0M8

MLS®# R3122954

Est. mortgage
$3,980/mo
Property taxes $3,395.16/yr

About This Home

Property Type
Condo, Apartment/Condo
Parking
1 parking
MLS #
R3122954
Size
1000 sqft
Basement
None
Tax
$3,395.16 /yr
Year Built
2022
Maintenance Fee
$610.83 /mo
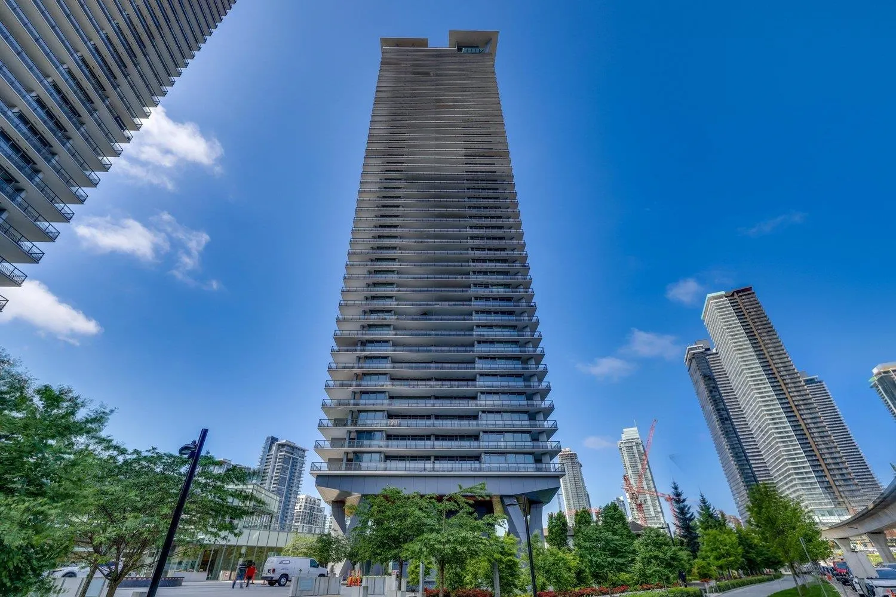
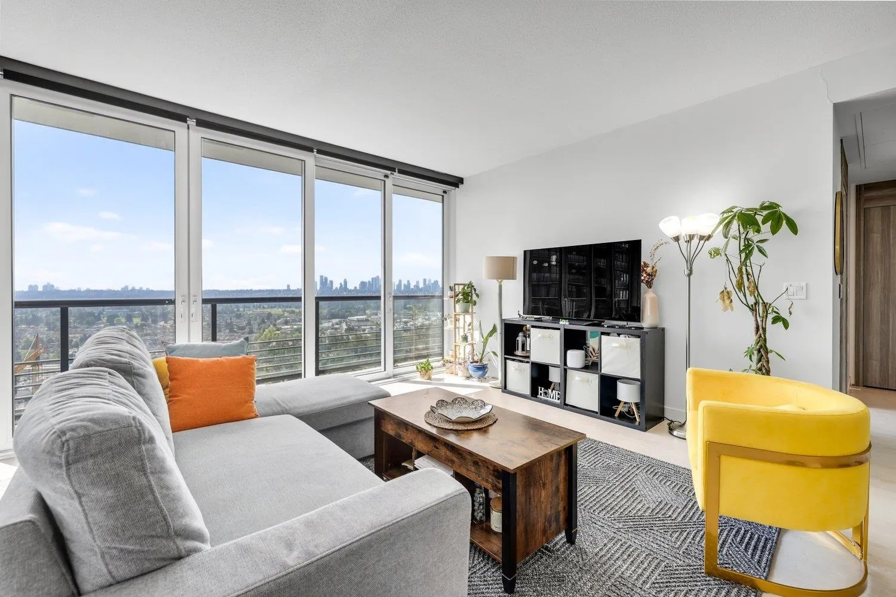
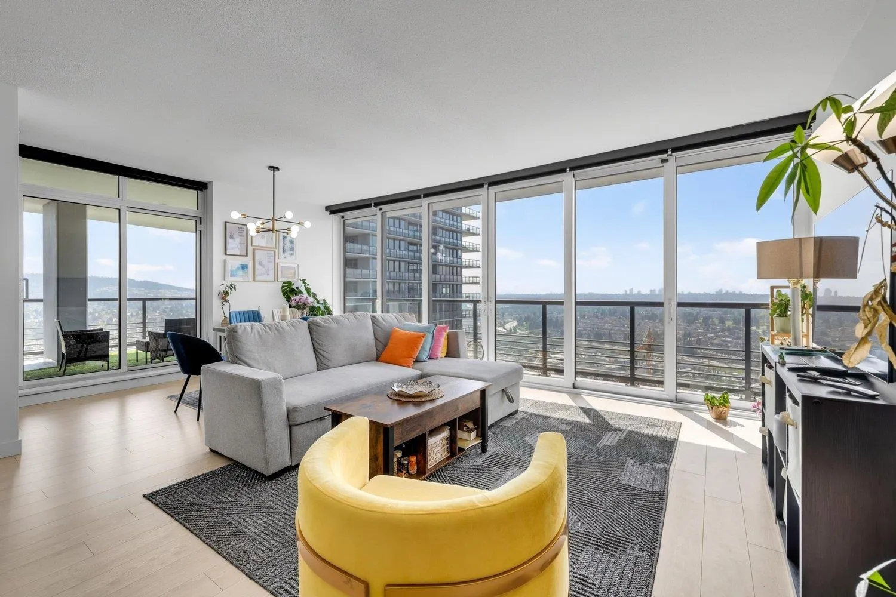
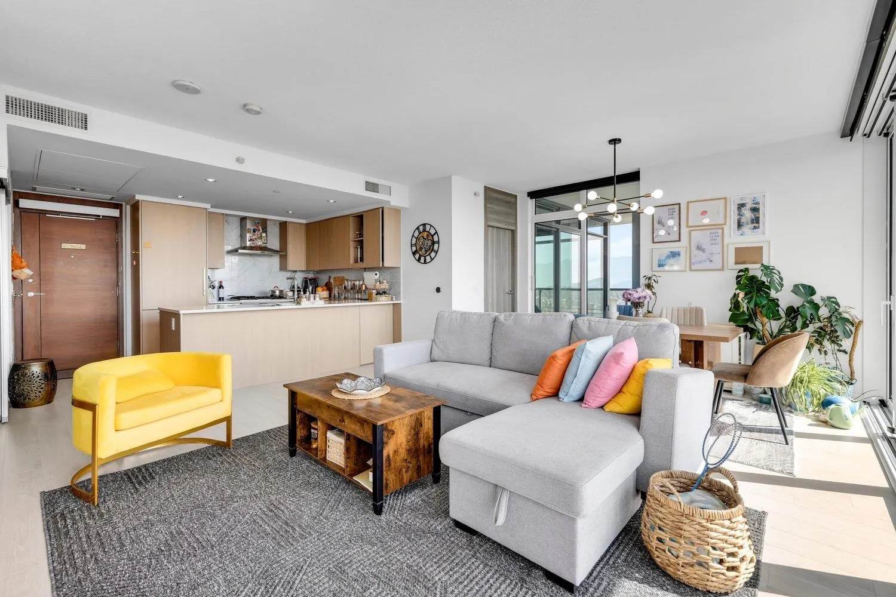
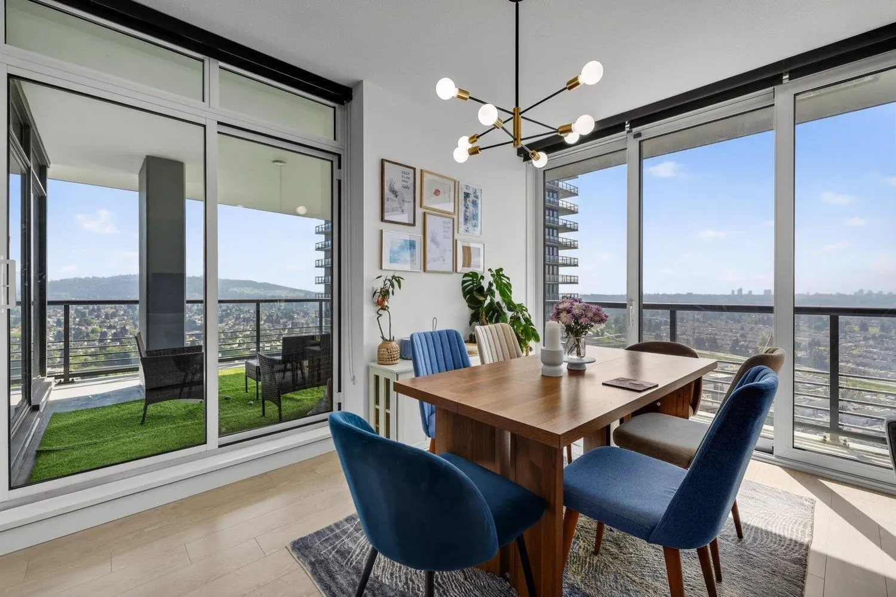
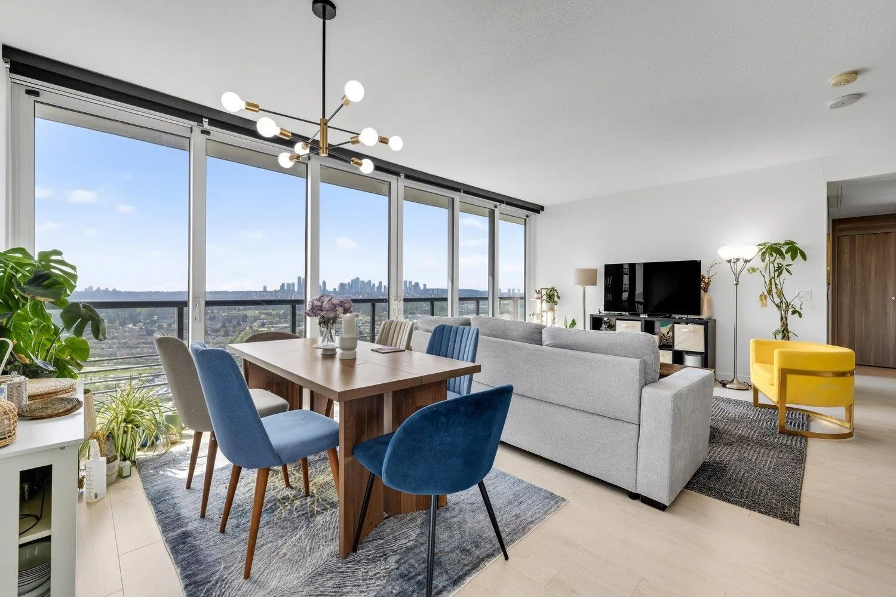
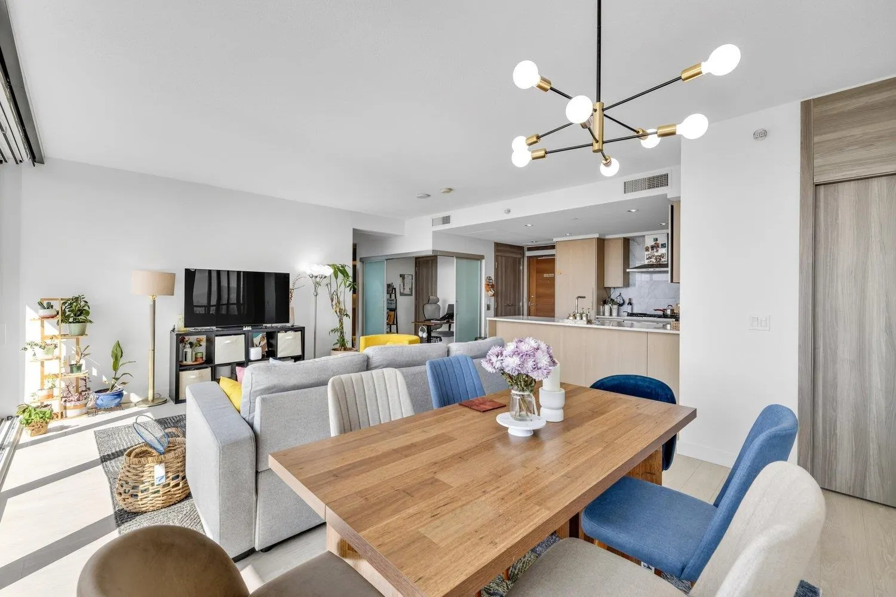
Experience the absolute luxury of Concord Pacific's Hillside West Sky Collection in beautiful Brentwood. This exquisite 2 bdrm with wheelchair assess & den, 2 full bath residence, located on the 42nd floor offers breathtaking SE views. Spacious open bright floor plan w/separated bdrms, A/C, integrated Bosch appliances w/quartz counters in kitchen, & spa-like baths. Expansive wraparound deck, seamlessly connecting indoor & outdoor living w/floor-to-ceiling sliding patio doors. One EV parking stall + One large storage locker. Enjoy state-of-the-art fitness centre, lounge/party rm, outdoor terraces, piano rm, theatre rm, pet grooming rm, touchless car wash, & 24hr concierge. Vibrant dining & entertainment options, skytrain, & Brentwood shopping centre just steps away! Must See !!!

Property Details

Full Property Details

Interior

Bedrooms
2
Washrooms
2
Square Footage
1000 sqft
Basement
None
Heating Type
Forced Air,Heat Pump
Kitchens
1
Floor Finish
Hardwood,Mixed,Tile
Den
Yes

Exterior

View
Unobstructed City/Mountain
Waterfront
No
Parking Spaces
1
Total Parking Spaces
-
Garage Spaces
-
Zoning
RM5S
Roof
Other

Building Description

Property Type
Multi Family,Residential Attached
Home Type
Condo
Subtype
Apartment/Condo
Year Built
2022
Exterior
Concrete,Concrete (Exterior),Glass (Exterior)
Water Supply
Public
No. Floor Levels
1
Pets Allowed
Yes With Restrictions

Community

Community
Brentwood Park
Area Code
Burnaby North

Taxes & Fees

Taxes
$3,395.16 /yr
Tax Year
2025
Maintenance Fee
$610.83 /mo

Other

Pets
Yes With Restrictions

Room Types

Room Dimensions Area Description
Living Room 12'0 x 16'0 192 sqft -
Dining Room 7'0 x 13'2 92.17 sqft -
Kitchen 8'7 x 13'0 111.58 sqft -
Primary Bedroom 9'5 x 11'8 109.86 sqft -
Bedroom 9'6 x 10'2 96.58 sqft -
Den 4'6 x 7'3 32.62 sqft -
Foyer 3'8 x 8'7 31.47 sqft -
Jess Kuang
Jess Kuang
Sutton Group - 1st West Realty
Listed by Kevin Lai
186 days on site
Listing Broker
Royal Pacific Riverside Realty Ltd.
Courtesy
Royal Pacific Riverside Realty Ltd.

Similar homes for sale in Burnaby

Explore Burnaby

This representation is based in whole or in part on data generated by the Chilliwack & District Real Estate Board, Fraser Valley Real Estate Board or Greater Vancouver REALTORS® which assumes no responsibility for its accuracy. Copyright 2026 by the Greater Vancouver REALTORS®, Fraser Valley Real Estate Board, Chilliwack and District Real Estate Board, and BC Northern Real Estate Board. All Rights Reserved.
Powered by AgentLocator







