
4883 Maclure Mews #404, Vancouver
1 / 25
For Sale
$945,000
2 bd · 2 ba · 811 sq ft

4883 Maclure Mews #404, Vancouver V6J 5M8

MLS®# R3122825

Est. mortgage
$3,585/mo
Property taxes $3,155.69/yr

About This Home

Property Type
Condo, Apartment/Condo, Penthouse
Parking
1 parking
MLS #
R3122825
Size
811 sqft
Basement
None
Tax
$3,155.69 /yr
Year Built
2005
Maintenance Fee
$549 /mo
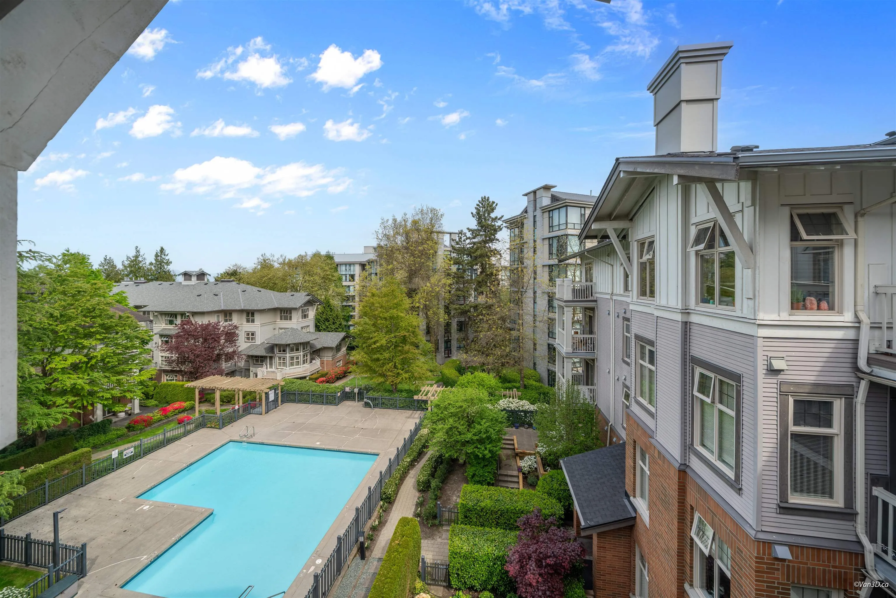
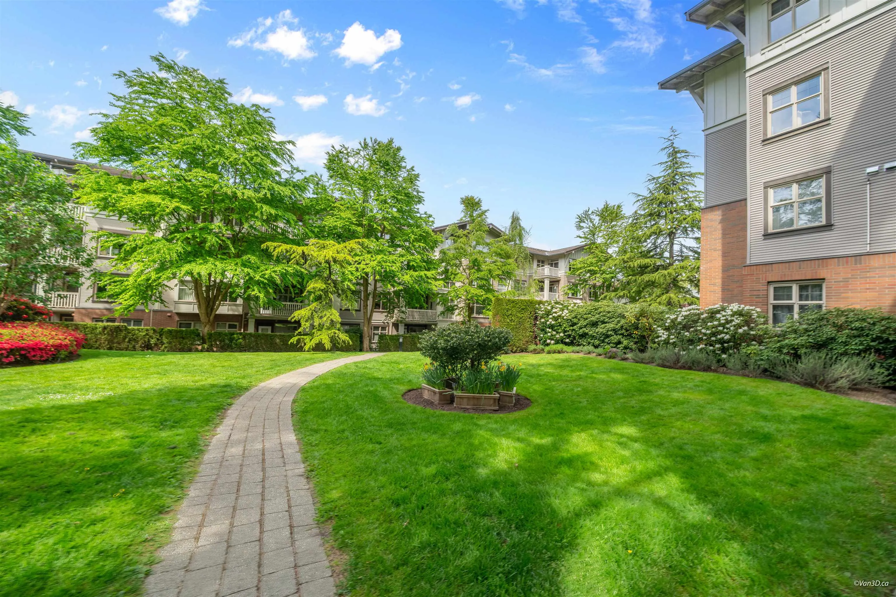
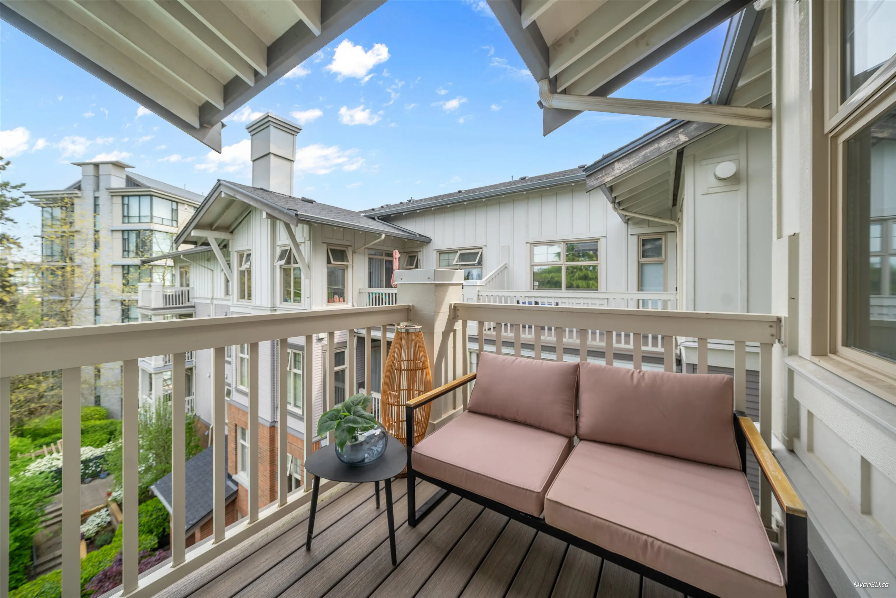
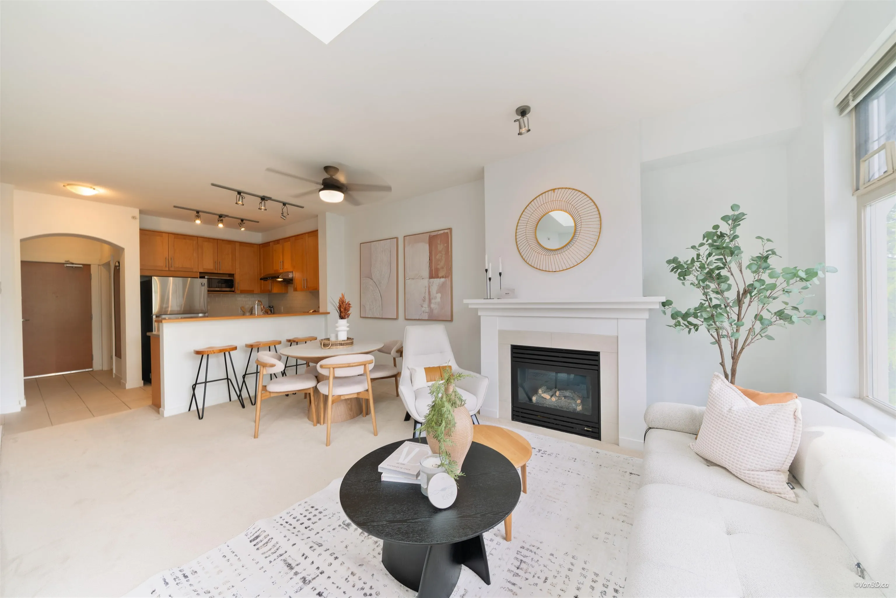
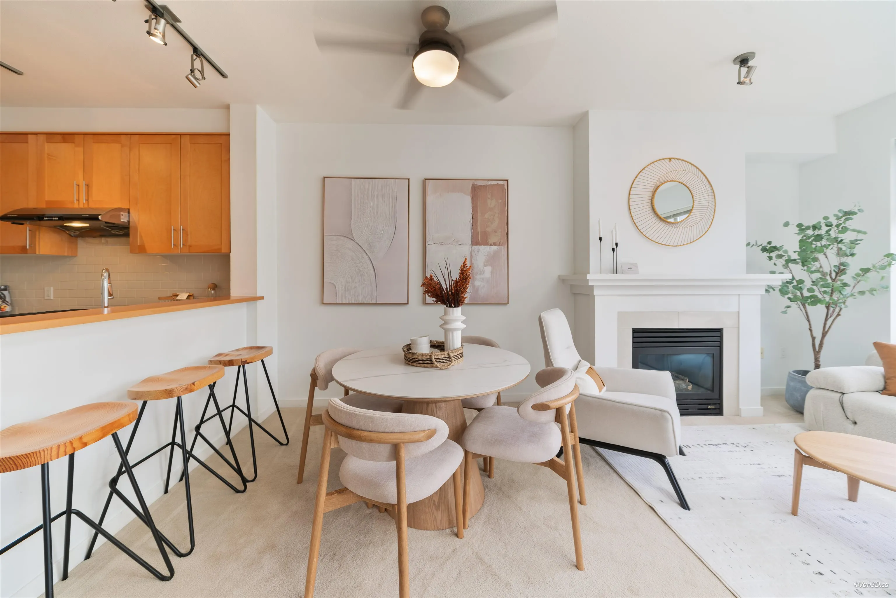
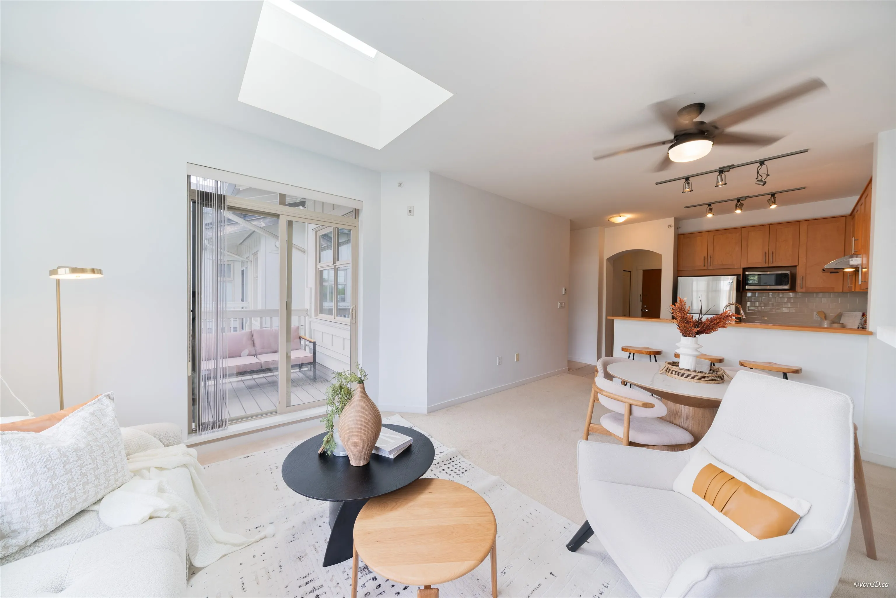
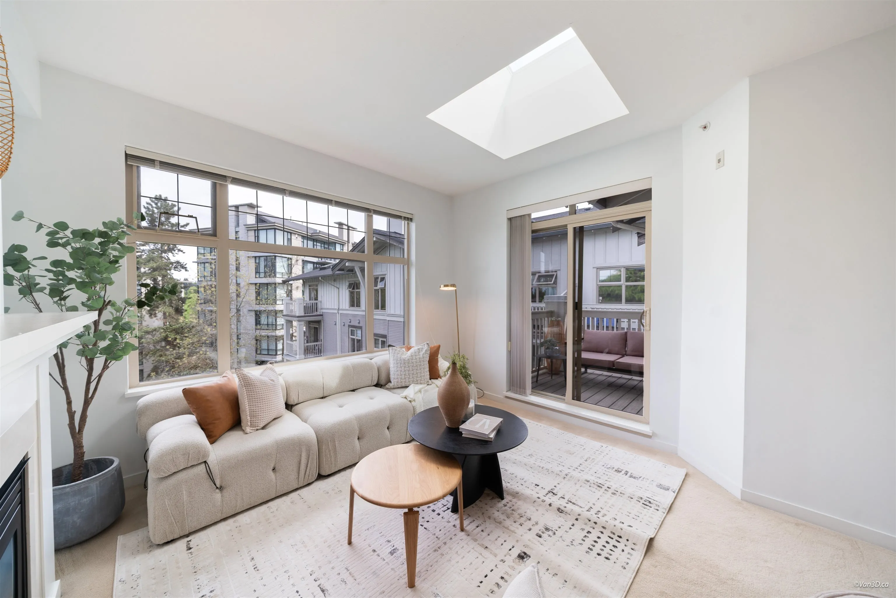
Rare top-floor opportunity at sought-after Matthews House at Quilchena Park by Polygon. This elegant 2 bed, 2 bath + den home features a bright open layout with 9’ ceilings, skylights, and abundant natural light throughout — no need for lights during the day. Quietly facing the beautifully landscaped courtyard garden and outdoor pool, this home offers a peaceful setting away from street noise. Top-floor location means no upstairs footsteps for added comfort and privacy. Features include stainless steel appliances, gas fireplace, custom decor, and a functional den/office. Prime location close to York House, Prince of Wales Secondary, and Shaughnessy Elementary. Rarely available building.

Property Details

Amenities & Utilities

In Unit

Full Property Details

Interior

Bedrooms
2
Washrooms
2
Square Footage
811 sqft
Basement
None
Heating Type
Electric
Kitchens
1
Floor Finish
Mixed
Den
Yes

Exterior

View
Garden, Pool, and Mountain
Waterfront
No
Parking Spaces
1
Total Parking Spaces
-
Garage Spaces
-
Zoning
CD-1
Roof
Other

Building Description

Style
Penthouse
Property Type
Multi Family,Residential Attached
Home Type
Condo
Subtype
Apartment/Condo
Year Built
2005
Exterior
Frame Wood,Mixed (Exterior),Wood Siding
Water Supply
Public
No. Floor Levels
1
Pets Allowed
Cats OK,Dogs OK

Community

Community
Quilchena
Area Code
Vancouver West

Taxes & Fees

Taxes
$3,155.69 /yr
Tax Year
2025
Maintenance Fee
$549 /mo

Other

Pets
Cats OK,Dogs OK

Room Types

Room Dimensions Area Description
Living Room 10'6 x 12'6 131.25 sqft -
Kitchen 8' x 7'6 60 sqft -
Dining Room 7' x 11' 77 sqft -
Primary Bedroom 9' x 11'9 105.75 sqft -
Bedroom 9' x 8'9 78.75 sqft -
Den 5'6 x 7' 38.5 sqft -
Jess Kuang
Jess Kuang
Sutton Group - 1st West Realty
Listed by Charmaine Guo PREC*
186 days on site
Listing Broker
RE/MAX City Realty
Courtesy
RE/MAX City Realty

Similar homes for sale in Vancouver

Explore Vancouver

This representation is based in whole or in part on data generated by the Chilliwack & District Real Estate Board, Fraser Valley Real Estate Board or Greater Vancouver REALTORS® which assumes no responsibility for its accuracy. Copyright 2026 by the Greater Vancouver REALTORS®, Fraser Valley Real Estate Board, Chilliwack and District Real Estate Board, and BC Northern Real Estate Board. All Rights Reserved.
Powered by AgentLocator







