
5678 199 Street #113&213, Langley
1 / 38
For Sale
$768,800
1 bd · 2 ba · 1,806 sq ft

5678 199 Street #113&213, Langley V3A 1H8

MLS®# R3122583

Est. mortgage
$2,917/mo
Property taxes $4,620.47/yr

About This Home

Property Type
Townhome, Townhouse, Live/Work Studio
Parking
2 garage, 6 parking
MLS #
R3122583
Size
1806 sqft
Basement
None
Tax
$4,620.47 /yr
Year Built
2000
Maintenance Fee
$305 /mo
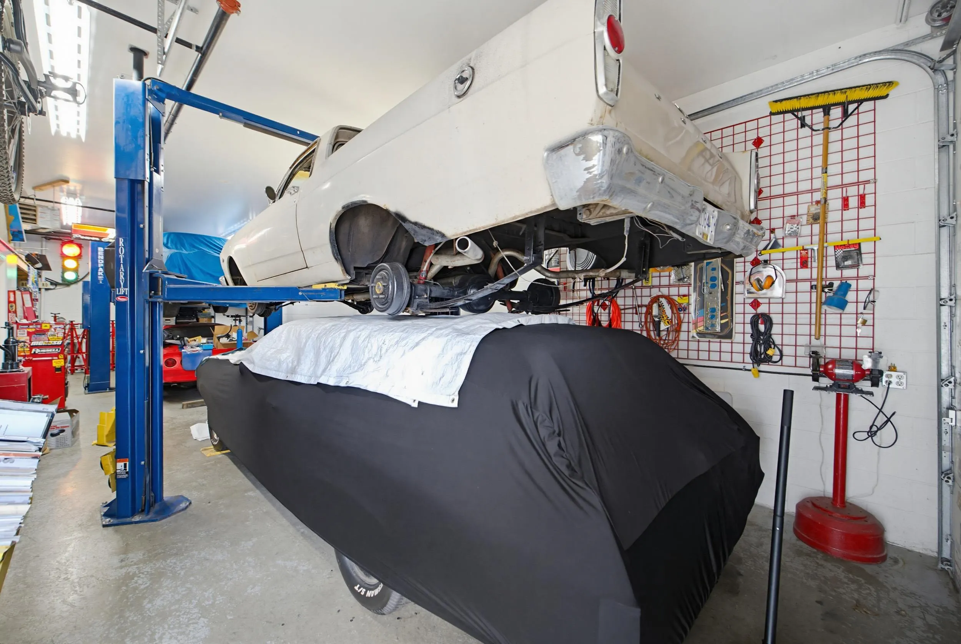
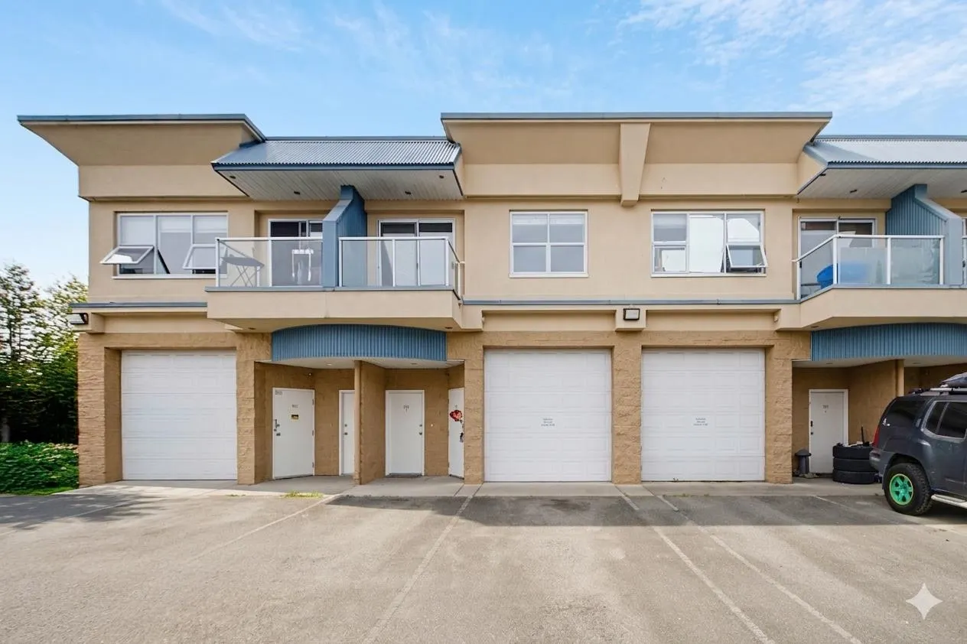
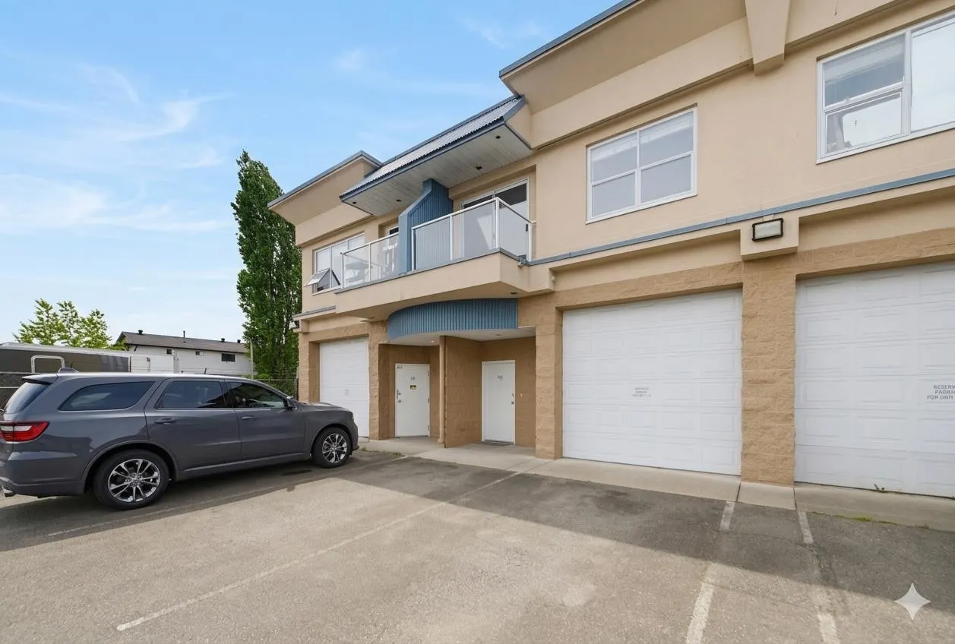
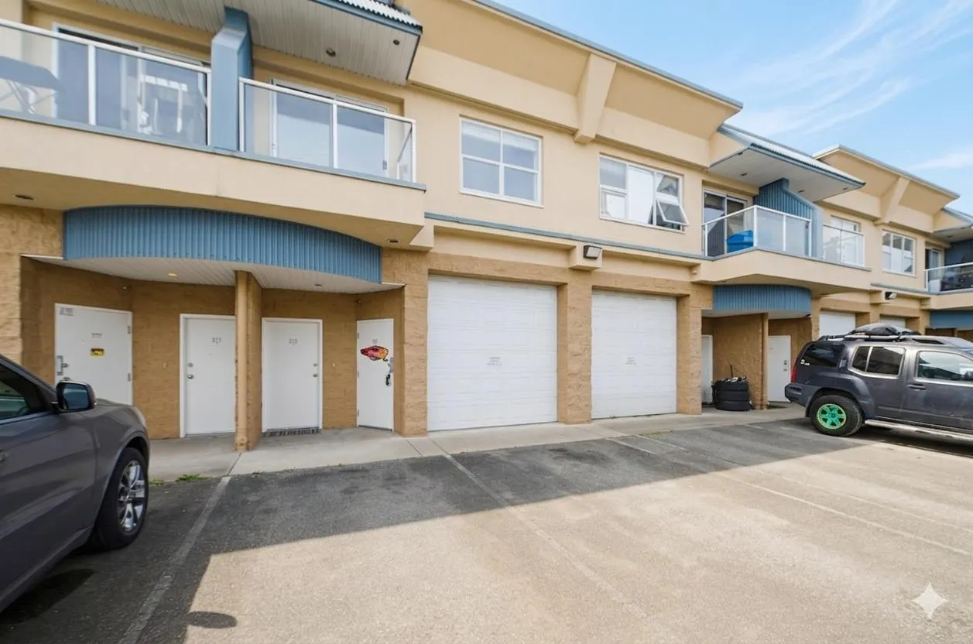
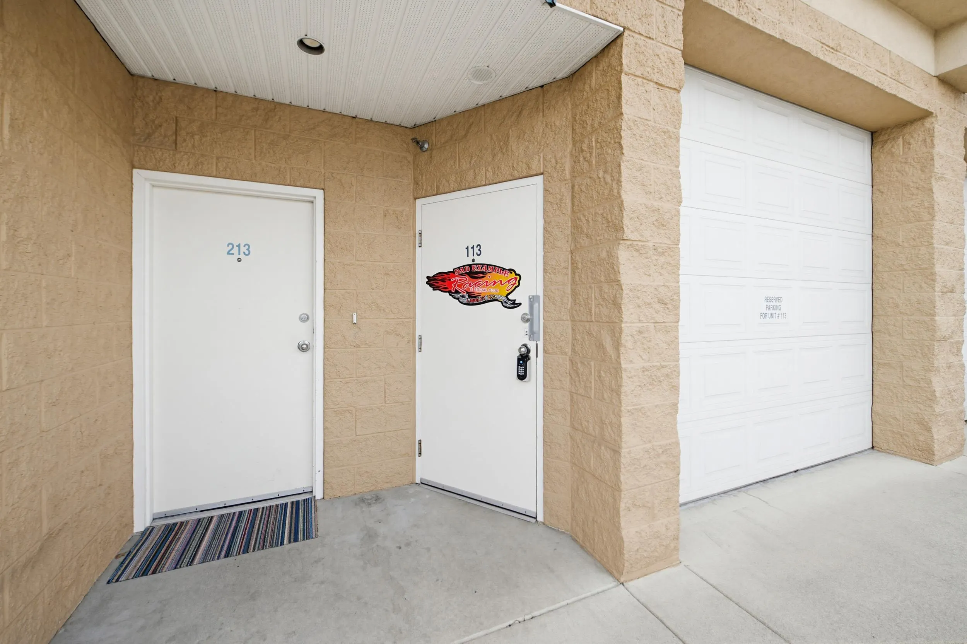
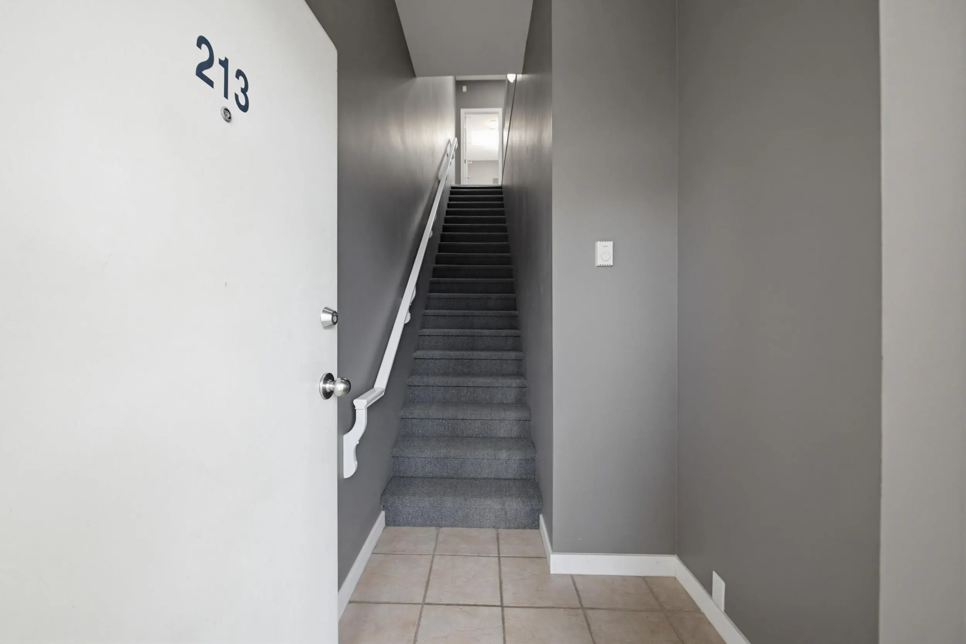
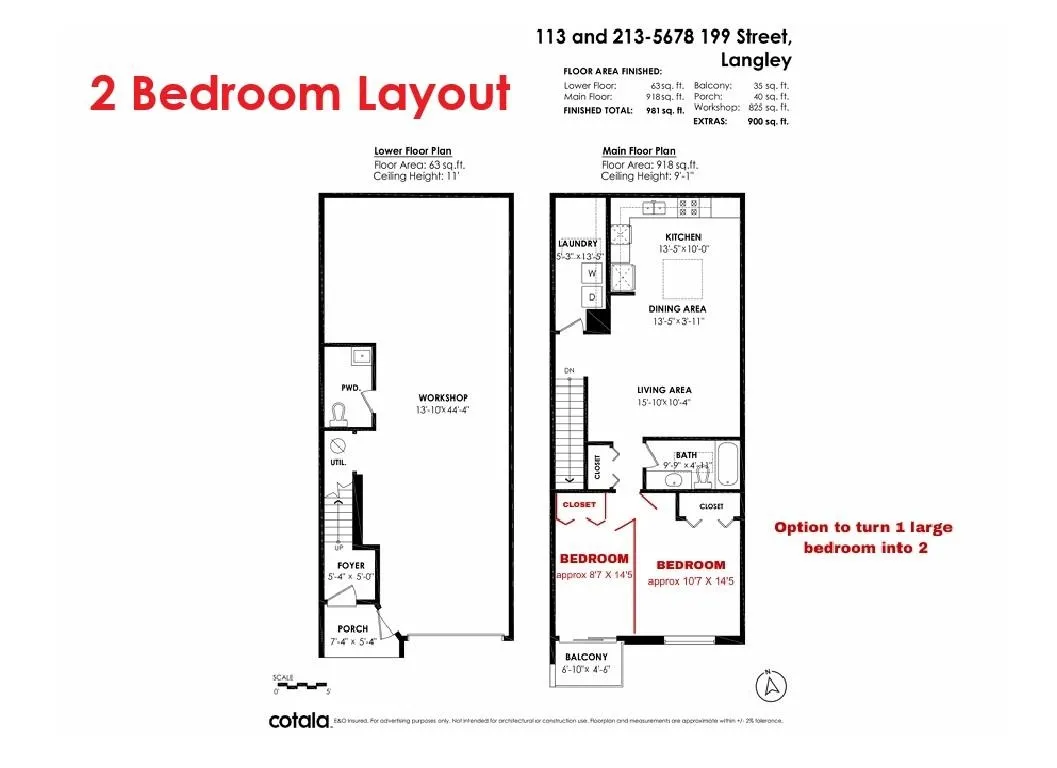
RARE FIND! Mixed Industrial/Residential Unit. Perfect investment or work/live residence. 981 sf Residential Unit #213 & a 825 sf industrial warehouse Unit #113 - w/sep entrances so they can be rented individually. Unit 213 is updated bright & spacious open plan 1 bedrm (easily be 2 bedrms), 1 bathrm w/9’ ceilings, skylights, insuite laundry & balcony. Unit 113 has gas heat, 11’ ceiling, 10’ loading door, bathrm, 2 hoists, compressor, air lines, 220 wired throughout w/3 phase at the breaker panel - perfect for car buff, storage, run your business. Light Industrial uses, automotive service uses (no autobody shops), workshop, warehouse, storage, office, coffee shop. Parking for 6 - 2 parking stalls plus park 4 inside with the two hoists. Additional parking available for rent for $50 month.

Property Details

Amenities & Utilities

In Unit

Full Property Details

Interior

Bedrooms
1
Washrooms
2
Square Footage
1806 sqft
Basement
None
Heating Type
Electric,Natural Gas
Kitchens
1
Floor Finish
Laminate,Mixed
Den
No

Exterior

Waterfront
No
Parking Spaces
6
Total Parking Spaces
-
Garage Spaces
2
Zoning
I3
Roof
Metal

Building Description

Style
Live/Work Studio
Property Type
Residential Attached
Home Type
Townhome
Subtype
Townhouse
Year Built
2000
Exterior
Concrete Block,Frame Wood,Concrete (Exterior),Mixed (Exterior),Stucco
Water Supply
Public
No. Floor Levels
2
Pets Allowed
Cats OK,Dogs OK,Number Limit (One),Yes

Community

Community
Langley City
Area Code
Langley

Taxes & Fees

Taxes
$4,620.47 /yr
Tax Year
2026
Maintenance Fee
$305 /mo

Other

Virtual Tour Link
Pets
Cats OK,Dogs OK,Number Limit (One),Yes

Room Types

Room Dimensions Area Description
Living Room 10'4 x 15'10 163.61 sqft -
Dining Room 3'11 x 13'5 52.55 sqft -
Kitchen 10' x 13'5 134.17 sqft -
Bedroom 14'5 x 19'2 276.32 sqft -
Laundry 5'3 x 13'5 70.44 sqft -
Foyer 5' x 5'4 26.67 sqft -
Workshop 13'10 x 44'4 613.28 sqft -
Jess Kuang
Jess Kuang
Sutton Group - 1st West Realty
Listed by Tracey Bosch - PREC
185 days on site
Listing Broker
Royal LePage - Wolstencroft
Courtesy
Royal LePage - Wolstencroft

Similar homes for sale in Langley

Explore Langley

This representation is based in whole or in part on data generated by the Chilliwack & District Real Estate Board, Fraser Valley Real Estate Board or Greater Vancouver REALTORS® which assumes no responsibility for its accuracy. Copyright 2026 by the Greater Vancouver REALTORS®, Fraser Valley Real Estate Board, Chilliwack and District Real Estate Board, and BC Northern Real Estate Board. All Rights Reserved.
Powered by AgentLocator





