
20052 83a Avenue #102, Langley
1 / 22
For Sale
$748,888
3 bd · 2 ba · 1,308 sq ft

20052 83a Avenue #102, Langley V2Y 3P4

MLS®# R3122566

Est. mortgage
$2,841/mo
Property taxes $2,720.89/yr

About This Home

Property Type
Condo, Apartment/Condo, Ground Level Unit
Parking
2 parking
MLS #
R3122566
Size
1308 sqft
Basement
None
Tax
$2,720.89 /yr
Year Built
2021
Maintenance Fee
$547.90 /mo
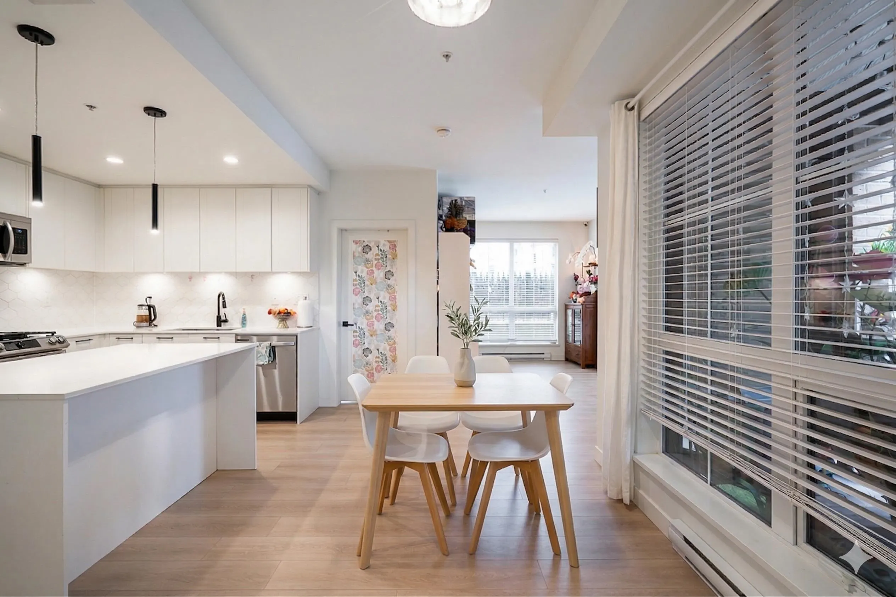
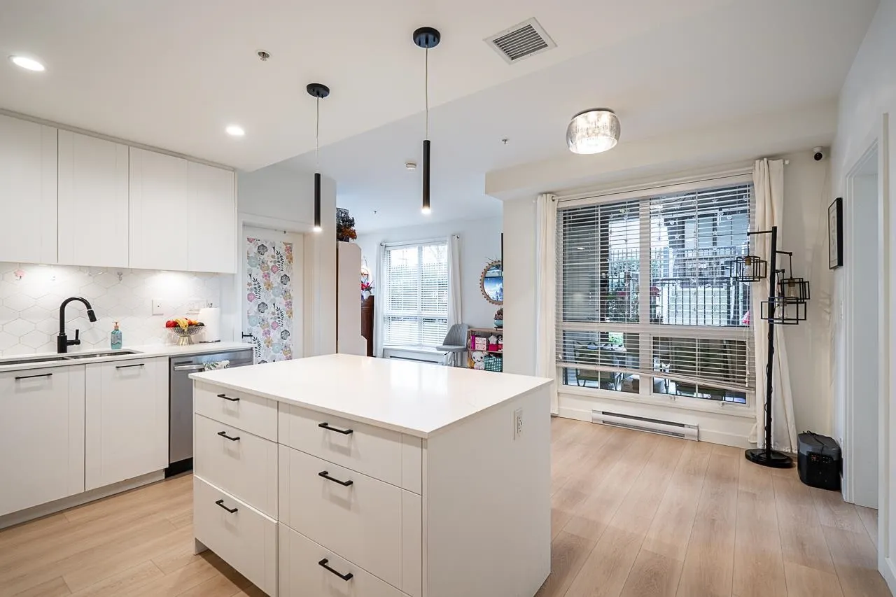
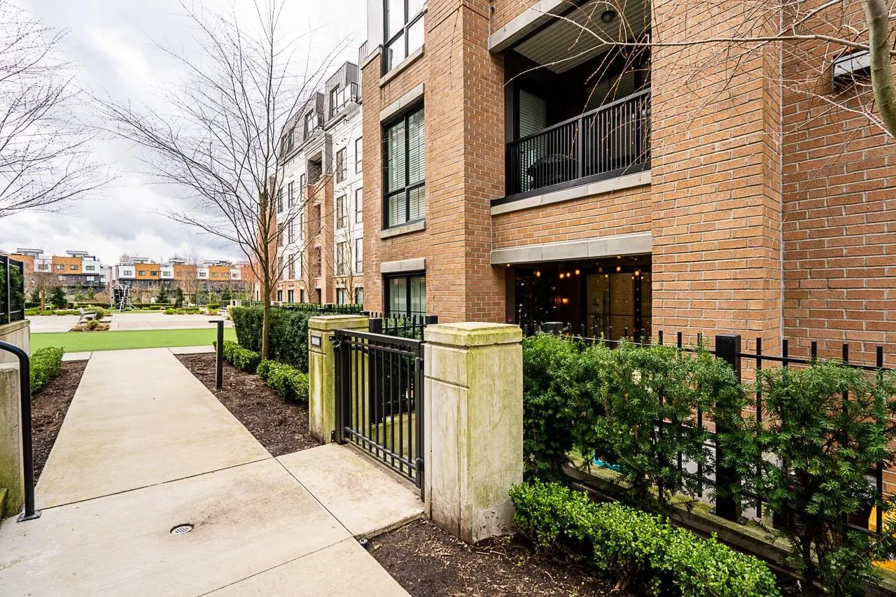
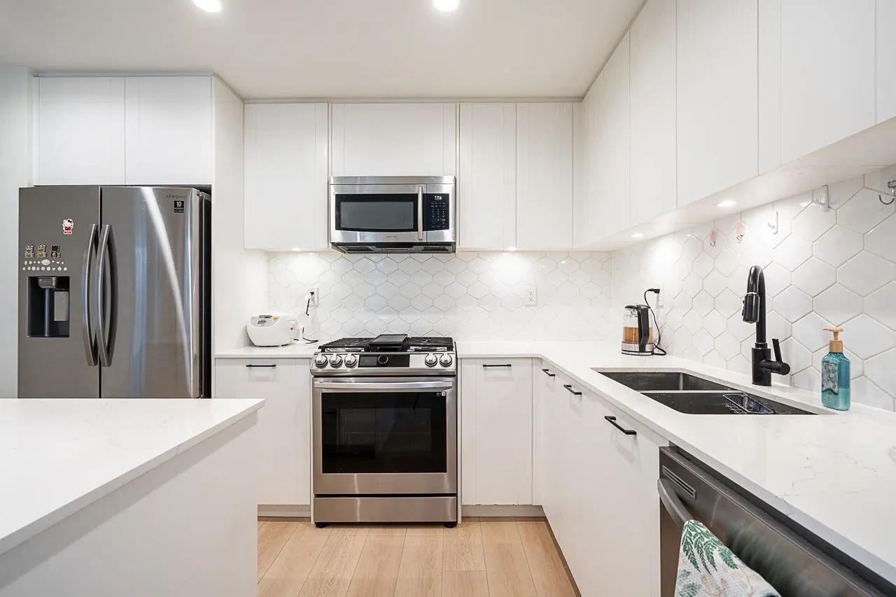
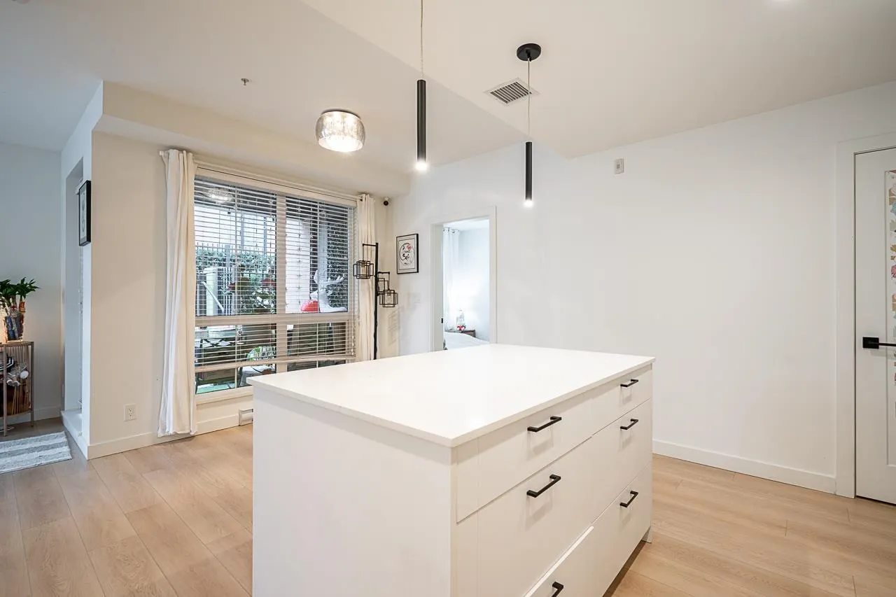
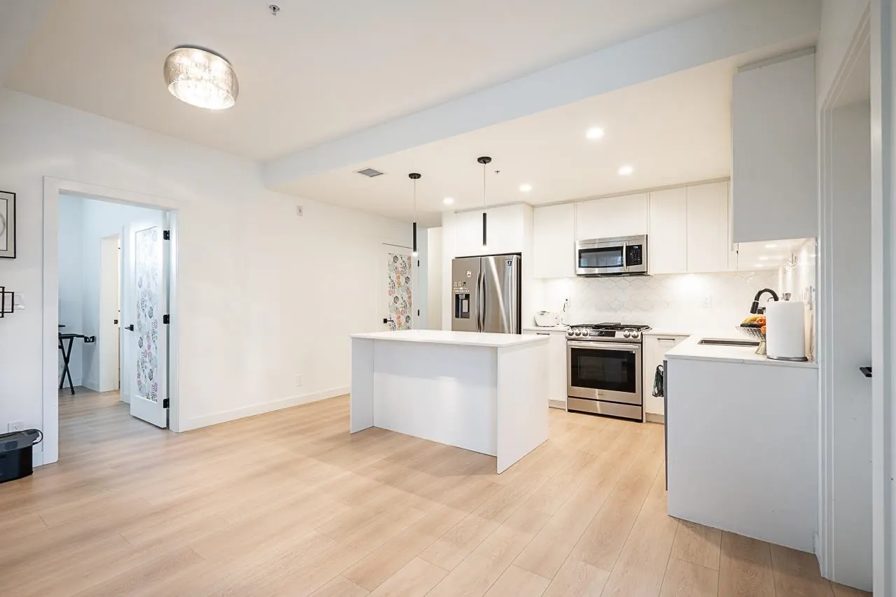
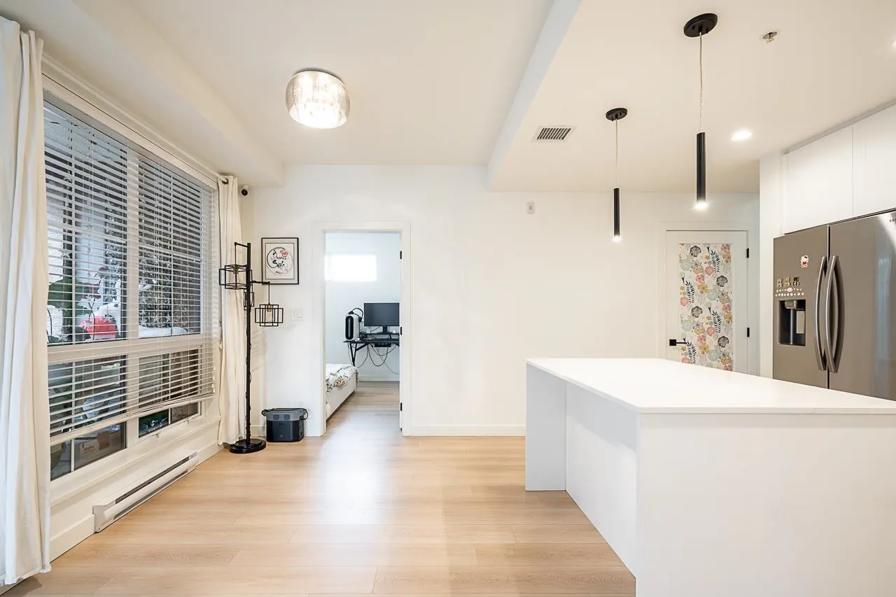
Come through and see this huge ground floor unit. Discover townhouse-scale living in this rare 3-bed + den ground-floor unit by Vesta Properties. This bright corner residence is flooded with natural light and features a massive open-concept layout. Convenience is built-in with 2 parking spots, generous in-suite storage, and an additional external locker. The lifestyle here is unmatched. You’re just a short stroll from the vibrant Latimer Village—grab a morning latte at Blacksmith Bakery or a local favorite at Goldies Donuts. With private ground-level entry and quick Hwy 1 access, this home offers the best of Willoughby Heights. Modern, spacious, and perfectly located—don't miss this Langley gem!

Property Details

Amenities & Utilities

In Unit

Full Property Details

Interior

Bedrooms
3
Washrooms
2
Square Footage
1308 sqft
Basement
None
Heating Type
Baseboard,Electric
Kitchens
1
Floor Finish
Laminate,Tile
Den
Yes

Exterior

Waterfront
No
Parking Spaces
2
Total Parking Spaces
-
Garage Spaces
-
Zoning
CD-126
Roof
Asphalt,Torch On

Building Description

Style
Ground Level Unit
Property Type
Multi Family,Residential Attached
Home Type
Condo
Subtype
Apartment/Condo
Year Built
2021
Exterior
Concrete,Frame Wood,Brick (Exterior),Concrete (Exterior),Mixed (Exterior)
Water Supply
Public
No. Floor Levels
0
Pets Allowed
Yes With Restrictions

Community

Community
Willoughby Heights
Area Code
Langley

Taxes & Fees

Taxes
$2,720.89 /yr
Tax Year
2025
Maintenance Fee
$547.90 /mo

Other

Virtual Tour Link
Pets
Yes With Restrictions

Room Types

Room Dimensions Area Description
Living Room 15'10 x 9'6 150.42 sqft -
Kitchen 14'8 x 16'8 244.44 sqft -
Bedroom 10'11 x 11'2 121.9 sqft -
Bedroom 10'2 x 9'6 96.58 sqft -
Bedroom 8'11 x 9'8 86.19 sqft -
Den 5'0 x 5'6 27.5 sqft -
Storage 5'0 x 5'6 27.5 sqft -
Jess Kuang
Jess Kuang
Sutton Group - 1st West Realty
Listed by Chaz Takhar
186 days on site
Listing Broker
Rennie & Associates Realty Ltd.
Courtesy
Rennie & Associates Realty Ltd.

Similar homes for sale in Langley

Explore Langley

This representation is based in whole or in part on data generated by the Chilliwack & District Real Estate Board, Fraser Valley Real Estate Board or Greater Vancouver REALTORS® which assumes no responsibility for its accuracy. Copyright 2026 by the Greater Vancouver REALTORS®, Fraser Valley Real Estate Board, Chilliwack and District Real Estate Board, and BC Northern Real Estate Board. All Rights Reserved.
Powered by AgentLocator







