
2649 James Street #505, Abbotsford
1 / 34
For Sale
$520,000
2 bd · 2 ba · 956 sq ft

2649 James Street #505, Abbotsford V2T 0K2

MLS®# R3122497

Est. mortgage
$1,973/mo
Property taxes $2,411.23/yr

About This Home

Property Type
Condo, Apartment/Condo
Parking
2 parking
MLS #
R3122497
Size
956 sqft
Basement
None
Tax
$2,411.23 /yr
Year Built
2021
Maintenance Fee
$397.72 /mo
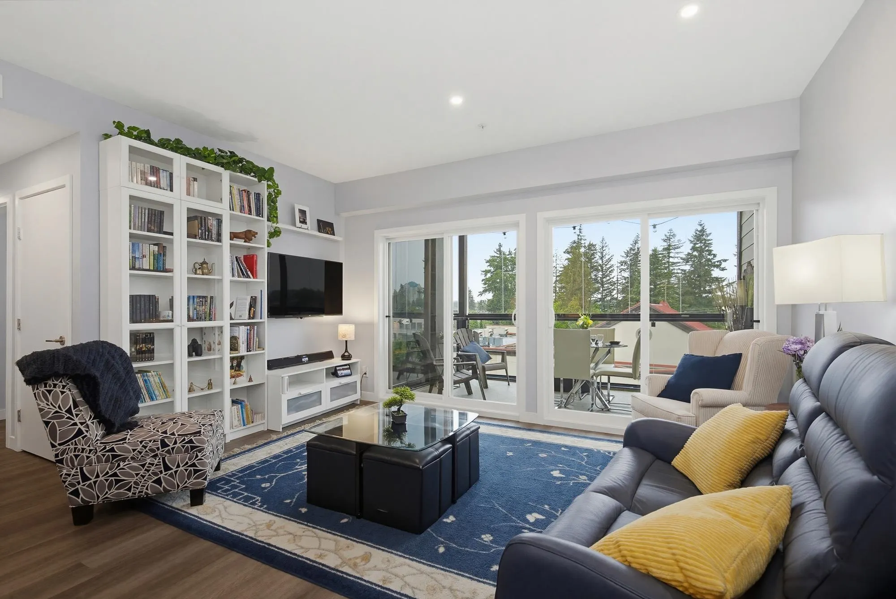
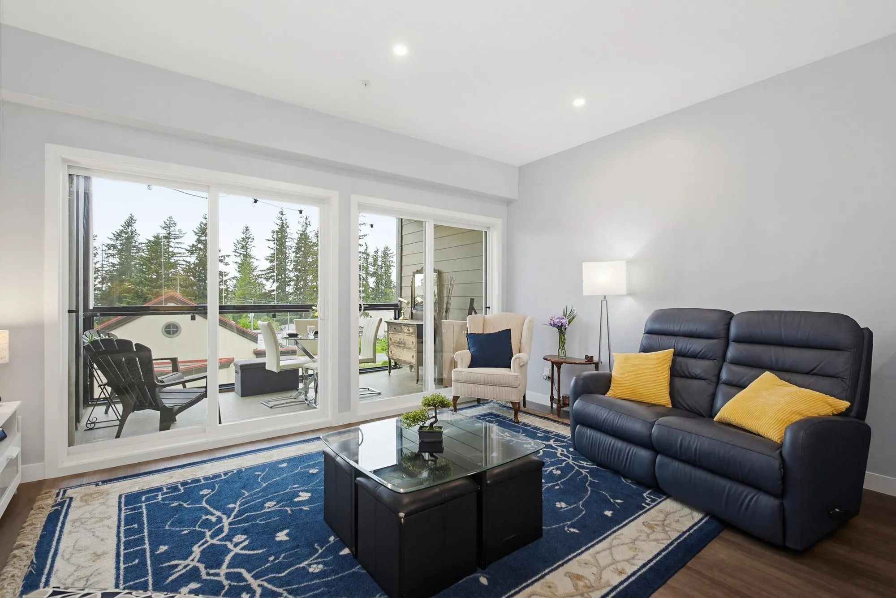
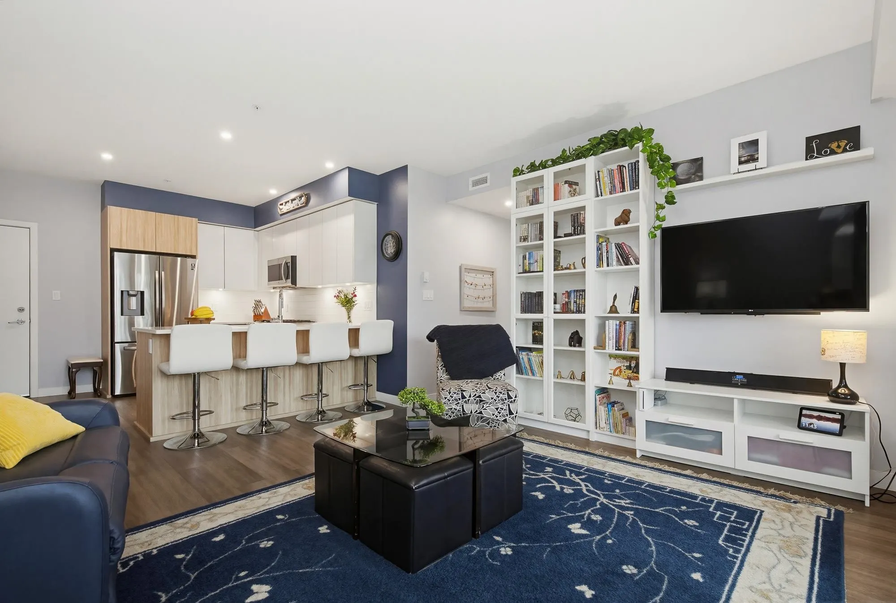
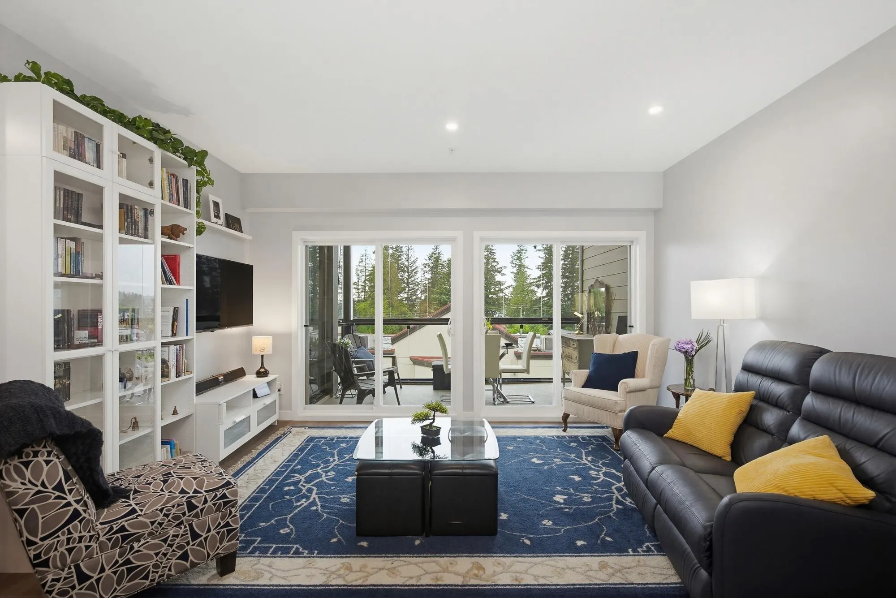
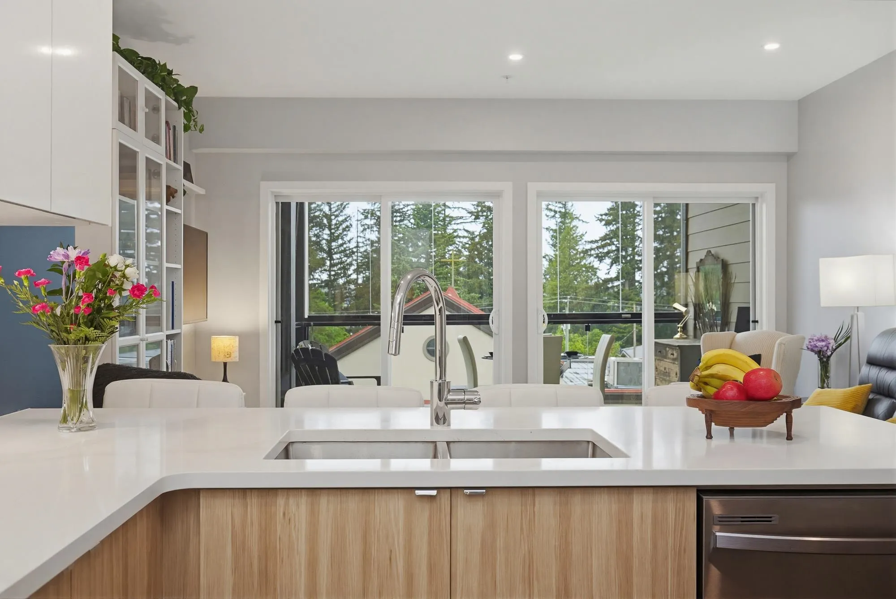
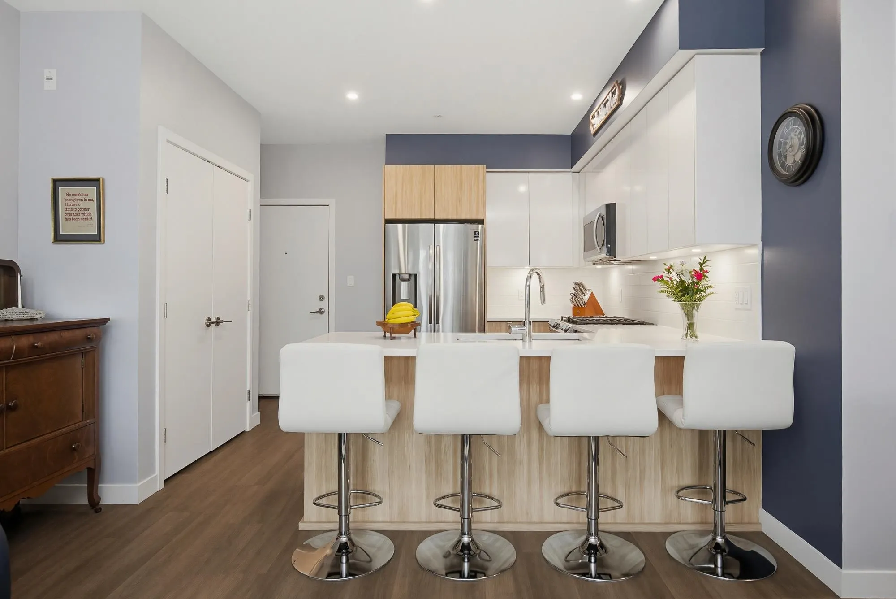
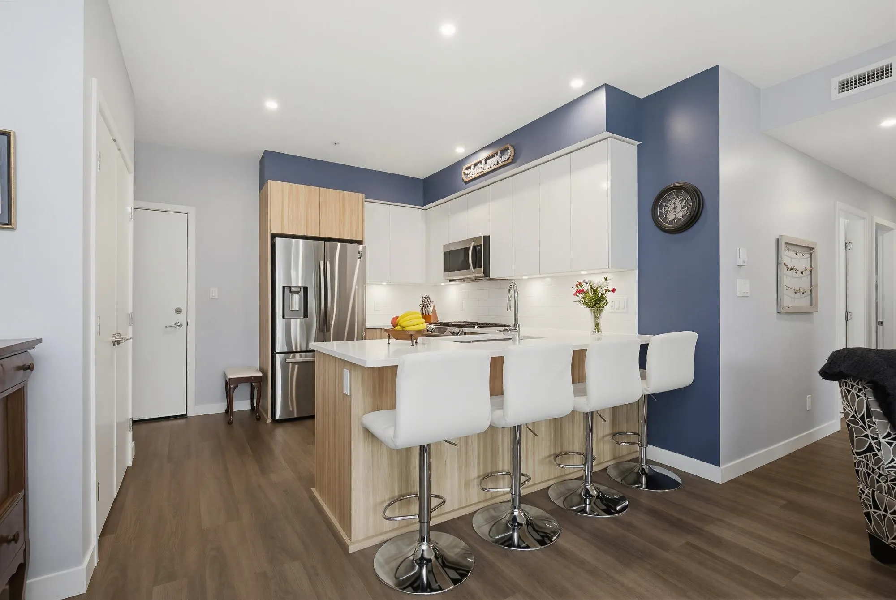
Welcome to Terrazzo Condos! This bright spacious 3-bed, 2-bath corner unit offers 1,097 sq. ft. of total living space, including 970 sq. ft. of interior living plus a 127 sq. ft. solarium w/fully retractable glass panels. The solarium adds an incredible extra dimension to condo living & is perfect for entertaining, relaxing, or enjoying year-round barbecues. Inside, you’ll find quartz countertops, oversized kitch soft-close cabinets, wide-plank laminate flooring, & stainless steel appliances. Fresh paint in modern tones, Oversized energy-efficient Low-E windows provide added natural light while helping reduce sound & improve energy efficiency. Enjoy a walkable lifestyle w/shops, restaurants, & amenities close by. Complete with 2 parking stalls and a storage locker. Book your showing today!

Property Details

Amenities & Utilities

In Unit

Full Property Details

Interior

Bedrooms
2
Washrooms
2
Square Footage
956 sqft
Basement
None
Heating Type
Electric
Kitchens
1
Floor Finish
Laminate,Tile
Den
Yes

Exterior

Front
0.00
View
Mountains
Waterfront
No
Parking Spaces
2
Total Parking Spaces
-
Garage Spaces
-
Zoning
RMU
Roof
Asphalt

Building Description

Property Type
Multi Family,Residential Attached
Home Type
Condo
Subtype
Apartment/Condo
Year Built
2021
Exterior
Frame Wood,Glass (Exterior),Fibre Cement (Exterior),Mixed (Exterior)
Water Supply
Public
No. Floor Levels
1
Pets Allowed
Cats OK,Dogs OK,Number Limit (Two),Yes With Restrictions

Community

Community
Abbotsford West
Area Code
Abbotsford

Taxes & Fees

Taxes
$2,411.23 /yr
Tax Year
2025
Maintenance Fee
$397.72 /mo

Other

Virtual Tour Link
Pets
Cats OK,Dogs OK,Number Limit (Two),Yes With Restrictions

Room Types

Room Dimensions Area Description
Living Room 13'0 x 15'0 195 sqft -
Kitchen 6'0 x 10'0 60 sqft -
Primary Bedroom 10'0 x 13'0 130 sqft -
Bedroom 9'0 x 10'0 90 sqft -
Den 9'0 x 10'0 90 sqft -
Solarium 8'0 x 13'0 104 sqft -
Jess Kuang
Jess Kuang
Sutton Group - 1st West Realty
Listed by Shelley Gossett - PREC
186 days on site
Listing Broker
Royal LePage Little Oak Realty
Courtesy
Royal LePage Little Oak Realty

Similar homes for sale in Abbotsford

Explore Abbotsford

This representation is based in whole or in part on data generated by the Chilliwack & District Real Estate Board, Fraser Valley Real Estate Board or Greater Vancouver REALTORS® which assumes no responsibility for its accuracy. Copyright 2026 by the Greater Vancouver REALTORS®, Fraser Valley Real Estate Board, Chilliwack and District Real Estate Board, and BC Northern Real Estate Board. All Rights Reserved.
Powered by AgentLocator






