
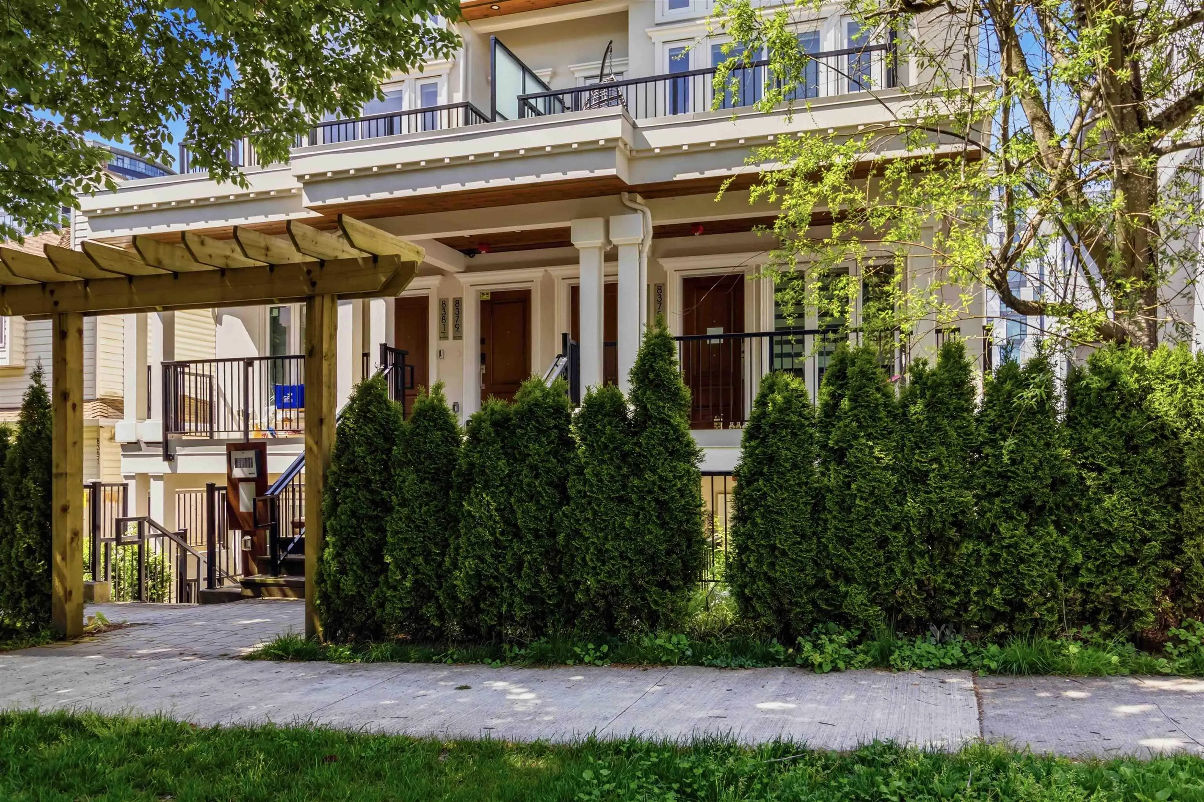
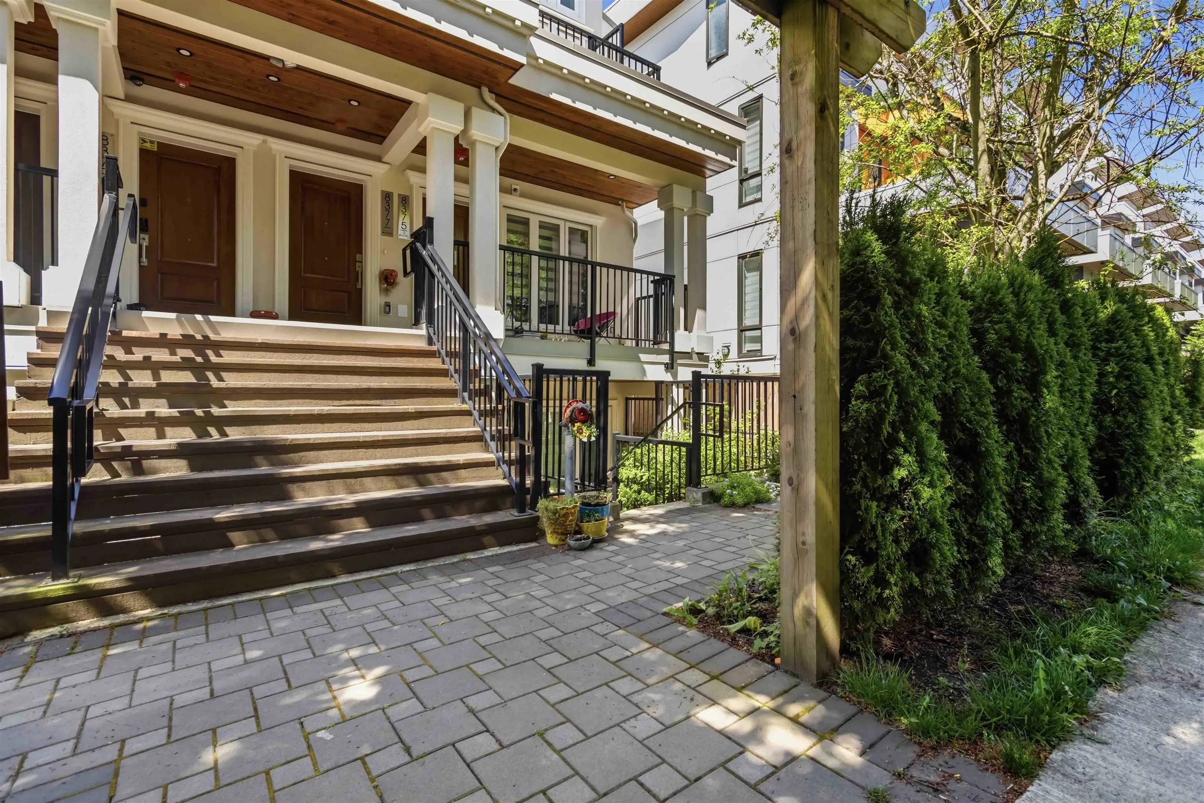
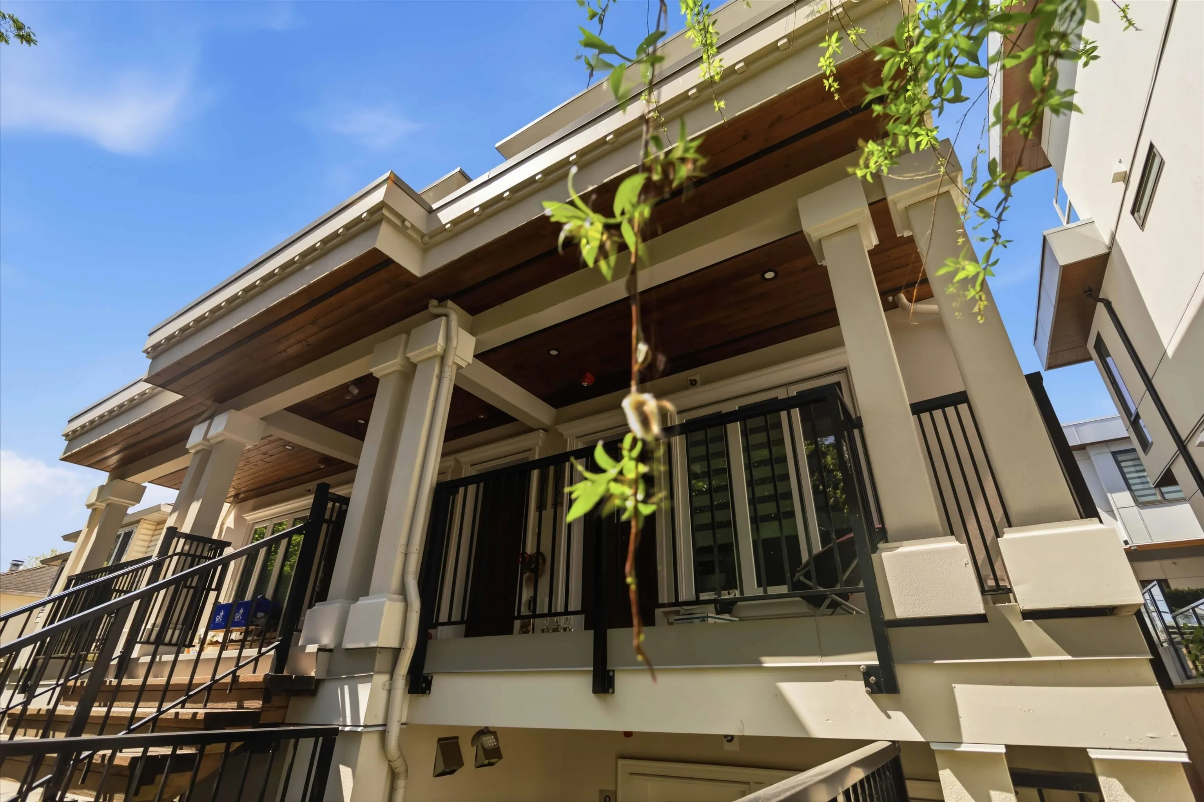
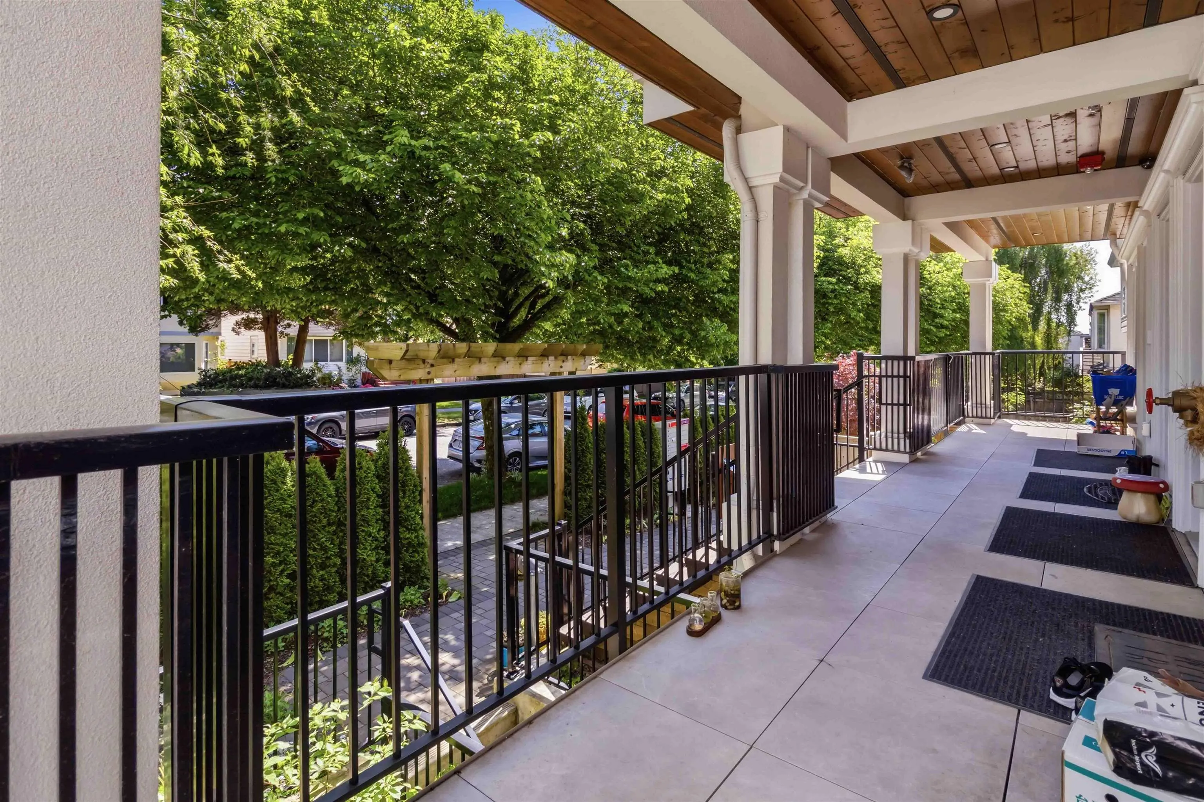
8375 French Street, Vancouver
1 / 23
For Sale
$1,686,000
5 bd · 4 ba · 1,700 sq ft

8375 French Street, Vancouver V6P 4W3

MLS®# R3121993

Est. mortgage
$6,396/mo
Property taxes $6,141.29/yr

About This Home

Property Type
Townhome, Townhouse
Parking
1 parking
MLS #
R3121993
Size
1700 sqft
Basement
Full
Tax
$6,141.29 /yr
Year Built
2023
Maintenance Fee
$634.50 /mo
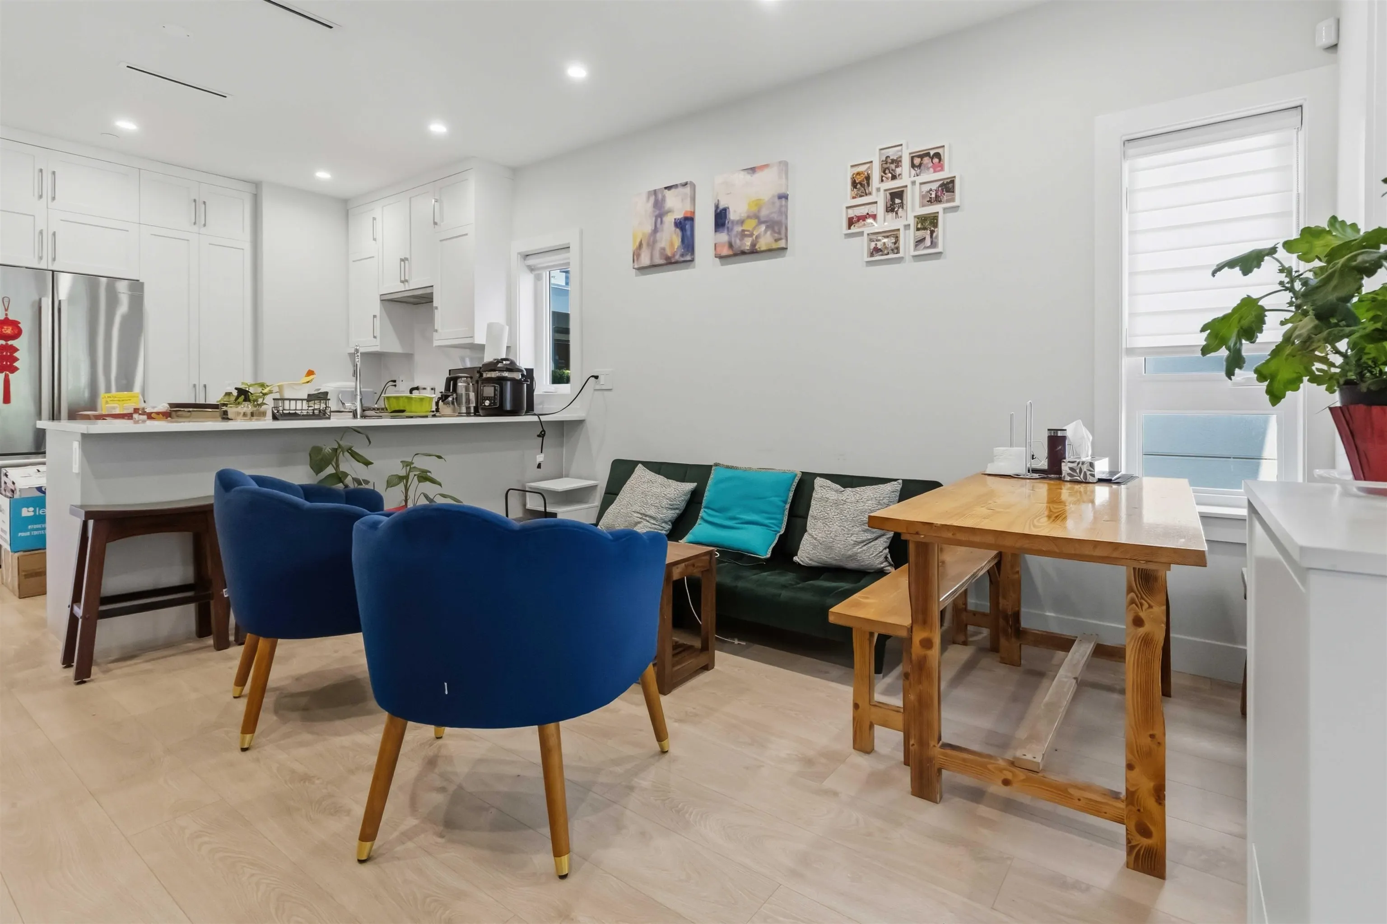
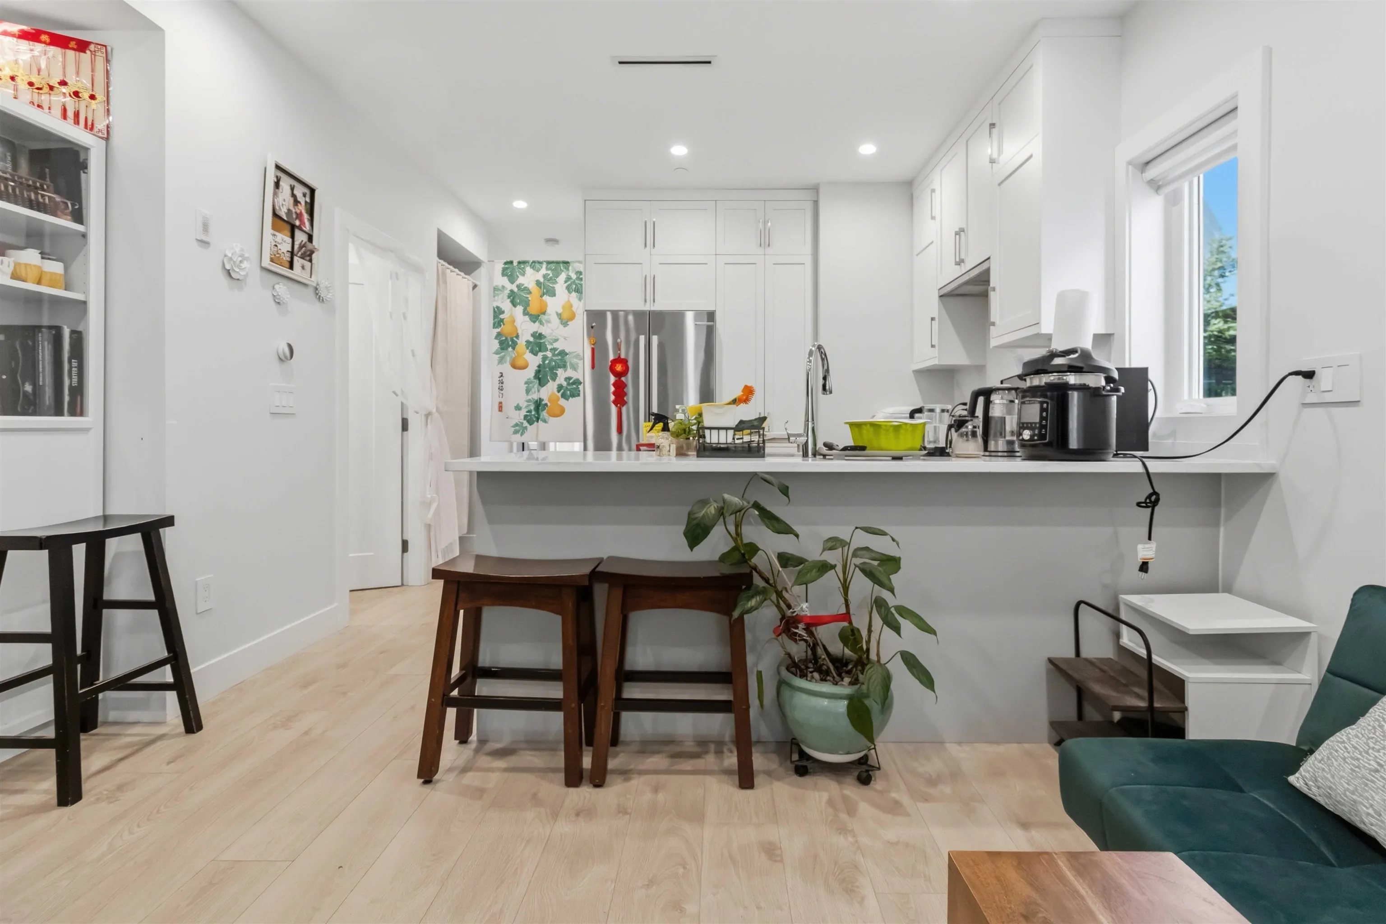
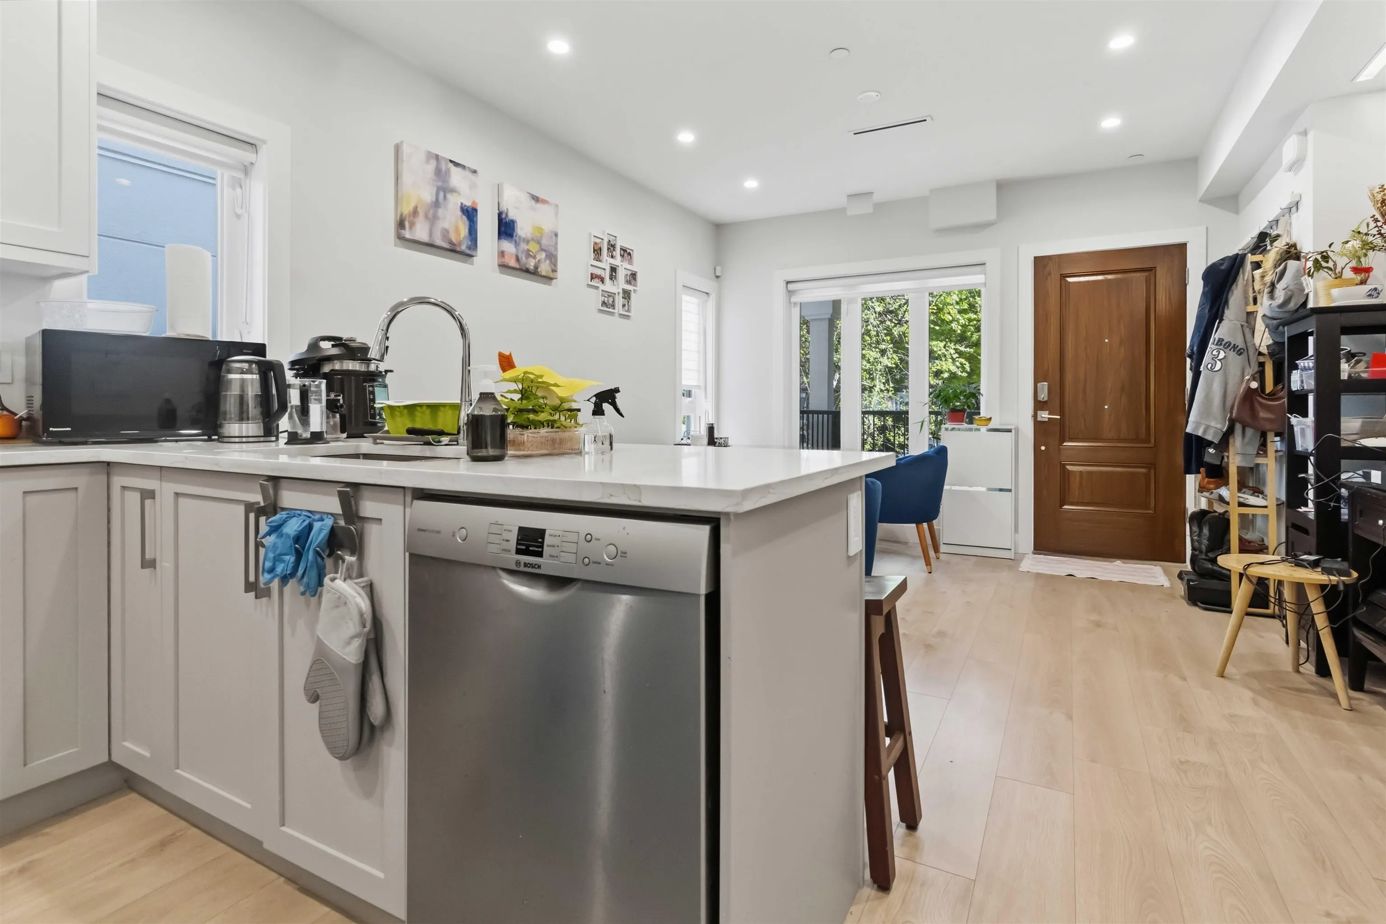
This 2-level townhome comes with new renovation in 2026 with 5 bdrm, 1 parking plus a studio to help with the mortgage. 2 bdrm, 2 bath and a storage room on the main. Lower is another 2 bdrm, a flex room, plus a full bathroom. Studio suite with a separate entry offers a kitchen with full appliances including laundry, 1 bath and a den. Bosch appliances, gas stove, quartz countertops, smart home wired, engineered hardwood floors with in-floor radiant heat and air conditioning. Convenient access to Safeway, banks, cafes, restaurants, transit and all your daily needs. Quick commute to the airport and Richmond. O/H May 30th 2pm-4pm

Property Details

Full Property Details

Interior

Bedrooms
5
Washrooms
4
Square Footage
1700 sqft
Basement
Full
Heating Type
Radiant
Kitchens
2
Floor Finish
Hardwood,Tile
Den
Yes

Exterior

Waterfront
No
Parking Spaces
1
Total Parking Spaces
-
Garage Spaces
-
Roof
Torch On

Building Description

Property Type
Residential Attached
Home Type
Townhome
Subtype
Townhouse
Year Built
2023
Exterior
Frame Wood,Stucco,Wood Siding
Water Supply
Public
No. Floor Levels
2
Pets Allowed
Yes With Restrictions

Community

Community
Marpole
Area Code
Vancouver West

Taxes & Fees

Taxes
$6,141.29 /yr
Tax Year
2025
Maintenance Fee
$634.50 /mo

Other

Pets
Yes With Restrictions

Room Types

Room Dimensions Area Description
Living Room 7'6 x 13'6 101.25 sqft -
Dining Room 5'7 x 13'6 75.38 sqft -
Kitchen 9'8 x 11'9 113.58 sqft -
Primary Bedroom 10'5 x 11'1 115.45 sqft -
Bedroom 8'4 x 9'9 81.25 sqft -
Storage 5'2 x 6'4 32.72 sqft -
Bedroom 11'6 x 13'9 158.12 sqft -
Dining Room 5'10 x 10'8 62.22 sqft -
Kitchen 7' x 9' 63 sqft -
Den 7' x 13' 91 sqft -
Bedroom 7'10 x 10'5 81.6 sqft -
Bedroom 8'5 x 16'4 137.47 sqft -
Jess Kuang
Jess Kuang
Sutton Group - 1st West Realty
Listed by Kai Zhou PREC*
187 days on site
Listing Broker
Dracco Pacific Realty
Courtesy
Dracco Pacific Realty

Similar homes for sale in Vancouver

Explore Vancouver

This representation is based in whole or in part on data generated by the Chilliwack & District Real Estate Board, Fraser Valley Real Estate Board or Greater Vancouver REALTORS® which assumes no responsibility for its accuracy. Copyright 2026 by the Greater Vancouver REALTORS®, Fraser Valley Real Estate Board, Chilliwack and District Real Estate Board, and BC Northern Real Estate Board. All Rights Reserved.
Powered by AgentLocator






