
7529 Yukon Street, Vancouver
1 / 22
For Sale
$998,800
2 bd · 2 ba · 835 sq ft

7529 Yukon Street, Vancouver V5X 2Y4

MLS®# R3121924

Est. mortgage
$3,789/mo
Property taxes $3,286.65/yr

About This Home

Property Type
Condo, Apartment/Condo
Parking
2 parking
MLS #
R3121924
Size
835 sqft
Basement
None
Tax
$3,286.65 /yr
Year Built
2021
Maintenance Fee
$302.01 /mo
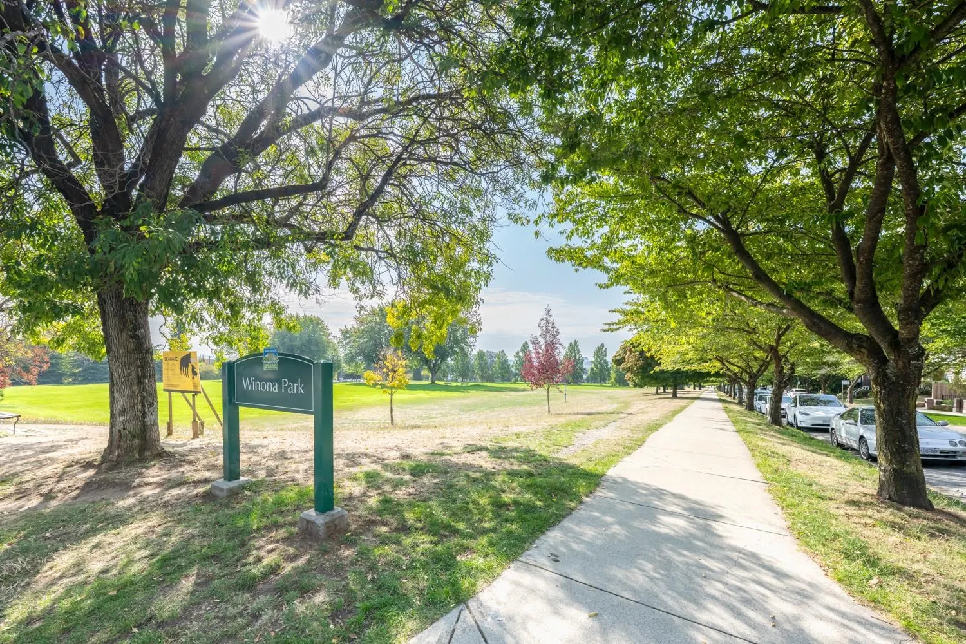
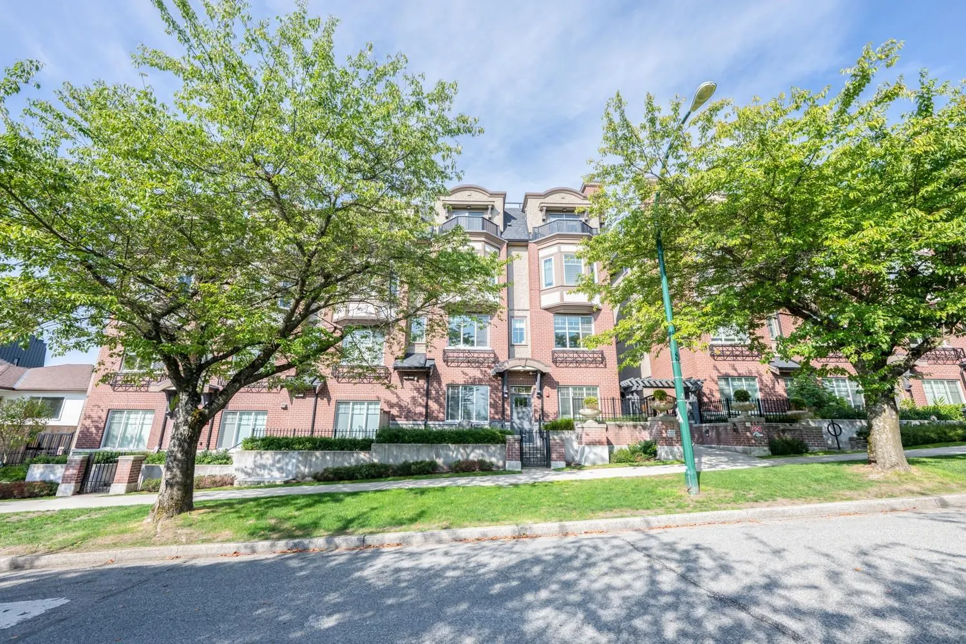
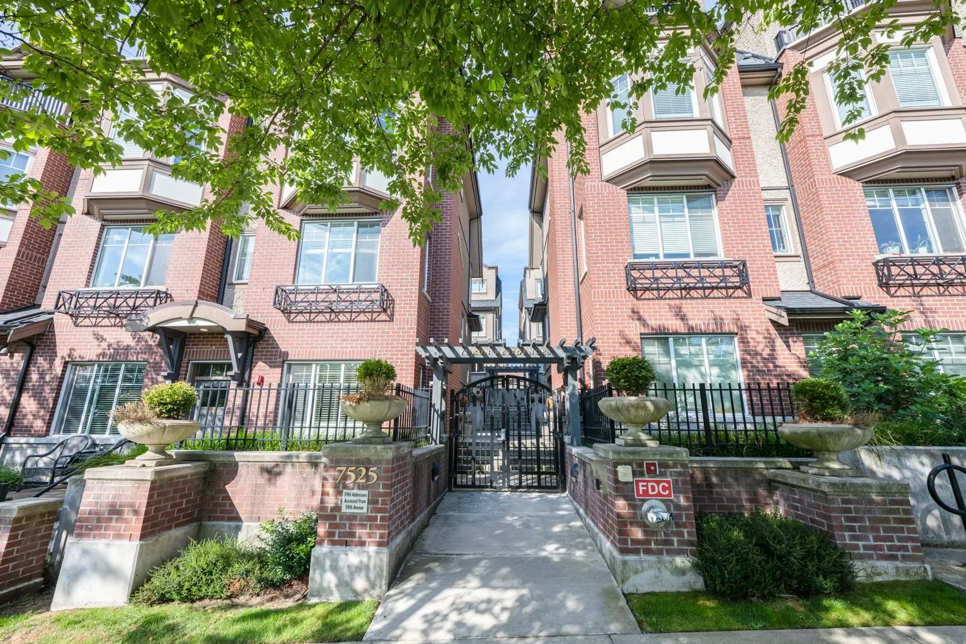
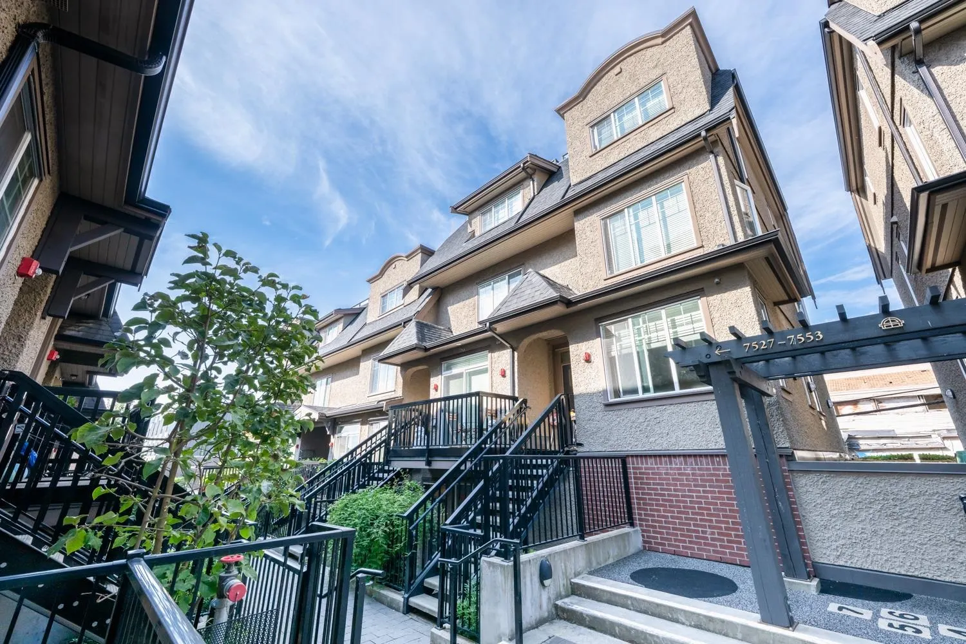
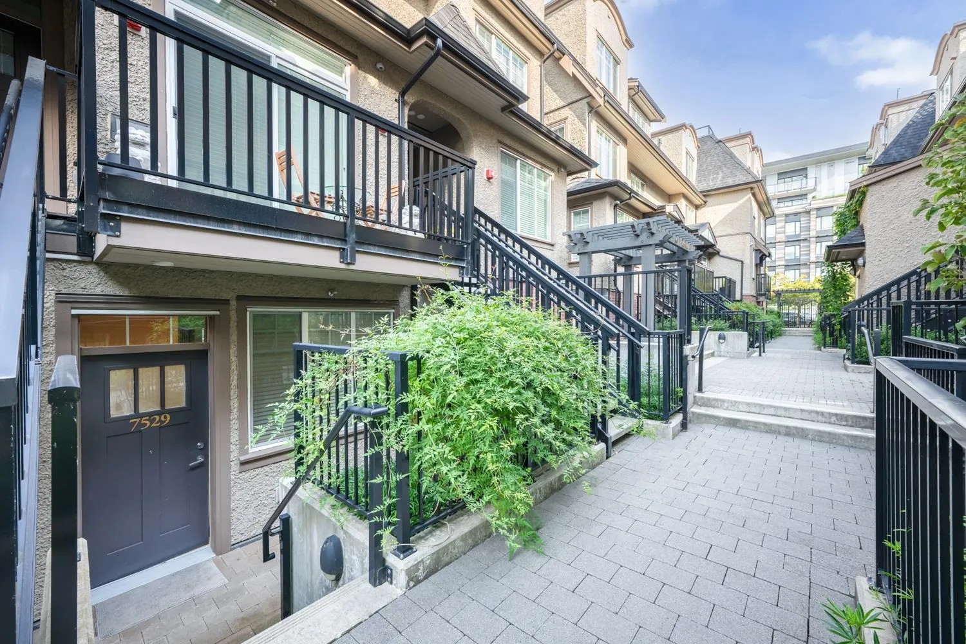
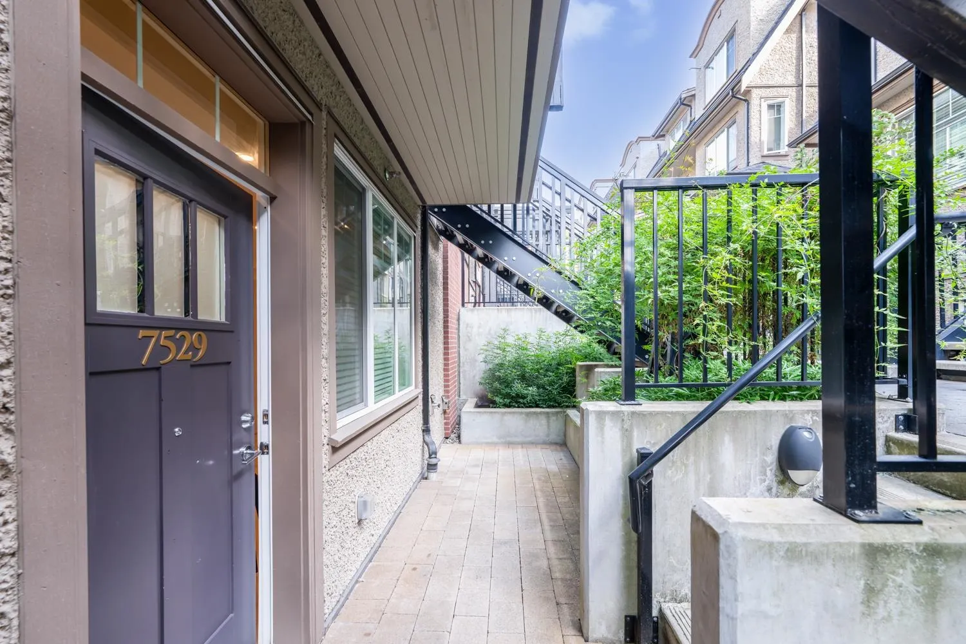
Enjoy the best of Westside living: condo convenience with townhouse privacy. This ground-level 2 Bed + 2 Bath home features its own private entrance—walk directly from the quiet tree-lined street into your home. Skip the lobby, elevators, and shared hallways. Perfect for pet owners! HIGHLIGHTS: Two side-by-side EV-ready parking stalls (huge Westside bonus) for long-term value and convenience. PREMIUM INTERIORS (835 SQFT): A/C, 9'ceilings, and engineered hardwood throughout. Chef's kitchen featuring a Bertazzoni Italia gas range, plus radiant in-floor heating in the ensuite. PRIME LOCATION: Top-tier schools (J.W. Sexsmith & Sir Winston Churchill IB Program); steps to Winona Park and Langara Golf Course. Walk to Canada Line—15 mins to Downtown, 10 mins to YVR.

Property Details

Amenities & Utilities

In Unit

Full Property Details

Interior

Bedrooms
2
Washrooms
2
Square Footage
835 sqft
Basement
None
Heating Type
Heat Pump,Natural Gas,Radiant
Kitchens
1
Floor Finish
Laminate,Carpet
Den
No

Exterior

Waterfront
No
Parking Spaces
2
Total Parking Spaces
-
Garage Spaces
-
Zoning
RM-9
Roof
Other

Building Description

Property Type
Multi Family,Residential Attached
Home Type
Condo
Subtype
Apartment/Condo
Year Built
2021
Exterior
Frame Wood,Brick (Exterior),Fibre Cement (Exterior),Stucco
Water Supply
Public
No. Floor Levels
1
Pets Allowed
Yes

Community

Community
Marpole
Area Code
Vancouver West

Taxes & Fees

Taxes
$3,286.65 /yr
Tax Year
2025
Maintenance Fee
$302.01 /mo

Other

Pets
Yes

Room Types

Room Dimensions Area Description
Living Room 13'1 x 8'7 112.3 sqft -
Kitchen 13'1 x 8'6 111.21 sqft -
Dining Room 9'3 x 11'3 104.06 sqft -
Bedroom 8'4 x 9'2 76.39 sqft -
Primary Bedroom 11'2 x 13'2 147.03 sqft -
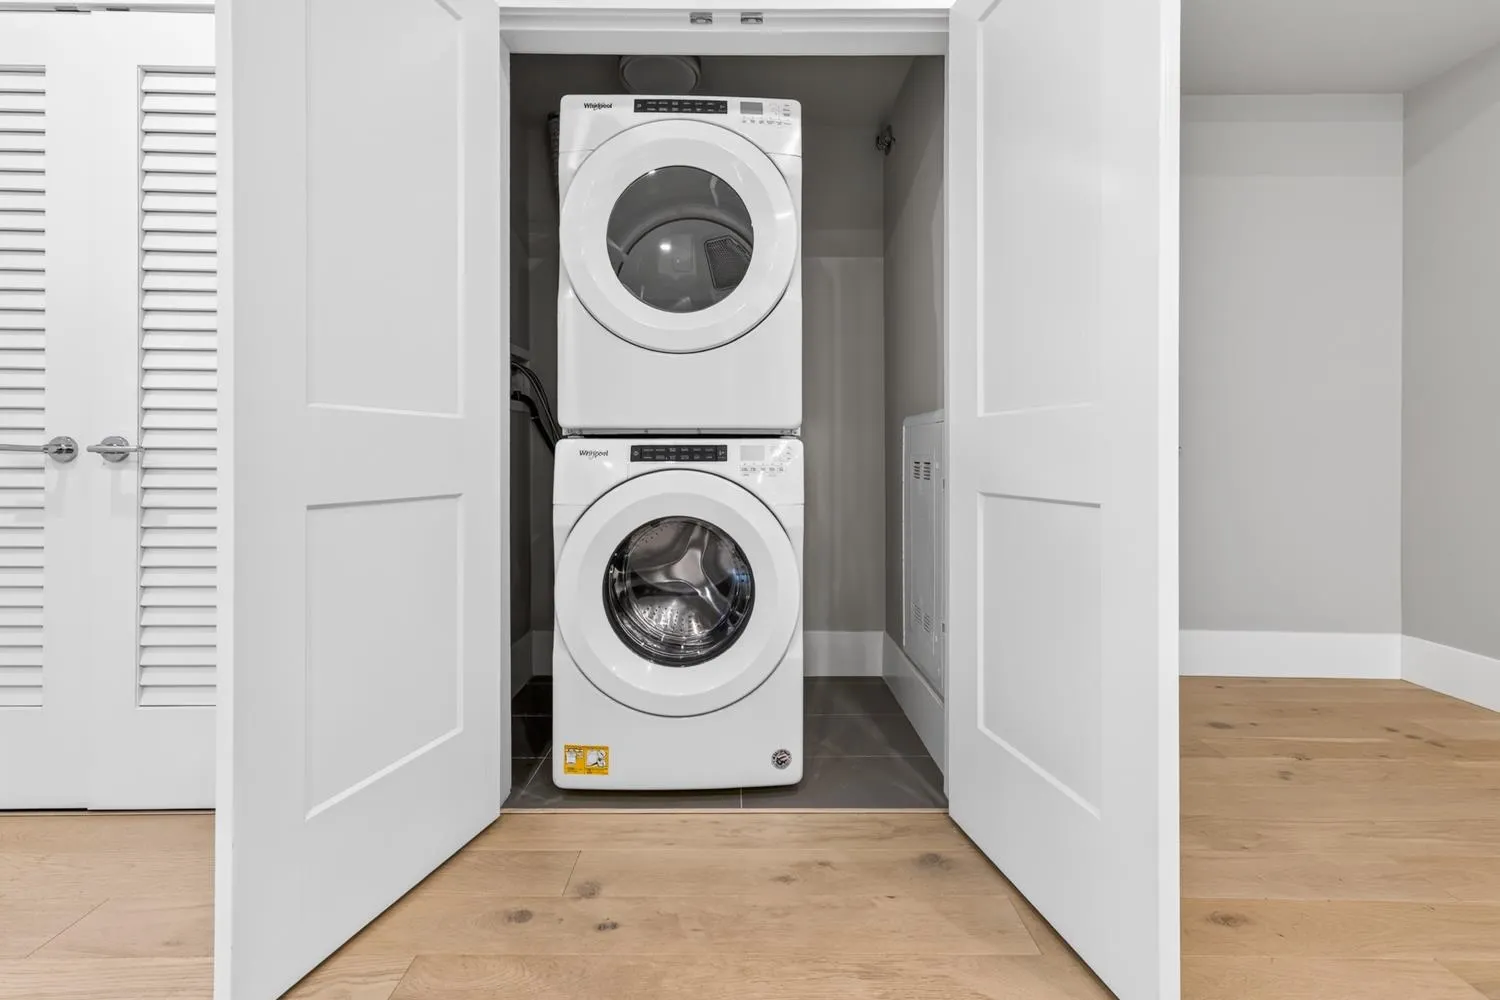
Laundry 3'3 x 3'3 10.56 sqft -
Jess Kuang
Jess Kuang
Sutton Group - 1st West Realty
Listed by Eric Luo PREC*
187 days on site
Listing Broker
Luxmore Realty
Courtesy
Luxmore Realty

Similar homes for sale in Vancouver

Explore Vancouver

This representation is based in whole or in part on data generated by the Chilliwack & District Real Estate Board, Fraser Valley Real Estate Board or Greater Vancouver REALTORS® which assumes no responsibility for its accuracy. Copyright 2026 by the Greater Vancouver REALTORS®, Fraser Valley Real Estate Board, Chilliwack and District Real Estate Board, and BC Northern Real Estate Board. All Rights Reserved.
Powered by AgentLocator







