
423 Greensboro Place, Vancouver
1 / 40
For Sale
$2,990,000
2 bd · 2 ba · 1,901 sq ft

423 Greensboro Place, Vancouver V5X 4M6

MLS®# R3121918

Est. mortgage
$11,343/mo
Property taxes $7,299.87/yr

About This Home

Property Type
Townhome, Townhouse
Parking
2 garage, 4 parking
MLS #
R3121918
Size
1901 sqft
Basement
None
Tax
$7,299.87 /yr
Year Built
1979
Maintenance Fee
$1,010.38 /mo
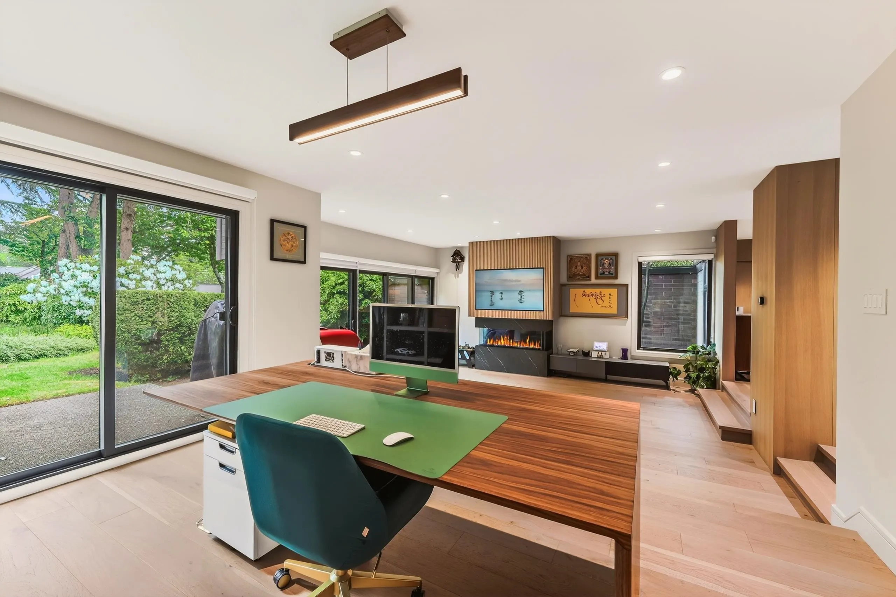
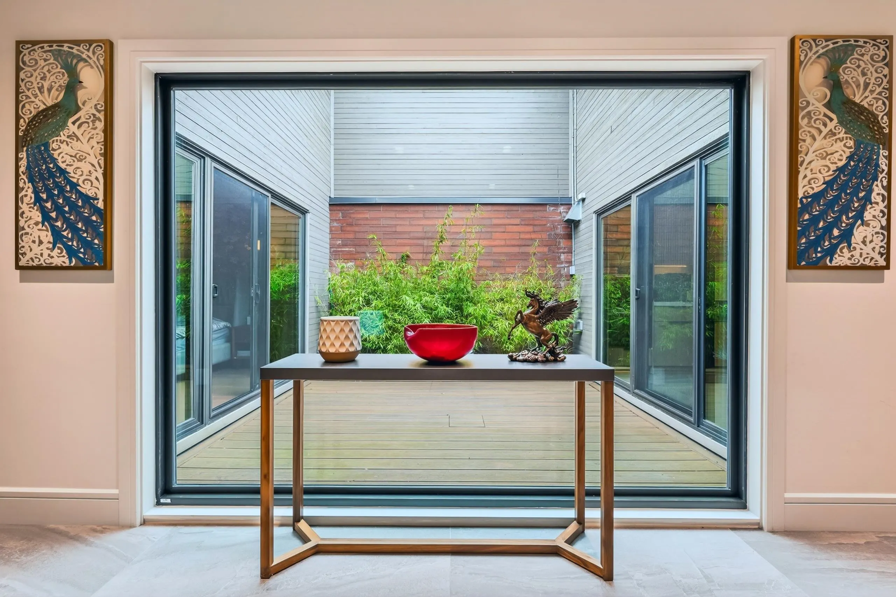
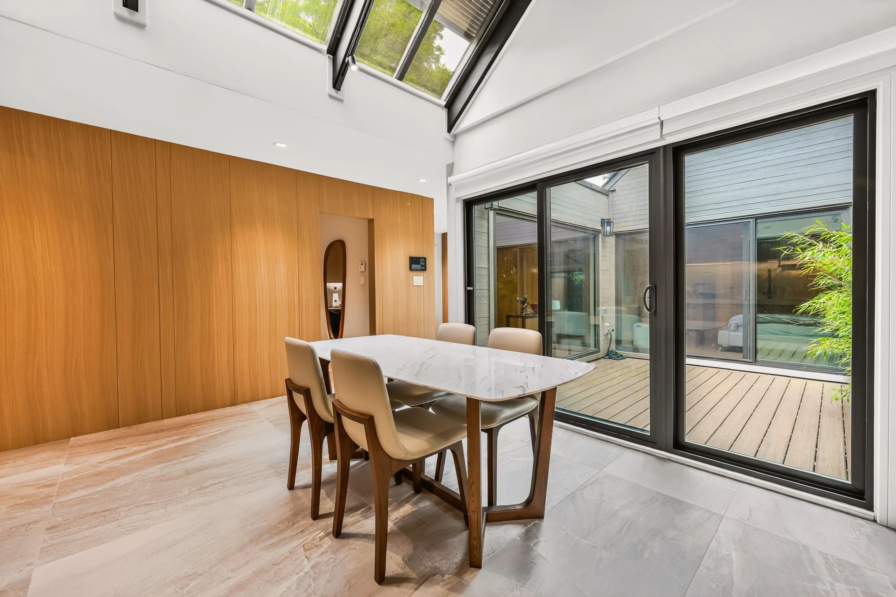
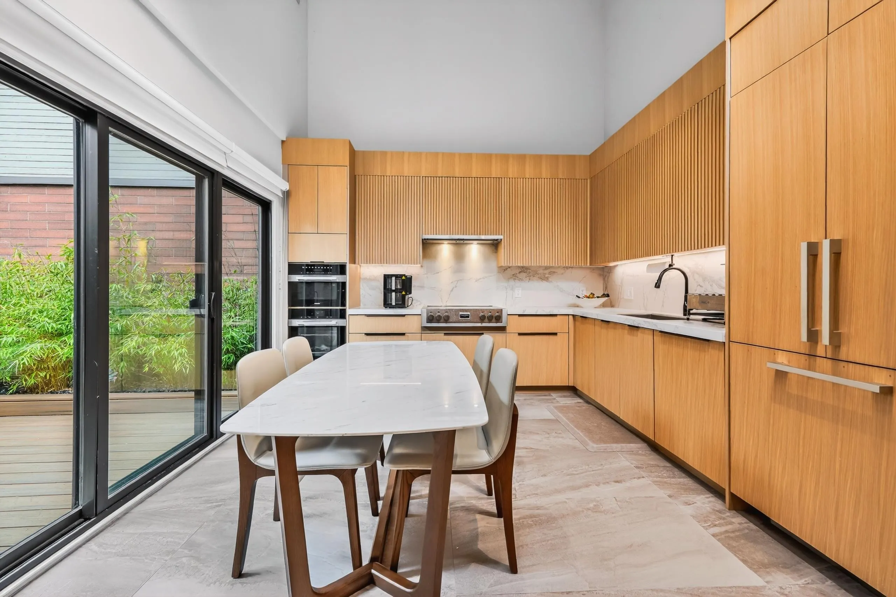
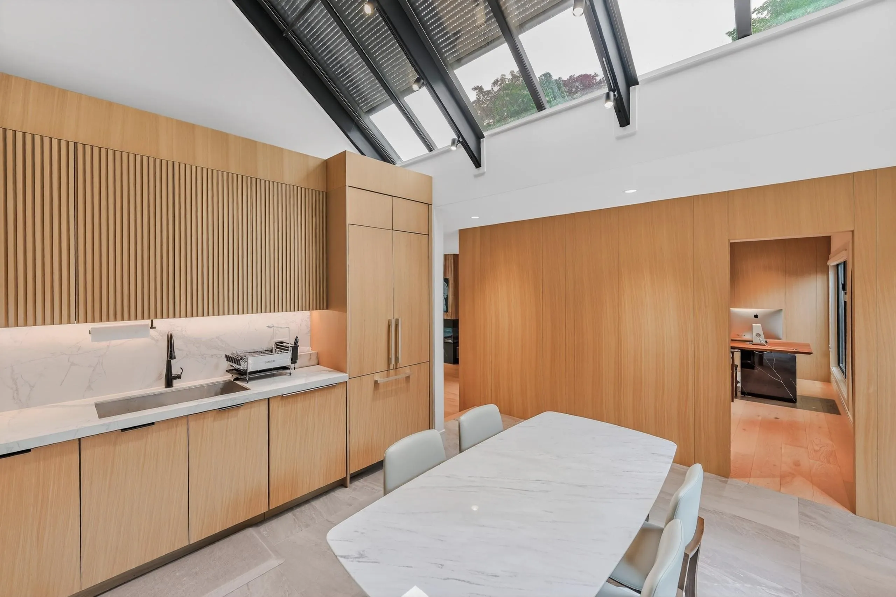
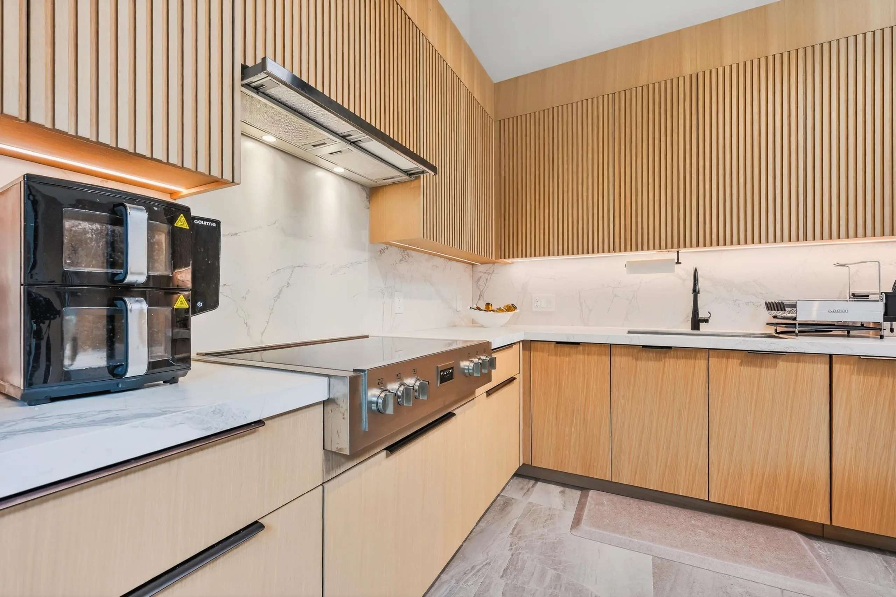
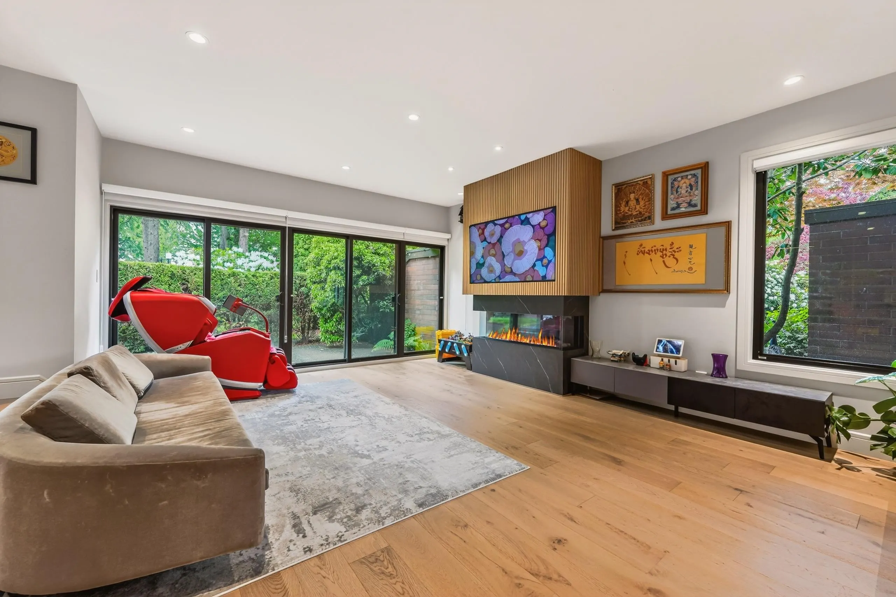
Experience elevated one-level living with luxurious radiant heating throughout! This sprawling corner residence is bathed in natural light from the east, south, and west exposures. Offering an impressive 2,758 sq.ft. of living space, this home redefines luxury with an extraordinary $700K full renovation, setting a new benchmark for uncompromising quality and sophisticated design. Every detail has been meticulously curated, featuring radiant in-floor heating throughout, custom premium millwork, top-of-the-line appliances, designer hardwood flooring, and a fully integrated smart home system. Major upgrades include new insulation, drywall, plumbing, and electrical systems — all completed with proper city permits. Next to the clubhouse, indoor swimming pool, jacuzzi & sauna.

Property Details

Full Property Details

Interior

Bedrooms
2
Washrooms
2
Square Footage
1901 sqft
Basement
None
Heating Type
Forced Air,Natural Gas,Radiant
Kitchens
1
Floor Finish
Hardwood,Mixed
Den
No

Exterior

Waterfront
No
Parking Spaces
4
Total Parking Spaces
-
Garage Spaces
2
Zoning
RES
Roof
Other

Building Description

Property Type
Residential Attached
Home Type
Townhome
Subtype
Townhouse
Year Built
1979
Exterior
Frame Wood,Wood Siding
Water Supply
Public
No. Floor Levels
1
Pets Allowed
Yes With Restrictions

Community

Community
South Cambie
Area Code
Vancouver West

Taxes & Fees

Taxes
$7,299.87 /yr
Tax Year
2025
Maintenance Fee
$1,010.38 /mo

Other

Pets
Yes With Restrictions

Room Types

Room Dimensions Area Description
Kitchen 12'0 x 12'3 147 sqft -
Family Room 11'7 x 14'3 165.06 sqft -
Living Room 15'3 x 18'3 278.31 sqft -
Office 15'8 x 12'4 193.22 sqft -
Foyer 7'5 x 7'4 54.39 sqft -
Primary Bedroom 11'11 x 16'3 193.65 sqft -
Bedroom 12'7 x 10'0 125.83 sqft -
Laundry 7'11 x 5'5 42.88 sqft -
Utility 4'11 x 7'11 38.92 sqft -
Walk-In Closet 6'7 x 7'0 46.08 sqft -
Solarium 12'2 x 11'8 141.94 sqft -
Jess Kuang
Jess Kuang
Sutton Group - 1st West Realty
Listed by Tracy Li PREC*
187 days on site
Listing Broker
RE/MAX Crest Realty
Courtesy
RE/MAX Crest Realty

Similar homes for sale in Vancouver

Explore Vancouver

This representation is based in whole or in part on data generated by the Chilliwack & District Real Estate Board, Fraser Valley Real Estate Board or Greater Vancouver REALTORS® which assumes no responsibility for its accuracy. Copyright 2026 by the Greater Vancouver REALTORS®, Fraser Valley Real Estate Board, Chilliwack and District Real Estate Board, and BC Northern Real Estate Board. All Rights Reserved.
Powered by AgentLocator






