38013 Third Avenue #602, Squamish
1 / 32
For Sale
$755,000
2 bd · 2 ba · 888 sq ft

38013 Third Avenue #602, Squamish V8B 0Z8

MLS®# R3121738

Est. mortgage
$2,864/mo
Property taxes $2,816.24/yr

About This Home

Property Type
Condo, Apartment/Condo, Penthouse
Parking
1 parking
MLS #
R3121738
Size
888 sqft
Basement
None
Tax
$2,816.24 /yr
Year Built
2019
Maintenance Fee
$412.12 /mo
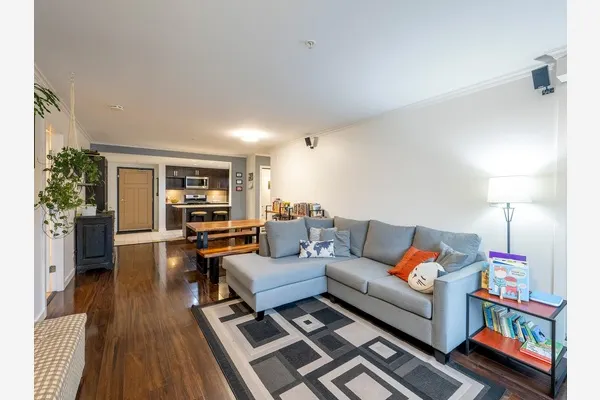
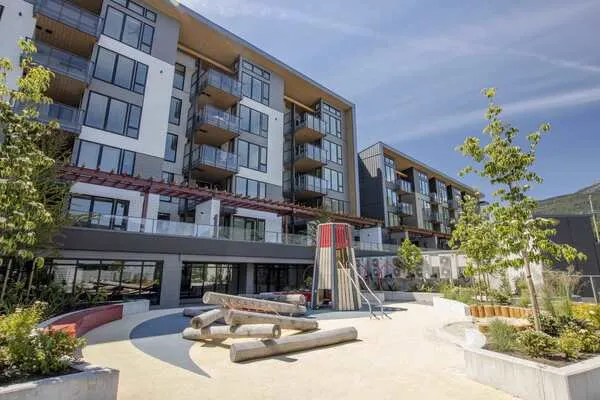
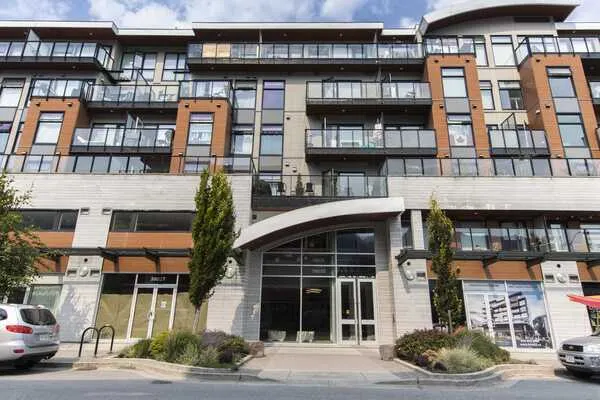
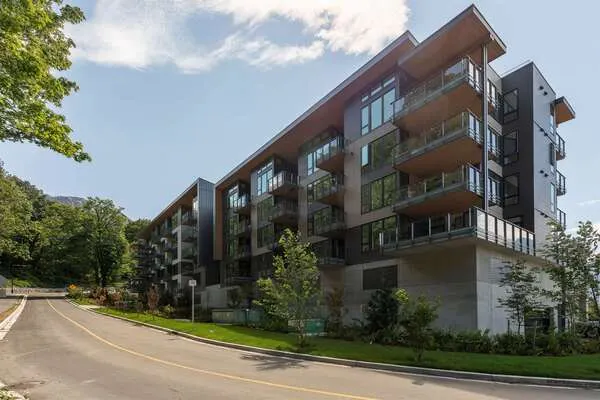
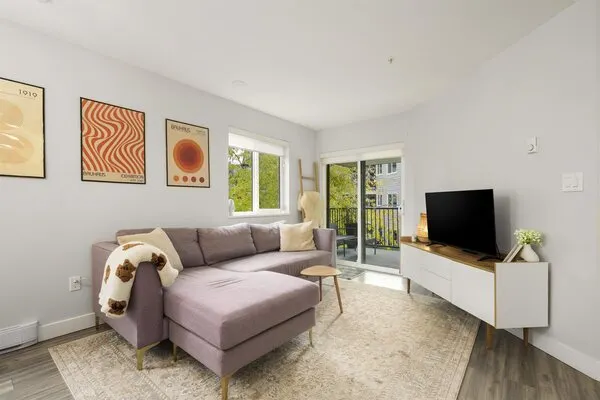
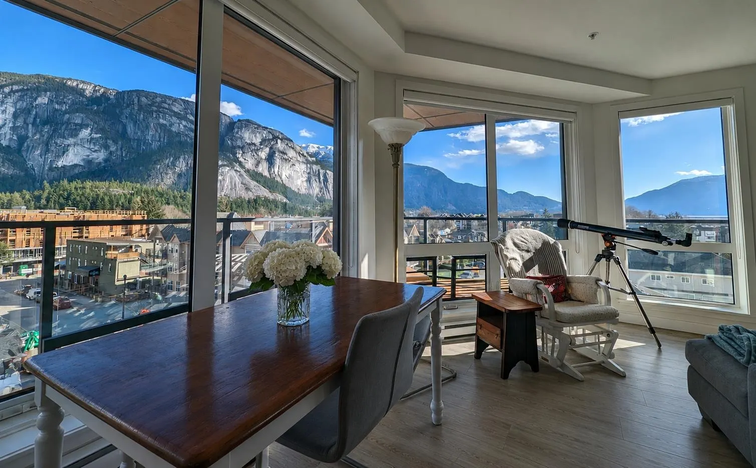
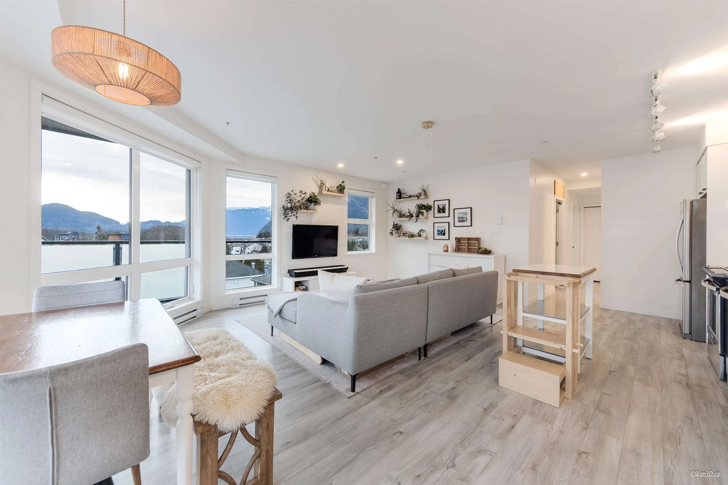
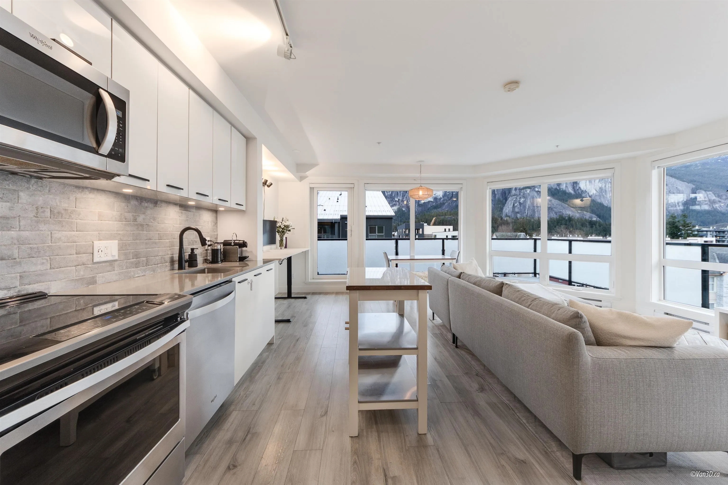
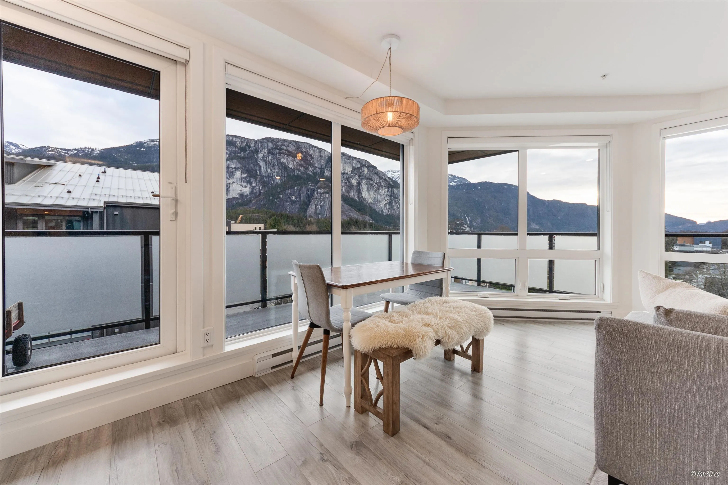
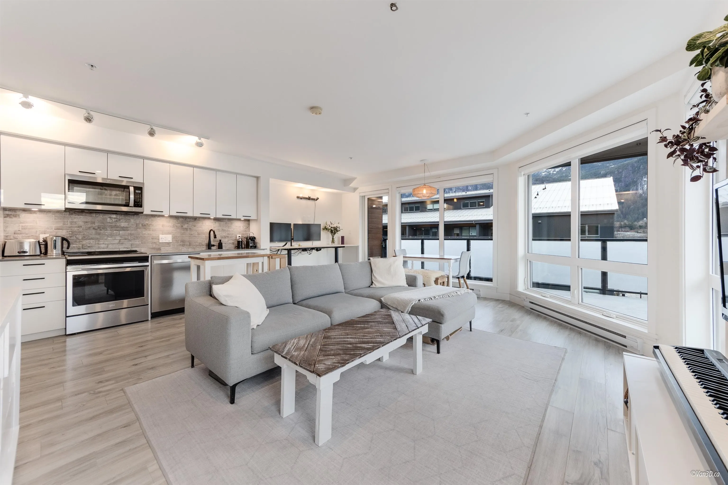
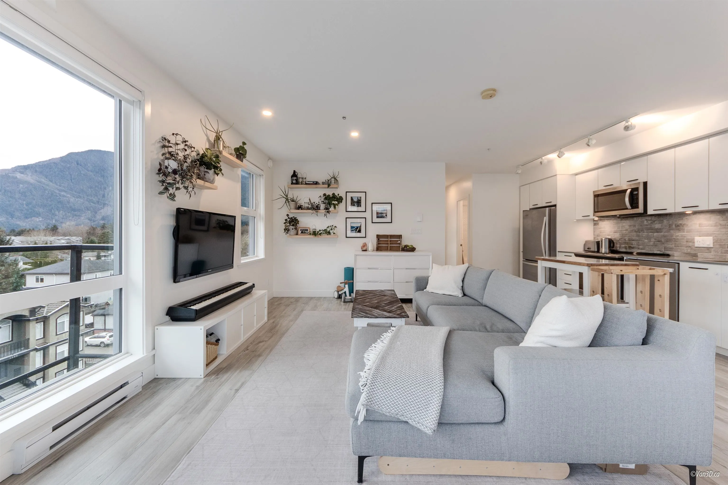
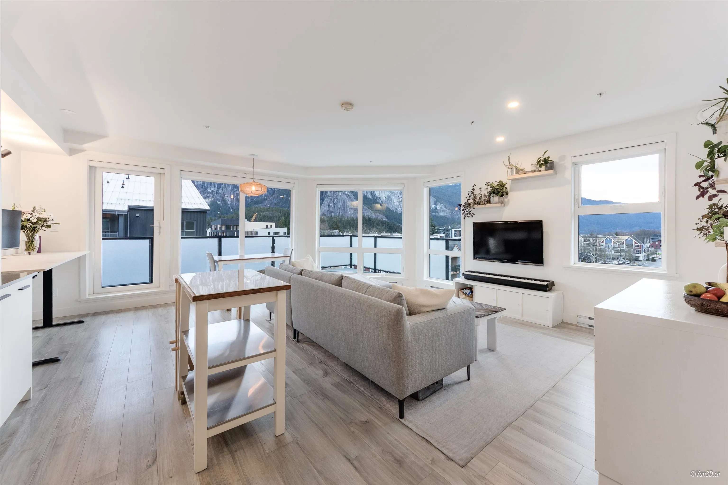
PENTHOUSE LIVING WITH UNMATCHED VIEWS! Experience the best of Squamish in this stunning corner top floor suite. This 2-bed/2-bath home blends modern elegance with the rugged beauty of the surrounding mountains. Step into an open-concept living space filled with natural light from expansive windows showcasing breathtaking, unobstructed views of the CHIEF & OCEAN! Enjoy a contemporary kitchen with stainless steel appliances, sleek quartz countertops, & spa-inspired bathrooms. A massive 162 sq. ft. private deck — perfect for morning coffee, sunset dinners, or simply soaking in the incredible scenery. Located in the heart of downtown Squamish, The Lauren is just steps from trails, shops, restaurants, & everything the Adventure Capital of Canada has to offer.

Property Details

Amenities & Utilities

In Unit

Full Property Details

Interior

Bedrooms
2
Washrooms
2
Square Footage
888 sqft
Basement
None
Heating Type
Baseboard,Electric
Kitchens
1
Floor Finish
Laminate,Tile
Den
No

Exterior

View
Chief and Ocean Views
Waterfront
No
Parking Spaces
1
Total Parking Spaces
-
Garage Spaces
-
Zoning
C4
Roof
Torch On

Building Description

Style
Penthouse
Property Type
Multi Family,Residential Attached
Home Type
Condo
Subtype
Apartment/Condo
Year Built
2019
Exterior
Frame Wood,Fibre Cement (Exterior),Mixed (Exterior)
Water Supply
Public
No. Floor Levels
1
Pets Allowed
Yes With Restrictions

Community

Community
Downtown SQ
Area Code
Squamish

Taxes & Fees

Taxes
$2,816.24 /yr
Tax Year
2025
Maintenance Fee
$412.12 /mo

Other

Pets
Yes With Restrictions

Room Types

Room Dimensions Area Description
Living Room 10'7 x 13'7 143.76 sqft -
Kitchen 5'7 x 13'5 74.91 sqft -
Dining Room 7'11 x 13'5 106.22 sqft -
Primary Bedroom 9'1 x 11'5 103.7 sqft -
Bedroom 8'2 x 10'2 83.03 sqft -
Jess Kuang
Jess Kuang
Sutton Group - 1st West Realty
Listed by Jake Breuer
188 days on site
Listing Broker
RE/MAX Sea to Sky Real Estate
Courtesy
RE/MAX Sea to Sky Real Estate

Similar homes for sale in Squamish

Explore Squamish

This representation is based in whole or in part on data generated by the Chilliwack & District Real Estate Board, Fraser Valley Real Estate Board or Greater Vancouver REALTORS® which assumes no responsibility for its accuracy. Copyright 2026 by the Greater Vancouver REALTORS®, Fraser Valley Real Estate Board, Chilliwack and District Real Estate Board, and BC Northern Real Estate Board. All Rights Reserved.
Powered by AgentLocator