
7680 Granville Avenue #1100, Richmond
1 / 36
For Sale
$899,000
3 bd · 2 ba · 1,254 sq ft

7680 Granville Avenue #1100, Richmond V6Y 4B9

MLS®# R3121338

Est. mortgage
$3,411/mo
Property taxes $2,568/yr

About This Home

Property Type
Condo, Apartment/Condo
Parking
2 parking
MLS #
R3121338
Size
1254 sqft
Basement
None
Tax
$2,568 /yr
Year Built
1997
Maintenance Fee
$558.10 /mo
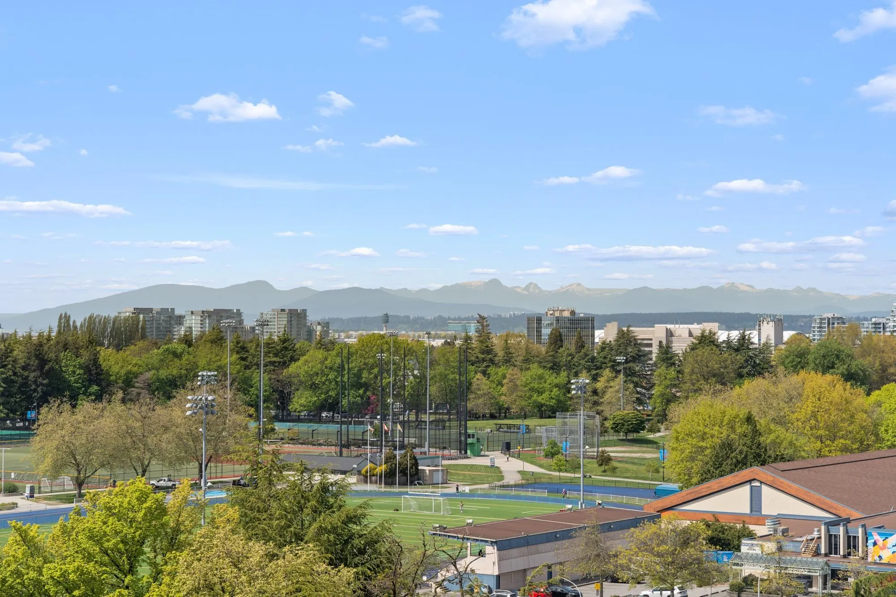
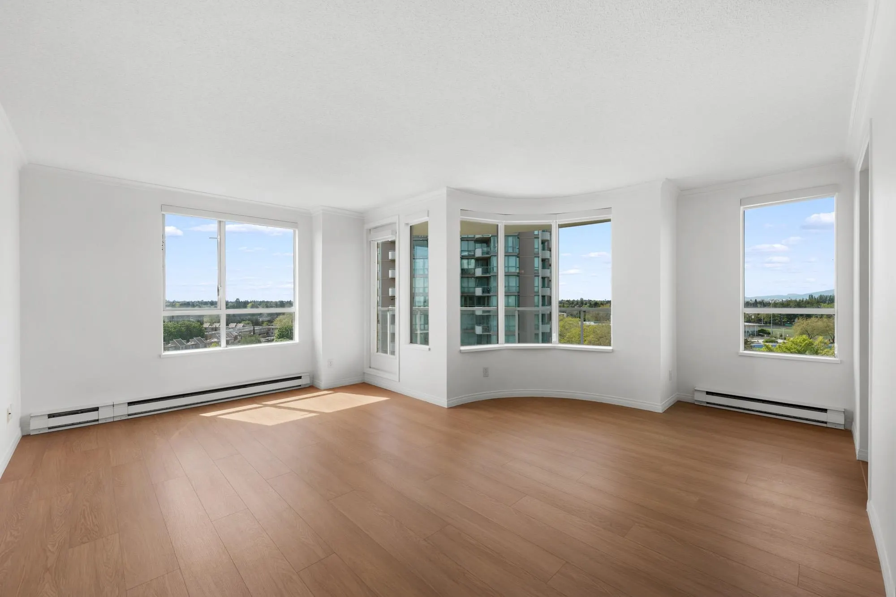
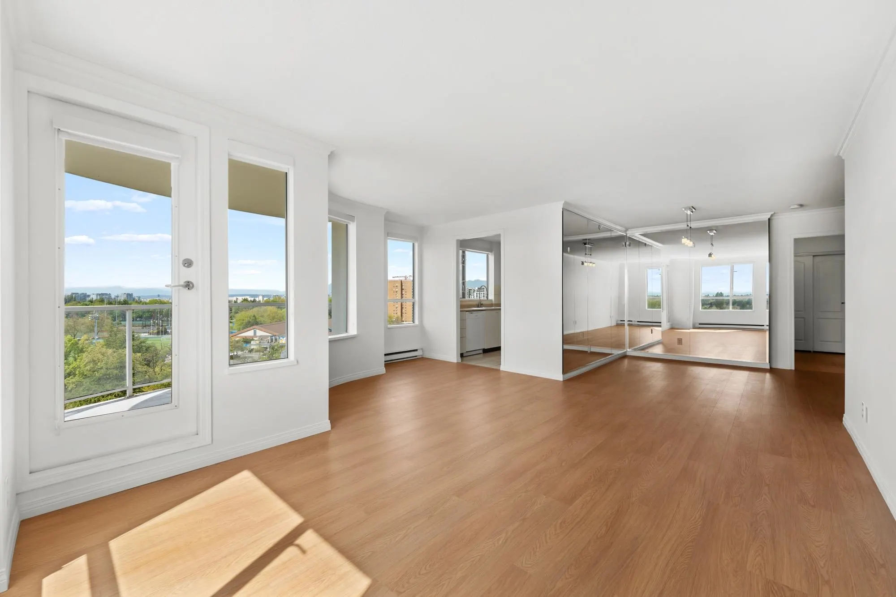
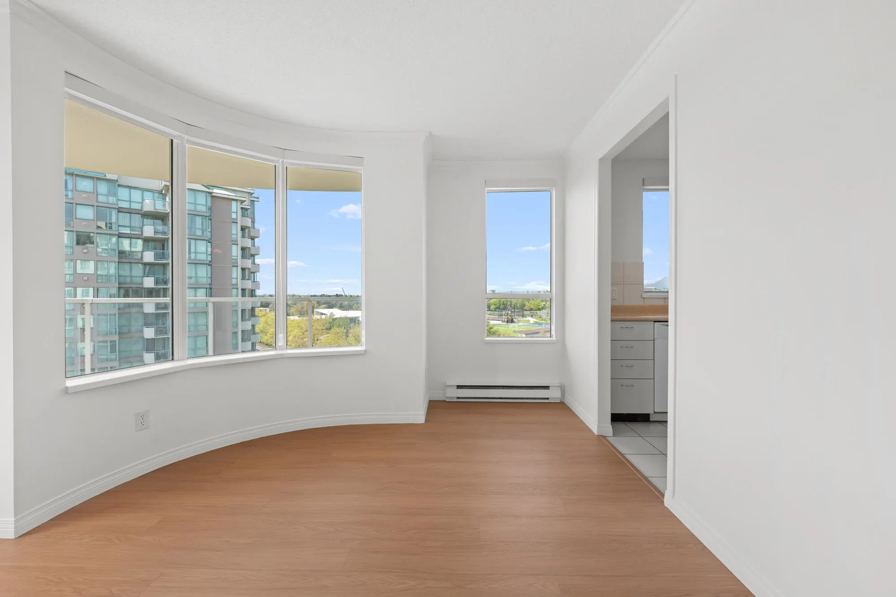
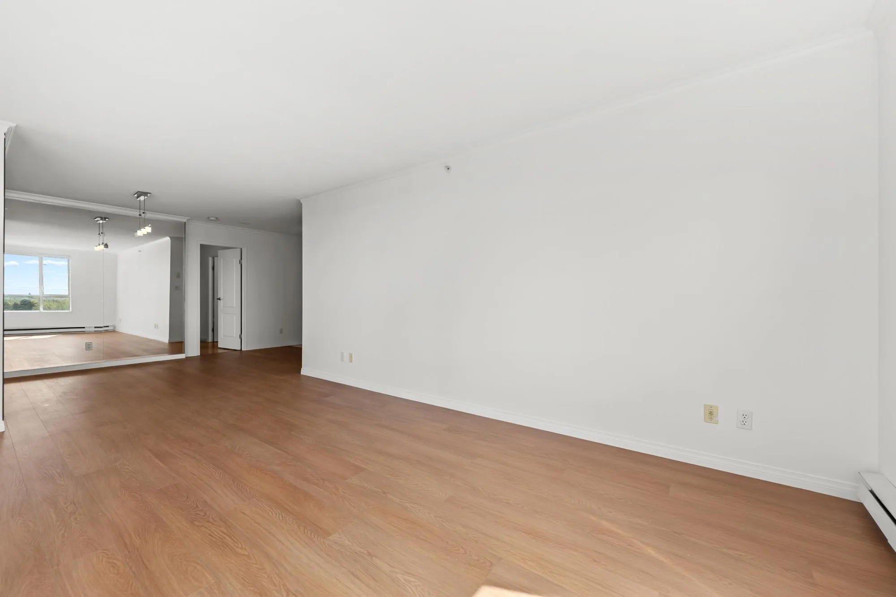
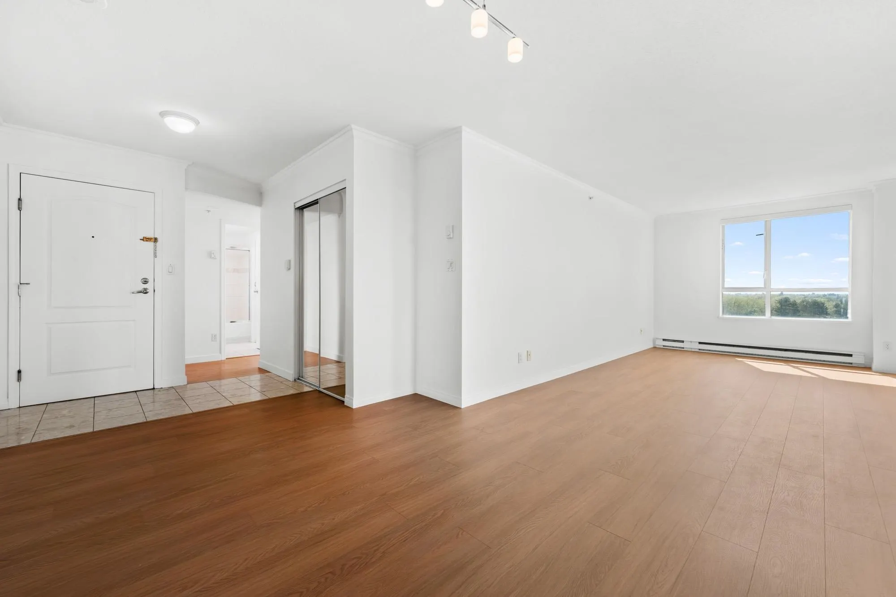
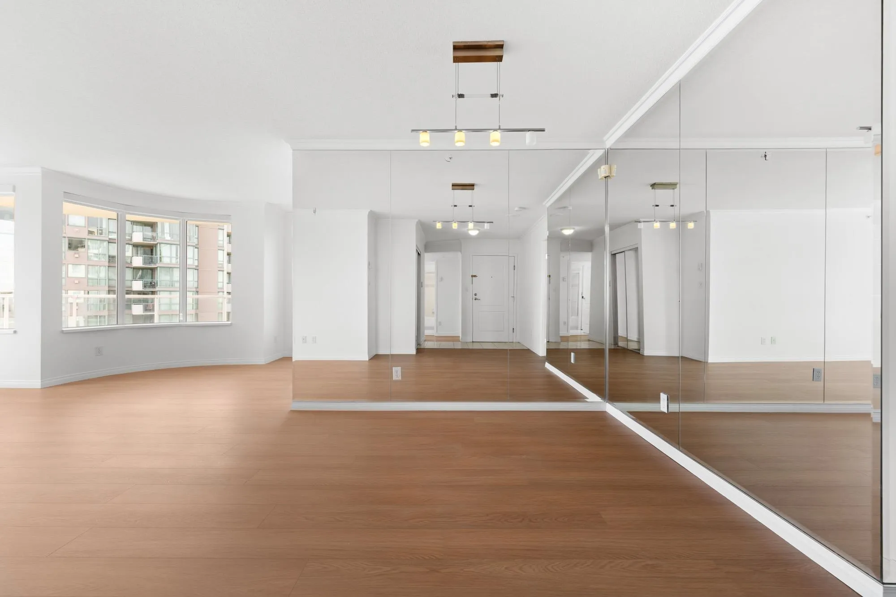
Well-maintained complex in heart of Richmond. SW corner home offers OPEN GREEN SPACE VIEWS with privacy & tranquility. Rarely available & thoughtfully designed home features spacious living & dining area —perfect for house-sized furniture. 2 balconies capture beautiful view to the South & West. The windowed kitchen has a feature not commonly found; can be easily enclosed —ideal for heavy cooking. Offers 3 generous bedrooms, 2 with ensuite access. Original conditioned kitchen & baths present a great opportunity to create your dream space. Tower updates: repiping in 2020, exterior improvements in 2022 & roofing in 2024. 2 parking 1 storage. Amenities: fitness & sauna. UNBEATABLE LOCATION—steps to top schools, Minoru Park, indoor pool, Richmond Centre, SkyTrain, library, restaurants and more.

Property Details

Amenities & Utilities

In Unit

Full Property Details

Interior

Bedrooms
3
Washrooms
2
Square Footage
1254 sqft
Basement
None
Heating Type
Baseboard,Electric
Kitchens
1
Den
No

Exterior

View
CITY AND MOUNTAINS
Waterfront
No
Parking Spaces
2
Total Parking Spaces
-
Garage Spaces
-
Zoning
RCL1

Building Description

Property Type
Multi Family,Residential Attached
Home Type
Condo
Subtype
Apartment/Condo
Year Built
1997
Exterior
Concrete,Glass (Exterior),Stucco
Water Supply
Public
No. Floor Levels
1
Pets Allowed
Yes With Restrictions

Community

Community
Brighouse South
Area Code
Richmond

Taxes & Fees

Taxes
$2,568 /yr
Tax Year
2025
Maintenance Fee
$558.10 /mo

Other

Pets
Yes With Restrictions

Room Types

Room Dimensions Area Description
Living Room 10'6 x 16'6 173.25 sqft -
Dining Room 10'4 x 9'2 94.72 sqft -
Kitchen 8'5 x 8'9 73.65 sqft -
Nook 6'7 x 9'10 64.74 sqft -
Foyer 6'5 x 7'2 45.99 sqft -
Primary Bedroom 12'10 x 10'6 134.75 sqft -
Bedroom 10'8 x 12'4 131.56 sqft -
Bedroom 9'5 x 15'4 144.39 sqft -
Jess Kuang
Jess Kuang
Sutton Group - 1st West Realty
Listed by Elise Yu PREC*
190 days on site
Listing Broker
Multiple Realty Ltd.
Courtesy
Multiple Realty Ltd.

Similar homes for sale in Richmond

Explore Richmond

This representation is based in whole or in part on data generated by the Chilliwack & District Real Estate Board, Fraser Valley Real Estate Board or Greater Vancouver REALTORS® which assumes no responsibility for its accuracy. Copyright 2026 by the Greater Vancouver REALTORS®, Fraser Valley Real Estate Board, Chilliwack and District Real Estate Board, and BC Northern Real Estate Board. All Rights Reserved.
Powered by AgentLocator







