
667 Howe Street #3204, Vancouver
1 / 30
For Sale
$1,820,000
2 bd · 2 ba · 1,395 sq ft

667 Howe Street #3204, Vancouver V6C 0B5

MLS®# R3121316

Est. mortgage
$6,905/mo
Property taxes $6,947.51/yr

About This Home

Property Type
Condo, Apartment/Condo, Other
Parking
1 parking
MLS #
R3121316
Size
1395 sqft
Basement
None
Tax
$6,947.51 /yr
Year Built
2012
Maintenance Fee
$1,445.57 /mo
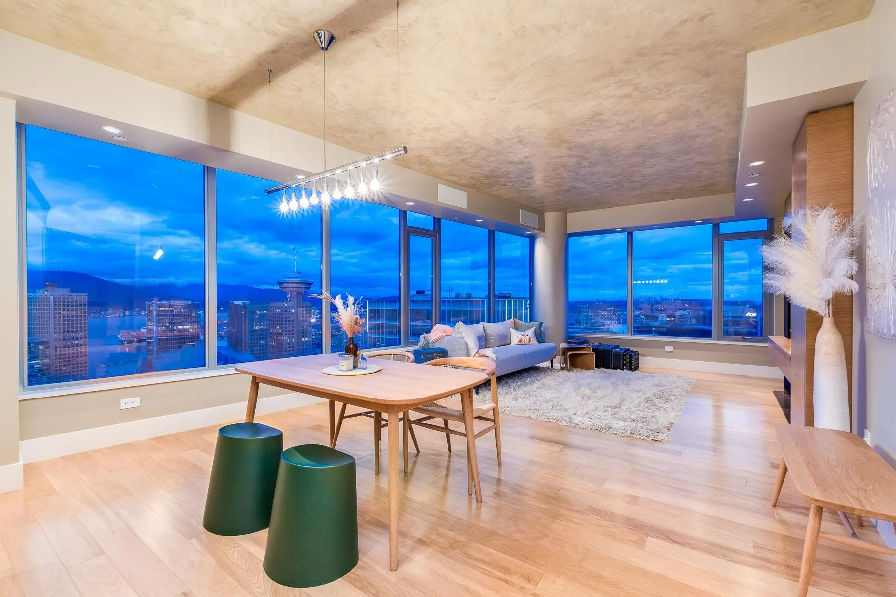
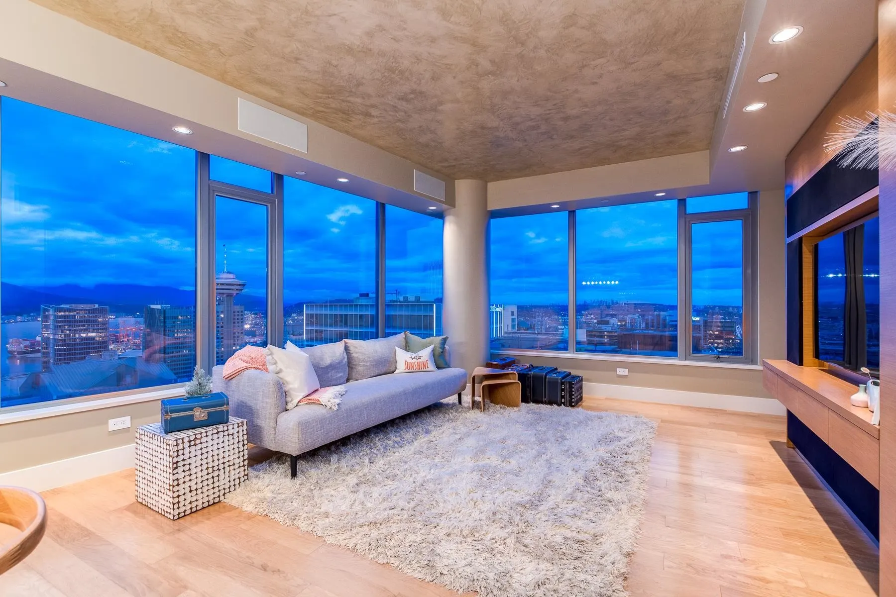
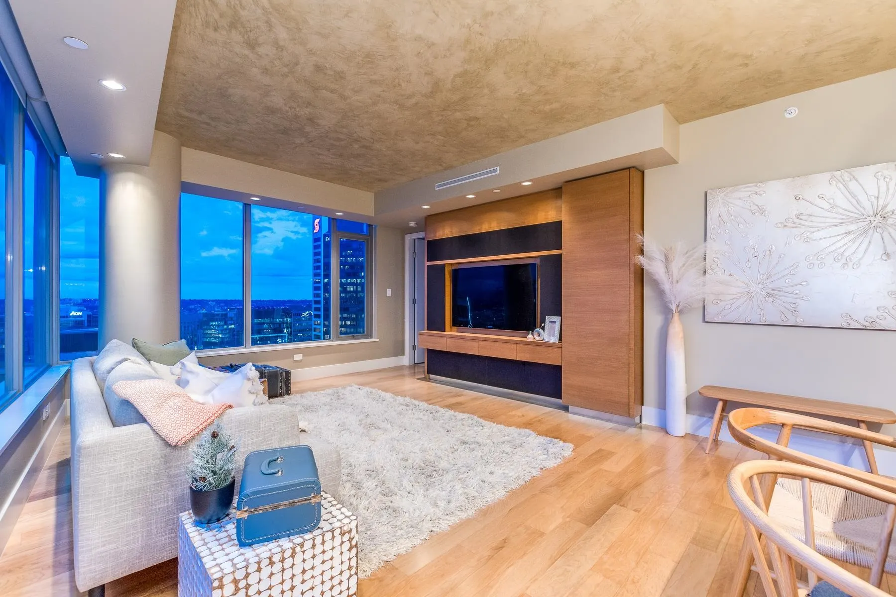
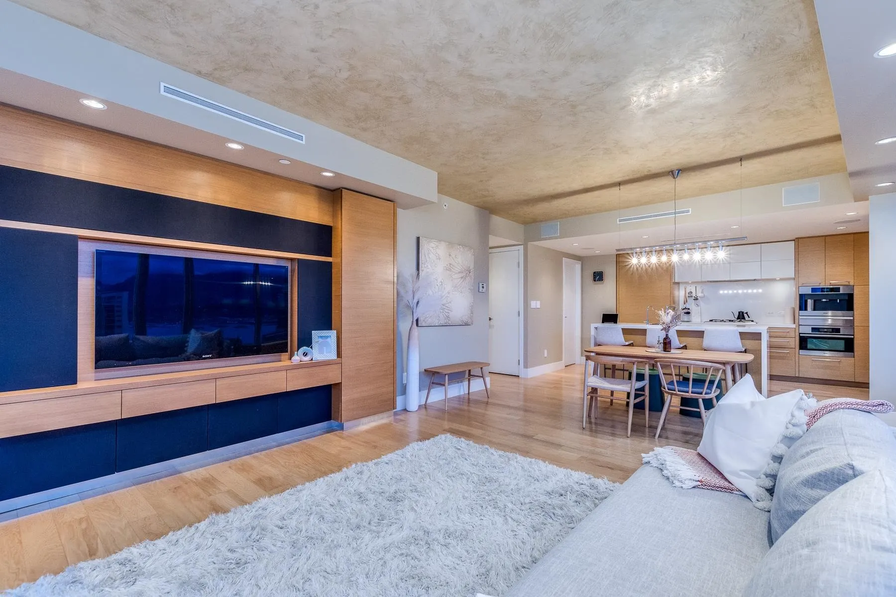
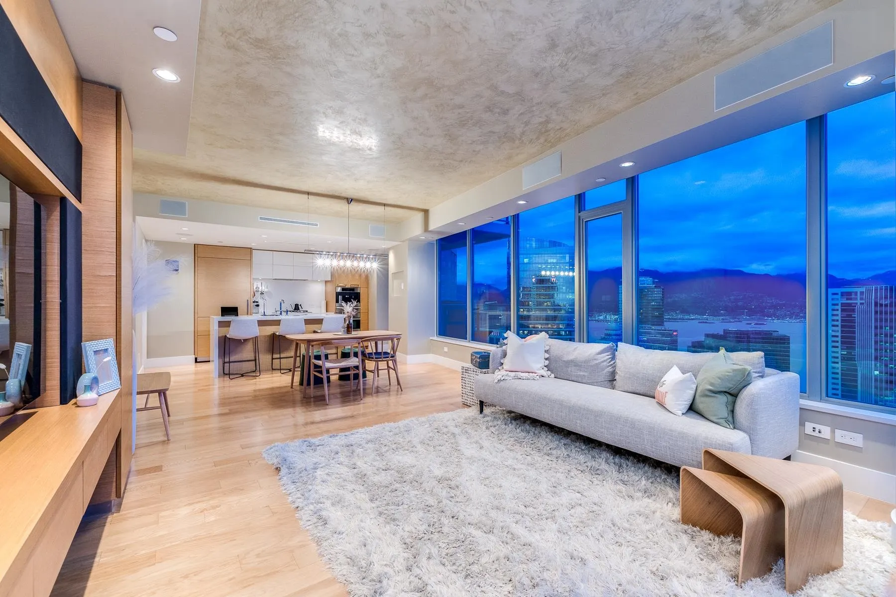
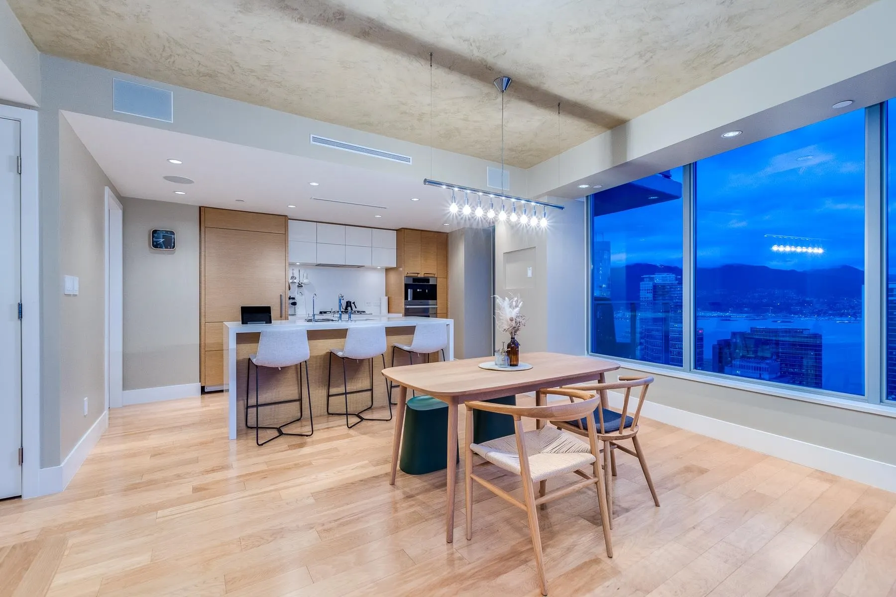
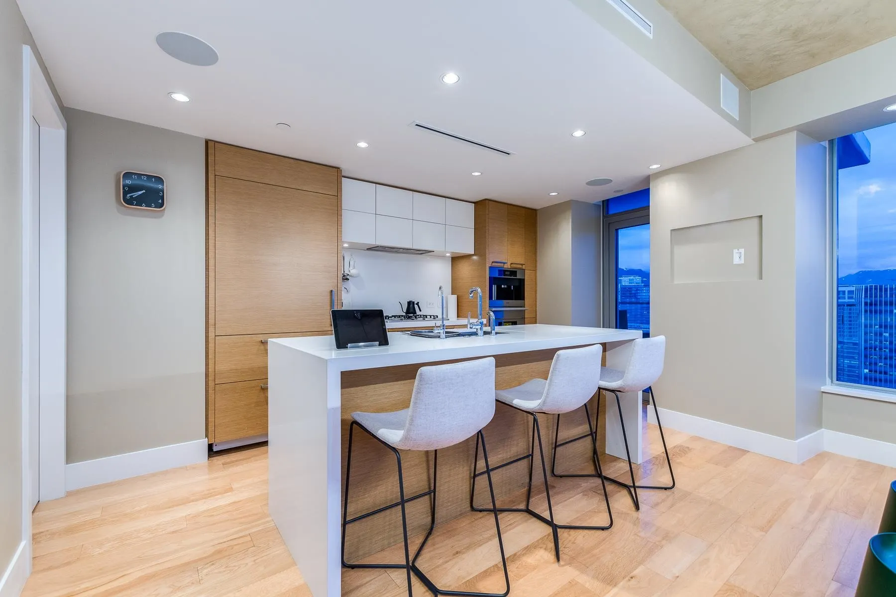
Positioned high above the city on the coveted northeast corner, this 32nd-floor residence at the Private Residences at Hotel Georgia captures Vancouver at its most refined. The sought-after 04 plan offers an exceptional balance of openness and privacy, with expansive glazing framing panoramic downtown and North Shore mountain views. Thoughtfully designed for modern living, the home features seamless living and dining spaces, a chef’s kitchen with Miele appliances and polished stone surfaces, and two well-separated bedrooms offering a quiet sense of retreat. Residents enjoy access to Rosewood Hotel Georgia’s legendary amenities including 24-hour concierge and valet, indoor pool, spa, fitness centre, and fine dining.

Property Details

Full Property Details

Interior

Bedrooms
2
Washrooms
2
Square Footage
1395 sqft
Basement
None
Heating Type
Heat Pump
Kitchens
1
Floor Finish
Hardwood,Tile,Carpet
Den
No

Exterior

View
City Skyline
Waterfront
No
Parking Spaces
1
Total Parking Spaces
-
Garage Spaces
-
Zoning
CD-1
Roof
Torch On

Building Description

Style
Other
Property Type
Multi Family,Residential Attached
Home Type
Condo
Subtype
Apartment/Condo
Year Built
2012
Exterior
Concrete,Concrete (Exterior),Glass (Exterior),Other (Exterior)
Water Supply
Public
No. Floor Levels
1
Pets Allowed
Yes With Restrictions

Community

Community
Downtown VW
Area Code
Vancouver West

Taxes & Fees

Taxes
$6,947.51 /yr
Tax Year
2025
Maintenance Fee
$1,445.57 /mo

Other

Virtual Tour Link
Pets
Yes With Restrictions

Room Types

Room Dimensions Area Description
Foyer 7'8 x 5'4 40.89 sqft -
Kitchen 8'6 x 11'1 94.21 sqft -
Dining Room 8'8 x 14'2 122.78 sqft -
Living Room 15'3 x 14'3 217.31 sqft -
Bedroom 9'6 x 10'10 102.92 sqft -
Primary Bedroom 15'4 x 13'2 201.89 sqft -
Jess Kuang
Jess Kuang
Sutton Group - 1st West Realty
Listed by Crystal Hung PREC*
190 days on site
Listing Broker
Icon&co. Boutique Inc.
Courtesy
Icon&co. Boutique Inc.

Similar homes for sale in Vancouver

Explore Vancouver

This representation is based in whole or in part on data generated by the Chilliwack & District Real Estate Board, Fraser Valley Real Estate Board or Greater Vancouver REALTORS® which assumes no responsibility for its accuracy. Copyright 2026 by the Greater Vancouver REALTORS®, Fraser Valley Real Estate Board, Chilliwack and District Real Estate Board, and BC Northern Real Estate Board. All Rights Reserved.
Powered by AgentLocator







