
8488 Cornish Street #907, Vancouver
1 / 16
For Sale
$549,000
1 bd · 1 ba · 573 sq ft

8488 Cornish Street #907, Vancouver V6P 0C2

MLS®# R3121185

Est. mortgage
$2,083/mo
Property taxes $1,942.68/yr

About This Home

Property Type
Condo, Apartment/Condo
Parking
0 parking
MLS #
R3121185
Size
573 sqft
Basement
None
Tax
$1,942.68 /yr
Year Built
2014
Maintenance Fee
$366.05 /mo
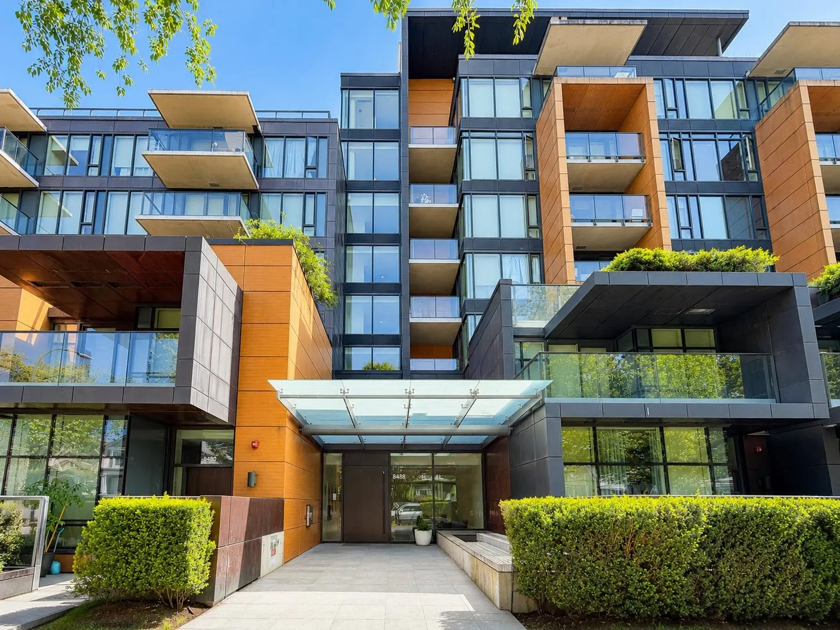
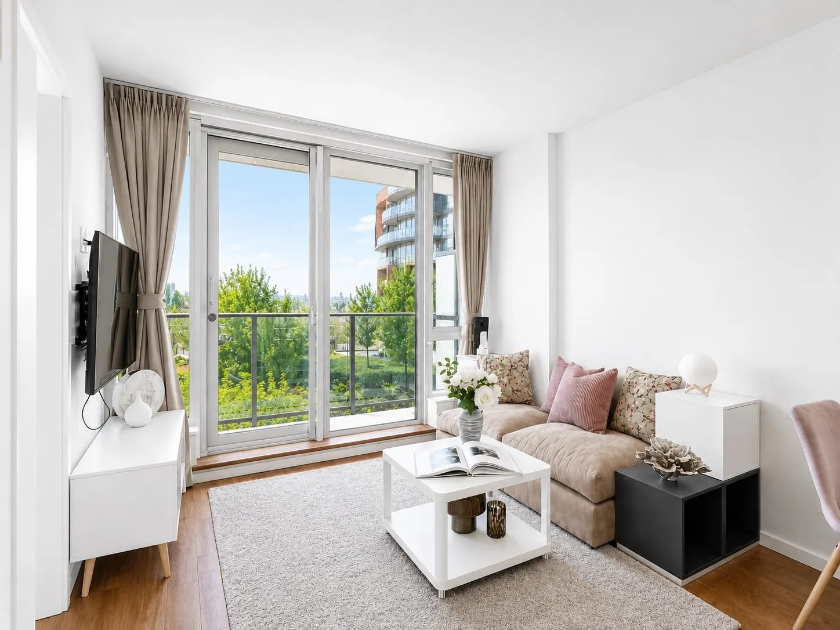
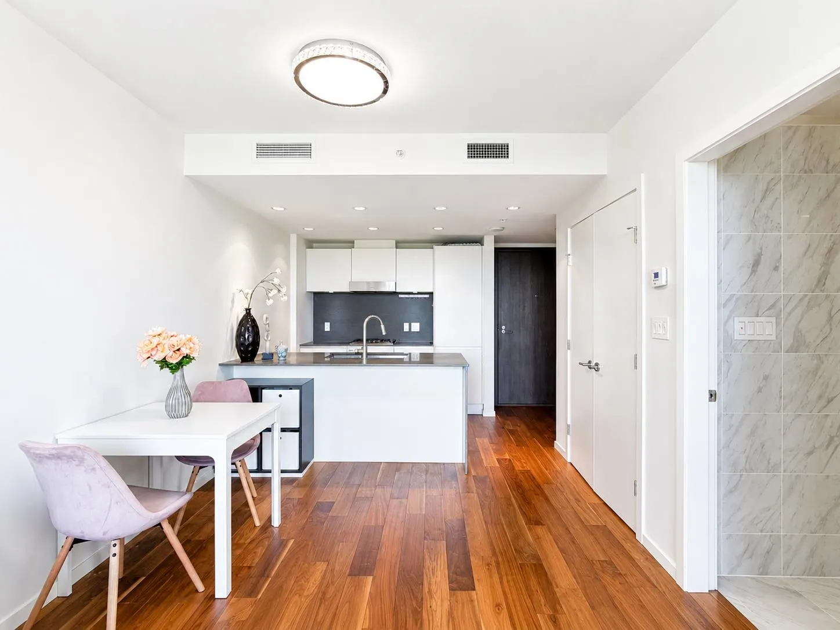
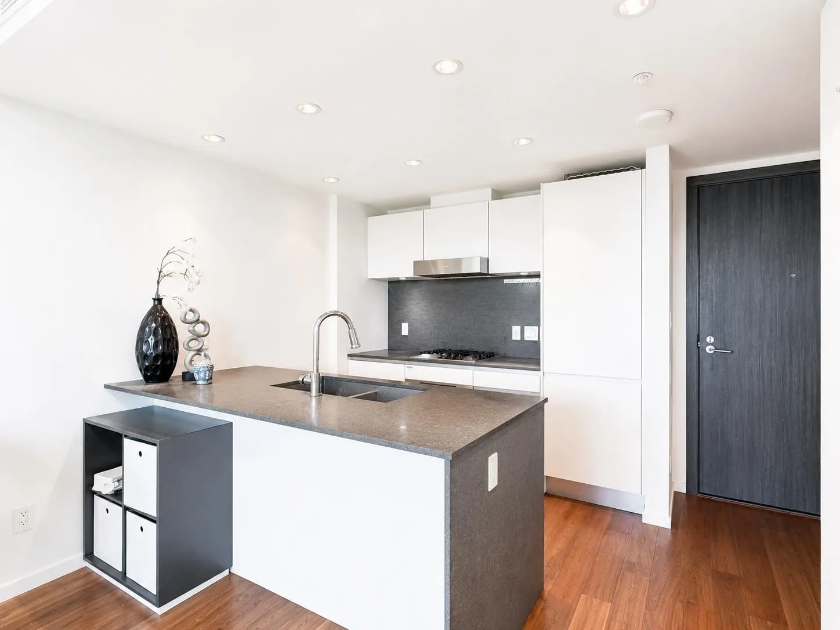
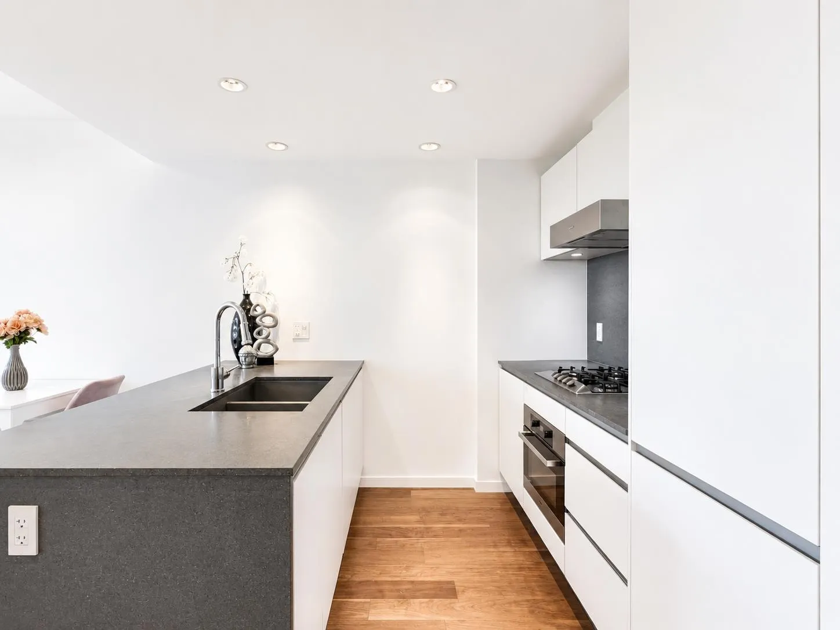
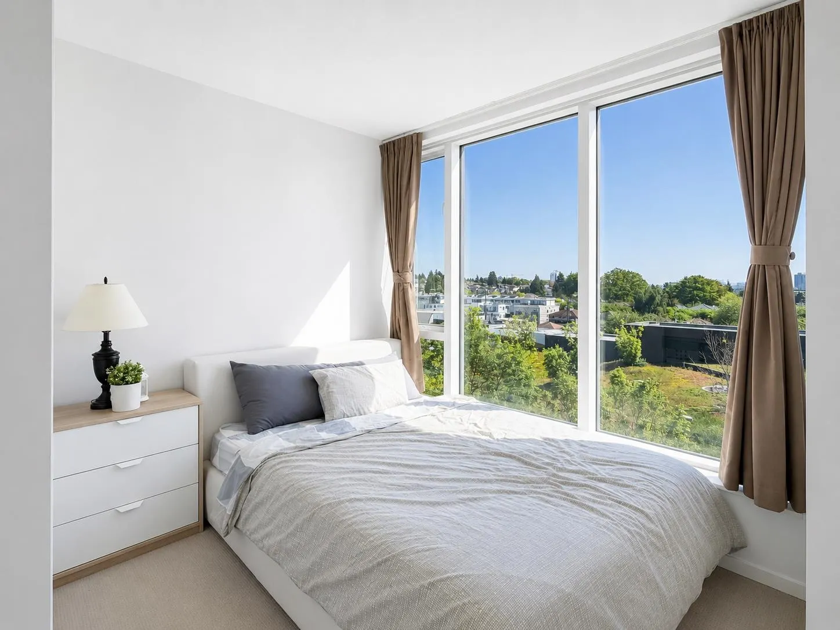
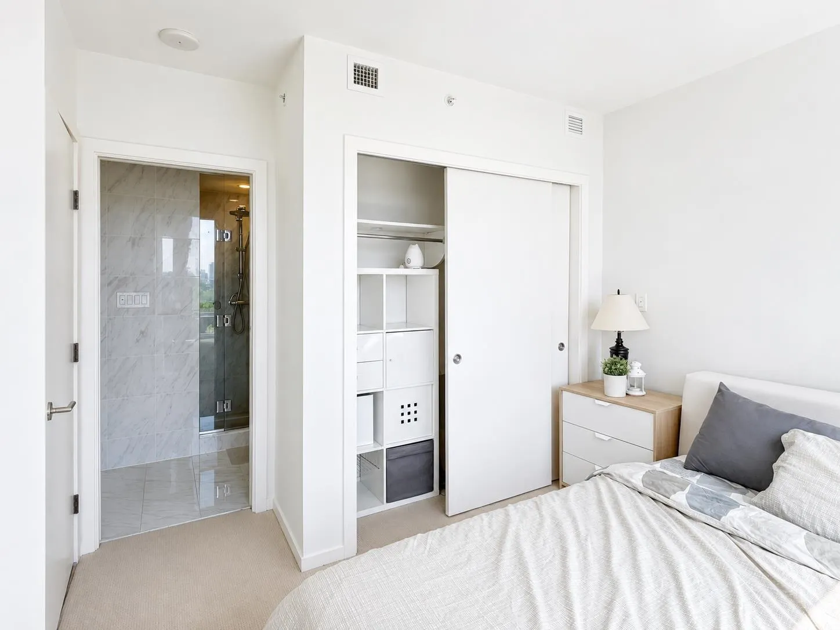
Welcome to Granville at 70th - Cornish Estate, a premium air-conditioned concrete residence on Vancouver's Westside by Westbank. This top-floor sub-penthouse offers a bright 1 bed + den layout with an open plan, floor-to-ceiling windows, and an east-facing balcony. Interior features include walnut hardwood floors, Miele appliances, European cabinetry, basalt countertops, and a Kohler double sink. Enjoy amenities: gym, sauna/steam, lounge, study room, theatre, and rooftop garden. Steps to Safeway, transit, and Arbutus Greenway. Easy access to UBC, Richmond, Downtown, and Vancouver International Airport. School catchment includes David Lloyd George Elementary School and Magee Secondary. OH Nov 14, Sat 2-4pm

Property Details

Amenities & Utilities

In Unit

Full Property Details

Interior

Bedrooms
1
Washrooms
1
Square Footage
573 sqft
Basement
None
Heating Type
Heat Pump
Kitchens
1
Floor Finish
Hardwood,Mixed,Tile,Carpet
Den
Yes

Exterior

Front
0.00
Waterfront
No
Parking Spaces
0
Total Parking Spaces
-
Garage Spaces
-
Zoning
CD-1
Roof
Other

Building Description

Property Type
Multi Family,Residential Attached
Home Type
Condo
Subtype
Apartment/Condo
Year Built
2014
Exterior
Concrete,Brick (Exterior),Glass (Exterior)
Water Supply
Public
No. Floor Levels
1
Pets Allowed
Cats OK,Dogs OK,Number Limit (Two),Yes With Restrictions

Community

Community
S.W. Marine
Area Code
Vancouver West

Taxes & Fees

Taxes
$1,942.68 /yr
Tax Year
2025
Maintenance Fee
$366.05 /mo

Other

Pets
Cats OK,Dogs OK,Number Limit (Two),Yes With Restrictions

Room Types

Room Dimensions Area Description
Foyer 5'11 x 6'8 39.44 sqft -
Living Room 8'6 x 10'2 86.42 sqft -
Dining Room 6'3 x 9'10 61.46 sqft -
Kitchen 8'7 x 9'10 84.4 sqft -
Bedroom 10'8 x 10'2 108.44 sqft -
Den 7'10 x 5' 39.17 sqft -
Jess Kuang
Jess Kuang
Sutton Group - 1st West Realty
Listed by Claire Gong PREC*
190 days on site
Listing Broker
Dracco Pacific Realty
Courtesy
Dracco Pacific Realty

Similar homes for sale in Vancouver

Explore Vancouver

This representation is based in whole or in part on data generated by the Chilliwack & District Real Estate Board, Fraser Valley Real Estate Board or Greater Vancouver REALTORS® which assumes no responsibility for its accuracy. Copyright 2026 by the Greater Vancouver REALTORS®, Fraser Valley Real Estate Board, Chilliwack and District Real Estate Board, and BC Northern Real Estate Board. All Rights Reserved.
Powered by AgentLocator







