
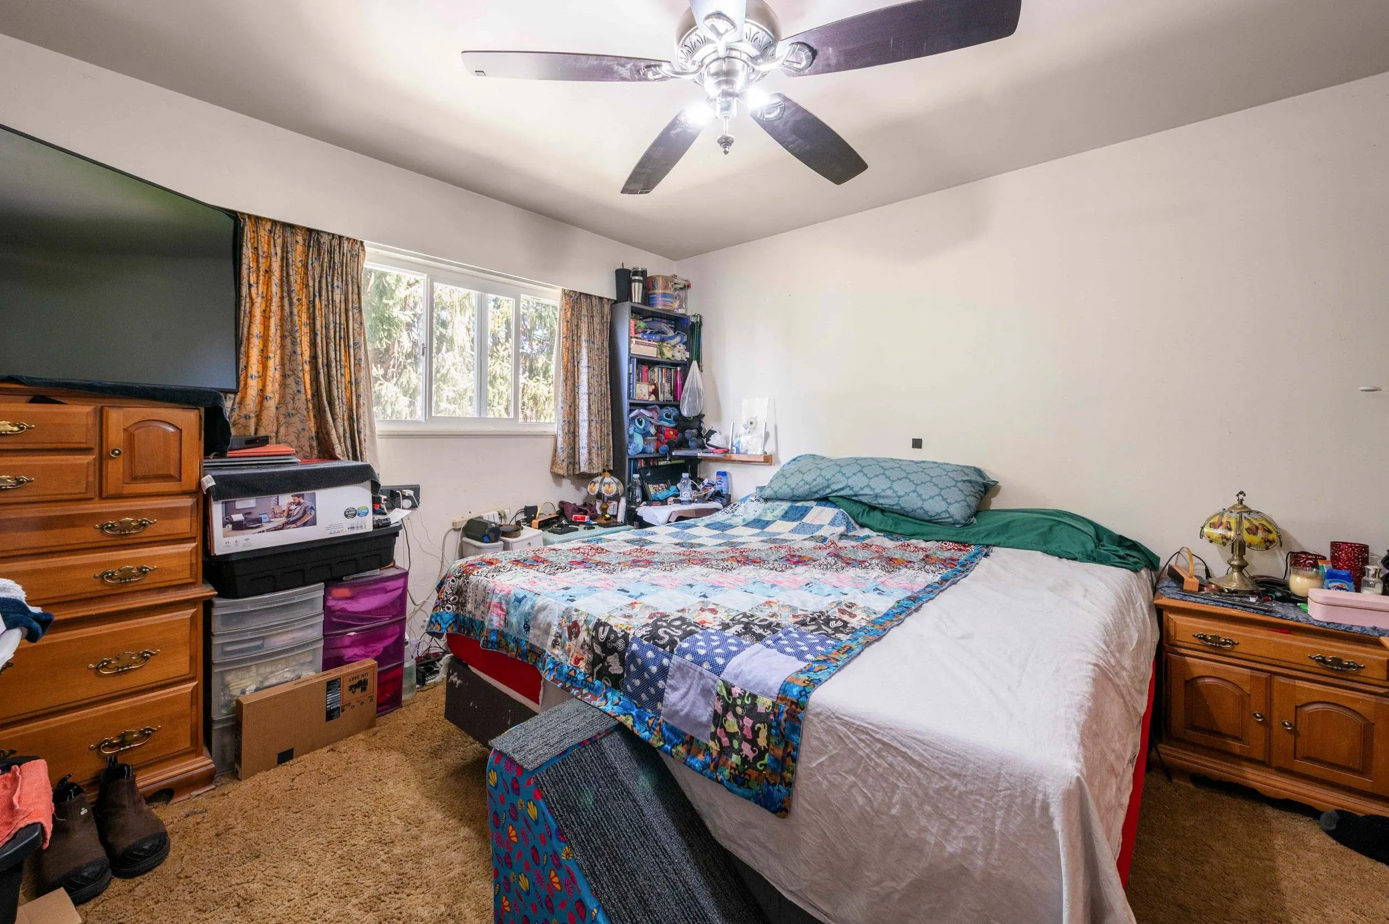
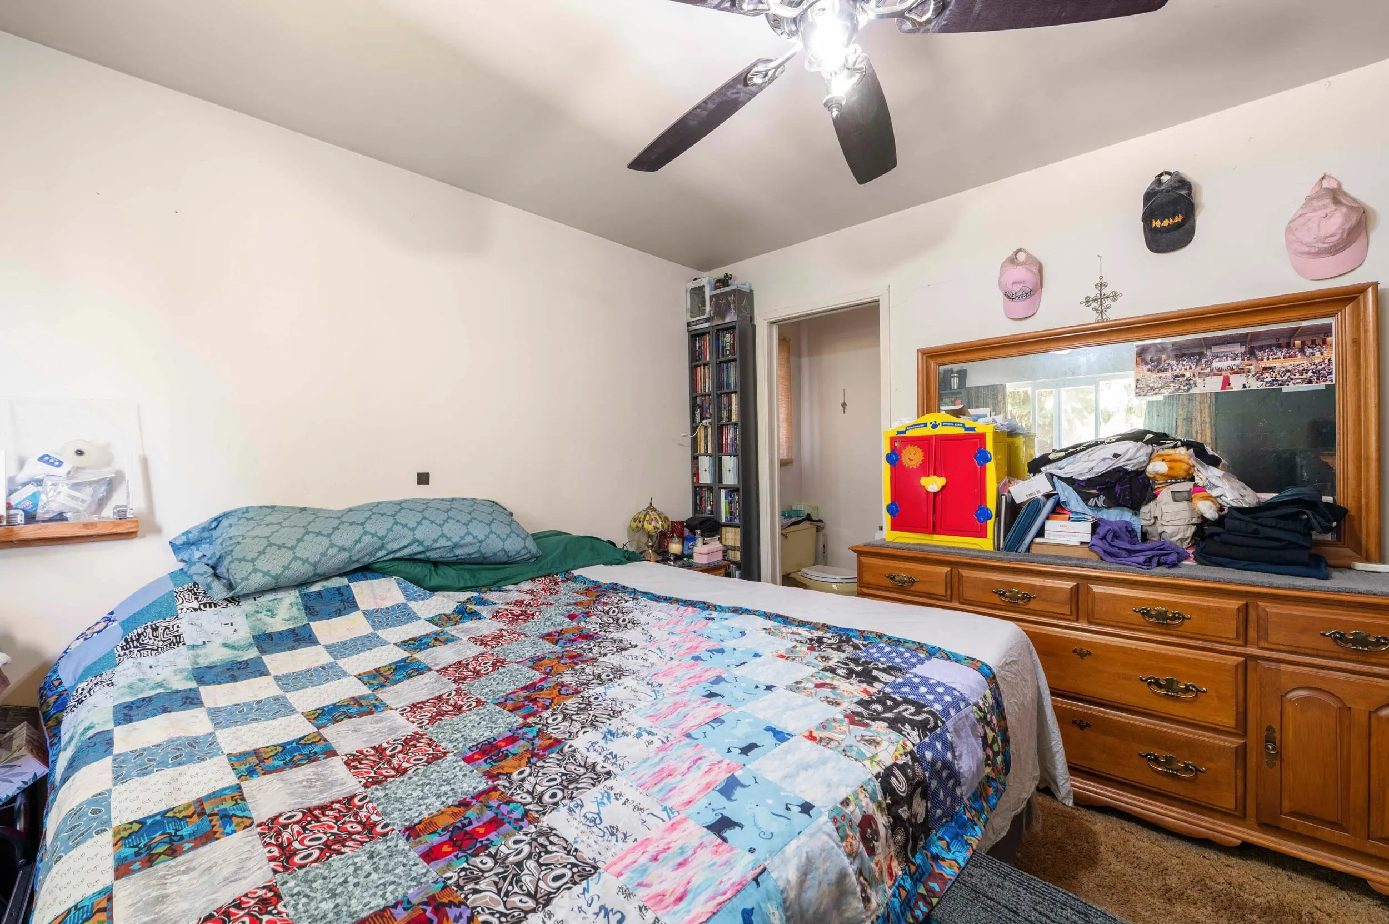
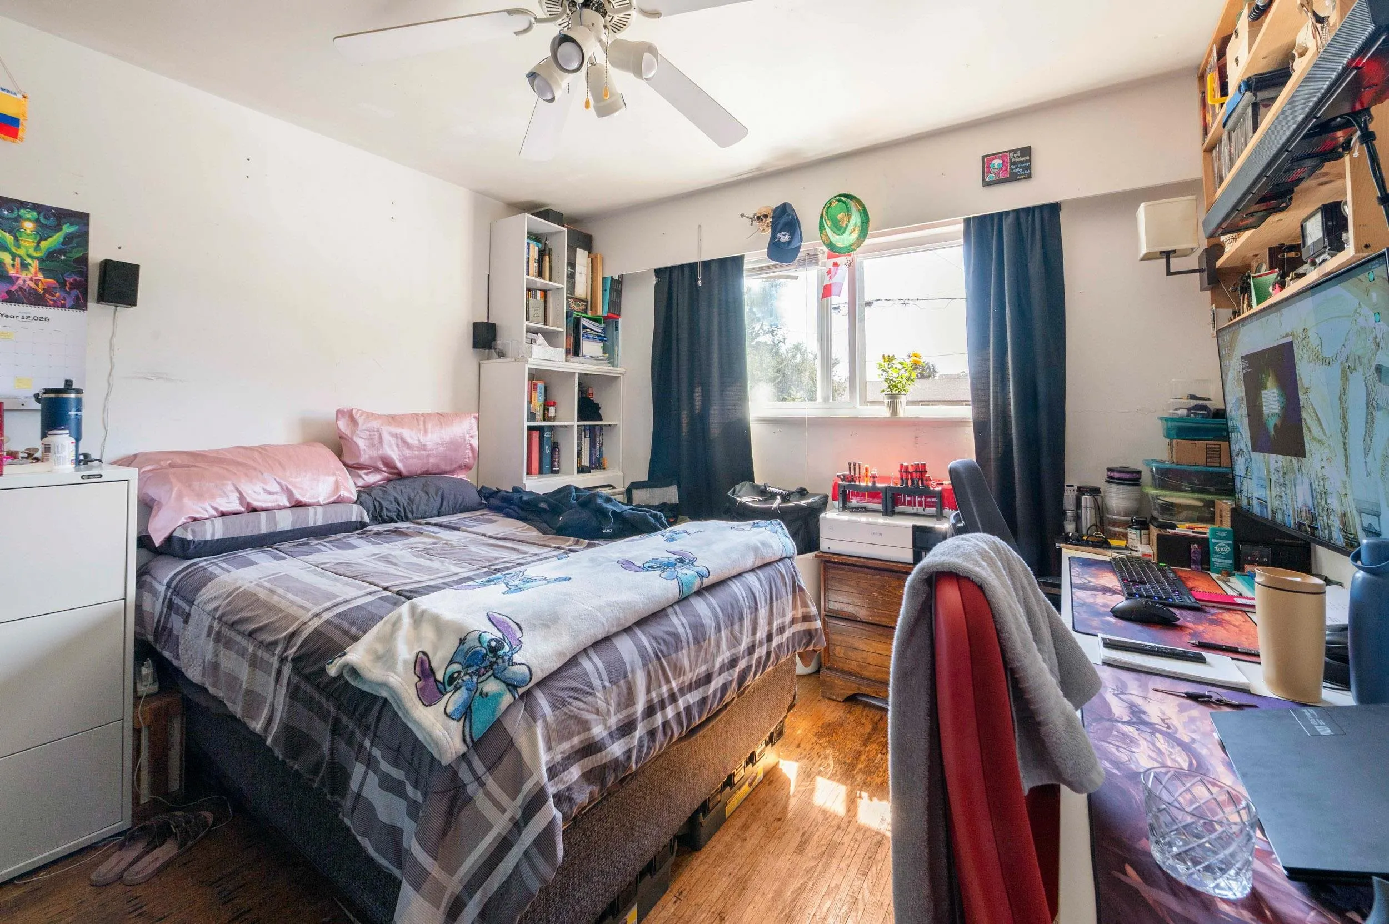
11821 72 Avenue, Delta
1 / 37
For Sale
$1,699,000
10 bd · 6 ba · 4,826 sq ft

11821 72 Avenue, Delta V4E 1Z5

MLS®# R3120661

Est. mortgage
$6,445/mo
Property taxes $5,118.94/yr

About This Home

Property Type
Townhome, Duplex, Basement Entry
Parking
12 parking
MLS #
R3120661
Size
4826 sqft
Basement
Full
Lot size
8680.00 sqft
Tax
$5,118.94 /yr
Year Built
1970
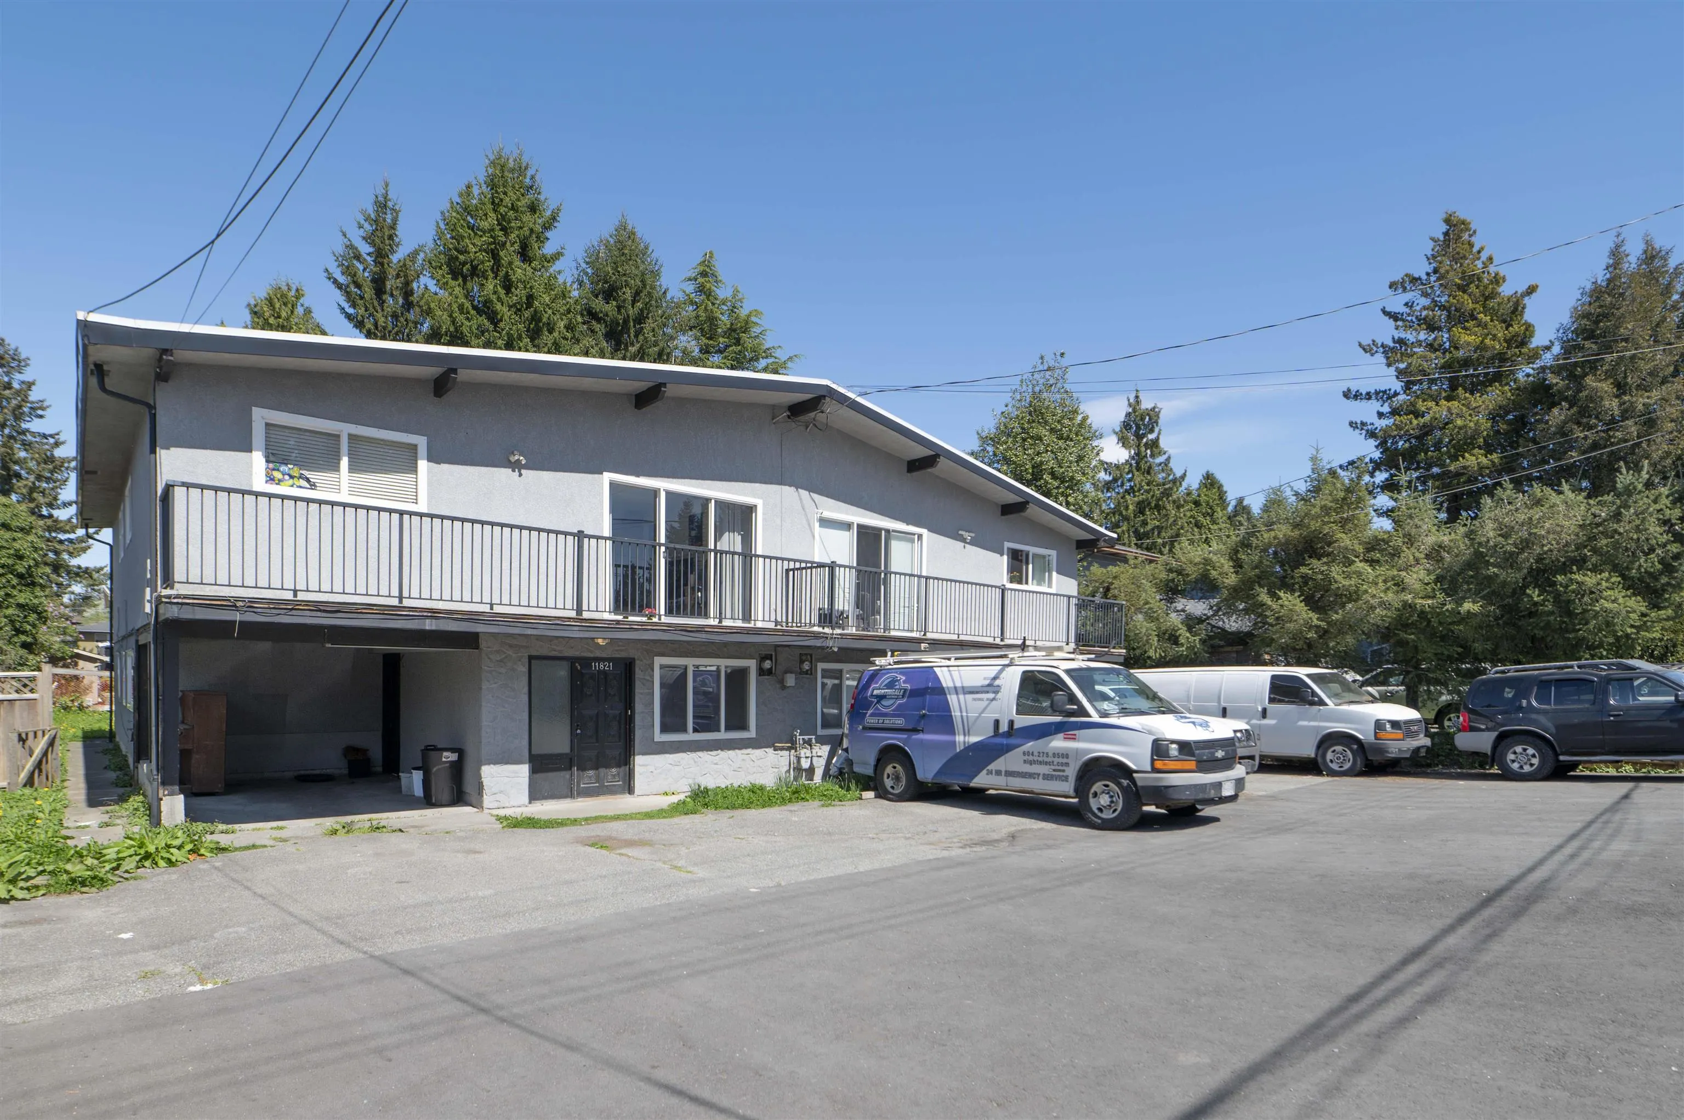
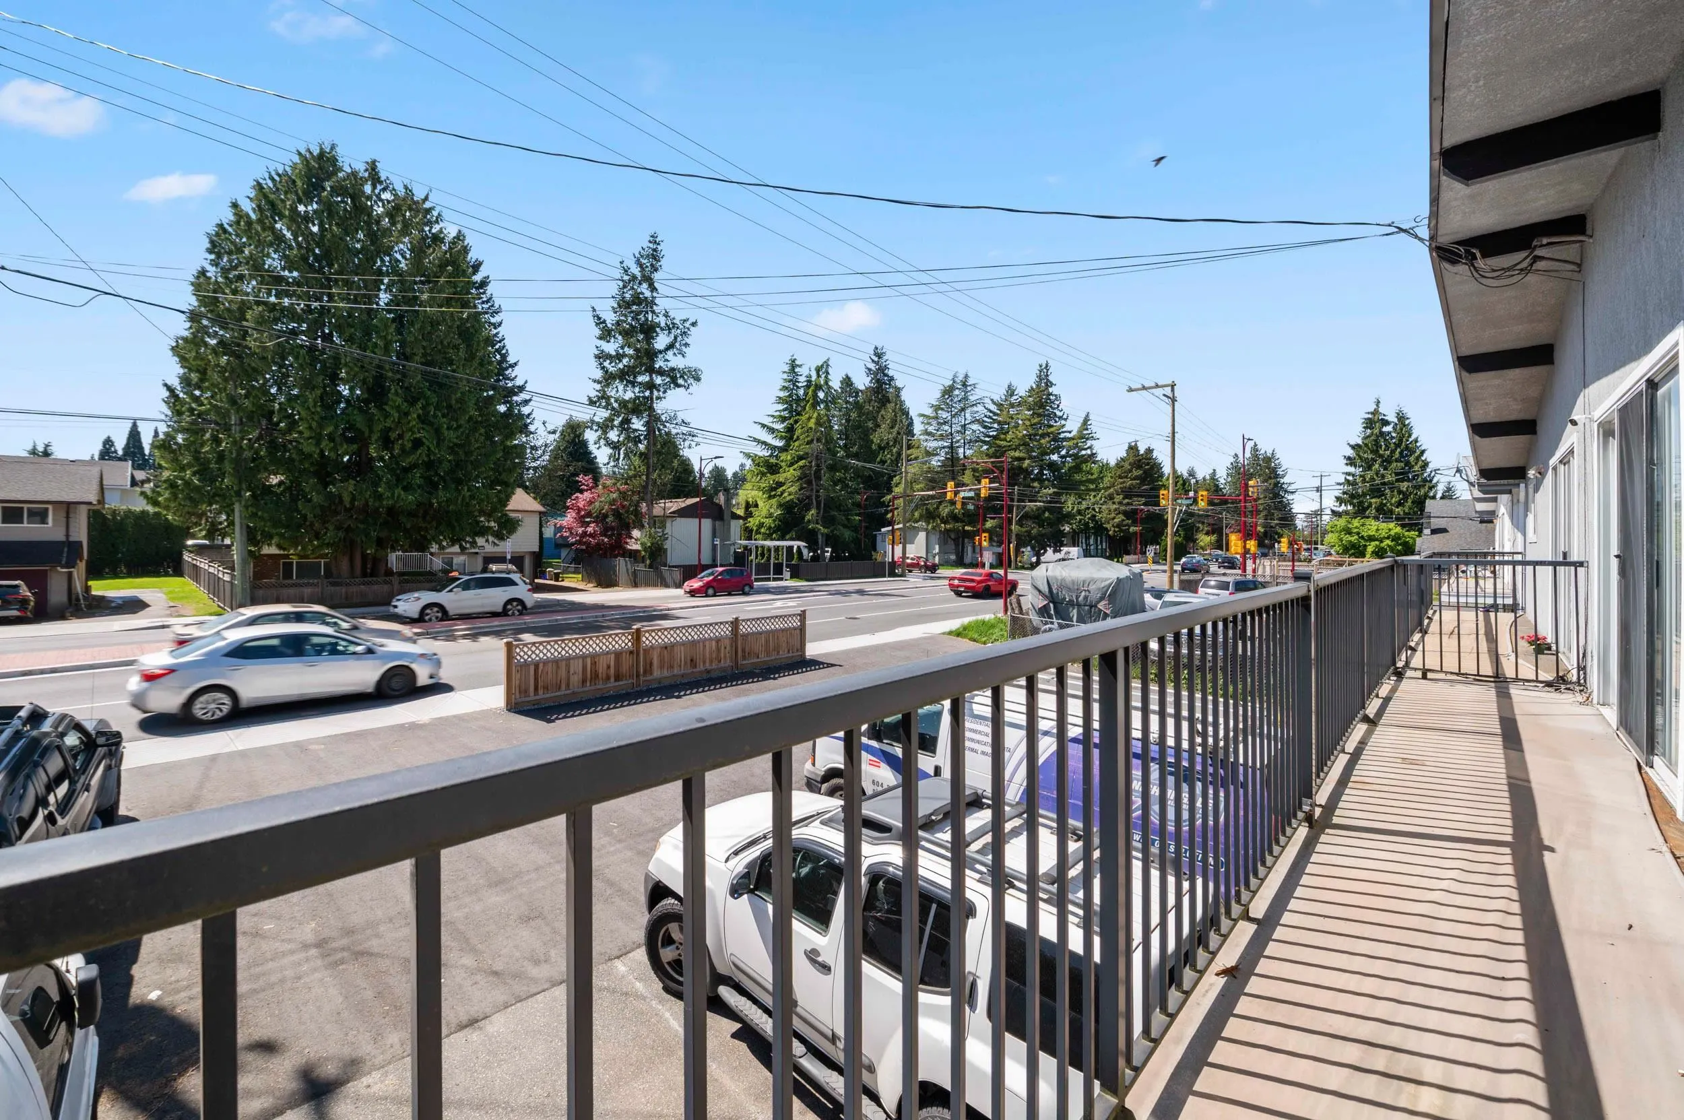
RARE INVESTMENT & HOLDING OPPORTUNITY in the heart of North Delta’s rapidly growing Scott Road Corridor! Situated on a large 8,630 SF lot, this full side-by-side duplex offers approx. 4,826SF of living space plus 790 SF of garages/patios. Located within the Scott Road Corridor OCP, supporting future high-density redevelopment potential with opportunities for up to 10+ storeys in this evolving transit-oriented area. Each side features basement suites with separate entries and kitchens, with potential for 4 suites permitted under current Provincial legislation. Ideal for investors, developers, or multi-generational living. Generate strong rental income today while holding for future appreciation. Steps to transit, shopping, restaurants, schools & commuter routes. Don’t miss this opportunity!

Property Details

Full Property Details

Interior

Bedrooms
10
Washrooms
6
Square Footage
4826 sqft
Basement
Full
Heating Type
Forced Air
Kitchens
4
Floor Finish
Laminate,Mixed,Tile,Carpet
Den
No

Exterior

Front
70.00
Lot Size (Sq Ft)
8680.00
Waterfront
No
Parking Spaces
12
Total Parking Spaces
-
Garage Spaces
-
Zoning
RD3
Roof
Asphalt

Building Description

Style
Basement Entry
Property Type
Multi Family
Home Type
Townhome
Subtype
Duplex
Year Built
1970
Exterior
Frame Wood,Mixed (Exterior),Stucco
Water Supply
Public
No. Floor Levels
2

Community

Community
Scottsdale
Area Code
N. Delta

Taxes & Fees

Taxes
$5,118.94 /yr
Tax Year
2024

Other

Virtual Tour Link

Room Types

Room Dimensions Area Description
Foyer 6'1 x 4'0 24.33 sqft -
Dining Room 6'5 x 8'0 51.33 sqft -
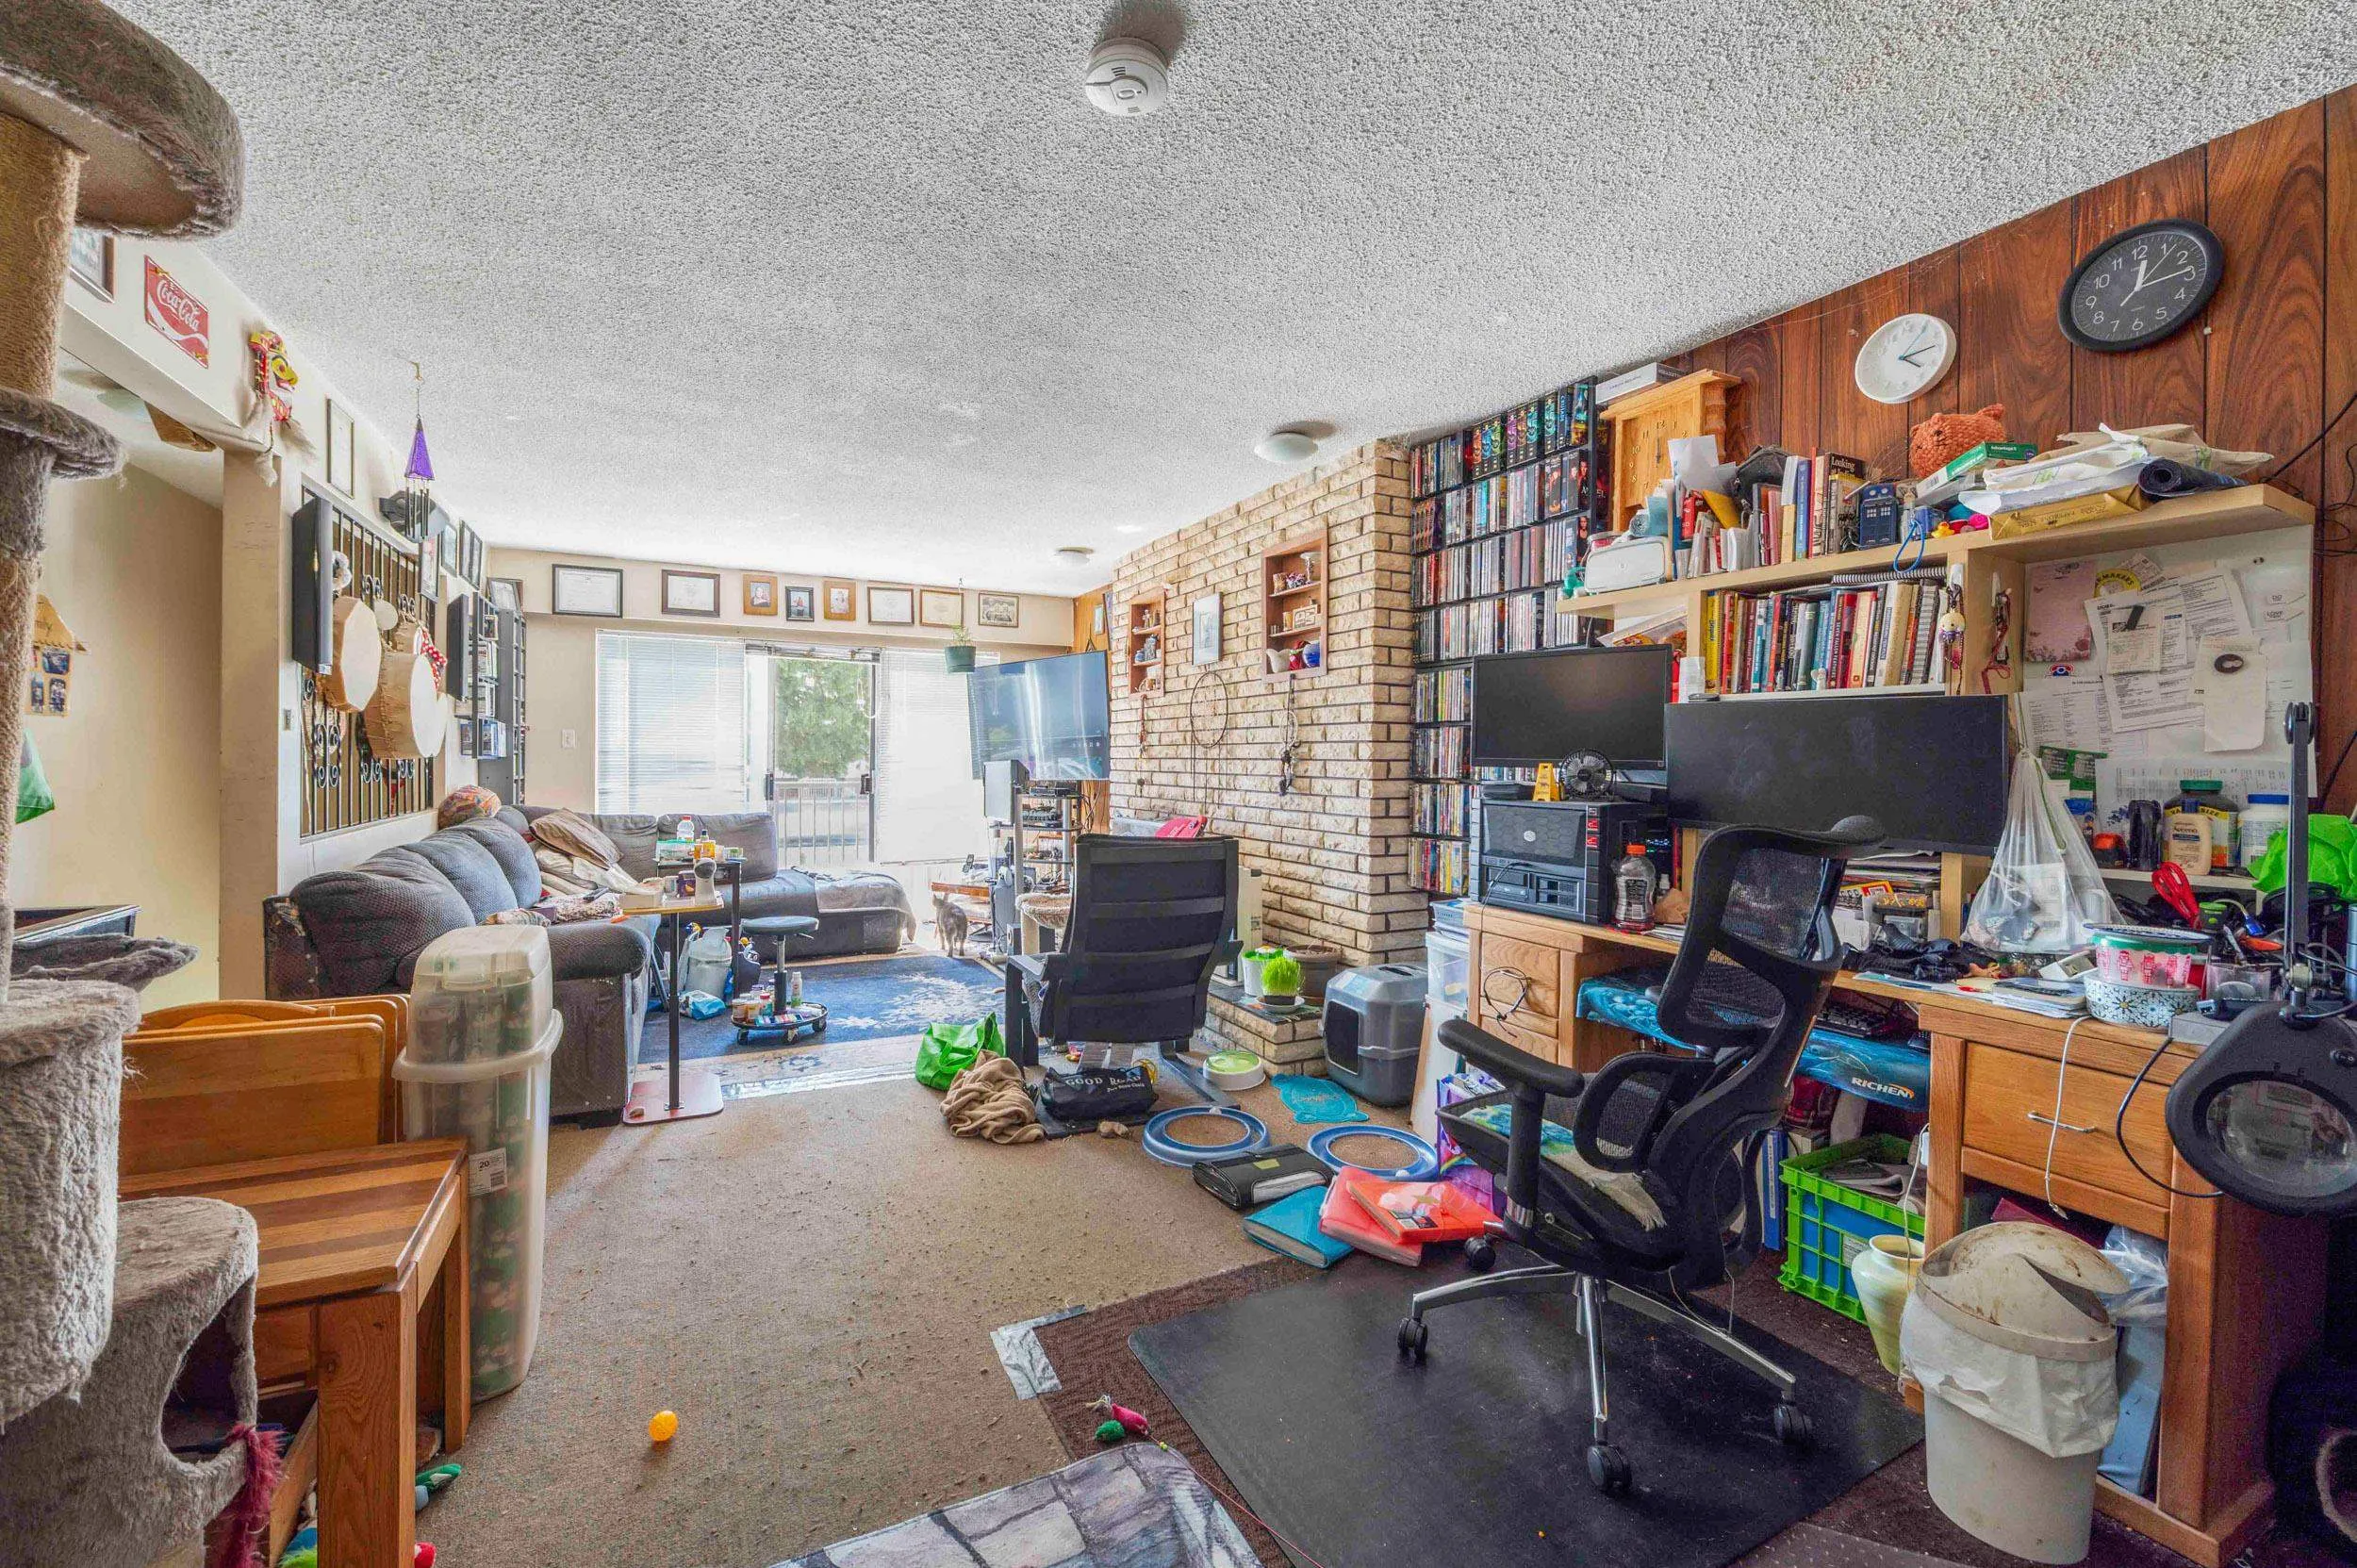
Living Room 12'11 x 12'5 160.38 sqft -
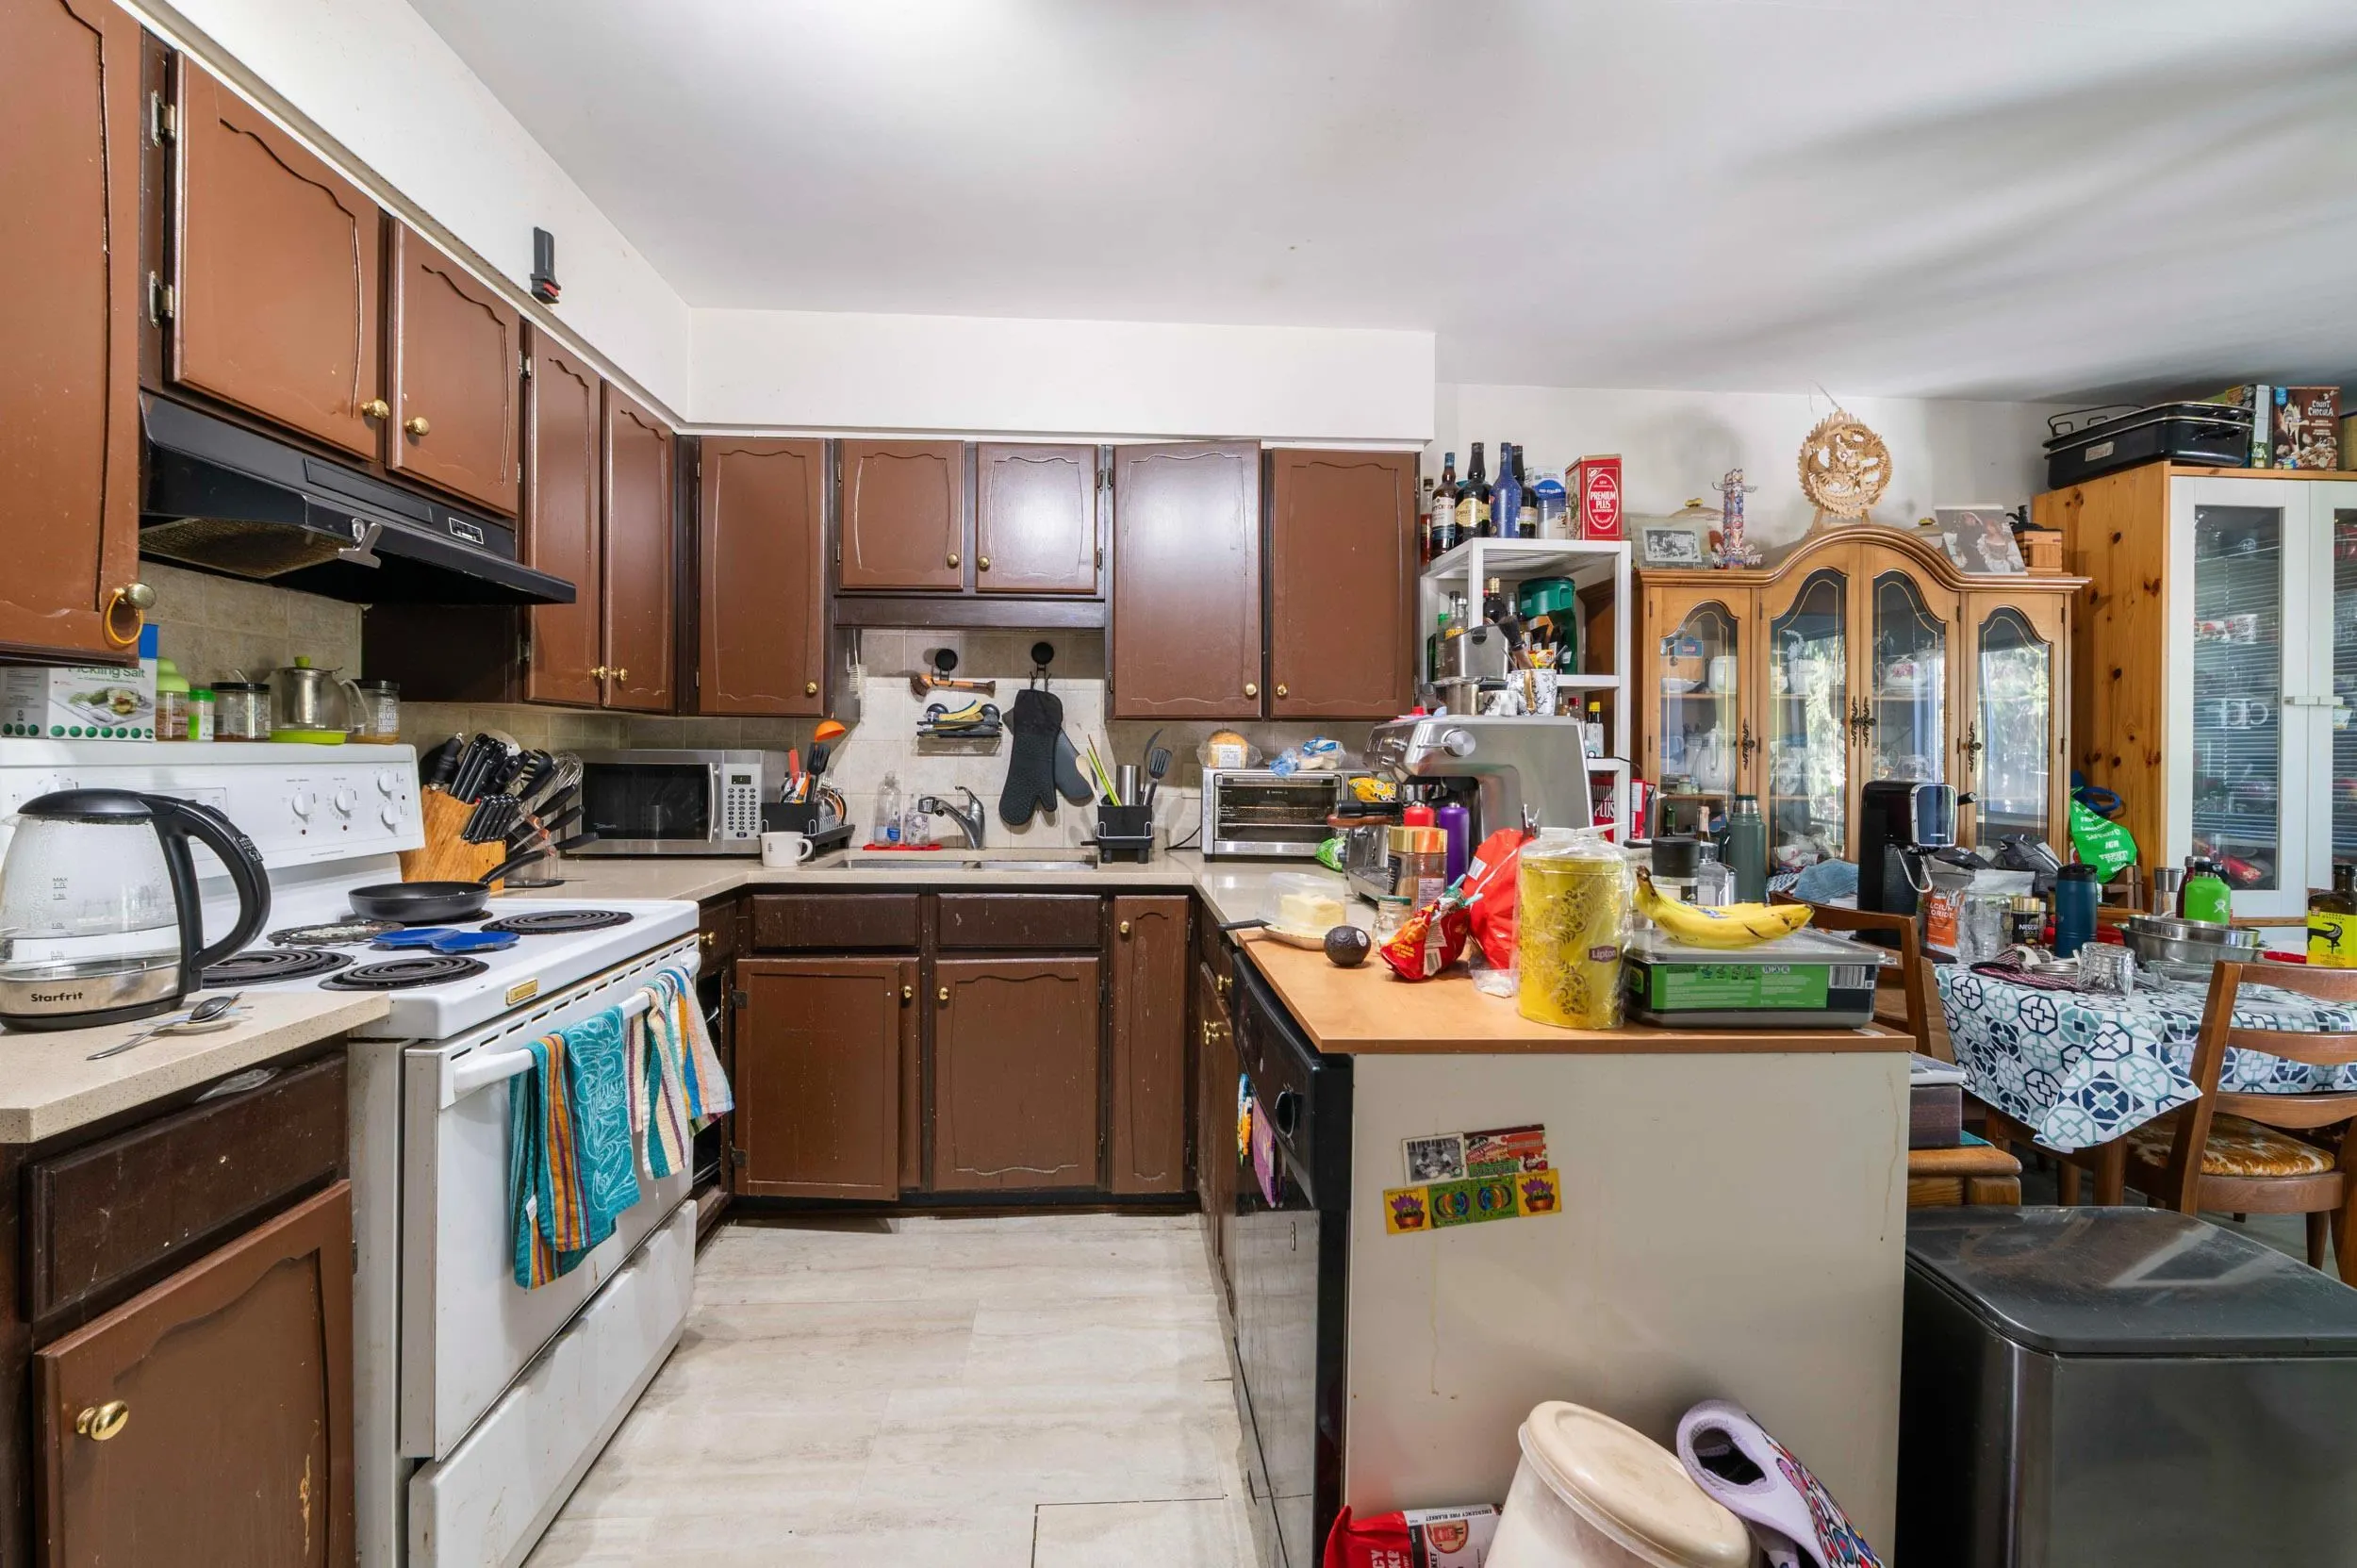
Kitchen 15'3 x 12'9 194.44 sqft -
Bedroom 9'2 x 14'5 132.15 sqft -
Bedroom 12'2 x 11'7 140.93 sqft -
Laundry 7'6 x 8'5 63.13 sqft -
Foyer 6'2 x 4'0 24.67 sqft -
Dining Room 16'5 x 8'0 131.33 sqft -
Living Room 12'10 x 12'5 159.35 sqft -
Kitchen 15'0 x 12'5 186.25 sqft -
Bedroom 9'2 x 14'5 132.15 sqft -
Bedroom 11'11 x 11'6 137.04 sqft -
Dining Room 12'4 x 12'9 157.25 sqft -
Living Room 13'5 x 12'5 166.59 sqft -
Kitchen 8'5 x 12'5 104.51 sqft -
Eating Area 10'10 x 12'5 134.51 sqft -
Primary Bedroom 12'1 x 11'8 140.97 sqft -
Bedroom 9'5 x 11'1 104.37 sqft -
Bedroom 10'7 x 10'10 114.65 sqft -
Eating Area 11'8 x 12'5 144.86 sqft -
Kitchen 7'7 x 12'5 94.16 sqft -
Dining Room 12'4 x 12'5 153.14 sqft -
Living Room 13'5 x 12'5 166.59 sqft -
Bedroom 10'7 x 10'11 115.53 sqft -
Bedroom 9'5 x 10'10 102.01 sqft -
Primary Bedroom 12'1 x 11'8 140.97 sqft -
Jess Kuang
Jess Kuang
Sutton Group - 1st West Realty
Listed by Himat Dhaliwal - PREC
187 days on site
Listing Broker
Royal LePage Global Force Realty
Courtesy
Royal LePage Global Force Realty

Similar homes for sale in Delta

Explore Delta

This representation is based in whole or in part on data generated by the Chilliwack & District Real Estate Board, Fraser Valley Real Estate Board or Greater Vancouver REALTORS® which assumes no responsibility for its accuracy. Copyright 2026 by the Greater Vancouver REALTORS®, Fraser Valley Real Estate Board, Chilliwack and District Real Estate Board, and BC Northern Real Estate Board. All Rights Reserved.
Powered by AgentLocator







