
3233 Ketcheson Road #1705, Richmond
1 / 28
For Sale
$999,000
3 bd · 2 ba · 1,046 sq ft

3233 Ketcheson Road #1705, Richmond V6X 0R3

MLS®# R3120332

Est. mortgage
$3,790/mo
Property taxes $3,273.57/yr

About This Home

Property Type
Condo, Apartment/Condo
Parking
1 parking
MLS #
R3120332
Size
1046 sqft
Basement
None
Tax
$3,273.57 /yr
Year Built
2018
Maintenance Fee
$750.68 /mo
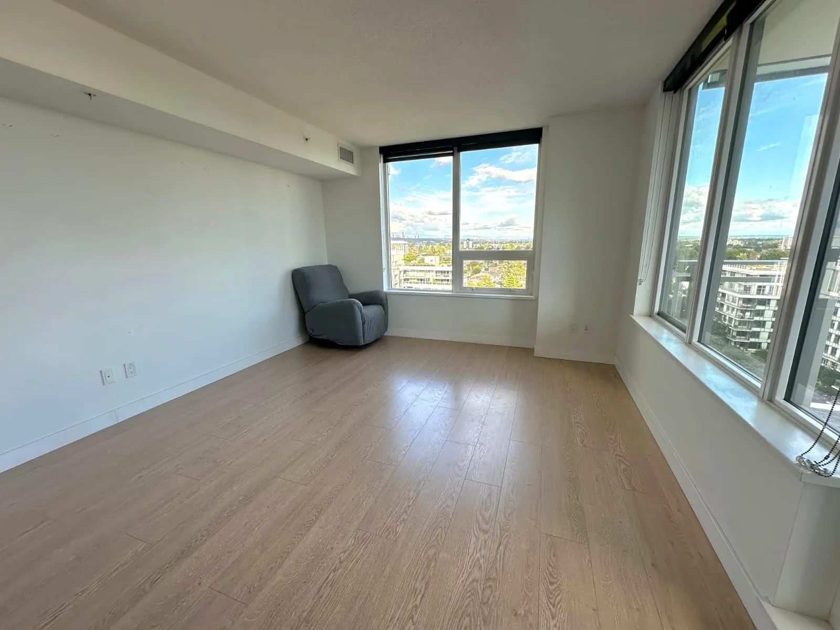
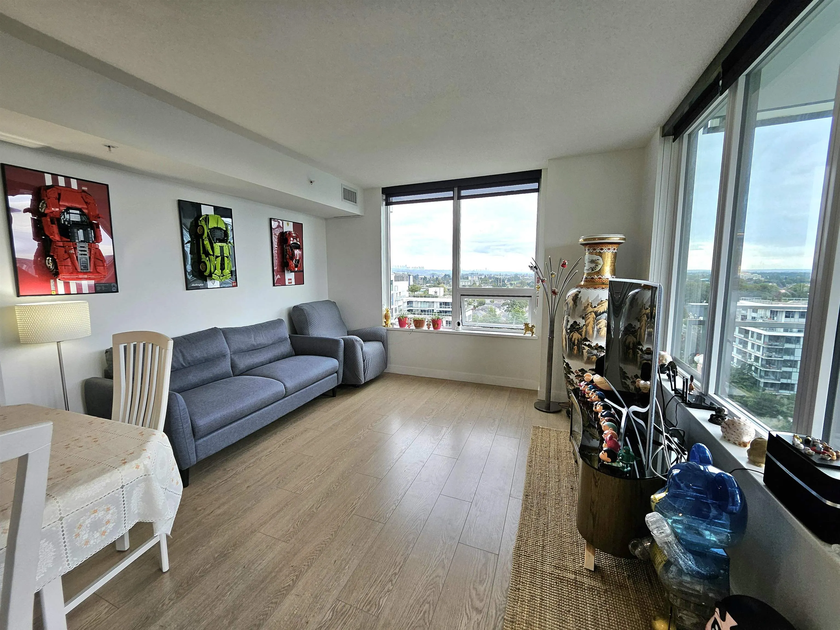
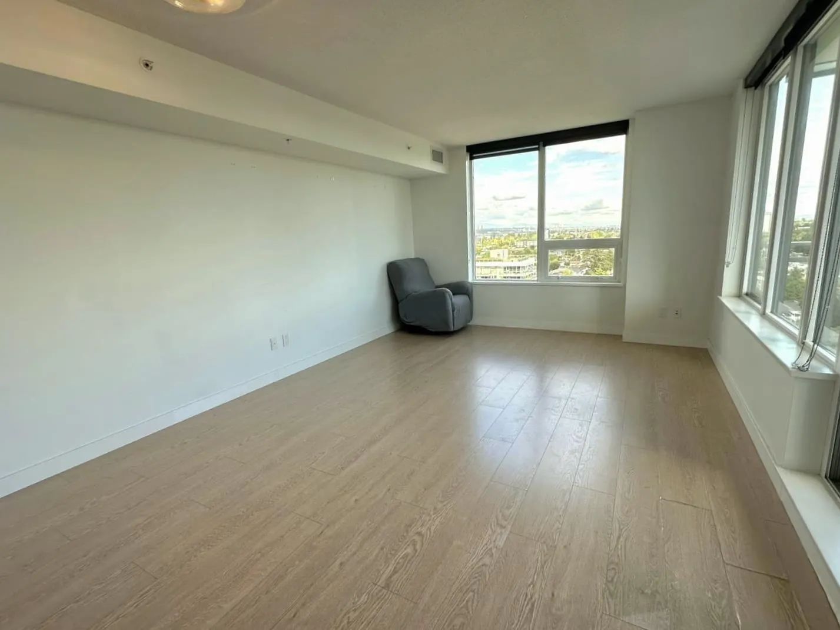
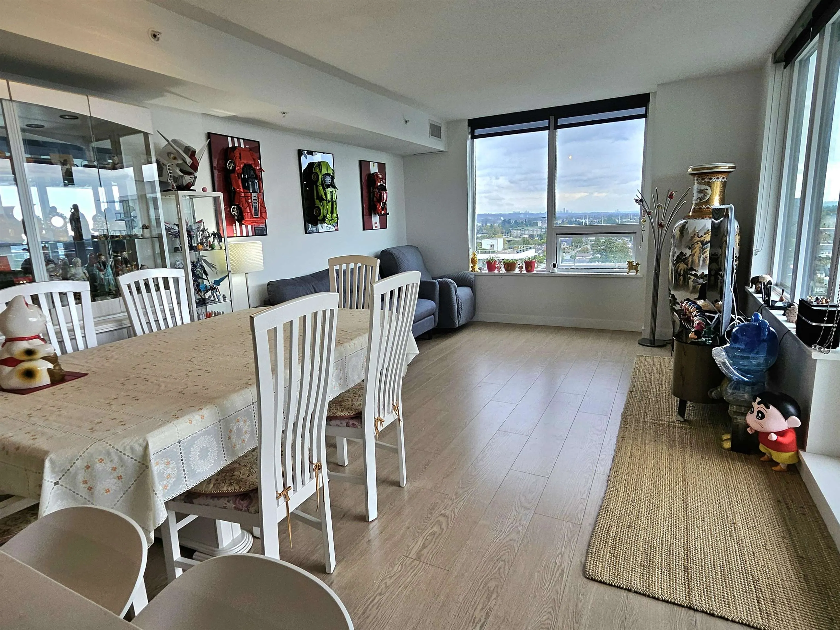
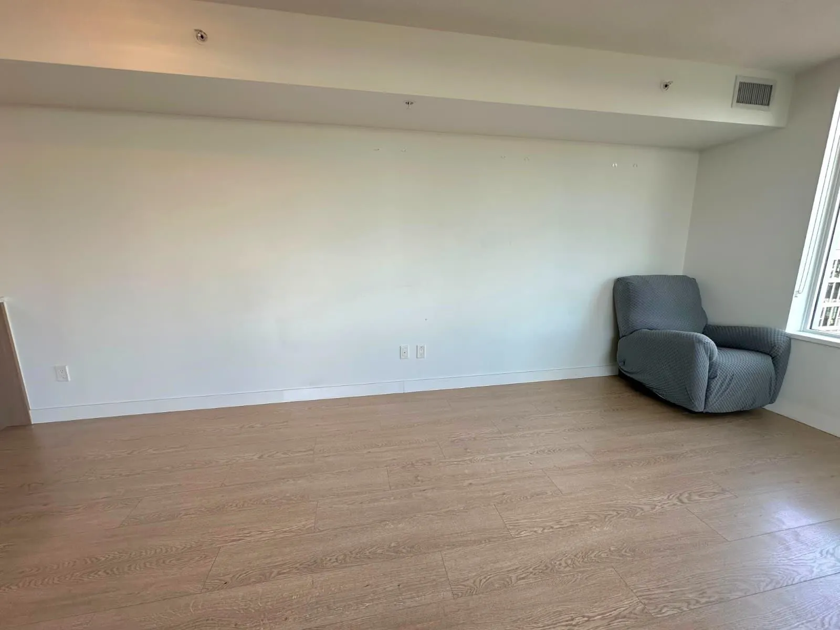
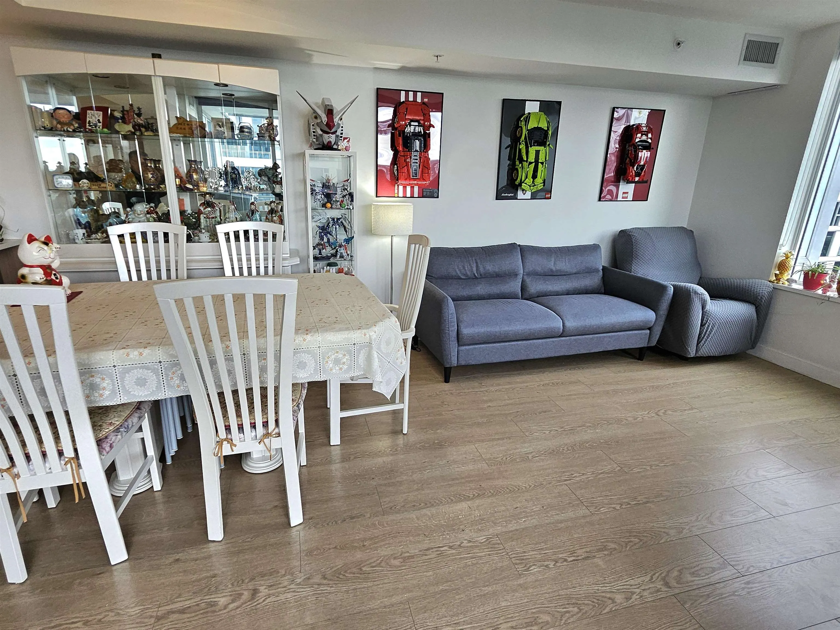
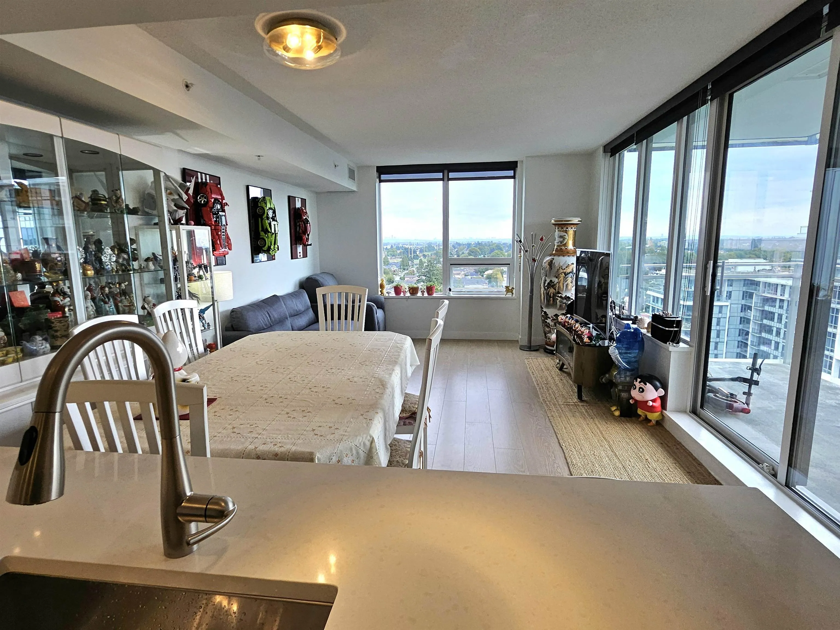
Welcome to Concord Gardens – a world-class master-planned community by Concord Pacific. Ideally located just a short walk from the Capstan SkyTrain Station, this bright and spacious 3-bedroom, 2-bathroom high-level corner home offers the perfect blend of comfort and convenience. Enjoy sun-filled south and southeast exposures with sweeping city and mountain views from every room. Thoughtfully designed interiors feature central A/C, quartz countertops, integrated stainless steel appliances, and EV-ready parking. Luxury living with resort-style amenities including indoor pool & sauna, bowling alley, basketball and badminton courts, karaoke and theatre room, party lounge, and more. A truly exceptional home in one of Richmond’s most sought-after communities.

Property Details

Amenities & Utilities

In Unit

Full Property Details

Interior

Bedrooms
3
Washrooms
2
Square Footage
1046 sqft
Basement
None
Heating Type
Forced Air,Heat Pump,Radiant
Kitchens
1
Floor Finish
Laminate,Tile
Den
No

Exterior

View
City and Mountain Panoramic
Waterfront
No
Parking Spaces
1
Total Parking Spaces
-
Garage Spaces
-
Zoning
ZHR10
Roof
Torch On

Building Description

Property Type
Multi Family,Residential Attached
Home Type
Condo
Subtype
Apartment/Condo
Year Built
2018
Exterior
Concrete,Concrete (Exterior),Glass (Exterior),Mixed (Exterior)
Water Supply
Public
No. Floor Levels
1
Pets Allowed
Cats OK,Dogs OK,Number Limit (Two),Yes With Restrictions

Community

Community
West Cambie
Area Code
Richmond

Taxes & Fees

Taxes
$3,273.57 /yr
Tax Year
2025
Maintenance Fee
$750.68 /mo

Other

Pets
Cats OK,Dogs OK,Number Limit (Two),Yes With Restrictions

Room Types

Room Dimensions Area Description
Living Room 11'11 x 10'8 127.11 sqft -
Dining Room 11'11 x 7' 83.42 sqft -
Primary Bedroom 9'9 x 8'10 86.12 sqft -
Bedroom 8'7 x 10'7 90.84 sqft -
Kitchen 8'9 x 9' 78.75 sqft -
Bedroom 9'9 x 8'9 85.31 sqft -
Foyer 4'5 x 10'11 48.22 sqft -
Jess Kuang
Jess Kuang
Sutton Group - 1st West Realty
Listed by Paul Yip PREC*
192 days on site
Listing Broker
RE/MAX City Realty
Courtesy
RE/MAX City Realty

Similar homes for sale in Richmond

Explore Richmond

This representation is based in whole or in part on data generated by the Chilliwack & District Real Estate Board, Fraser Valley Real Estate Board or Greater Vancouver REALTORS® which assumes no responsibility for its accuracy. Copyright 2026 by the Greater Vancouver REALTORS®, Fraser Valley Real Estate Board, Chilliwack and District Real Estate Board, and BC Northern Real Estate Board. All Rights Reserved.
Powered by AgentLocator







