
6328 No. 3 Road #651, Richmond
1 / 25
For Sale
$578,000
2 bd · 1 ba · 553 sq ft

6328 No. 3 Road #651, Richmond V6Y 0L6

MLS®# R3120196

Est. mortgage
$2,193/mo
Property taxes $2,043.99/yr

About This Home

Property Type
Condo, Apartment/Condo
Parking
1 parking
MLS #
R3120196
Size
553 sqft
Basement
None
Tax
$2,043.99 /yr
Year Built
2022
Maintenance Fee
$440.67 /mo
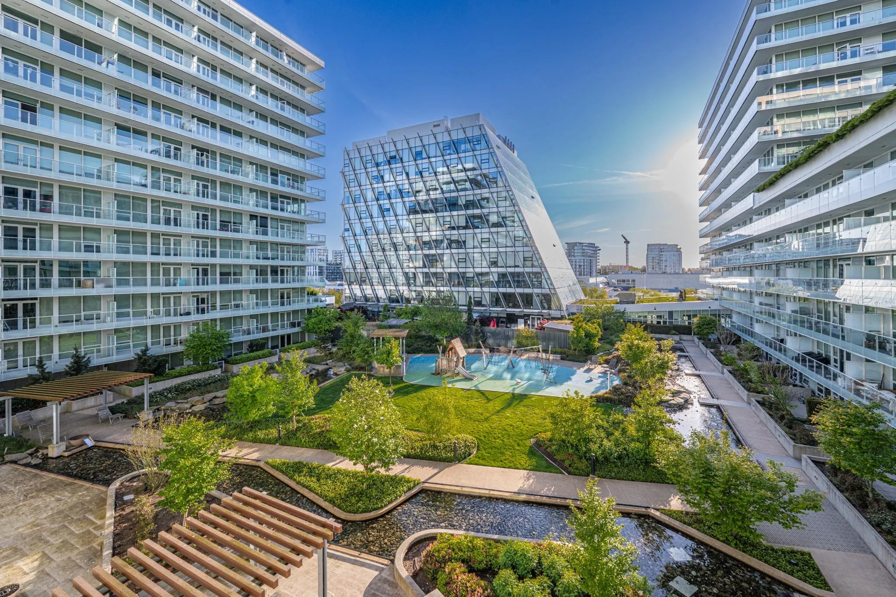
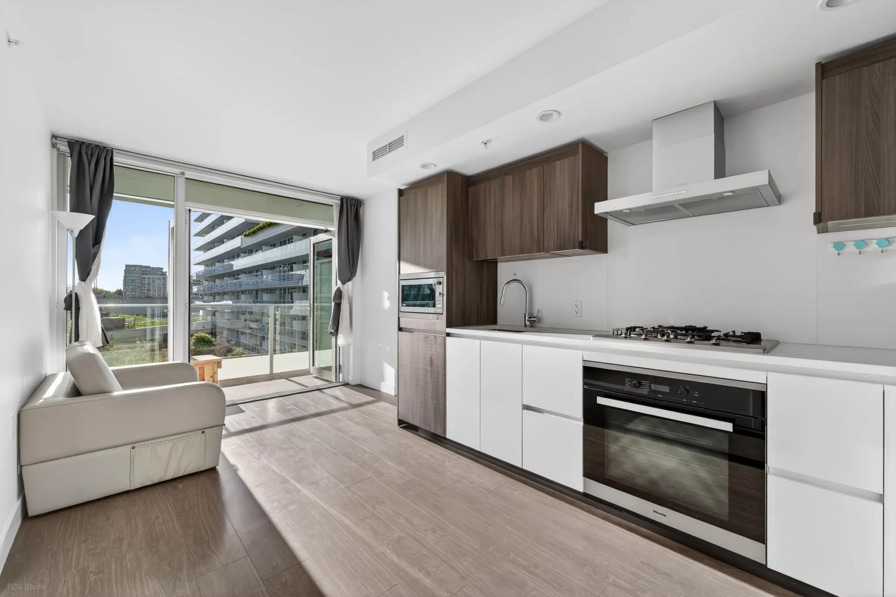
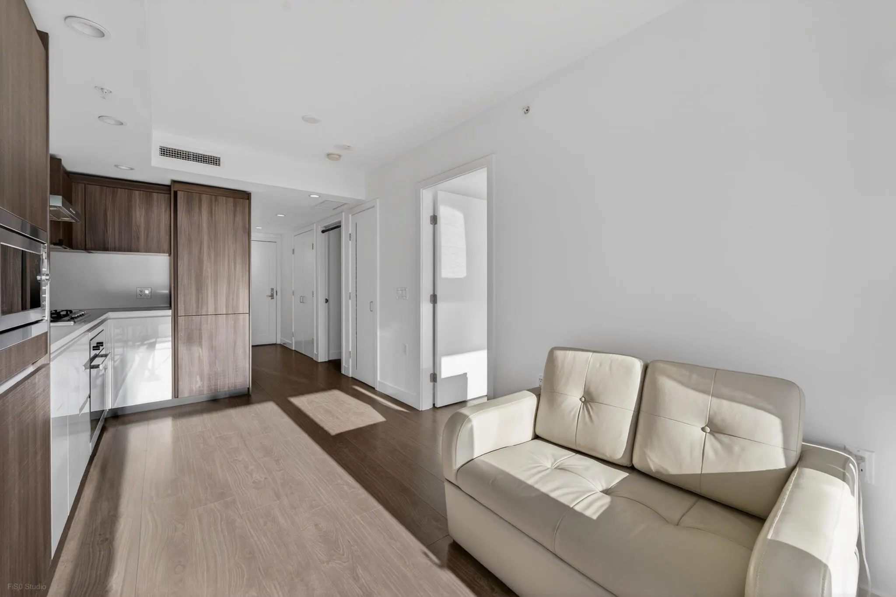
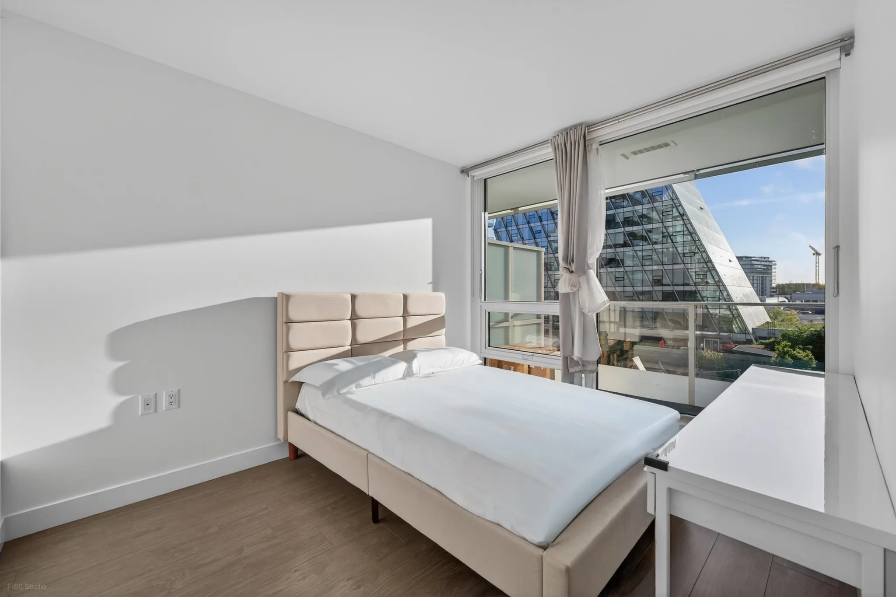
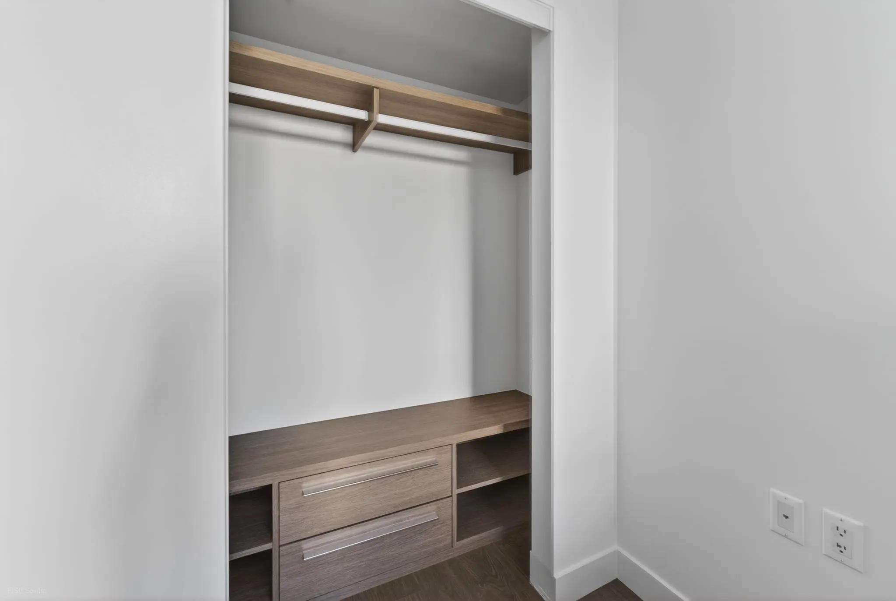
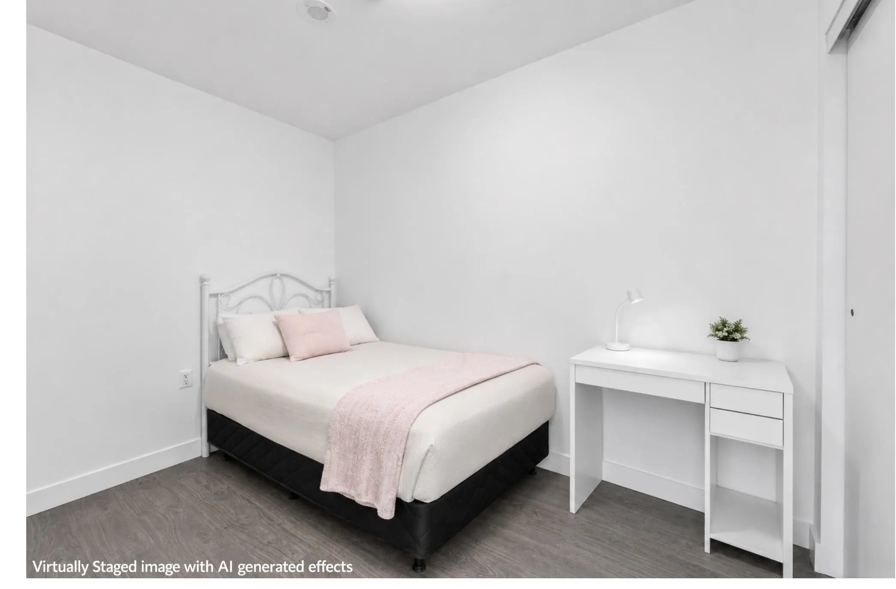
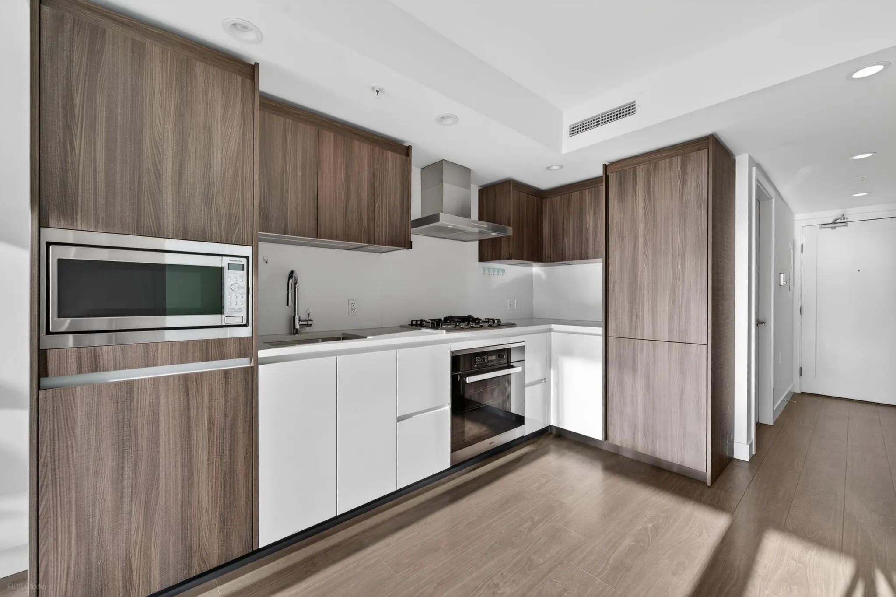
Welcome to the award-winning Paramount by Keltic Development in the heart of Richmond. This bright and quiet Junior 2 Bed + 1 Bath offers exceptional value — priced like a 1-bedroom with the functionality of a 2-bedroom. Features A/C, an open-concept layout, a gourmet kitchen with integrated cabinetry and premium Miele appliances, and a large balcony overlooking a peaceful courtyard. Newly painted and move-in ready! Enjoy 13,000+ sqft of resort-style amenities for your fitness and comfort including guest suites, party lounges, outdoor lounge with woven sun loungers, gym, yoga room, steam/sauna, theatre, and games room, etc. Steps to Brighouse SkyTrain & Bus Station, shopping, banks, and dining. Ideal for first-time buyers and investors! 1 EV-ready parking!

Property Details

Full Property Details

Interior

Bedrooms
2
Washrooms
1
Square Footage
553 sqft
Basement
None
Heating Type
Forced Air,Heat Pump
Kitchens
1
Floor Finish
Laminate,Mixed,Tile
Den
No

Exterior

View
GARDEN VIEW
Waterfront
No
Parking Spaces
1
Total Parking Spaces
-
Garage Spaces
-
Zoning
ZMU37
Roof
Other

Building Description

Property Type
Multi Family,Residential Attached
Home Type
Condo
Subtype
Apartment/Condo
Year Built
2022
Exterior
Concrete,Concrete Frame,Concrete (Exterior),Glass (Exterior),Mixed (Exterior)
Water Supply
Public
No. Floor Levels
1
Pets Allowed
Cats OK,Dogs OK,Number Limit (Two),Yes With Restrictions

Community

Community
Brighouse
Area Code
Richmond

Taxes & Fees

Taxes
$2,043.99 /yr
Tax Year
2025
Maintenance Fee
$440.67 /mo

Other

Pets
Cats OK,Dogs OK,Number Limit (Two),Yes With Restrictions

Room Types

Room Dimensions Area Description
Living Room 5'7 x 9'0 50.25 sqft -
Primary Bedroom 10'6 x 8'11 93.62 sqft -
Bedroom 10'7 x 8'11 94.37 sqft -
Foyer 9'1 x 3'8 33.31 sqft -
Kitchen 11'6 x 9'0 103.5 sqft -
Jess Kuang
Jess Kuang
Sutton Group - 1st West Realty
Listed by Coco Zhang
192 days on site
Listing Broker
RE/MAX Crest Realty
Courtesy
RE/MAX Crest Realty

Similar homes for sale in Richmond

Explore Richmond

This representation is based in whole or in part on data generated by the Chilliwack & District Real Estate Board, Fraser Valley Real Estate Board or Greater Vancouver REALTORS® which assumes no responsibility for its accuracy. Copyright 2026 by the Greater Vancouver REALTORS®, Fraser Valley Real Estate Board, Chilliwack and District Real Estate Board, and BC Northern Real Estate Board. All Rights Reserved.
Powered by AgentLocator







