
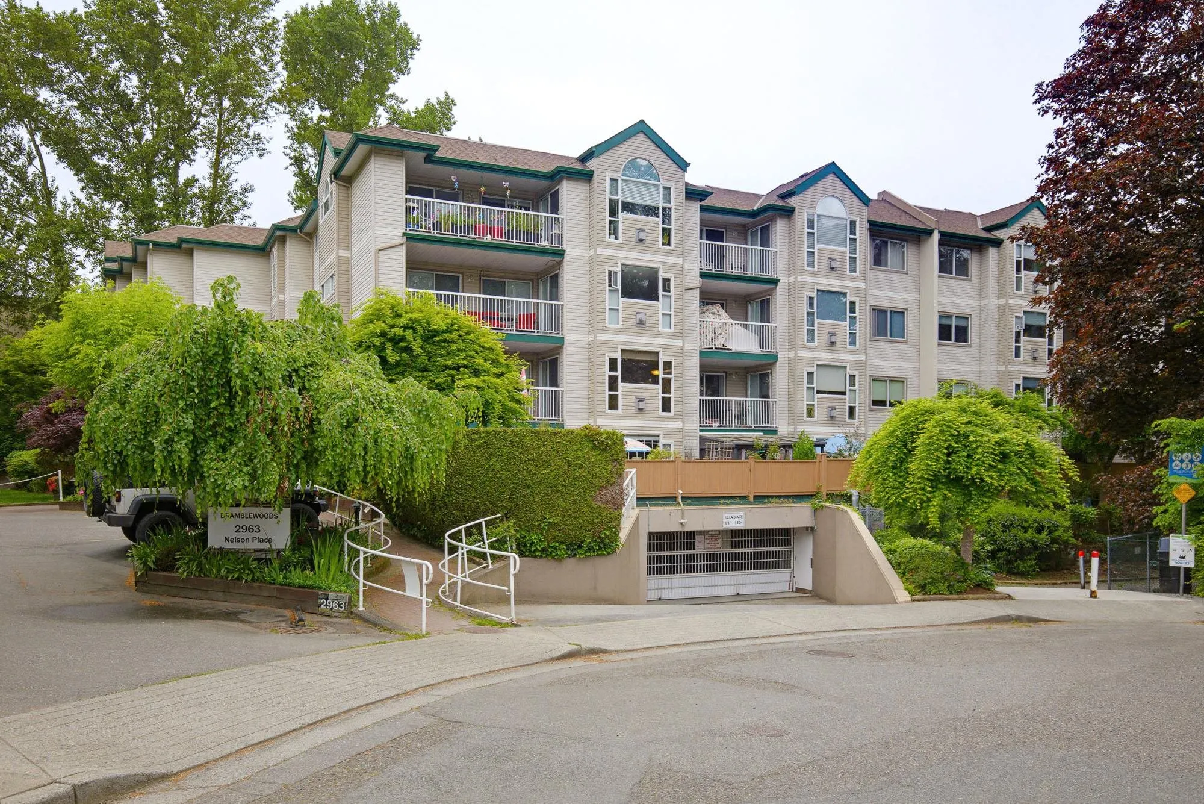
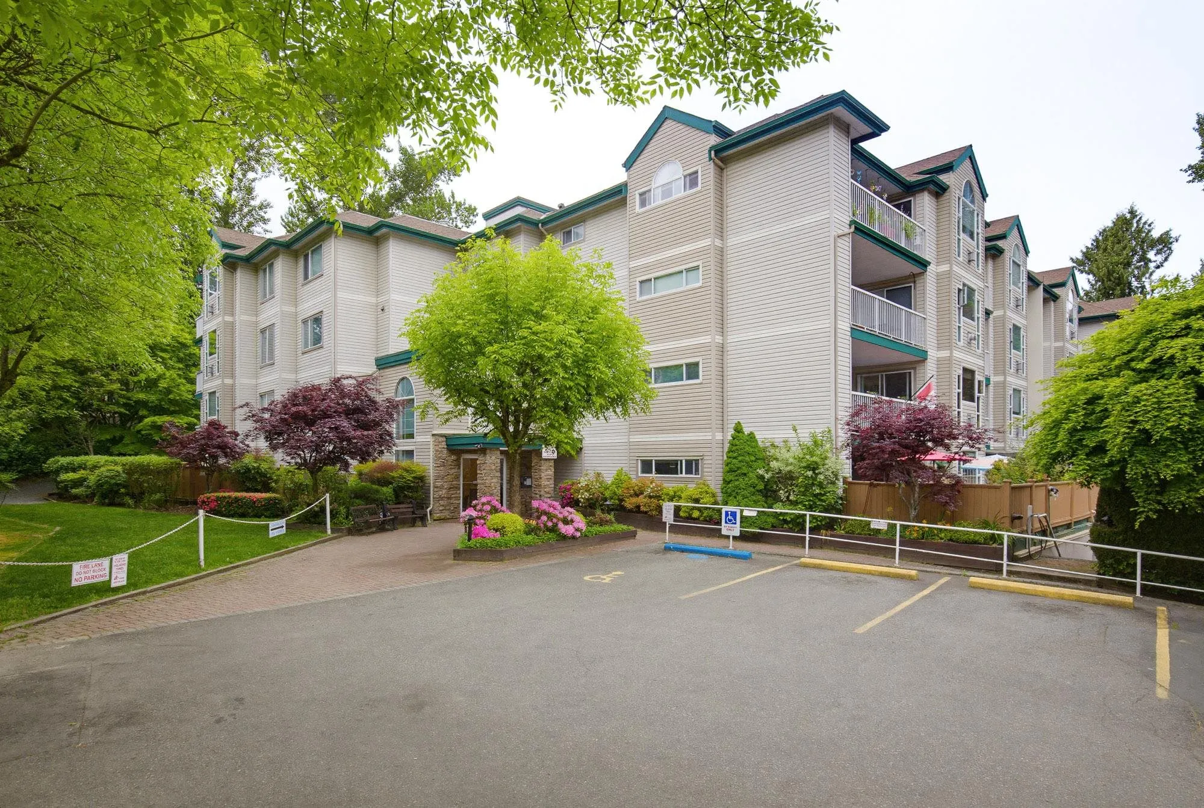
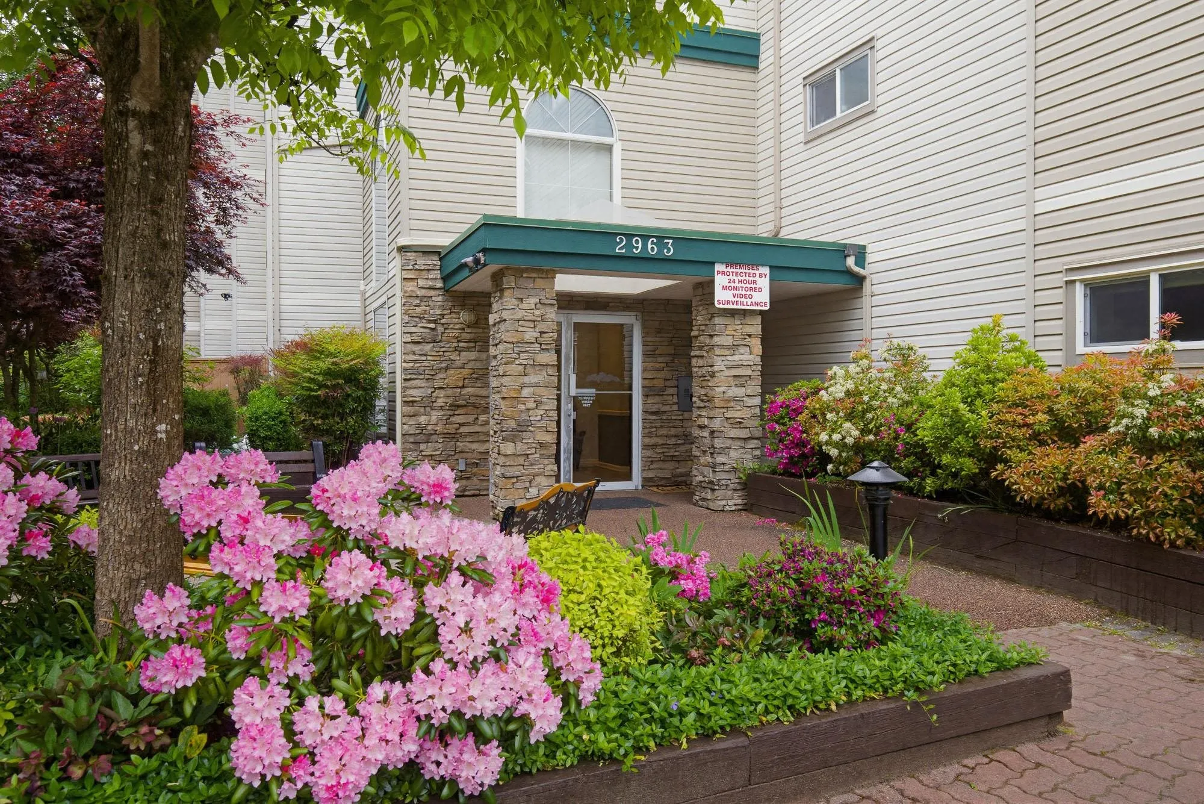
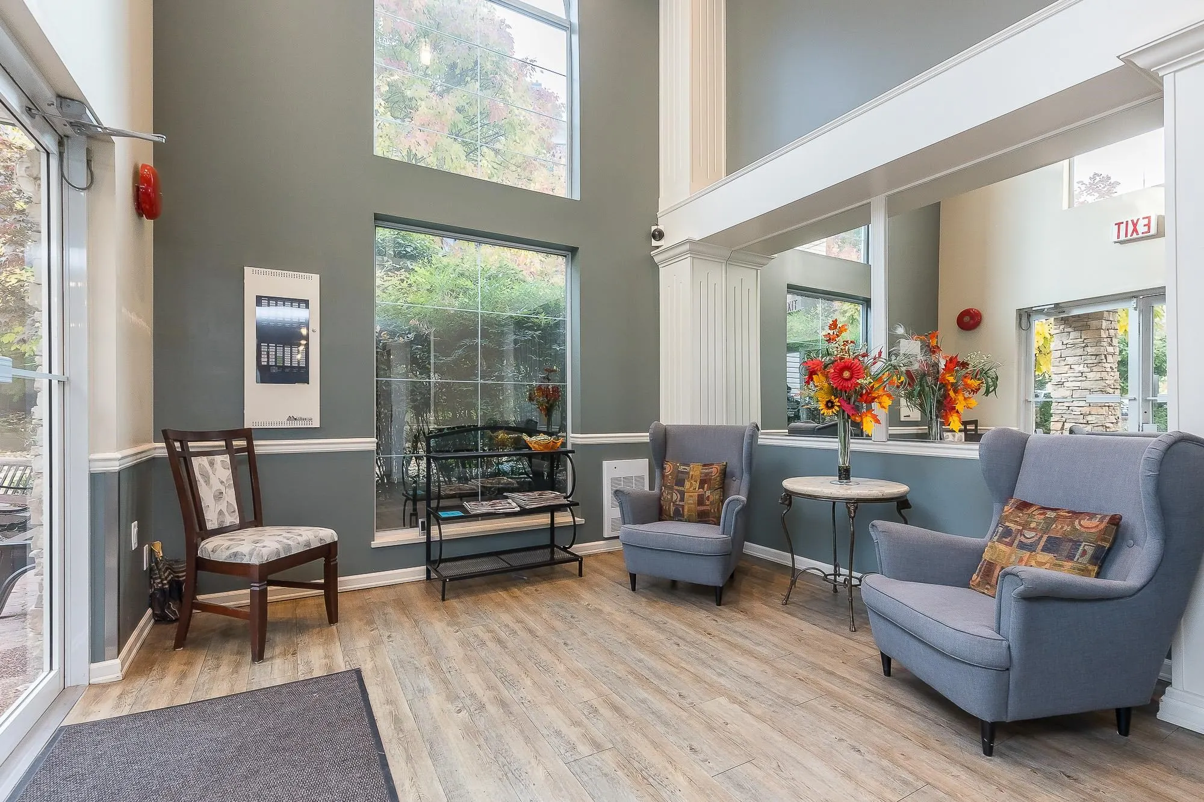
2963 Nelson Place #406, Abbotsford
1 / 31
For Sale
$355,000
2 bd · 2 ba · 1,175 sq ft

2963 Nelson Place #406, Abbotsford V2S 7L6

MLS®# R3119245

Est. mortgage
$1,347/mo
Property taxes $2,126.54/yr

About This Home

Property Type
Condo, Apartment/Condo
Parking
1 parking
MLS #
R3119245
Size
1175 sqft
Basement
None
Tax
$2,126.54 /yr
Year Built
1996
Maintenance Fee
$510.58 /mo
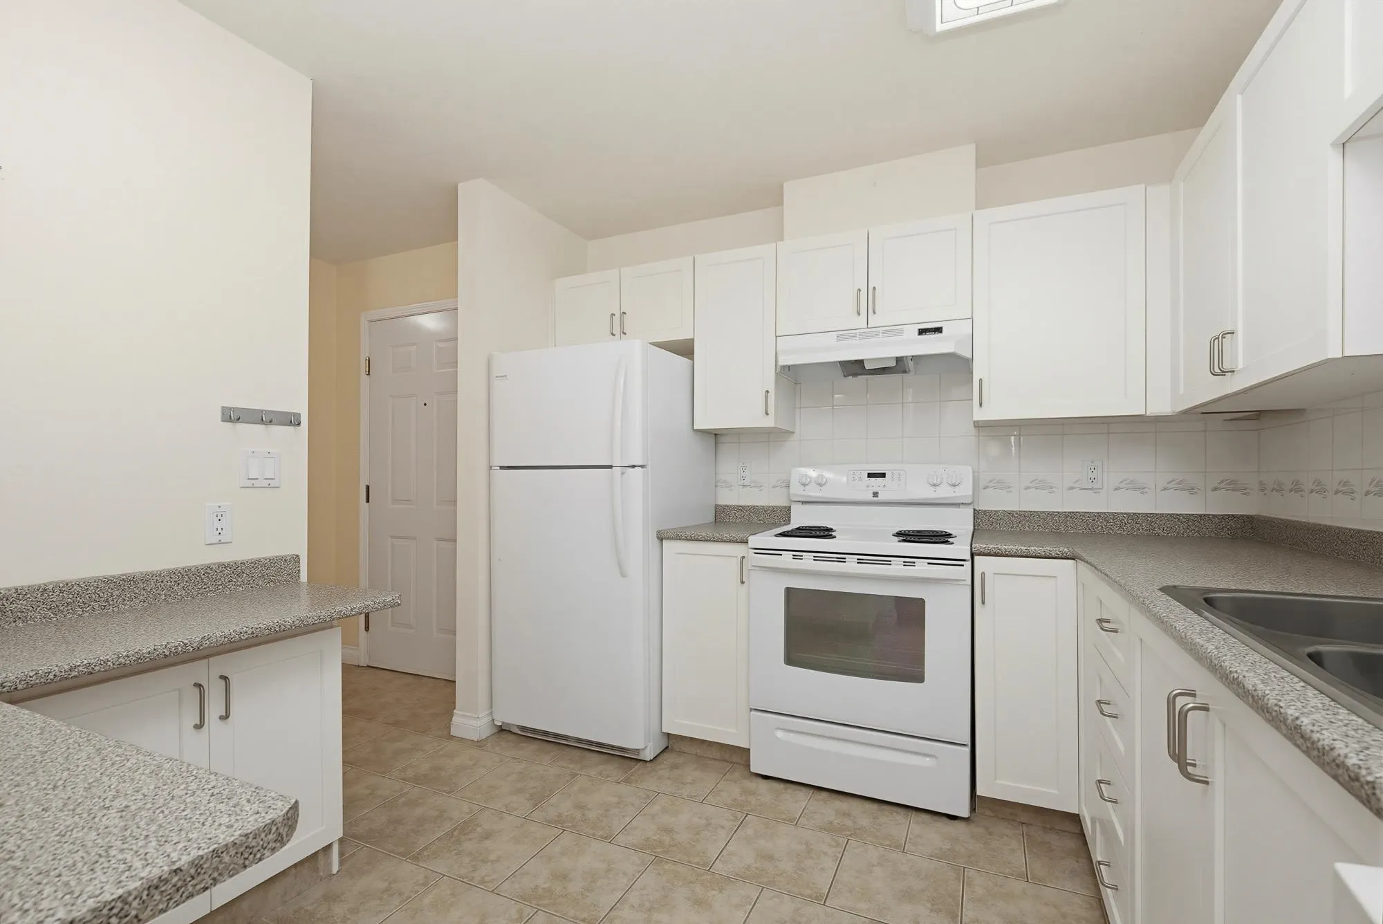
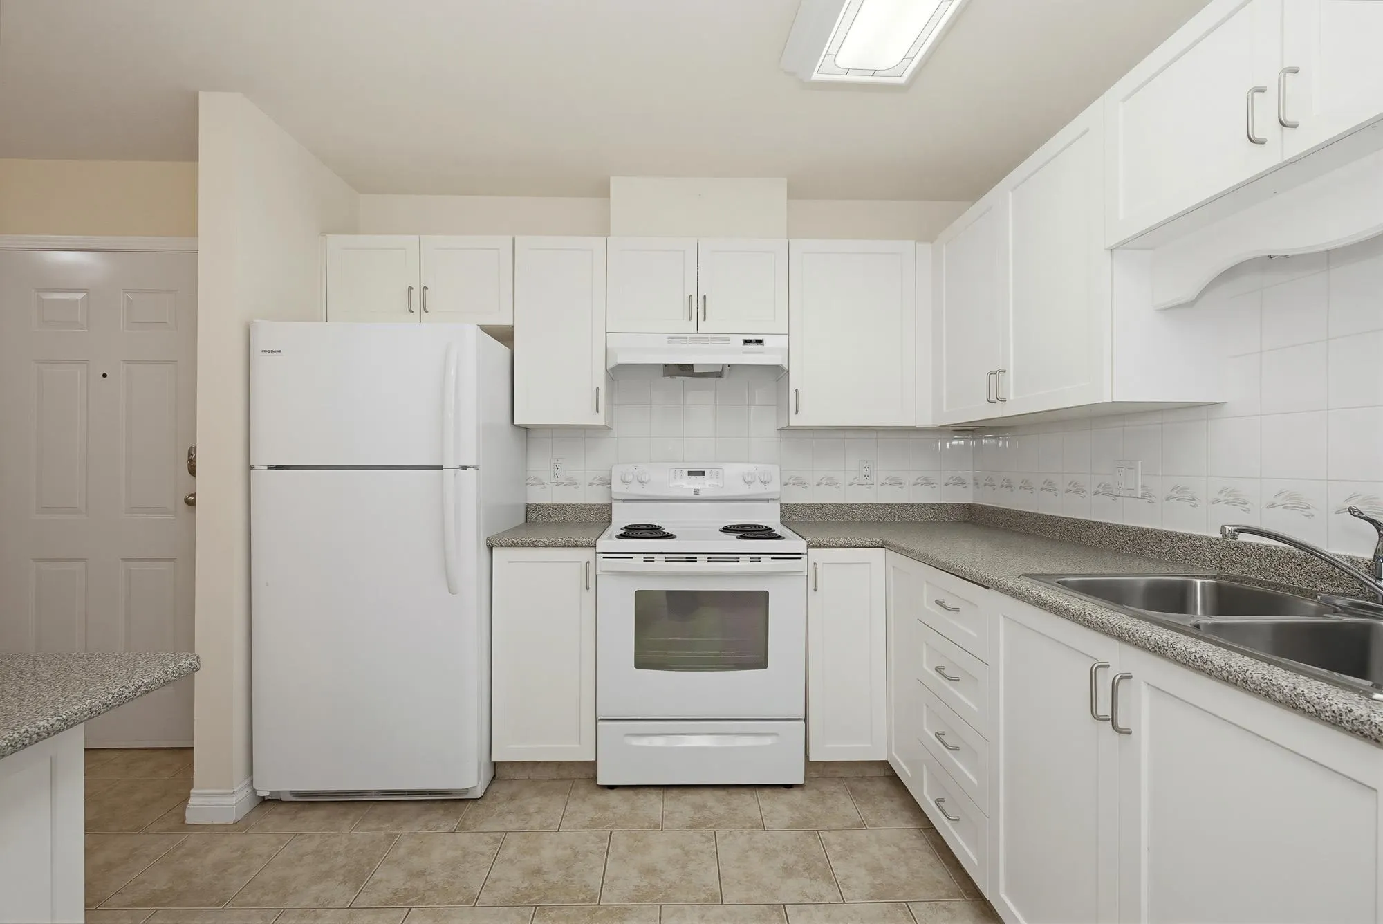
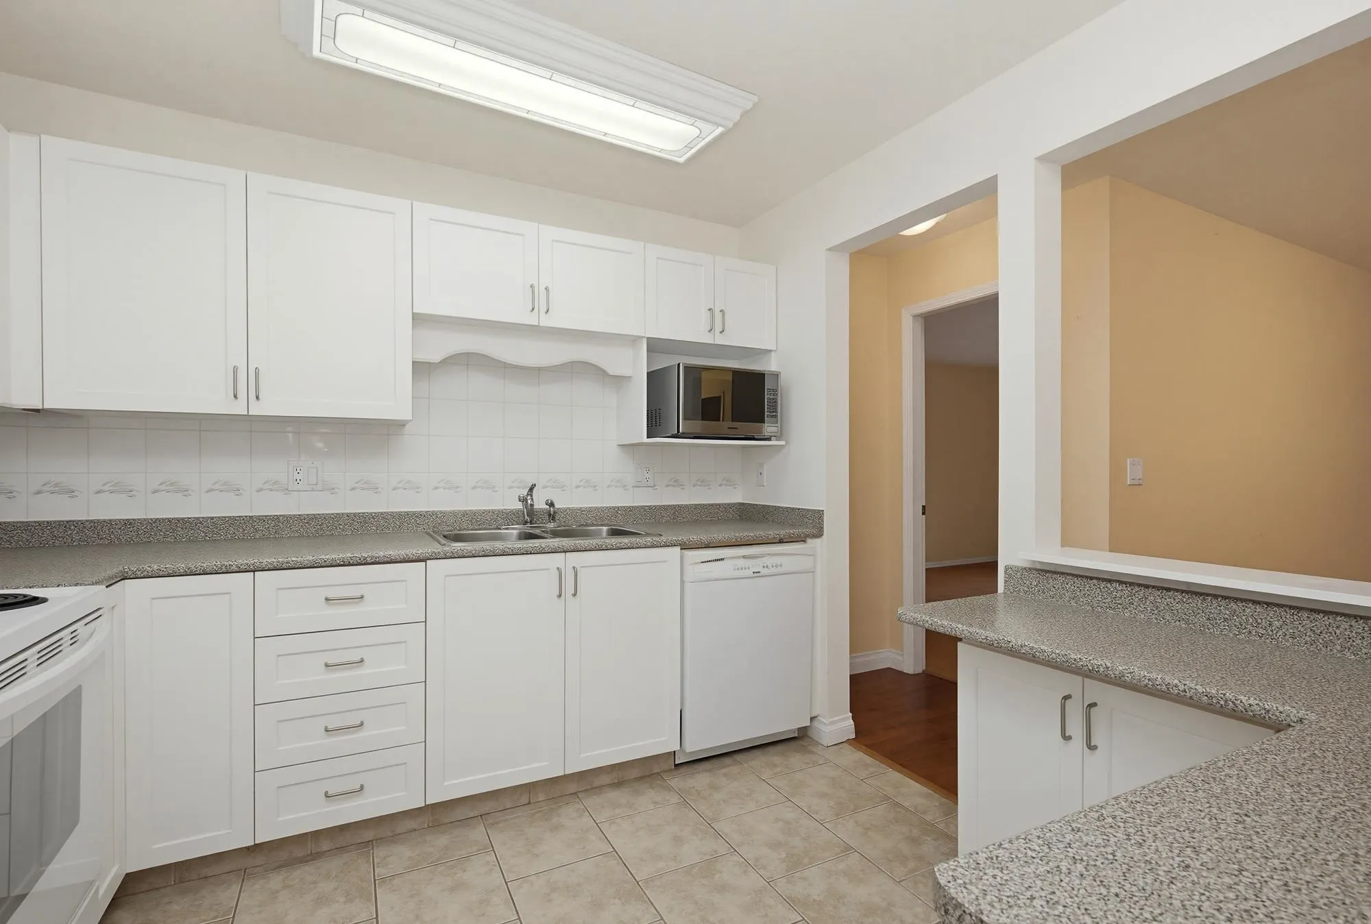
Spotless, spacious & move-in ready!. Top floor in ever popular Bramblewoods by the stream. 55+ plus & small pet allowed. Cozy gas fireplace. Cooler east facing with 2 good sized bedrooms plus a den & 2 full baths! Friendly bldg. Has secure underground parking plus a storage locker. Super central location in quiet cul-de-sac within walking distance to bus, shopping & Mill Lake Park. Offers subject to probate. Motivated Seller! Probate has been done.

Property Details

Amenities & Utilities

In Unit

Full Property Details

Interior

Bedrooms
2
Washrooms
2
Square Footage
1175 sqft
Basement
None
Heating Type
Baseboard,Electric
Kitchens
1
Den
Yes

Exterior

Waterfront
No
Parking Spaces
1
Total Parking Spaces
-
Garage Spaces
-
Zoning
MF
Roof
Torch On

Building Description

Property Type
Multi Family,Residential Attached
Home Type
Condo
Subtype
Apartment/Condo
Year Built
1996
Exterior
Frame Wood,Mixed (Exterior),Vinyl Siding
Water Supply
Public
No. Floor Levels
1
Pets Allowed
Cats OK,Dogs OK,Number Limit (One),Yes With Restrictions

Community

Community
Central Abbotsford
Area Code
Abbotsford

Taxes & Fees

Taxes
$2,126.54 /yr
Tax Year
2025
Maintenance Fee
$510.58 /mo

Other

Virtual Tour Link
Pets
Cats OK,Dogs OK,Number Limit (One),Yes With Restrictions

Room Types

Room Dimensions Area Description
Living Room 15'3 x 12' 183 sqft -
Dining Room 12'1 x 11' 132.92 sqft -
Kitchen 9'9 x 9'5 91.81 sqft -
Foyer 9'4 x 5' 46.67 sqft -
Laundry 7' x 6' 42 sqft -
Den 8' x 7'11 63.33 sqft -
Bedroom 9'10 x 12' 118 sqft -
Primary Bedroom 11' x 14'7 160.42 sqft -
Jess Kuang
Jess Kuang
Sutton Group - 1st West Realty
Listed by Carole Ball - PREC
193 days on site
Listing Broker
RE/MAX Treeland Realty
Courtesy
RE/MAX Treeland Realty

Similar homes for sale in Abbotsford

Explore Abbotsford

This representation is based in whole or in part on data generated by the Chilliwack & District Real Estate Board, Fraser Valley Real Estate Board or Greater Vancouver REALTORS® which assumes no responsibility for its accuracy. Copyright 2026 by the Greater Vancouver REALTORS®, Fraser Valley Real Estate Board, Chilliwack and District Real Estate Board, and BC Northern Real Estate Board. All Rights Reserved.
Powered by AgentLocator






