
55 E Cordova Street #303, Vancouver
1 / 30
For Sale
$919,000
2 bd · 2 ba · 1,227 sq ft

55 E Cordova Street #303, Vancouver V6A 0A5

MLS®# R3119171

Est. mortgage
$3,486/mo
Property taxes $3,115.02/yr

About This Home

Property Type
Condo, Apartment/Condo, Loft/Warehouse Converted
Parking
1 parking
MLS #
R3119171
Size
1227 sqft
Basement
None
Tax
$3,115.02 /yr
Year Built
2006
Maintenance Fee
$736.03 /mo
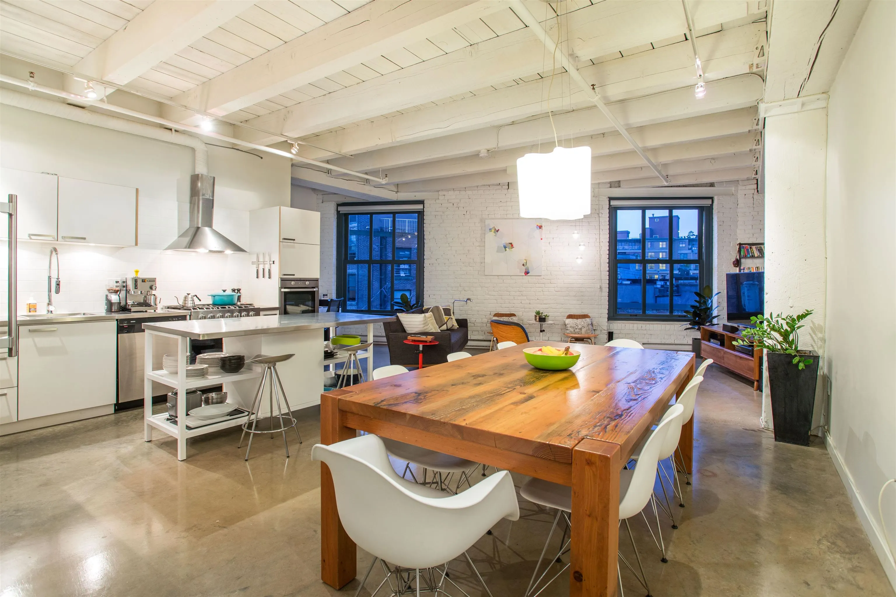
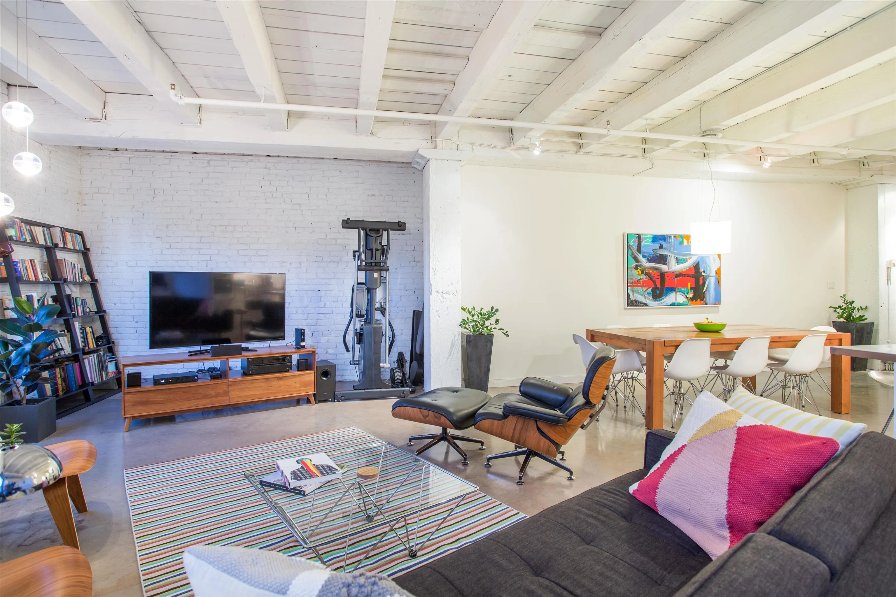
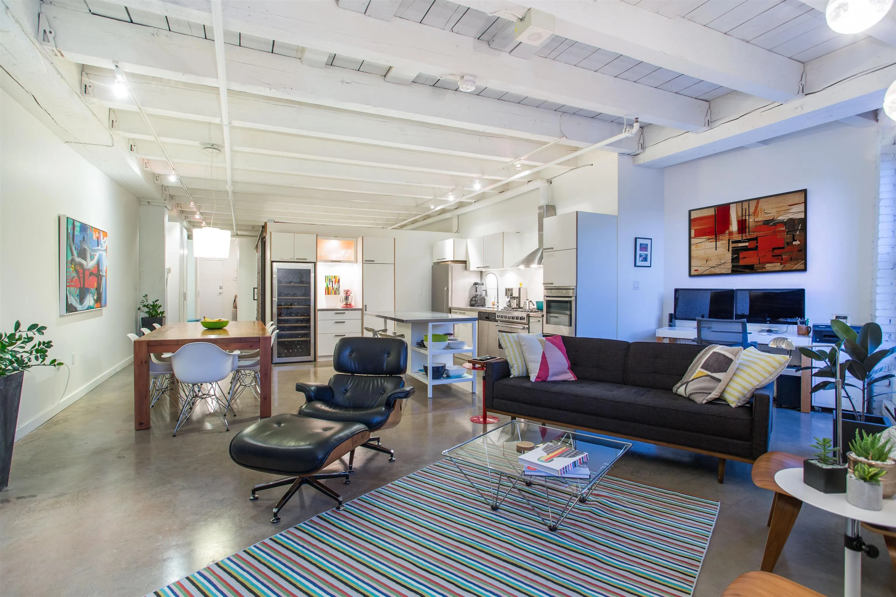
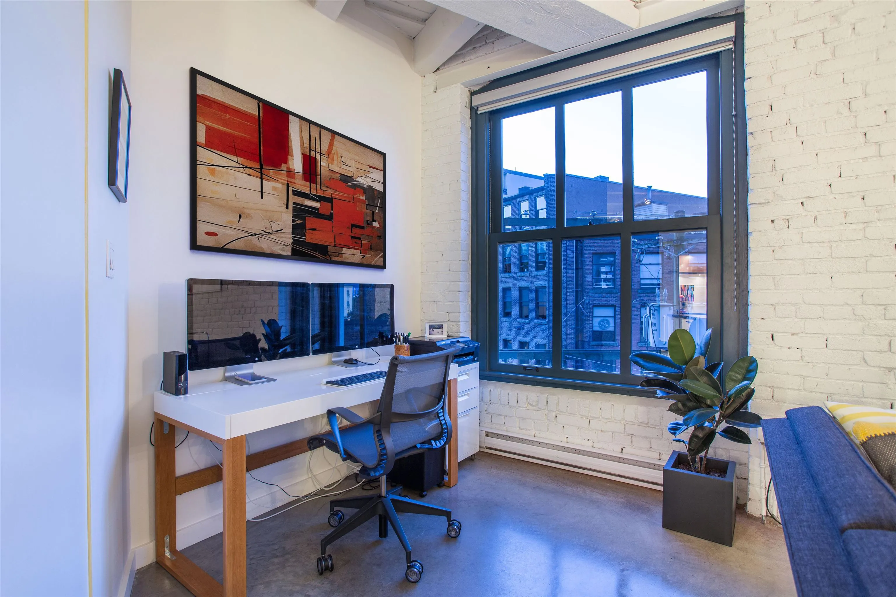
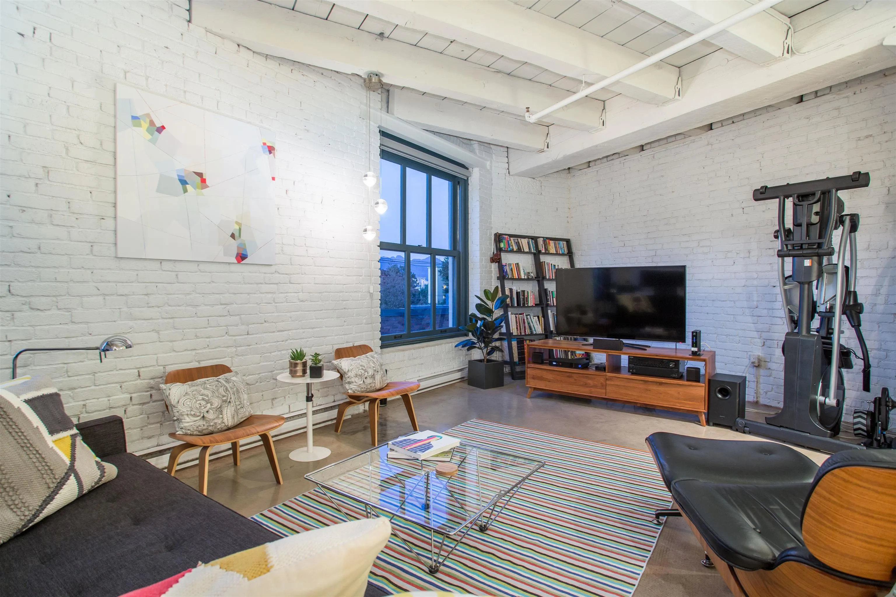
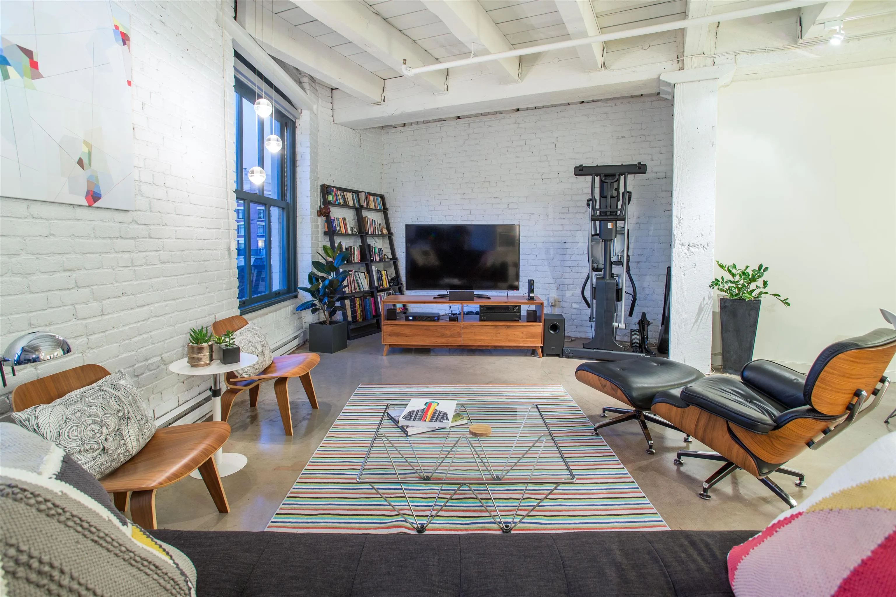
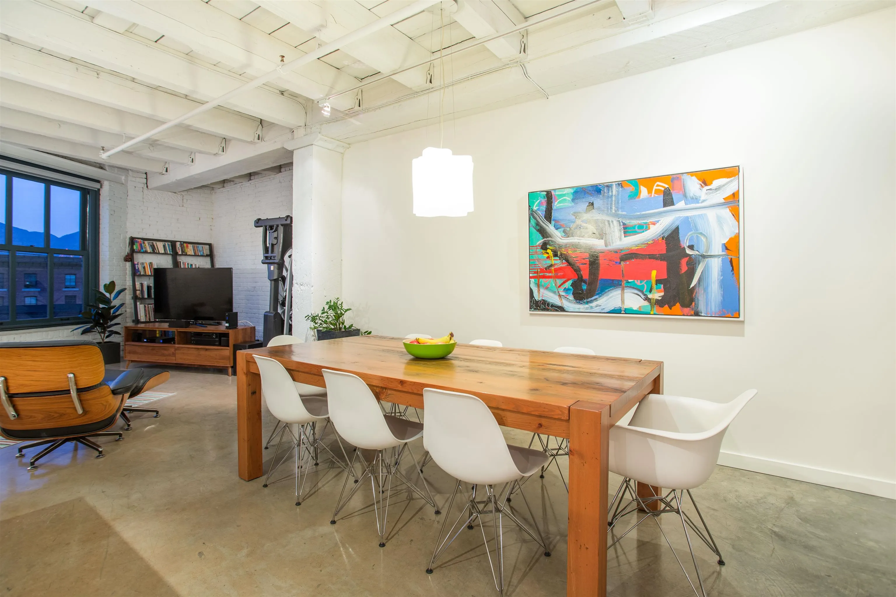
Expansive NYC style loft in Gastown's coveted Koret Lofts. This hip open concept space boasts gleaming concrete floors, large entertainment size living room w adjacent dining and kitchen, plus a flex area perfect for office, all adorned w exposed brick + old growth beams & mountain views! The pro chef’s kitchen is perfectly appointed w modern wht cabinetry, ss appliances (new washer/dryer), lrg gas range, wine fridge, stainless island. The master bedroom is hidden behind a beautiful custom built barn door, complete with lots of storage and large beautifully renovated spa-inspired ensuite bath w exposed bathtub + subway tiled shower. The building provides a great updated outdoor patio/seating/BBQ area for the owners' enjoyment. 2 pets ok. 1 u/g parking.

Property Details

Amenities & Utilities

In Unit

Full Property Details

Interior

Bedrooms
2
Washrooms
2
Square Footage
1227 sqft
Basement
None
Heating Type
Baseboard,Electric
Kitchens
1
Floor Finish
Concrete
Den
No

Exterior

Waterfront
No
Parking Spaces
1
Total Parking Spaces
-
Garage Spaces
-
Zoning
HA-2
Roof
Other

Building Description

Style
Loft/Warehouse Converted
Property Type
Multi Family,Residential Attached
Home Type
Condo
Subtype
Apartment/Condo
Year Built
2006
Exterior
Brick,Concrete,Brick (Exterior),Concrete (Exterior),Mixed (Exterior)
Water Supply
Public
No. Floor Levels
1
Pets Allowed
Cats OK,Dogs OK,Number Limit (Two),Yes With Restrictions

Community

Community
Downtown VE
Area Code
Vancouver East

Taxes & Fees

Taxes
$3,115.02 /yr
Tax Year
2025
Maintenance Fee
$736.03 /mo

Other

Virtual Tour Link
Pets
Cats OK,Dogs OK,Number Limit (Two),Yes With Restrictions

Room Types

Room Dimensions Area Description
Foyer 5'2 x 8'7 44.35 sqft -
Dining Room 13'4 x 7'10 104.44 sqft -
Living Room 13'7 x 17'4 235.44 sqft -
Flex Room 9'3 x 10'3 94.81 sqft -
Kitchen 14'1 x 12'10 180.74 sqft -
Primary Bedroom 10'0 x 9'10 98.33 sqft -
Bedroom 8'6 x 13'6 114.75 sqft -
Jess Kuang
Jess Kuang
Sutton Group - 1st West Realty
Listed by Jeff Fitzpatrick PREC*
194 days on site
Listing Broker
Engel & Volkers Vancouver
Courtesy
Engel & Volkers Vancouver

Similar homes for sale in Vancouver

Explore Vancouver

This representation is based in whole or in part on data generated by the Chilliwack & District Real Estate Board, Fraser Valley Real Estate Board or Greater Vancouver REALTORS® which assumes no responsibility for its accuracy. Copyright 2026 by the Greater Vancouver REALTORS®, Fraser Valley Real Estate Board, Chilliwack and District Real Estate Board, and BC Northern Real Estate Board. All Rights Reserved.
Powered by AgentLocator







