
5500 Andrews Road #120, Richmond
1 / 31
For Sale
$648,000
2 bd · 2 ba · 865 sq ft

5500 Andrews Road #120, Richmond V7E 6M9

MLS®# R3119115

Est. mortgage
$2,458/mo
Property taxes $2,142.98/yr

About This Home

Property Type
Condo, Apartment/Condo, Ground Level Unit
Parking
1 parking
MLS #
R3119115
Size
865 sqft
Basement
None
Tax
$2,142.98 /yr
Year Built
1997
Maintenance Fee
$500.86 /mo
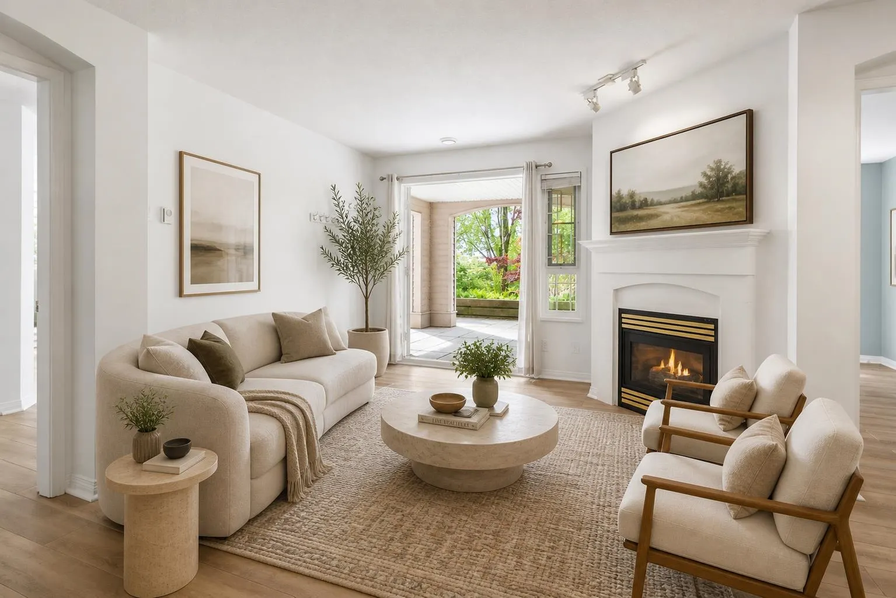
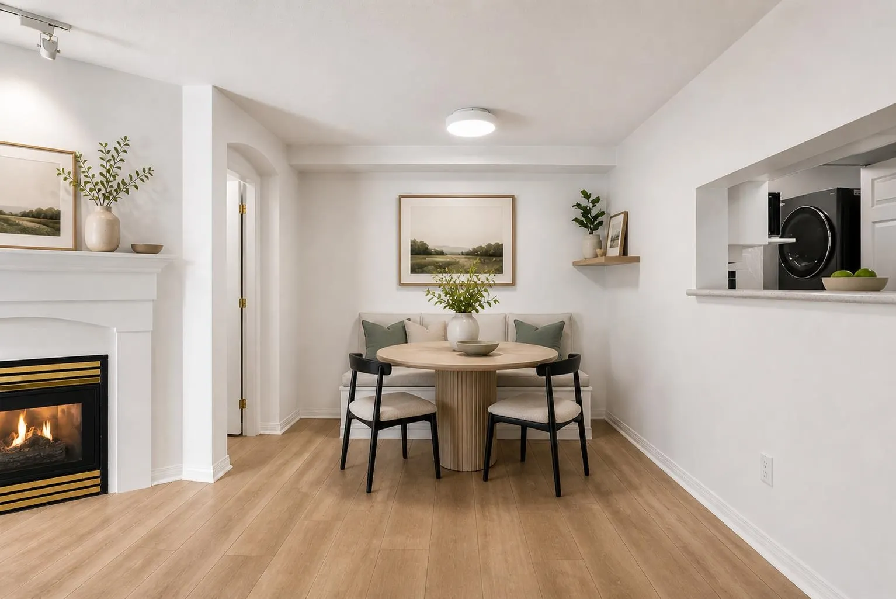
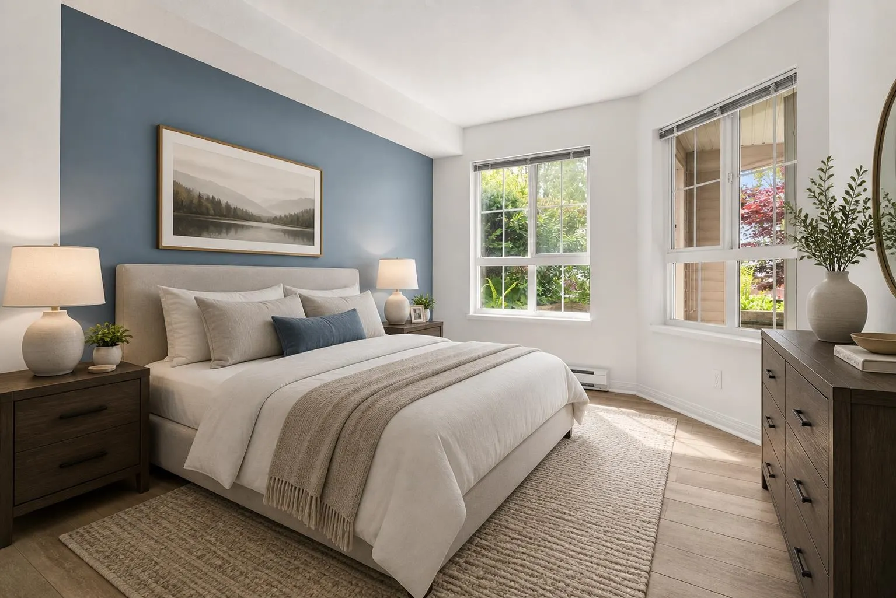
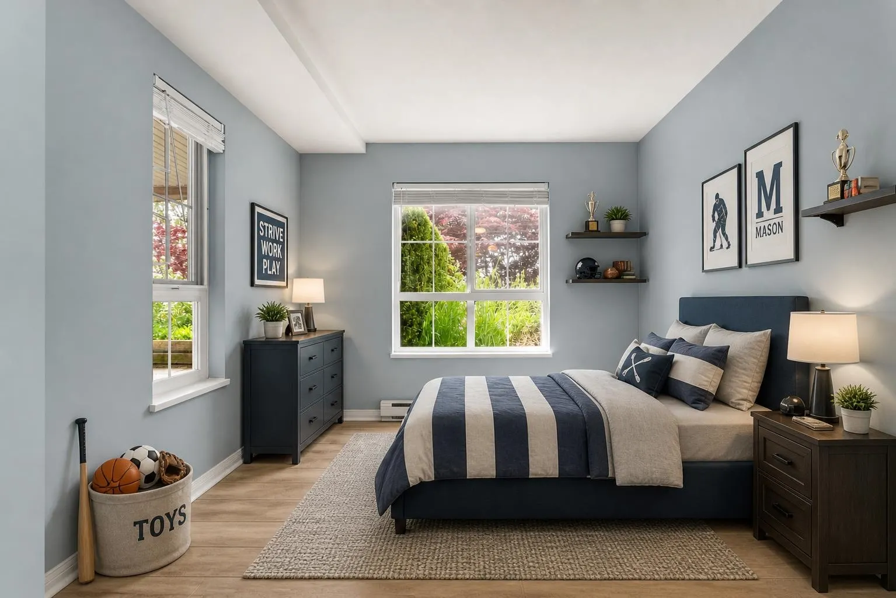
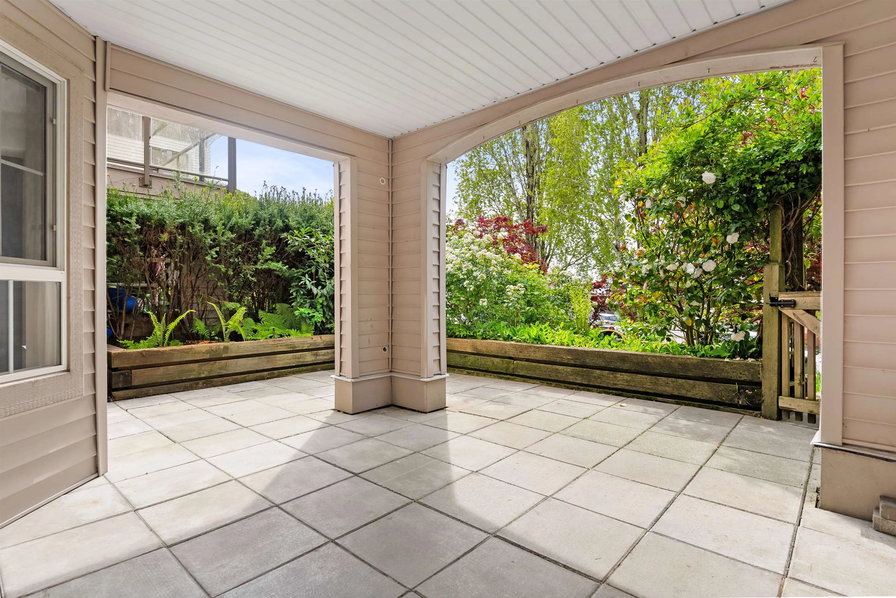
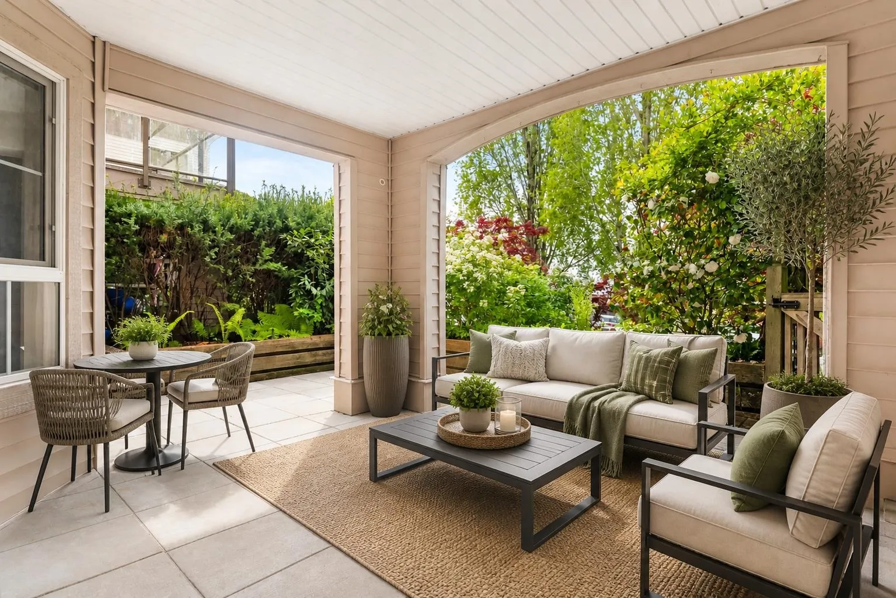
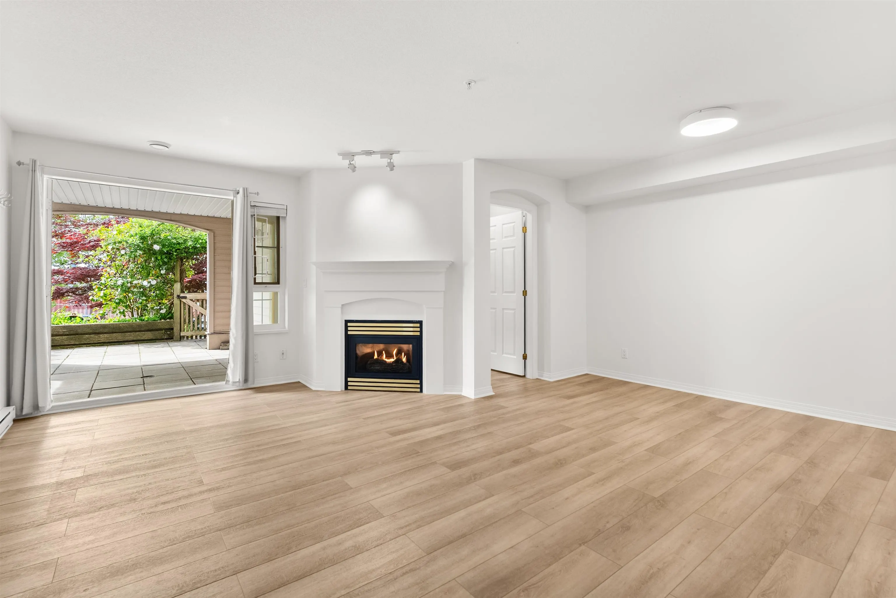
Welcome home to a fantastic ground-floor suite offering both comfort and convenience in a highly desirable location. Updates include vinyl plank flooring throughout, and new appliances. Enjoy outdoor living on a 264 sq ft SOUTH-facing patio, a sun-filled space perfect for relaxing, entertaining, or enjoying your morning coffee. With direct walk-up access—offering a townhouse-like feel. Equipped with an EV-stall, and ample parking along Dyke Road making hosting guests effortless. Enjoy a leisurely stroll to the charm and amenities of Steveston Village, all while being located within the sought-after Homma Elementary and McMath Secondary school catchments. A rare combination of lifestyle, layout, and location.*Some photos virtually staged*

Property Details

Amenities & Utilities

In Unit

Full Property Details

Interior

Bedrooms
2
Washrooms
2
Square Footage
865 sqft
Basement
None
Heating Type
Baseboard,Electric,Natural Gas
Kitchens
1
Floor Finish
Vinyl
Den
No

Exterior

Waterfront
No
Parking Spaces
1
Total Parking Spaces
-
Garage Spaces
-
Zoning
ZLR4
Roof
Asphalt,Torch On

Building Description

Style
Ground Level Unit
Property Type
Multi Family,Residential Attached
Home Type
Condo
Subtype
Apartment/Condo
Year Built
1997
Exterior
Frame Wood,Vinyl Siding
Water Supply
Public
No. Floor Levels
1
Pets Allowed
Cats OK,Dogs OK,Number Limit (Two),Yes With Restrictions

Community

Community
Steveston South
Area Code
Richmond

Taxes & Fees

Taxes
$2,142.98 /yr
Tax Year
2025
Maintenance Fee
$500.86 /mo

Other

Pets
Cats OK,Dogs OK,Number Limit (Two),Yes With Restrictions

Room Types

Room Dimensions Area Description
Foyer 4'5 x 9'7 42.33 sqft -
Kitchen 7'11 x 8'9 69.27 sqft -
Laundry 2'11 x 7'11 23.09 sqft -
Dining Room 6'3 x 10'6 65.62 sqft -
Living Room 11'8 x 16'6 192.5 sqft -
Primary Bedroom 9'10 x 17'10 175.36 sqft -
Walk-In Closet 4'2 x 6'6 27.08 sqft -
Bedroom 9'6 x 12'9 121.12 sqft -
Patio 16'0 x 18'5 294.67 sqft -
Jess Kuang
Jess Kuang
Sutton Group - 1st West Realty
Listed by Taylor Perry
193 days on site
Listing Broker
RE/MAX Westcoast
Courtesy
RE/MAX Westcoast

Similar homes for sale in Richmond

Explore Richmond

This representation is based in whole or in part on data generated by the Chilliwack & District Real Estate Board, Fraser Valley Real Estate Board or Greater Vancouver REALTORS® which assumes no responsibility for its accuracy. Copyright 2026 by the Greater Vancouver REALTORS®, Fraser Valley Real Estate Board, Chilliwack and District Real Estate Board, and BC Northern Real Estate Board. All Rights Reserved.
Powered by AgentLocator







