
277 Thurlow Street #PH3101, Vancouver
1 / 40
For Sale
$35,990,000
4 bd · 5 ba · 8,022 sq ft

277 Thurlow Street #PH3101, Vancouver V6C 0C1

MLS®# R3118660

Est. mortgage
$136,535/mo
Property taxes $156,865/yr

About This Home

Property Type
Condo, Apartment/Condo, Penthouse
Parking
7 parking
MLS #
R3118660
Size
8022 sqft
Basement
None
Tax
$156,865 /yr
Year Built
2012
Maintenance Fee
$6,470.92 /mo
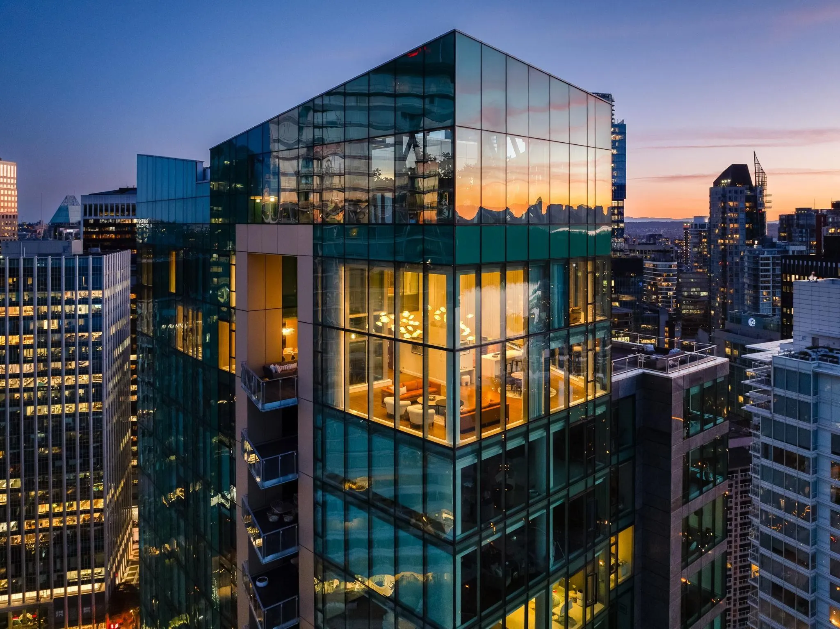
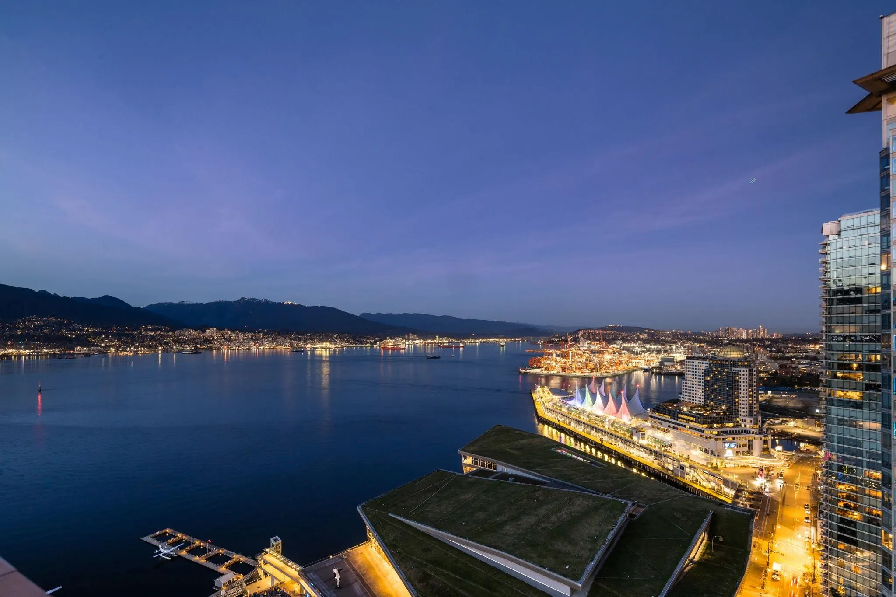
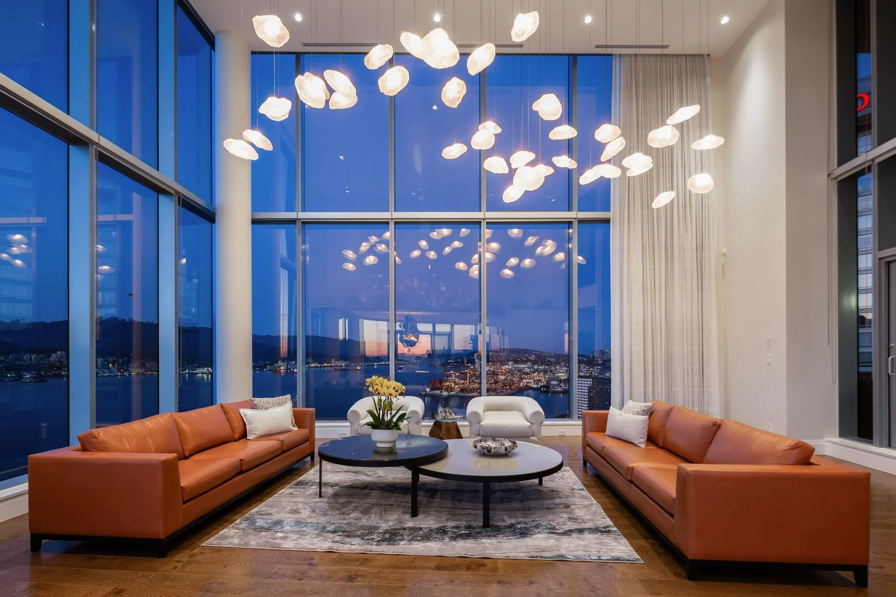
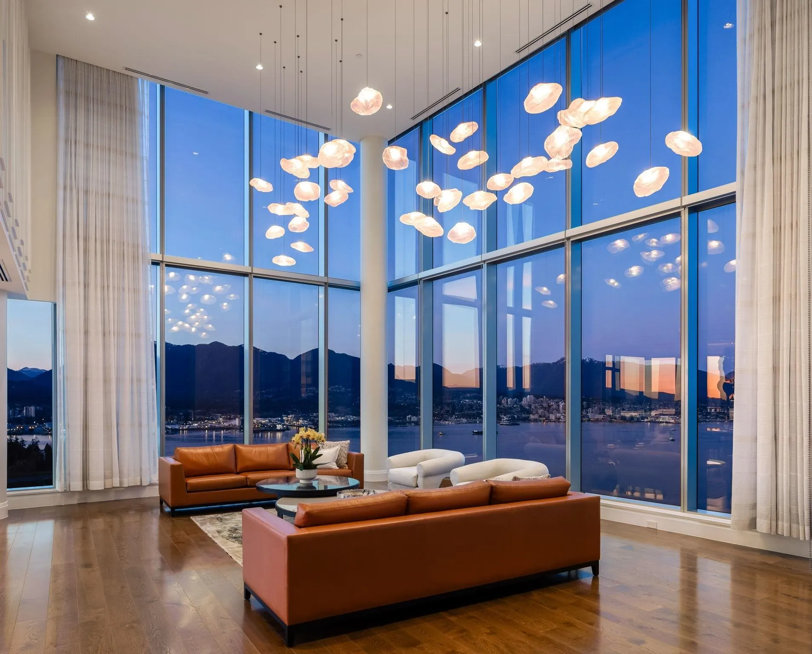
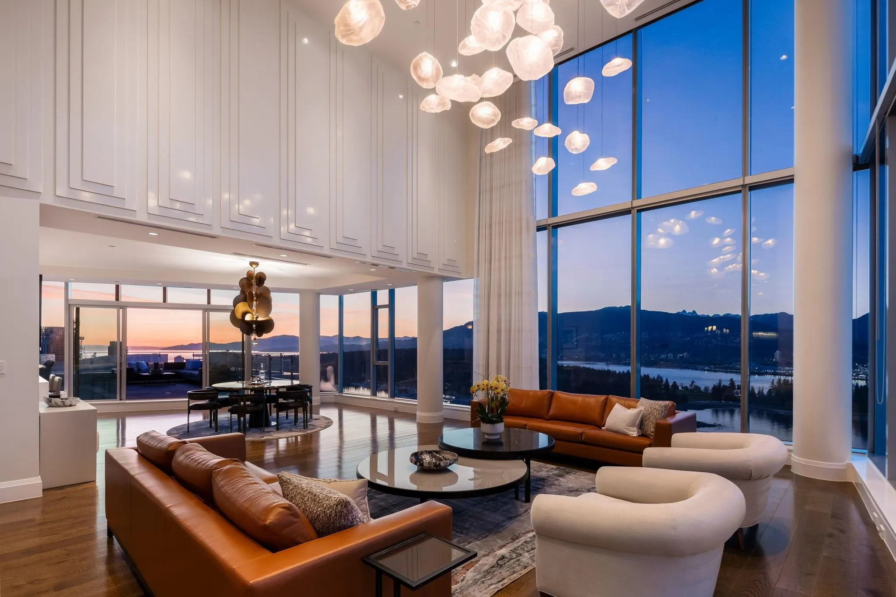
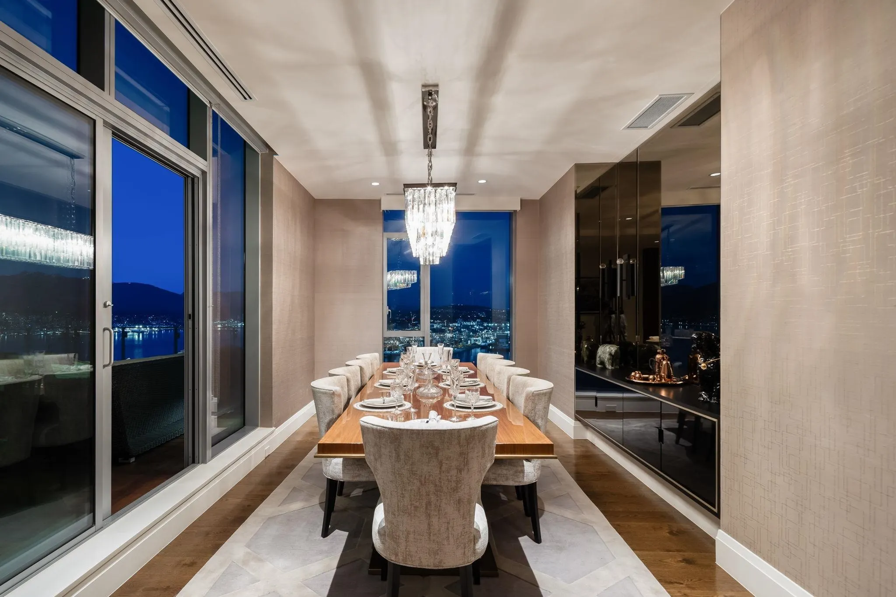
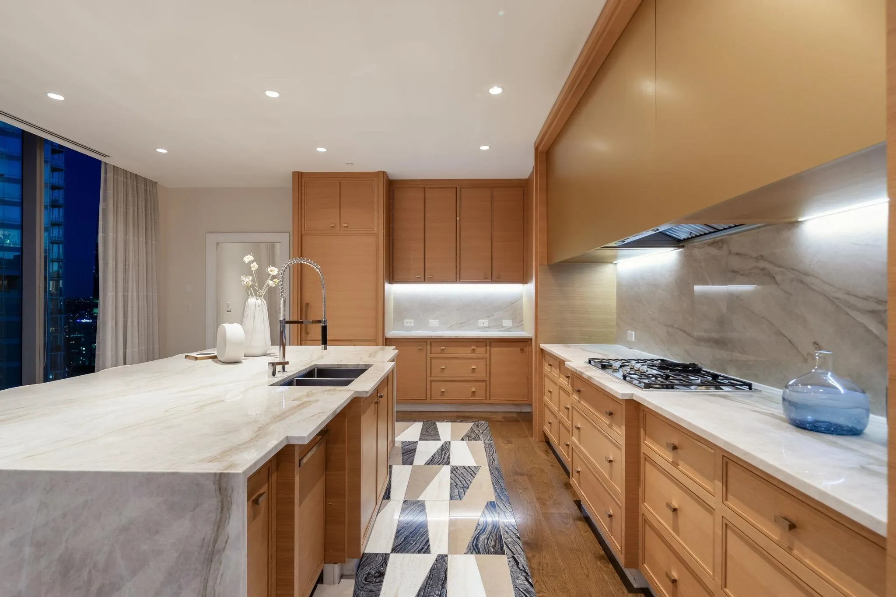
This FRONT ROW WATERFRONT PENTHOUSE at Three Harbour Green is ONE ABOVE the rest. Situated in Coal Harbour’s prestigious Golden Mile, this exclusive residence offers over 11,000 SF of seamless indoor/outdoor living. Redesigned by House of Bohn, the home exudes quiet luxury, where 20' ceilings frame UNOBSTRUCTED 360° vistas of the Burrard Inlet, North Shore & cotton candy sunsets. The main level provides a professional kitchen, formal dining & social areas, guest rm while the secluded 2nd floor is for refined rest, 3 spacious bedrms & marble-clad ensuites. The journey culminates at the pinnacle, a rooftop Zen Garden offering a sanctuary in the clouds. Luxury amenities: concierge, pool, squash, guest suites, complete w/7-car private garage. This residence is the definitive West Coast TROPHY.

Property Details

Full Property Details

Interior

Bedrooms
4
Washrooms
5
Square Footage
8022 sqft
Basement
None
Heating Type
Forced Air
Kitchens
1
Floor Finish
Hardwood,Tile
Den
No

Exterior

View
UNOBSTRUCTED OCEAN & MOUNTAINS
Waterfront
Yes
Parking Spaces
7
Total Parking Spaces
-
Garage Spaces
-
Zoning
CD-1
Roof
Other

Building Description

Style
Penthouse
Property Type
Multi Family,Residential Attached
Home Type
Condo
Subtype
Apartment/Condo
Year Built
2012
Exterior
Concrete,Concrete (Exterior),Glass (Exterior),Mixed (Exterior)
Water Supply
Public
No. Floor Levels
2
Pets Allowed
Cats OK,Dogs OK,Number Limit (Two),Yes With Restrictions

Community

Community
Coal Harbour
Area Code
Vancouver West

Taxes & Fees

Taxes
$156,865 /yr
Tax Year
2026
Maintenance Fee
$6,470.92 /mo

Other

Virtual Tour Link
Pets
Cats OK,Dogs OK,Number Limit (Two),Yes With Restrictions

Room Types

Room Dimensions Area Description
Living Room 21'10 x 28'10 629.53 sqft -
Dining Room 10'8 x 25'3 269.33 sqft -
Kitchen 18'0 x 24'11 448.5 sqft -
Bar Room 9'0 x 13'8 123 sqft -
Eating Area 19'2 x 21'8 415.28 sqft -
Library 13'4 x 38'5 512.22 sqft -
Family Room 21'10 x 23'3 507.62 sqft -
Bedroom 18'11 x 22'0 416.17 sqft -
Primary Bedroom 22'7 x 25'8 579.64 sqft -
Walk-In Closet 13'11 x 14'9 205.27 sqft -
Walk-In Closet 9'0 x 17'1 153.75 sqft -
Bedroom 17'11 x 19'4 346.39 sqft -
Walk-In Closet 6'7 x 10'1 66.38 sqft -
Bedroom 10'9 x 20'8 222.17 sqft -
Walk-In Closet 5'9 x 8'1 46.48 sqft -
Office 8'11 x 25'7 228.12 sqft -
Jess Kuang
Jess Kuang
Sutton Group - 1st West Realty
Listed by Salina Kai PREC*
196 days on site
Listing Broker
Rennie & Associates Realty Ltd.
Courtesy
Rennie & Associates Realty Ltd.

Similar homes for sale in Vancouver

Explore Vancouver

This representation is based in whole or in part on data generated by the Chilliwack & District Real Estate Board, Fraser Valley Real Estate Board or Greater Vancouver REALTORS® which assumes no responsibility for its accuracy. Copyright 2026 by the Greater Vancouver REALTORS®, Fraser Valley Real Estate Board, Chilliwack and District Real Estate Board, and BC Northern Real Estate Board. All Rights Reserved.
Powered by AgentLocator







