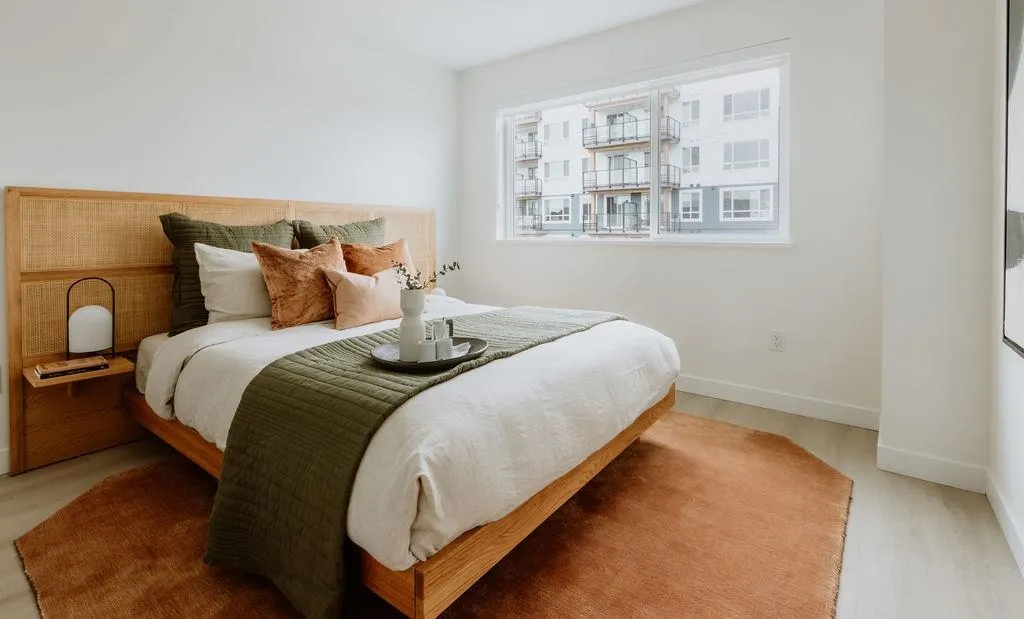
4552 Cattail Way #3, Tsawwassen
1 / 19
For Sale
$699,900
3 bd · 3 ba · 1,299 sq ft

4552 Cattail Way #3, Tsawwassen V4M 0G8

MLS®# R3118256

Est. mortgage
$2,655/mo

About This Home

Property Type
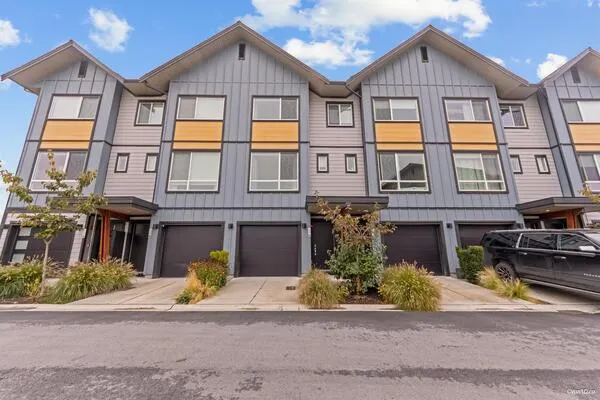
Townhome, Townhouse, 3 Storey
Parking
2 garage, 2 parking
MLS #
R3118256
Size
1299 sqft
Basement
None
Year Built
2026
Maintenance Fee
$348 /mo
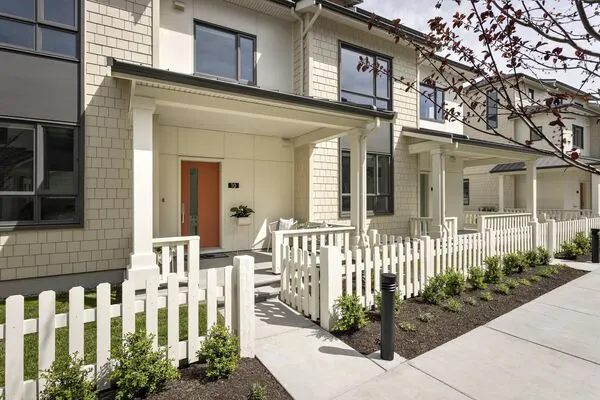
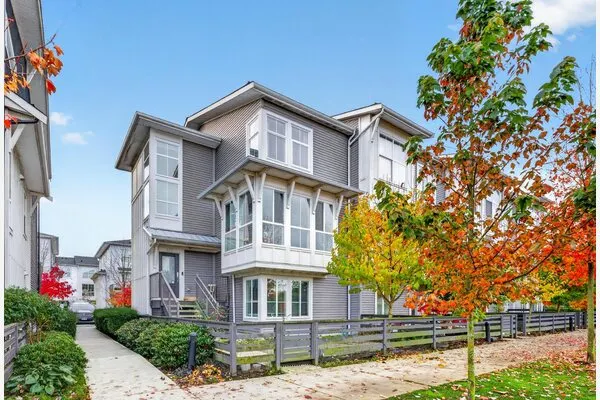
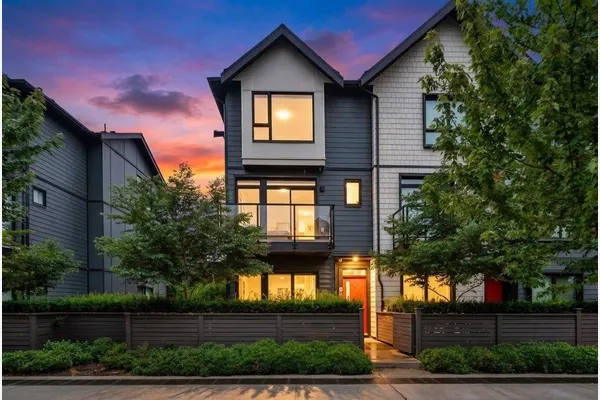
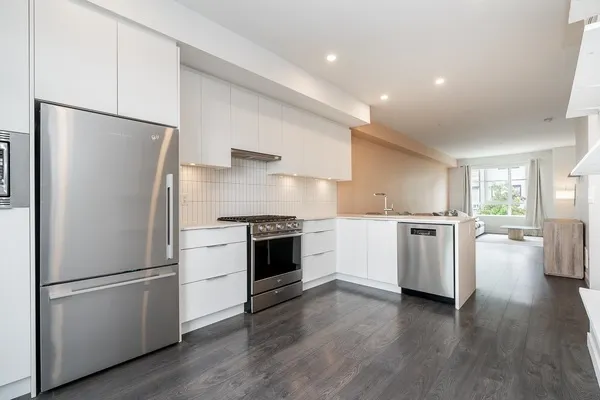
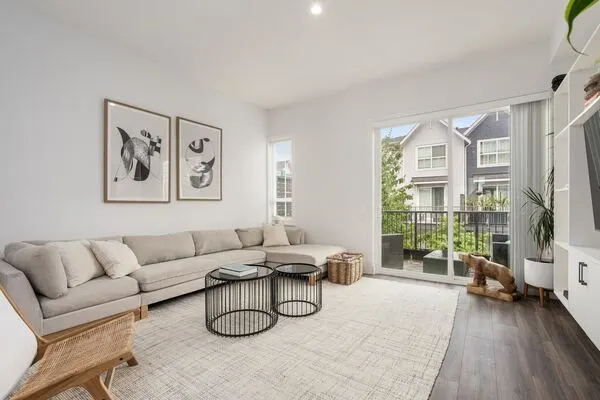
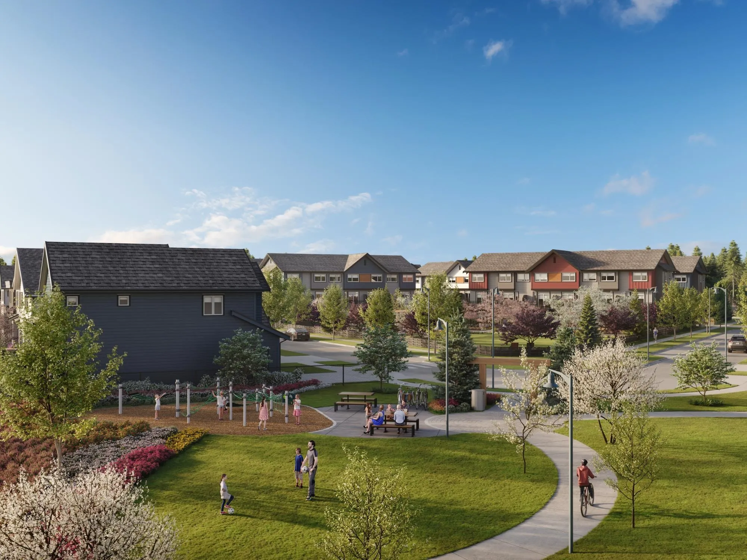
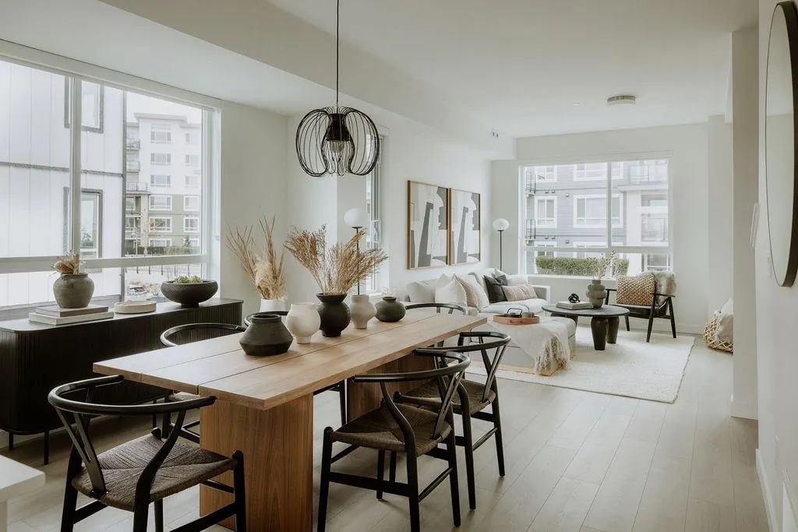
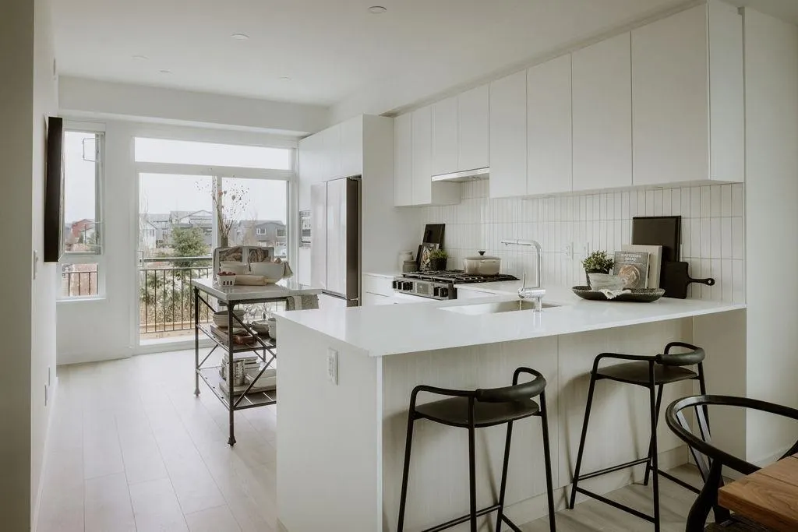
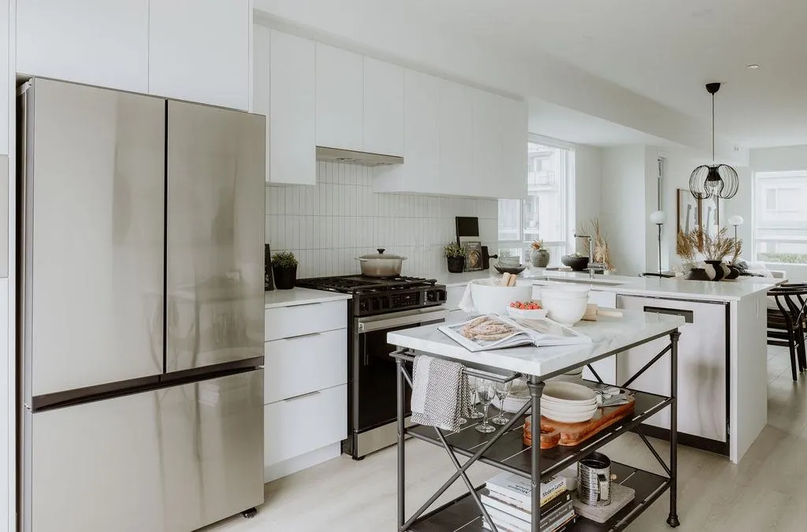
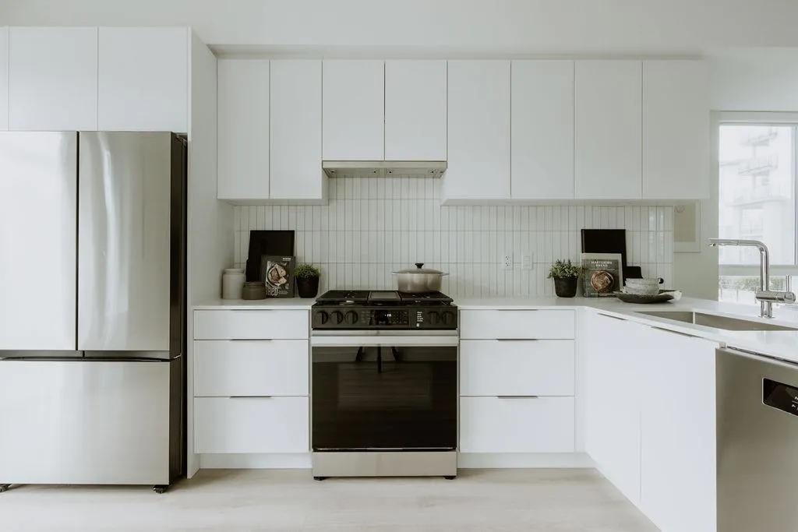
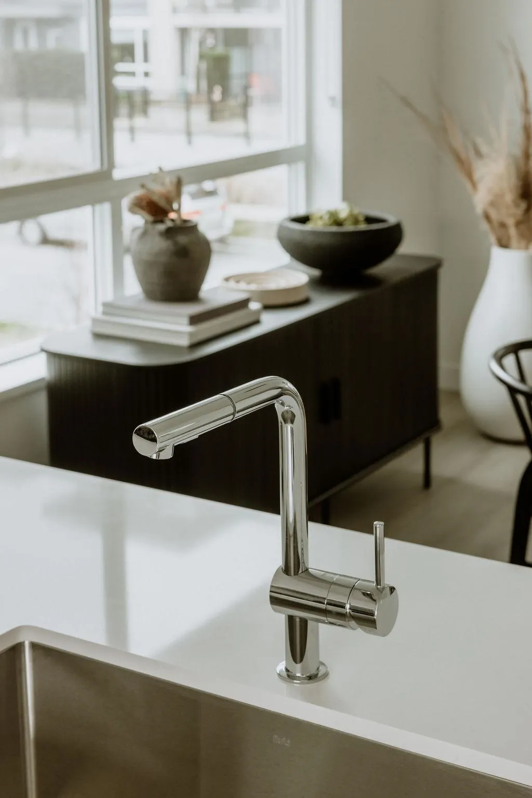
Welcome to Boardwalks newest community! Boardwalk 7 offers unparalleled green space, making it the perfect choice for those who crave wide-open spaces and a bit more privacy. All homes are situated just a short stroll from designated park areas, providing easy access to large green lawns, children’s play areas, bench seating, picnic spots, fire-side lounges, and so much more. Home features include modern colour schemes, open concept kitchen/living/dining, patio with gas bib, spacious primary bedroom with ensuite, cooling system, laminate flooring. Homeowners enjoy access to the Beach House - Gym, Hot Tub, Outdoor pool, yoga room, kids zone and move. Completion early 2027. Visit the sales center at #119 2463 Rabbit Drive - Photos are representational only

Property Details

Amenities & Utilities

In Unit

Full Property Details

Interior

Bedrooms
3
Washrooms
3
Square Footage
1299 sqft
Basement
None
Heating Type
Forced Air
Kitchens
1
Floor Finish
Mixed
Den
No

Exterior

Waterfront
No
Parking Spaces
2
Total Parking Spaces
-
Garage Spaces
2
Zoning
RM2
Roof
Torch On

Building Description

Style
3 Storey
Property Type
Residential Attached
Home Type
Townhome
Subtype
Townhouse
Year Built
2026
Exterior
Frame Wood,Mixed (Exterior)
Water Supply
Public
No. Floor Levels
3
Pets Allowed
Cats OK,Dogs OK,Number Limit (Two),Yes

Community

Community
Tsawwassen North
Area Code
Tsawwassen

Taxes & Fees

Tax Year
2026
Maintenance Fee
$348 /mo

Other

Pets
Cats OK,Dogs OK,Number Limit (Two),Yes

Room Types

Room Dimensions Area Description
Foyer 4'0 x 8'2 32.67 sqft -
Living Room 12'0 x 15'0 180 sqft -
Kitchen 15'5 x 10'1 155.45 sqft -
Dining Room 10'9 x 13'0 139.75 sqft -
Patio 5' x 14' 70 sqft -
Primary Bedroom 10'7 x 10'4 109.36 sqft -
Bedroom 9'0 x 10' 90 sqft -
Jess Kuang
Jess Kuang
Sutton Group - 1st West Realty
Listed by Allison Lafrenier
197 days on site
Listing Broker
Rennie & Associates Realty Ltd.
Courtesy
Rennie & Associates Realty Ltd.

Similar homes for sale in Tsawwassen

Explore Tsawwassen

This representation is based in whole or in part on data generated by the Chilliwack & District Real Estate Board, Fraser Valley Real Estate Board or Greater Vancouver REALTORS® which assumes no responsibility for its accuracy. Copyright 2026 by the Greater Vancouver REALTORS®, Fraser Valley Real Estate Board, Chilliwack and District Real Estate Board, and BC Northern Real Estate Board. All Rights Reserved.
Powered by AgentLocator