
1723 Alberni Street #307, Vancouver
1 / 20
For Sale
$808,000
2 bd · 2 ba · 911 sq ft

1723 Alberni Street #307, Vancouver V6G 3G9

MLS®# R3118205

Est. mortgage
$3,065/mo
Property taxes $2,519.56/yr

About This Home

Property Type
Condo, Apartment/Condo
Parking
1 parking
MLS #
R3118205
Size
911 sqft
Basement
None
Tax
$2,519.56 /yr
Year Built
1998
Maintenance Fee
$849.42 /mo
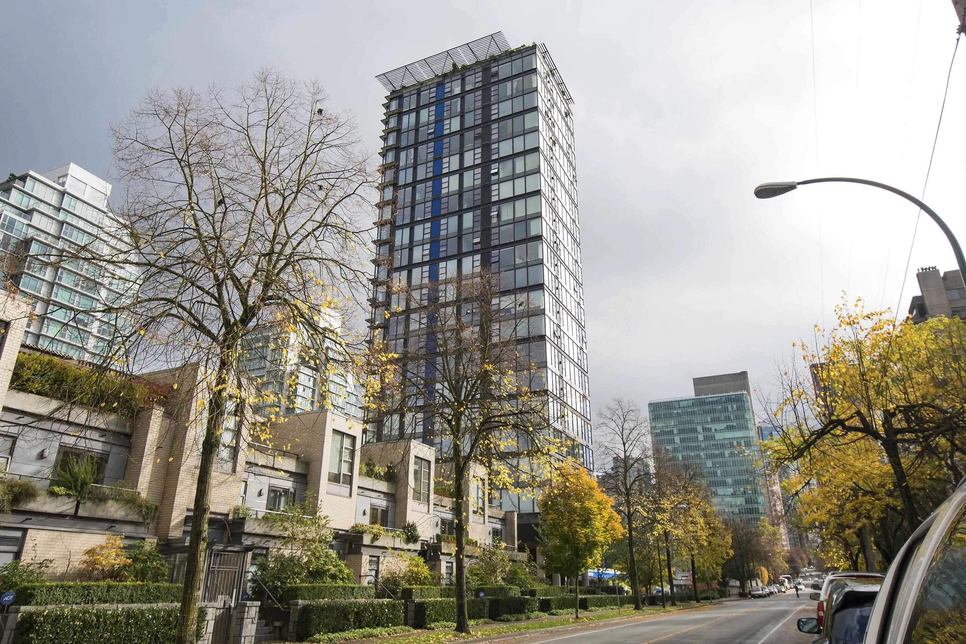
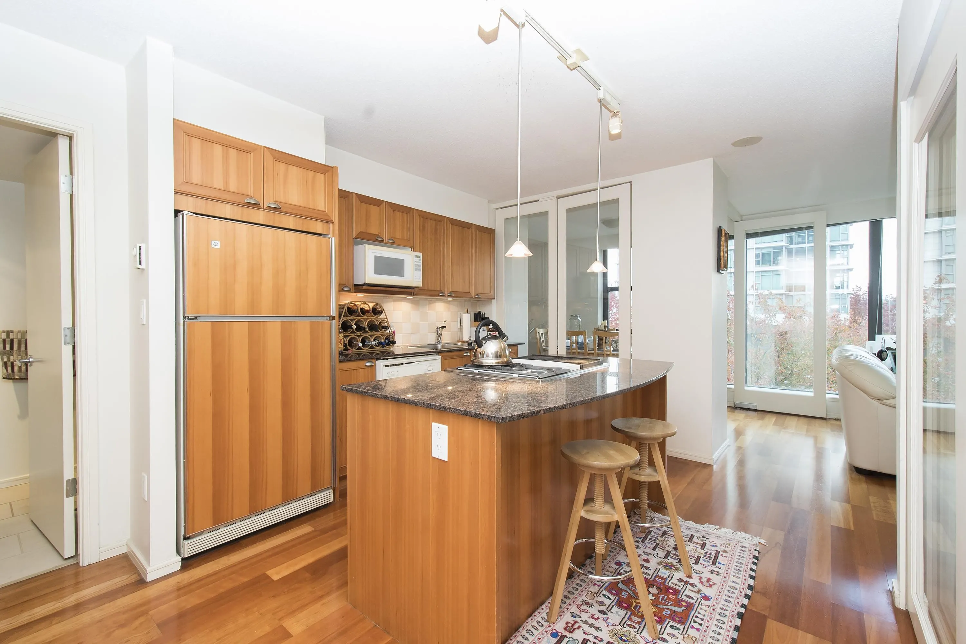
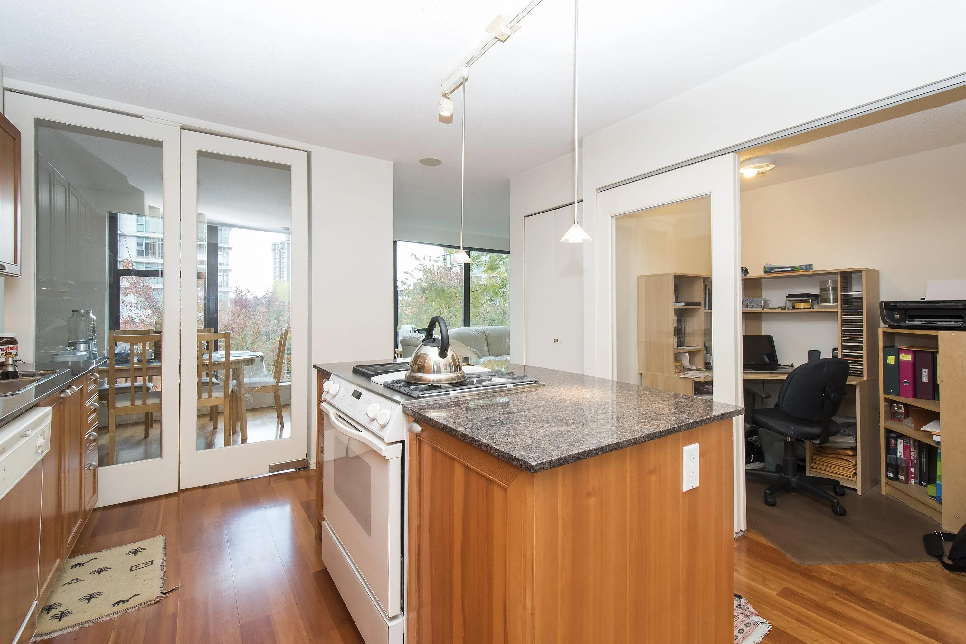
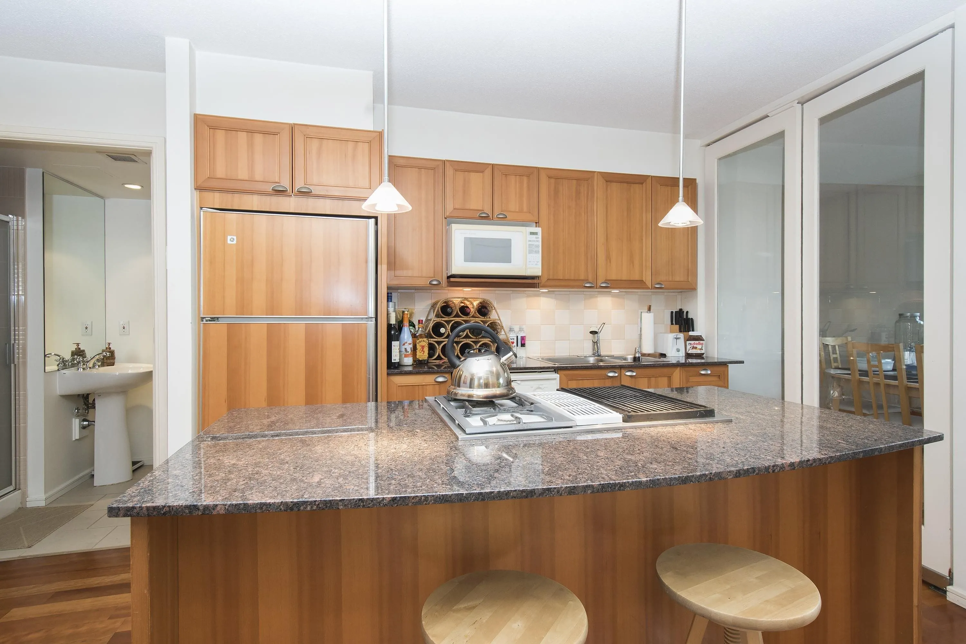
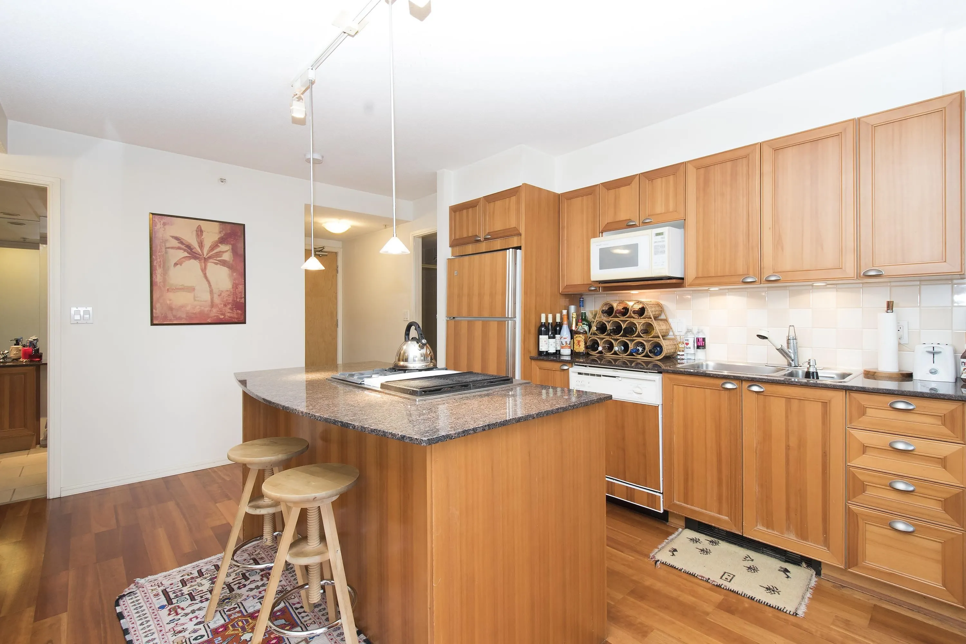
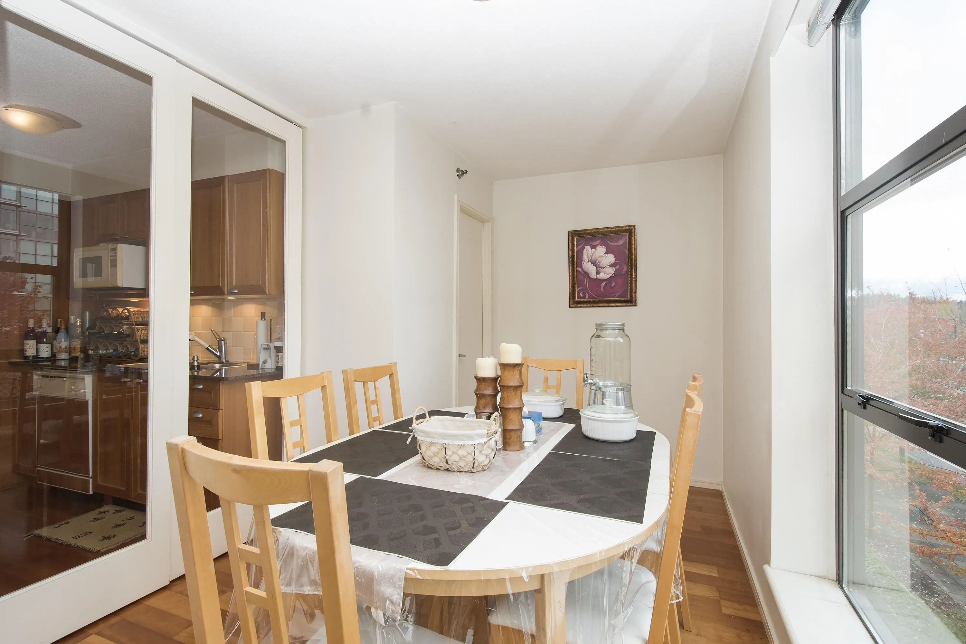
Location!! "The Park" is only steps to Stanley Park, Coal Harbour and one block from both Denman and Robson. This "07 Floor Plan" is one of the two units on the floor that have additional square footage with a second full 3 piece bath and in-suite storage in addition to the storage locker. 2 good size bedrooms, 2 full baths with separate office area, large living with separate dining area which could be converted to a third bedroom w/walk-in closet (currently in suite storage). Granite counter top, hard wood floors, in-suite laundry, gas fireplace, 1 parking,1 storage locker. Partial view of North Shore mountain and Stanley Park. Current tenancy term ends on Sept 30, 2026. Recently renovated with new paint and lighting. Open house 2-4 pm Sat. Sep. 26, 2026

Property Details

Amenities & Utilities

In Unit

Full Property Details

Interior

Bedrooms
2
Washrooms
2
Square Footage
911 sqft
Basement
None
Heating Type
Baseboard,Electric
Kitchens
1
Floor Finish
Hardwood,Mixed
Den
Yes

Exterior

View
Obstructed View Mountain
Waterfront
No
Parking Spaces
1
Total Parking Spaces
-
Garage Spaces
-
Zoning
RM-6
Roof
Asphalt

Building Description

Property Type
Multi Family,Residential Attached
Home Type
Condo
Subtype
Apartment/Condo
Year Built
1998
Exterior
Concrete,Concrete (Exterior)
Water Supply
Public
No. Floor Levels
1

Community

Community
West End VW
Area Code
Vancouver West

Taxes & Fees

Taxes
$2,519.56 /yr
Tax Year
2025
Maintenance Fee
$849.42 /mo

Room Types

Room Dimensions Area Description
Living Room 8'10 x 18'4 161.94 sqft -
Dining Room 6' x 11'6 69 sqft -
Kitchen 11' x 10'2 111.83 sqft -
Den 5'10 x 5' 29.17 sqft -
Primary Bedroom 9'10 x 12'6 122.92 sqft -
Bedroom 9'2 x 9'7 87.85 sqft -
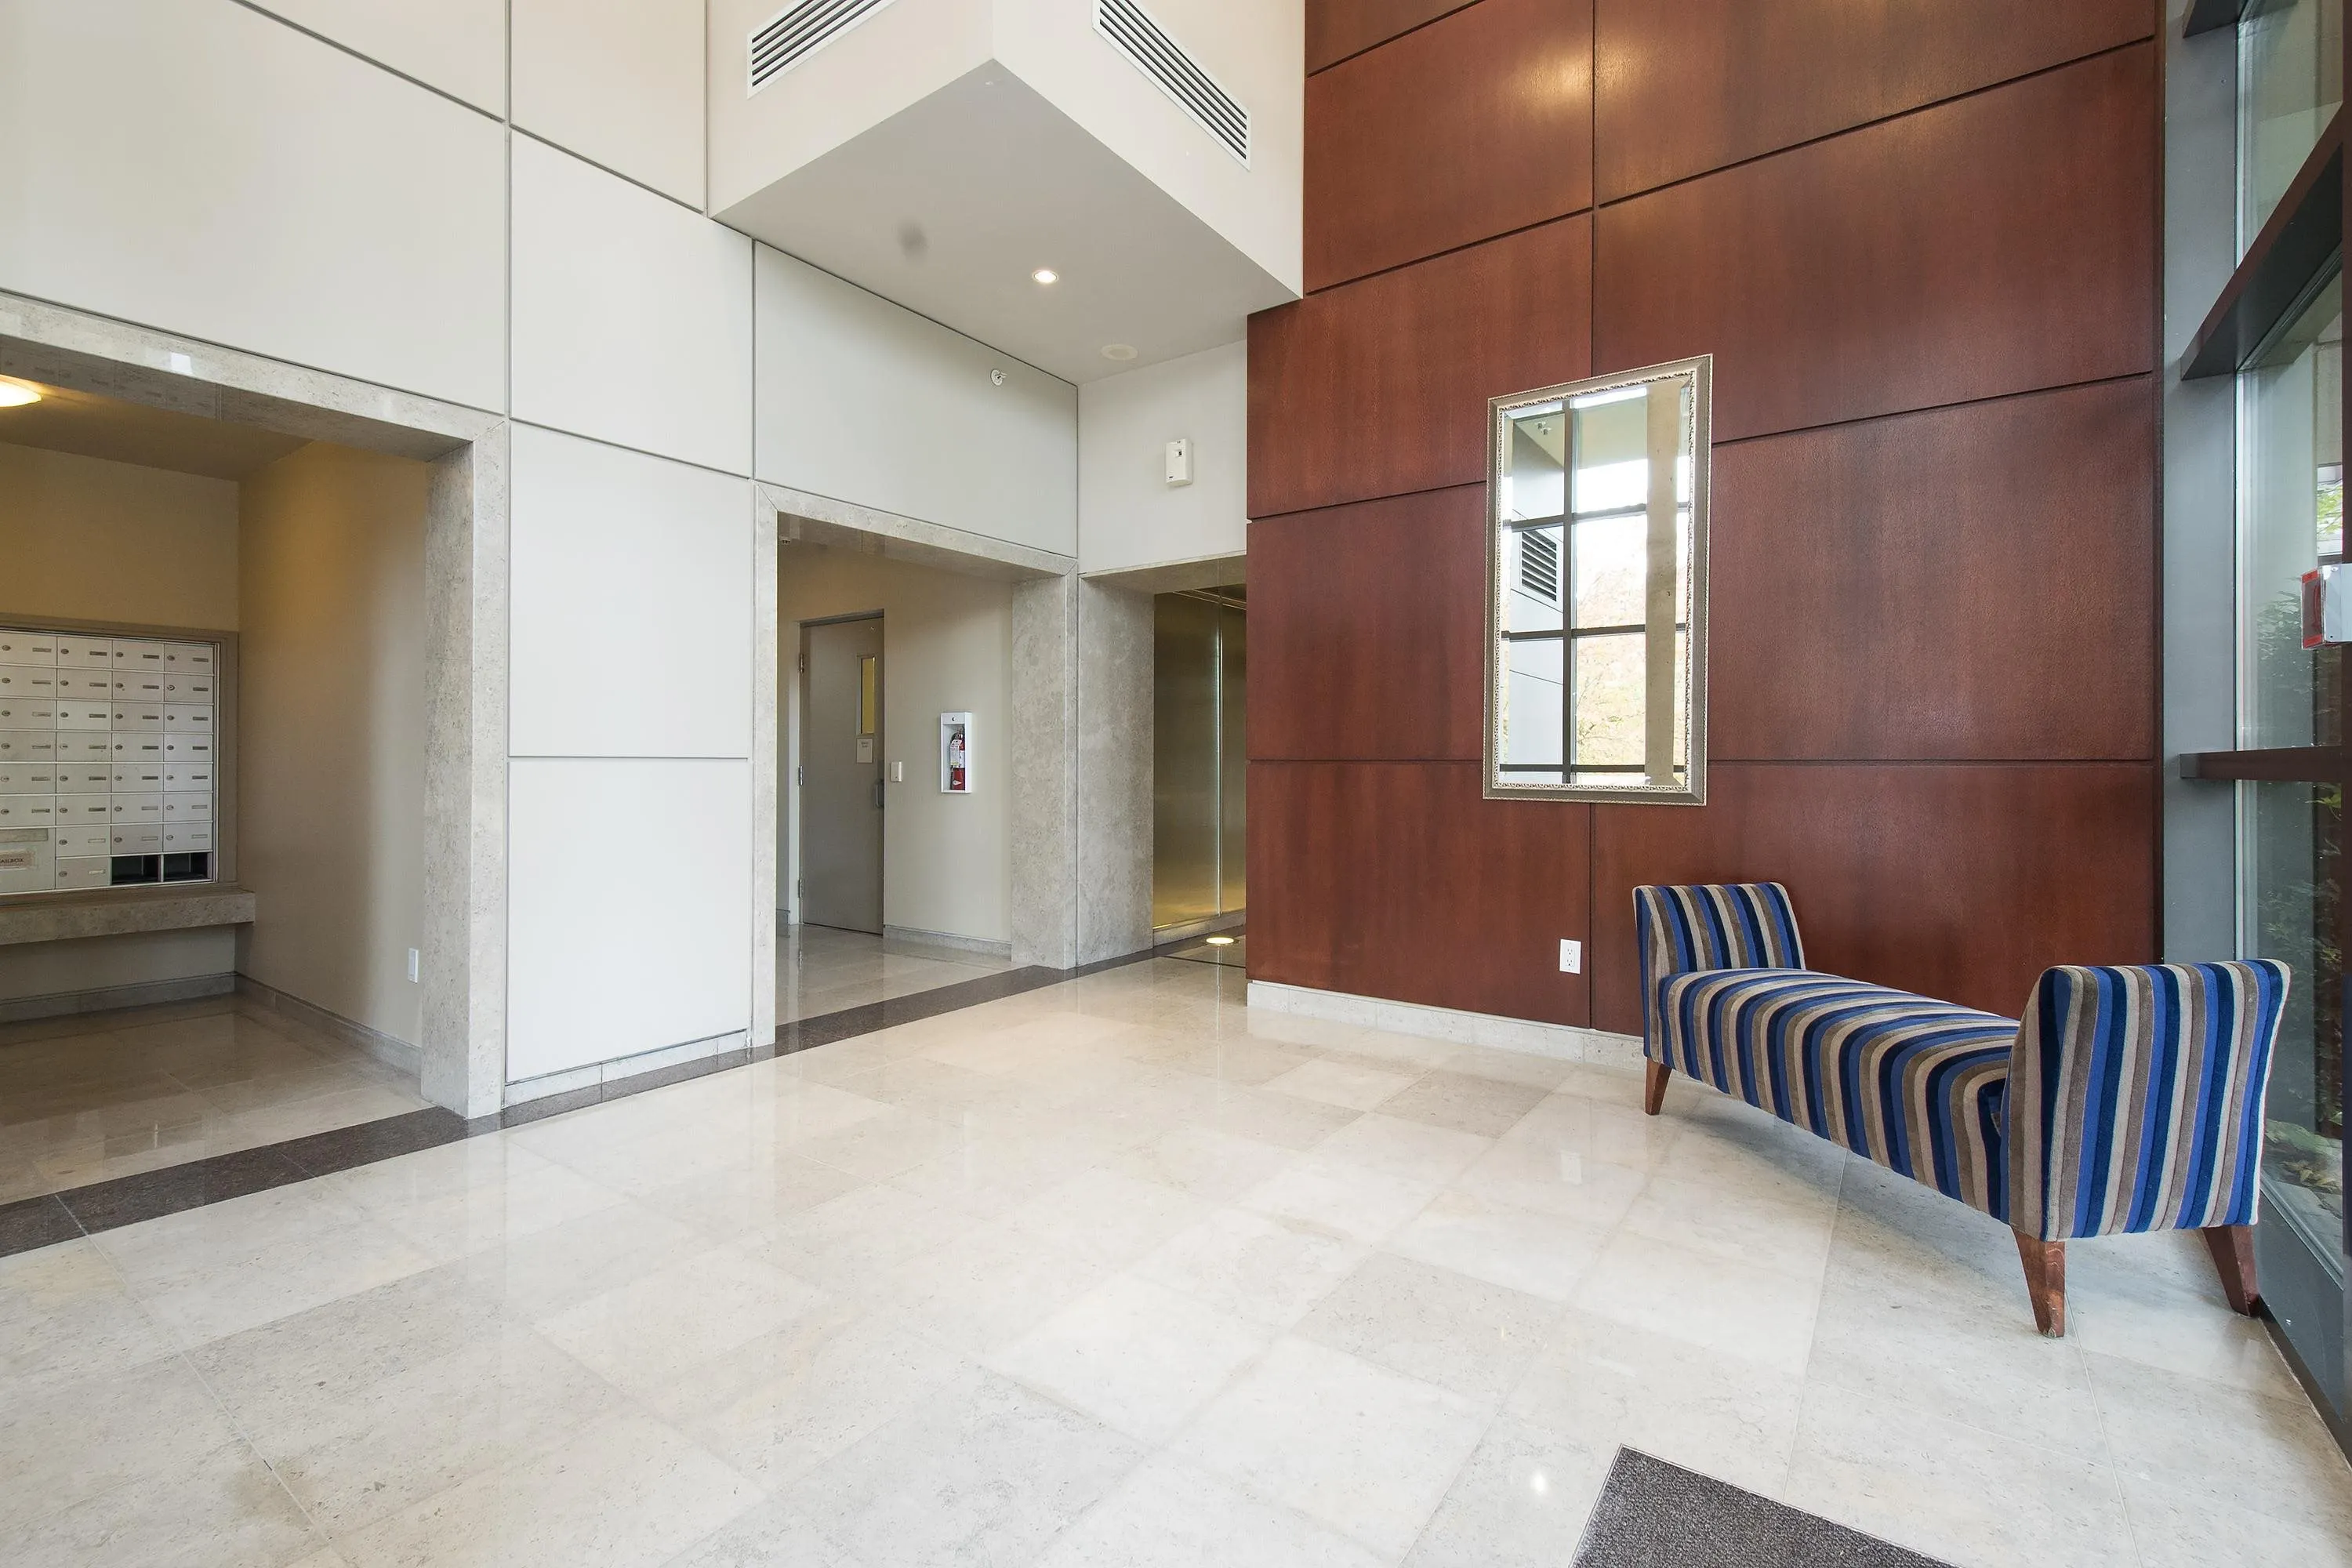
Foyer 3'9 x 9' 33.75 sqft -
Storage 3' x 9' 27 sqft -
Jess Kuang
Jess Kuang
Sutton Group - 1st West Realty
Listed by Chris Li
197 days on site
Listing Broker
Sutton Group-West Coast Realty
Courtesy
Sutton Group-West Coast Realty

Similar homes for sale in Vancouver

Explore Vancouver

This representation is based in whole or in part on data generated by the Chilliwack & District Real Estate Board, Fraser Valley Real Estate Board or Greater Vancouver REALTORS® which assumes no responsibility for its accuracy. Copyright 2026 by the Greater Vancouver REALTORS®, Fraser Valley Real Estate Board, Chilliwack and District Real Estate Board, and BC Northern Real Estate Board. All Rights Reserved.
Powered by AgentLocator







