
122 E 3rd Street #207, North Vancouver
1 / 19
For Sale
$700,000
2 bd · 2 ba · 880 sq ft

122 E 3rd Street #207, North Vancouver V7L 1E6

MLS®# R3117763

Est. mortgage
$2,656/mo
Property taxes $2,494.66/yr

About This Home

Property Type
Condo, Apartment/Condo
Parking
1 parking
MLS #
R3117763
Size
880 sqft
Basement
None
Tax
$2,494.66 /yr
Year Built
2005
Maintenance Fee
$606.58 /mo
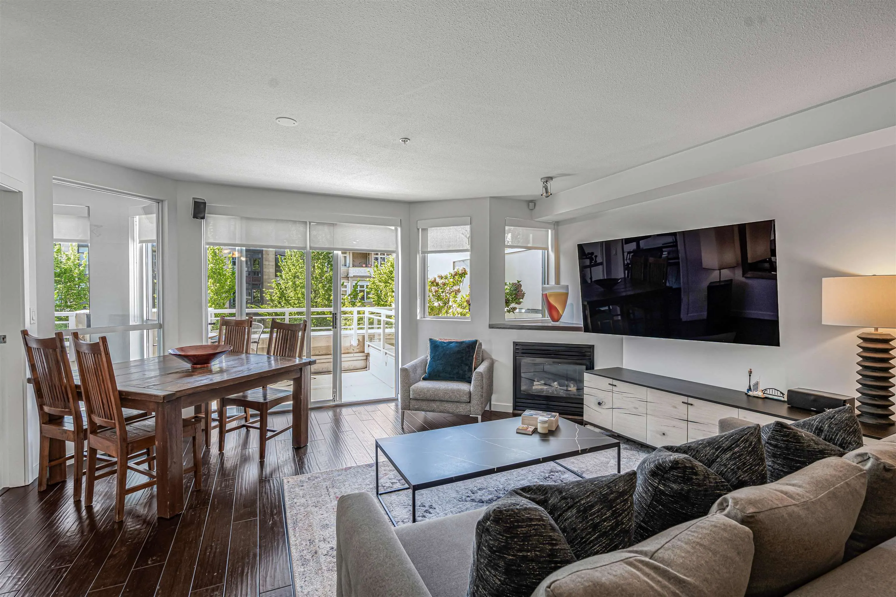
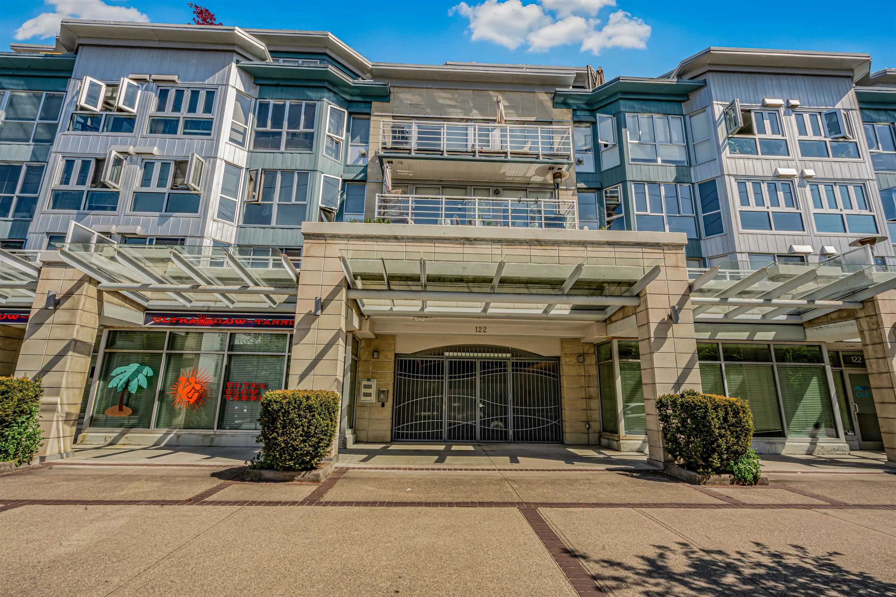
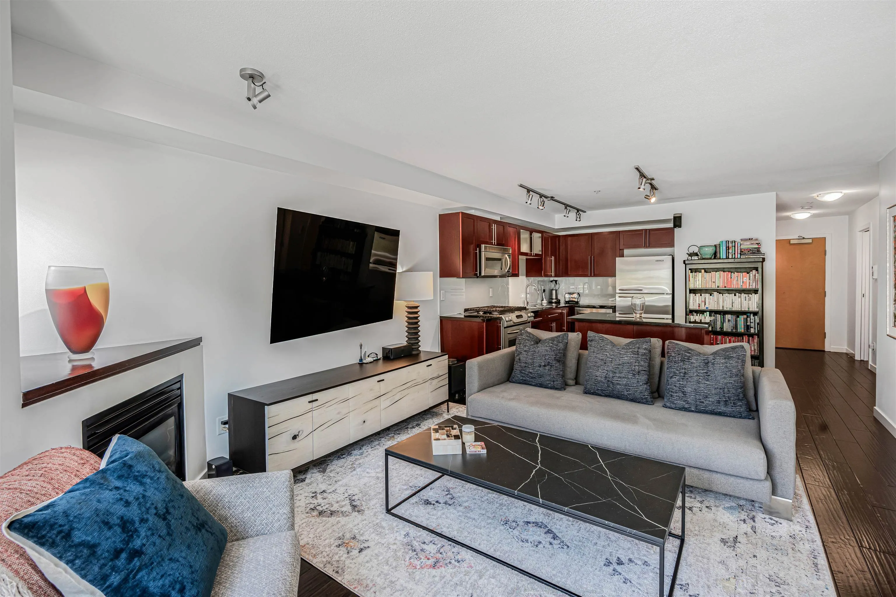
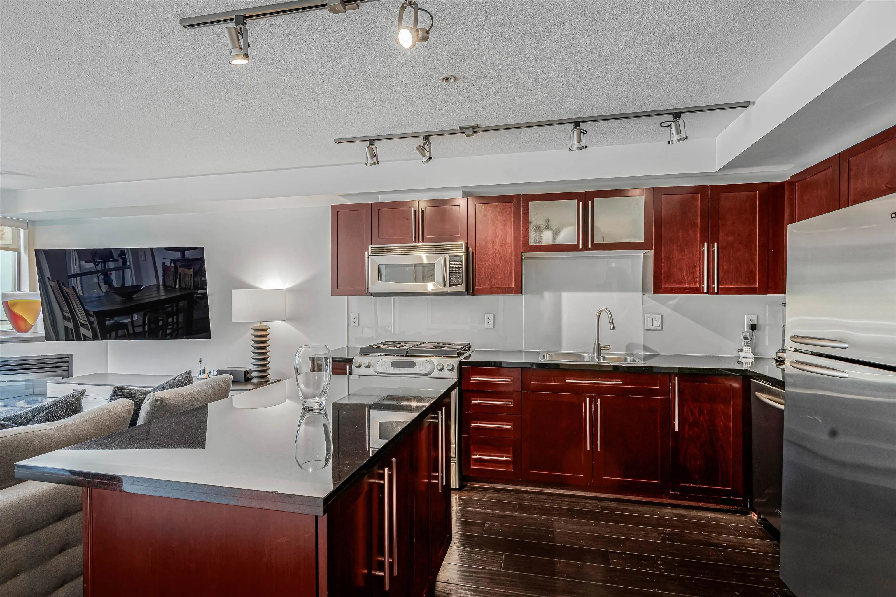
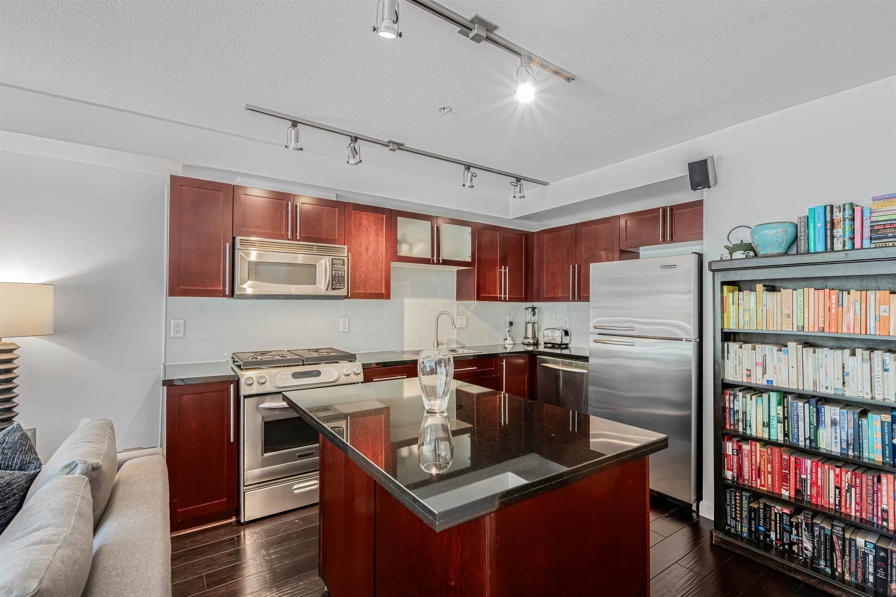
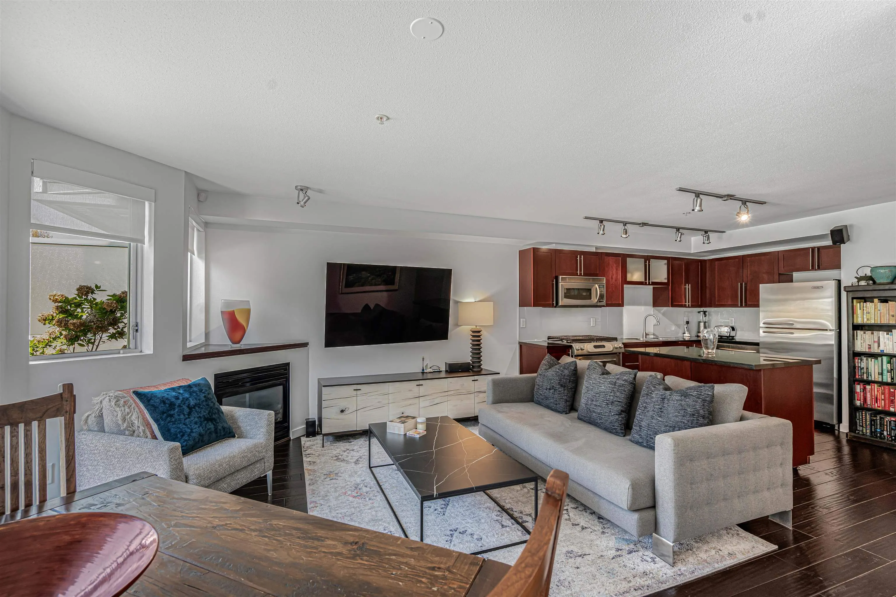
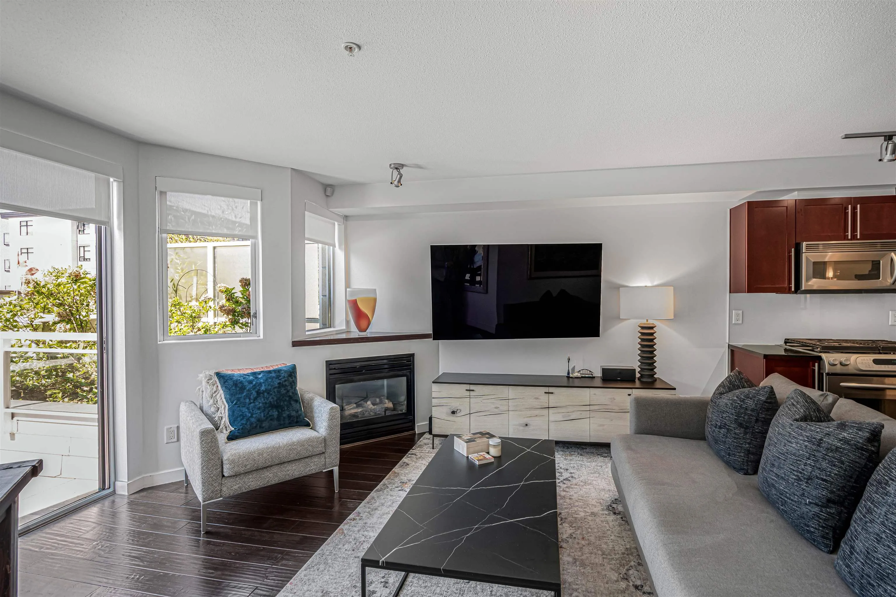
Set in the heart of Lower Lonsdale, one of North Vancouver’s most vibrant and walkable neighbourhoods, The Sausalito is a highly sought after buildings with premium finishes. Inside, the homes are finished to an exceptional standard: hardwood flooring, gas fireplace, soaker tubs, designer lighting & fixtures, and Kohler-appointed bathrooms. Kitchens feature granite countertops, gas ranges, and stainless steel KitchenAid Architect Series appliances. This 2 bdrm home (second bdrm is junior room) reflects the character of LoLo itself: modern, design-forward, and connected to everything. Residents are steps from the waterfront, Lonsdale Quay, Shipyards District, restaurants, cafés, and direct SeaBus access to downtown Vancouver.

Property Details

Amenities & Utilities

In Unit

Full Property Details

Interior

Bedrooms
2
Washrooms
2
Square Footage
880 sqft
Basement
None
Heating Type
Baseboard,Electric,Natural Gas
Kitchens
1
Floor Finish
Hardwood,Tile,Carpet
Den
Yes

Exterior

Waterfront
No
Parking Spaces
1
Total Parking Spaces
-
Garage Spaces
-
Zoning
CD
Roof
Torch On

Building Description

Property Type
Multi Family,Residential Attached
Home Type
Condo
Subtype
Apartment/Condo
Year Built
2005
Exterior
Frame Wood,Mixed (Exterior)
Water Supply
Public
No. Floor Levels
1
Pets Allowed
Cats OK,Dogs OK,Yes With Restrictions

Community

Community
Lower Lonsdale
Area Code
North Vancouver

Taxes & Fees

Taxes
$2,494.66 /yr
Tax Year
2025
Maintenance Fee
$606.58 /mo

Other

Pets
Cats OK,Dogs OK,Yes With Restrictions

Room Types

Room Dimensions Area Description
Living Room 13'1 x 11'11 155.91 sqft -
Kitchen 13'1 x 11'7 151.55 sqft -
Primary Bedroom 19'5 x 9'10 190.93 sqft -
Bedroom 9'8 x 8'10 85.39 sqft -
Den 9'6 x 8'9 83.12 sqft -
Eating Area 12'8 x 11'7 146.72 sqft -
Jess Kuang
Jess Kuang
Sutton Group - 1st West Realty
Listed by Brad Richert
198 days on site
Listing Broker
Sutton Group-West Coast Realty (Surrey/24)
Courtesy
Sutton Group-West Coast Realty (Surrey/24)

Similar homes for sale in North Vancouver

Explore North Vancouver

This representation is based in whole or in part on data generated by the Chilliwack & District Real Estate Board, Fraser Valley Real Estate Board or Greater Vancouver REALTORS® which assumes no responsibility for its accuracy. Copyright 2026 by the Greater Vancouver REALTORS®, Fraser Valley Real Estate Board, Chilliwack and District Real Estate Board, and BC Northern Real Estate Board. All Rights Reserved.
Powered by AgentLocator







