
4541 Hoy Street, Vancouver
1 / 26
For Sale
$1,599,000
4 bd · 4 ba · 1,724 sq ft

4541 Hoy Street, Vancouver V5R 4N5

MLS®# R3117622

Est. mortgage
$6,066/mo
Property taxes $5,970.39/yr

About This Home

Property Type
Townhome, Half Duplex
Parking
1 garage, 1 parking
MLS #
R3117622
Size
1724 sqft
Basement
Full
Tax
$5,970.39 /yr
Year Built
2022
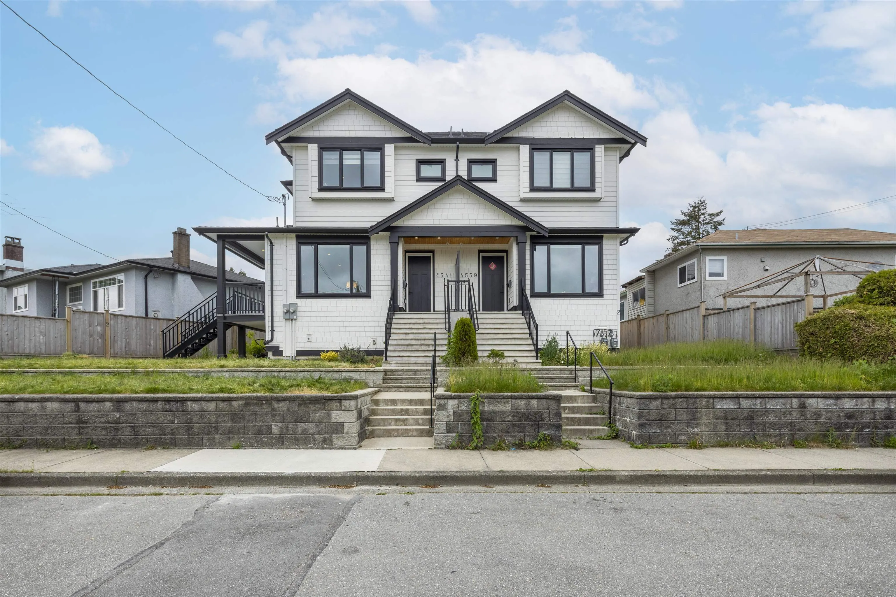
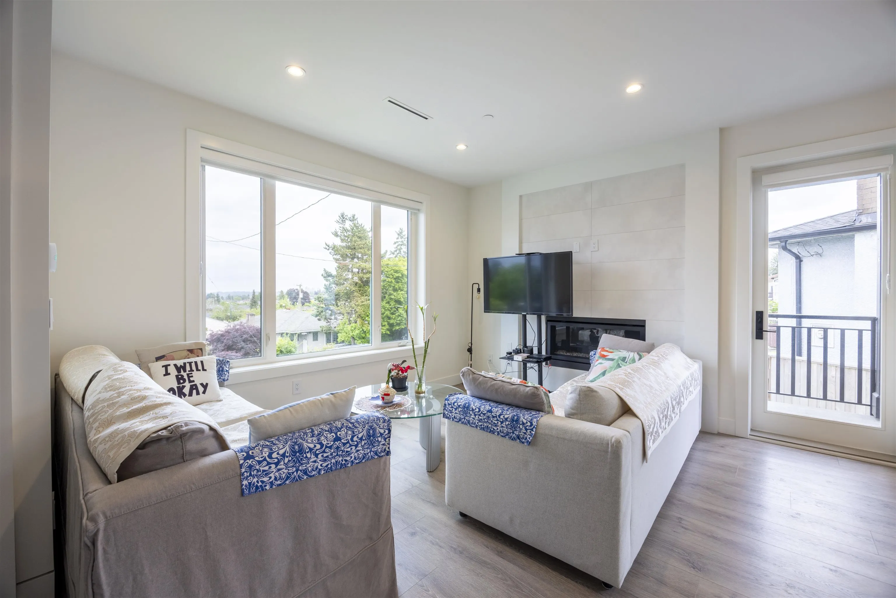
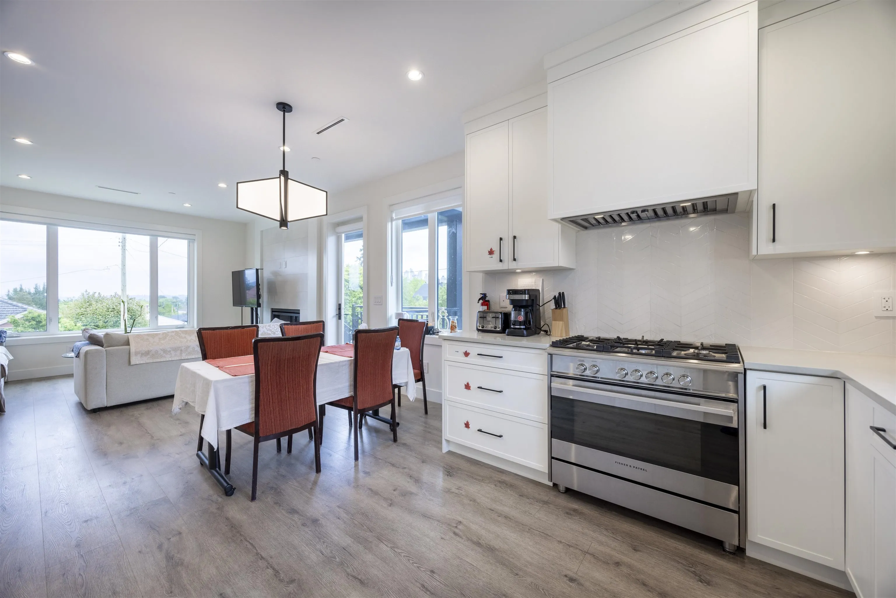
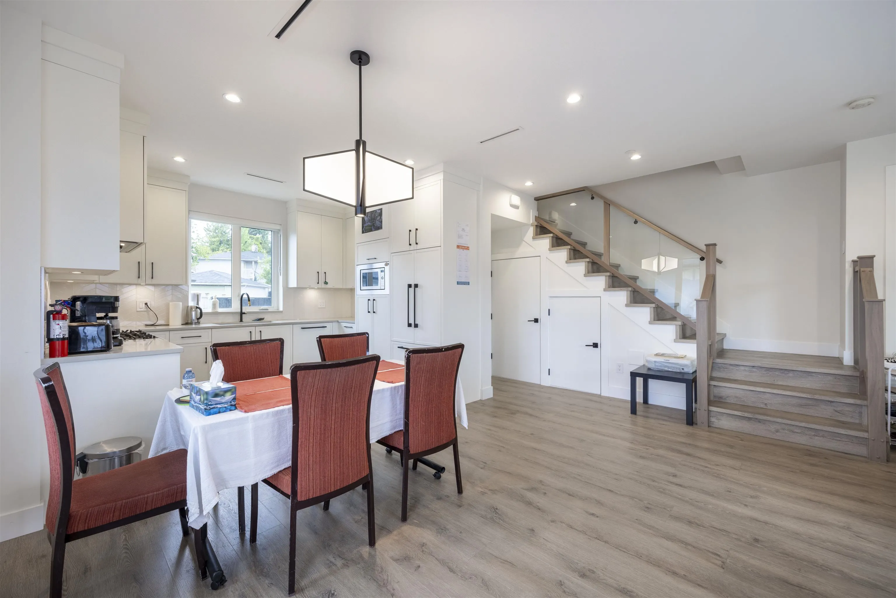
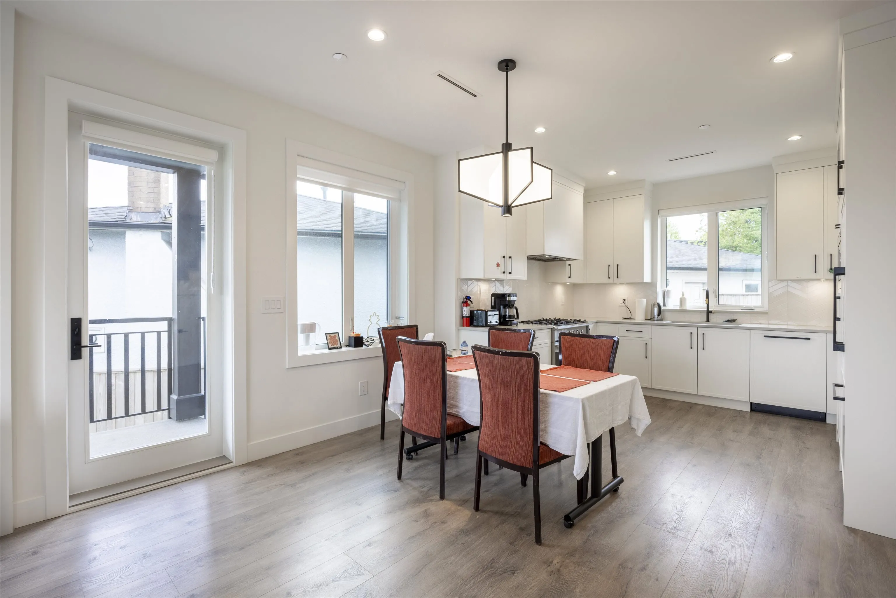
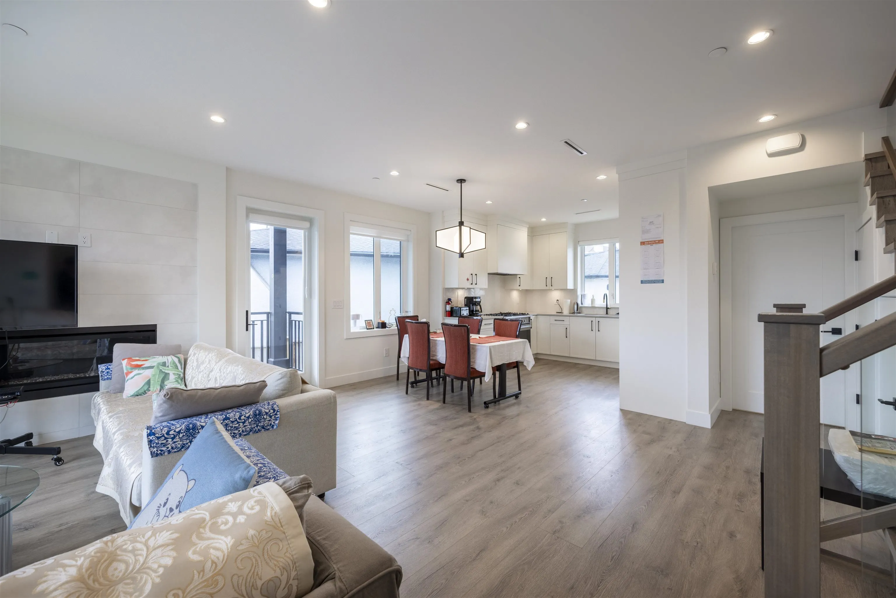
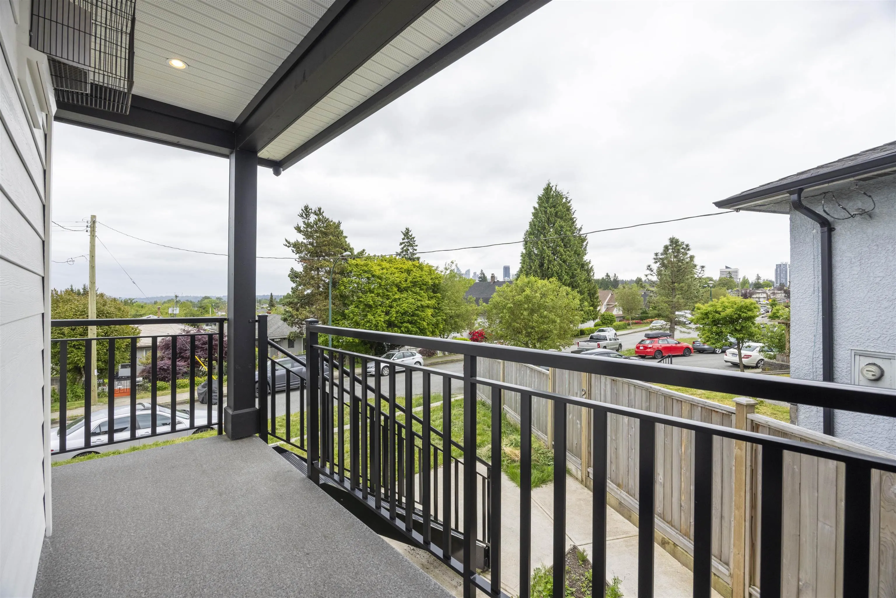
Exceptional side-by-side duplex offering upscale living in an elevated street-front setting with stunning mountain and city views. This beautifully crafted home features 3 bedrooms and 3 bathrooms, designed with comfort and style in mind. The main floor showcases a bright open-concept living space with oversized windows that bring in abundant natural light. A covered front porch creates the perfect place to unwind, while the spacious powder room and separate laundry room add everyday convenience. The house has one bedroom (ensuite bath room) + living room/Kitchen legal suite (separate entrance) for mortgage helper This property is within walking distance to shopping, grocery stores, transit, schools, Minutes drive to Killarney Community Centr. No presentation of offers until on Sep 01st 2

Property Details

Amenities & Utilities

In Unit

Full Property Details

Interior

Bedrooms
4
Washrooms
4
Square Footage
1724 sqft
Basement
Full
Heating Type
Radiant
Kitchens
1
Den
No

Exterior

Front
0.00
Waterfront
No
Parking Spaces
1
Total Parking Spaces
-
Garage Spaces
1
Zoning
RS-1
Roof
Other

Building Description

Property Type
Duplex,Residential Attached
Home Type
Townhome
Subtype
Half Duplex
Year Built
2022
Exterior
Frame Wood,Mixed (Exterior)
Water Supply
Public
No. Floor Levels
2

Community

Community
Collingwood VE
Area Code
Vancouver East

Taxes & Fees

Taxes
$5,970.39 /yr
Tax Year
2025

Other

Virtual Tour Link

Room Types

Room Dimensions Area Description
Living Room 13'6 x 20' 270 sqft -
Kitchen 9'11 x 12'5 123.13 sqft -
Laundry 5' x 10' 50 sqft -
Primary Bedroom 11' x 12' 132 sqft -
Bedroom 8'11 x 9'7 85.45 sqft -
Bedroom 8'7 x 10' 85.83 sqft -
Living Room 8'11 x 20' 178.33 sqft -
Bedroom 9'3 x 11'1 102.52 sqft -
Jess Kuang
Jess Kuang
Sutton Group - 1st West Realty
Listed by Dennis Wang PREC*
198 days on site
Listing Broker
Nu Stream Realty Inc.
Courtesy
Nu Stream Realty Inc.

Similar homes for sale in Vancouver

Explore Vancouver

This representation is based in whole or in part on data generated by the Chilliwack & District Real Estate Board, Fraser Valley Real Estate Board or Greater Vancouver REALTORS® which assumes no responsibility for its accuracy. Copyright 2026 by the Greater Vancouver REALTORS®, Fraser Valley Real Estate Board, Chilliwack and District Real Estate Board, and BC Northern Real Estate Board. All Rights Reserved.
Powered by AgentLocator






