
6328 No. 3 Road #519, Richmond
1 / 15
For Sale
$859,900
3 bd · 2 ba · 1,011 sq ft

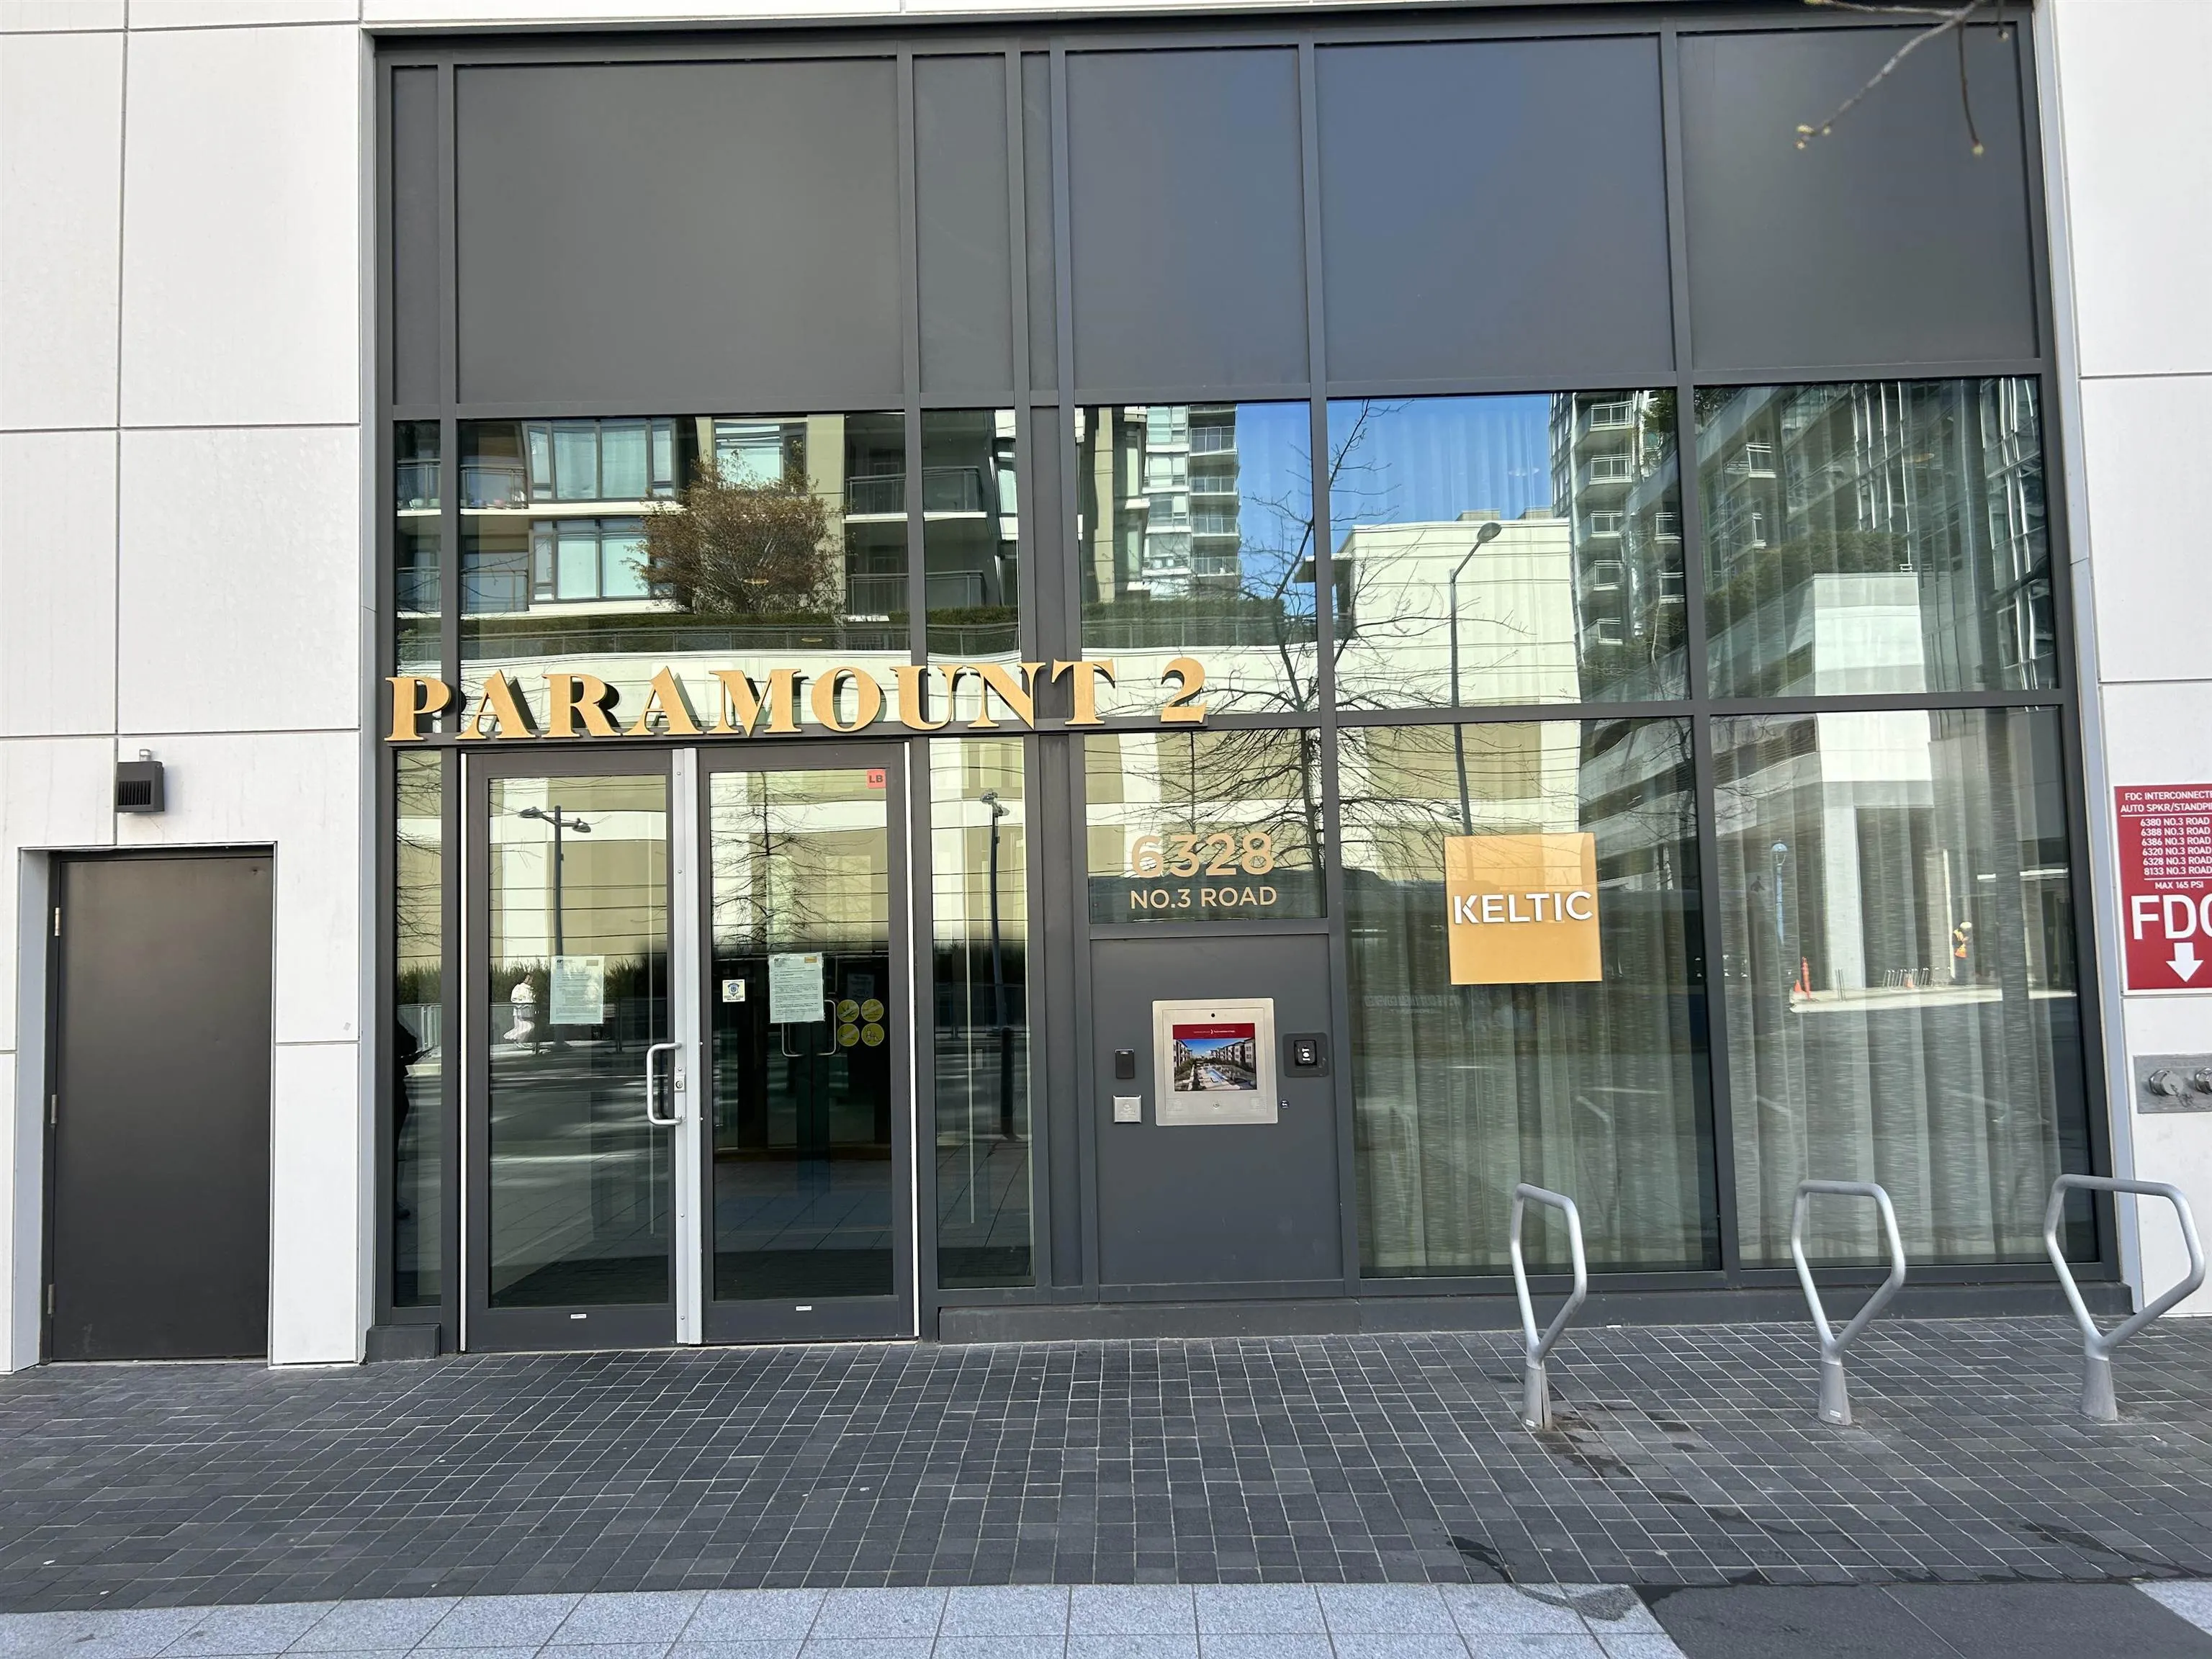
6328 No. 3 Road #519, Richmond V6Y 0L6

MLS®# R3117602

Est. mortgage
$3,262/mo
Property taxes $3,455.64/yr

About This Home

Property Type
Condo, Apartment/Condo
Parking
2 parking
MLS #
R3117602
Size
1011 sqft
Basement
None
Tax
$3,455.64 /yr
Year Built
2022
Maintenance Fee
$812.22 /mo
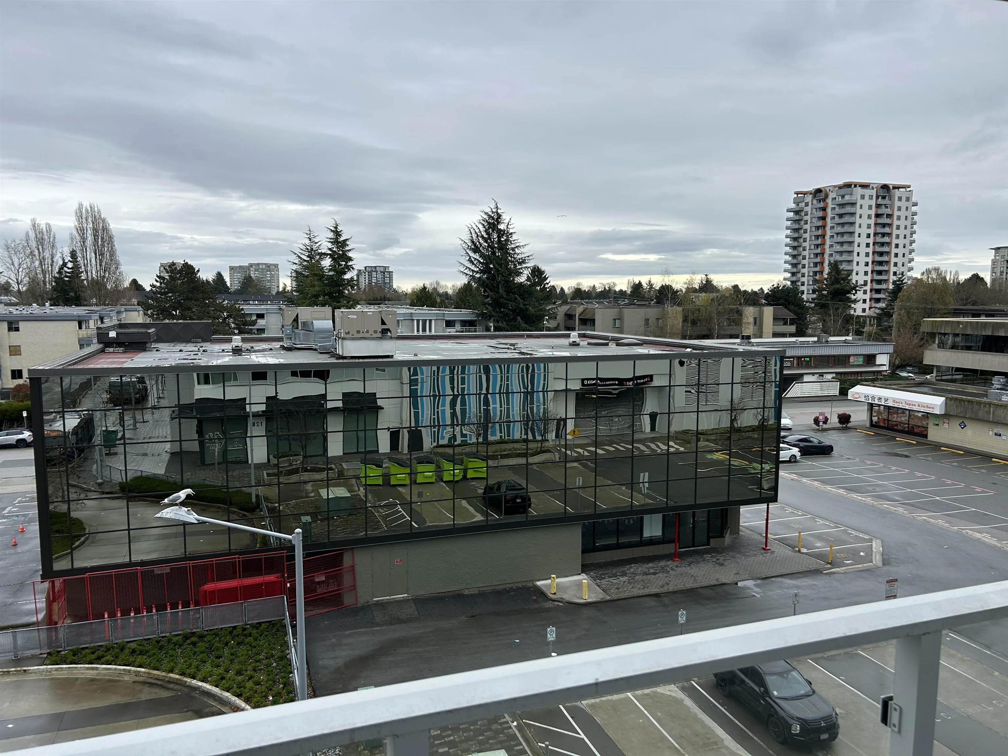
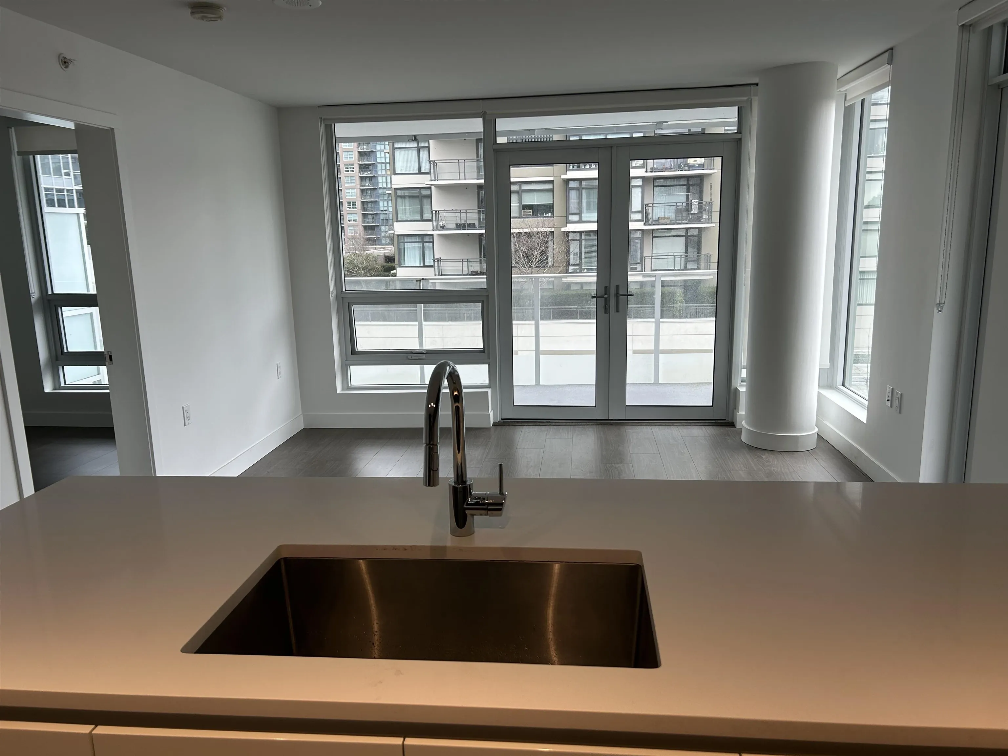
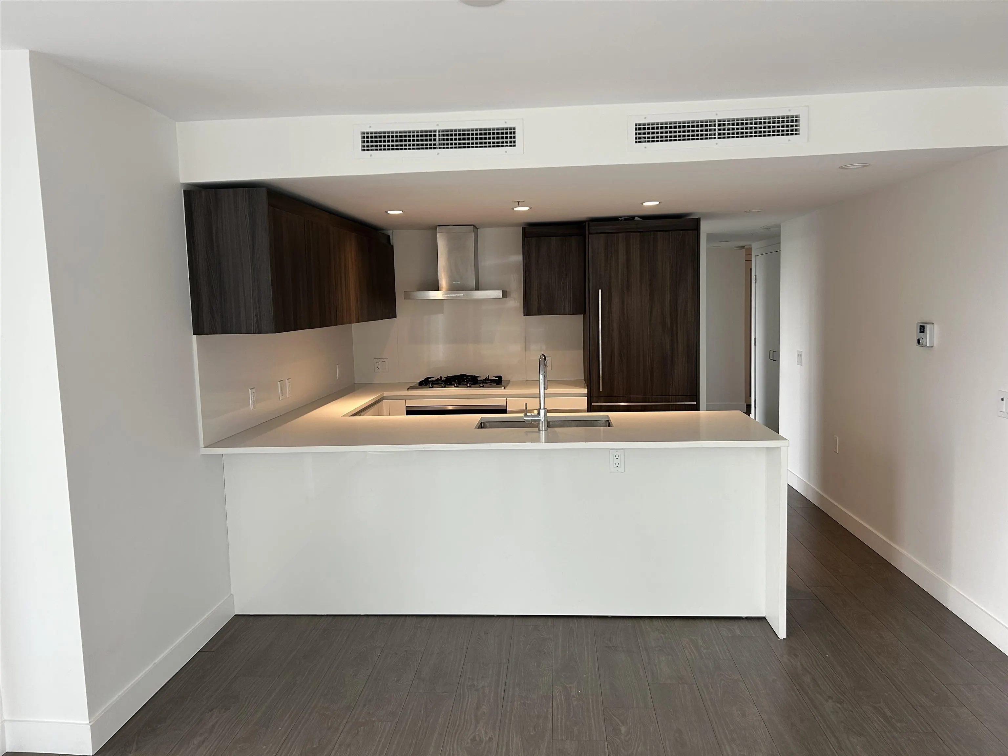
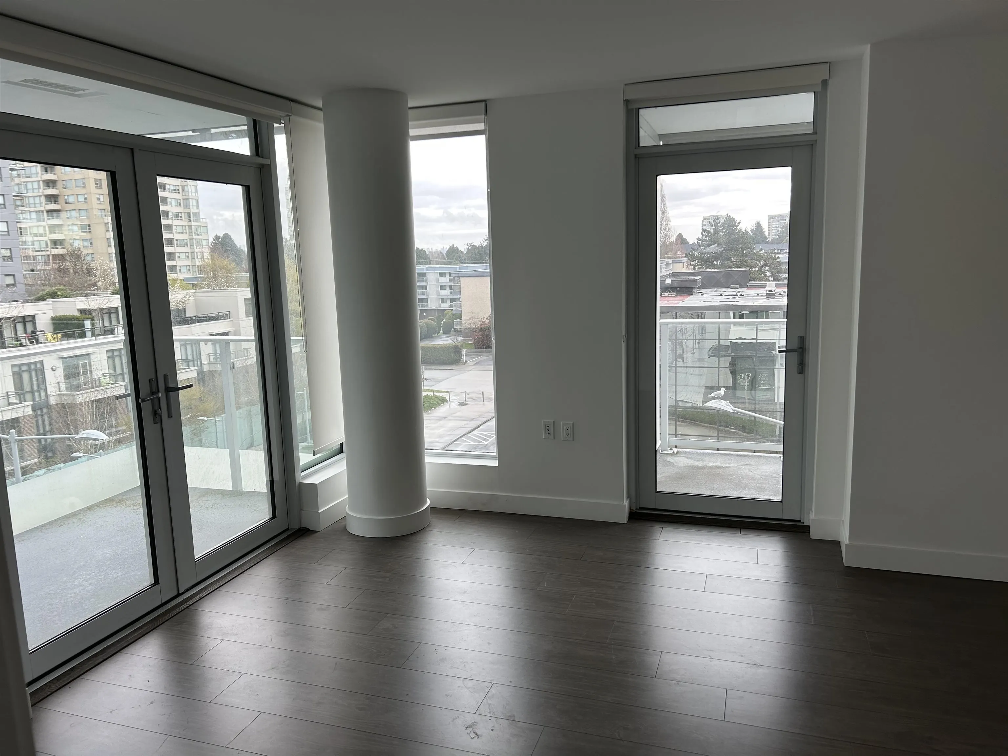
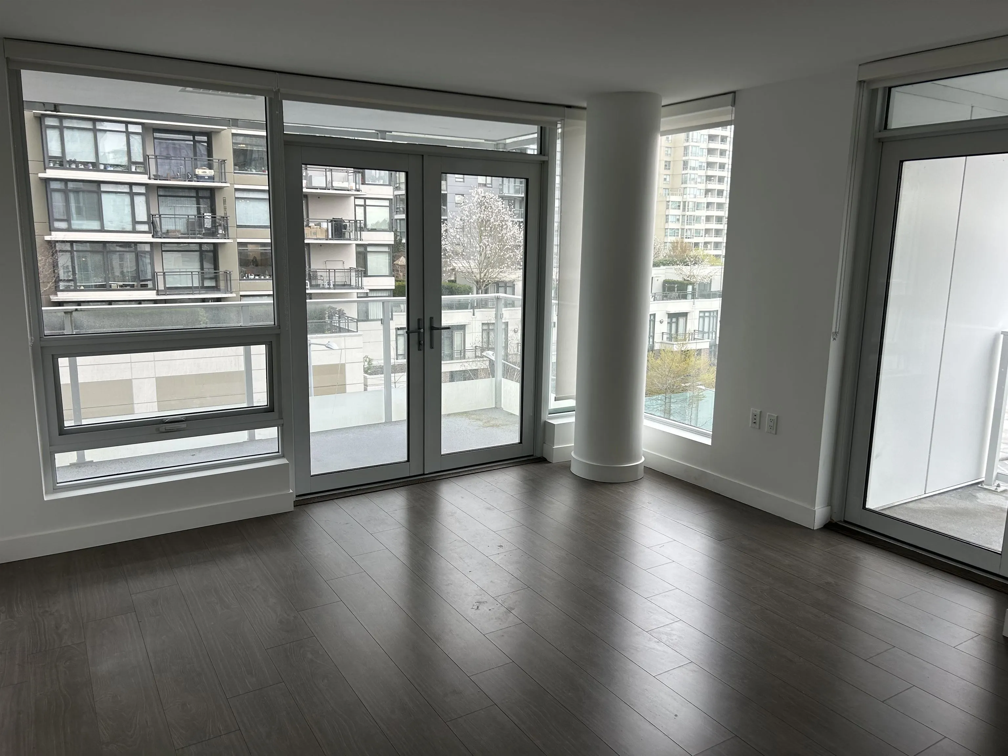
A 3 bedroom 2 bathroom unit on the North/East corner of the building. Right in the heart of Richmond, across the street from the skytrain and Richmond center. 2 large balconies, one on the North and one on the East. Awesome Miele appliances, central air conditioning and 2 side by side parking spots with electrical outlet. Over 12,000 square feet of amenities including: fitness center, sauna/steam, games room, playroom, roof top gardens and guest suite.

Property Details

Amenities & Utilities

In Unit

Full Property Details

Interior

Bedrooms
3
Washrooms
2
Square Footage
1011 sqft
Basement
None
Heating Type
Heat Pump
Kitchens
1
Floor Finish
Wall/Wall/Mixed
Den
No

Exterior

View
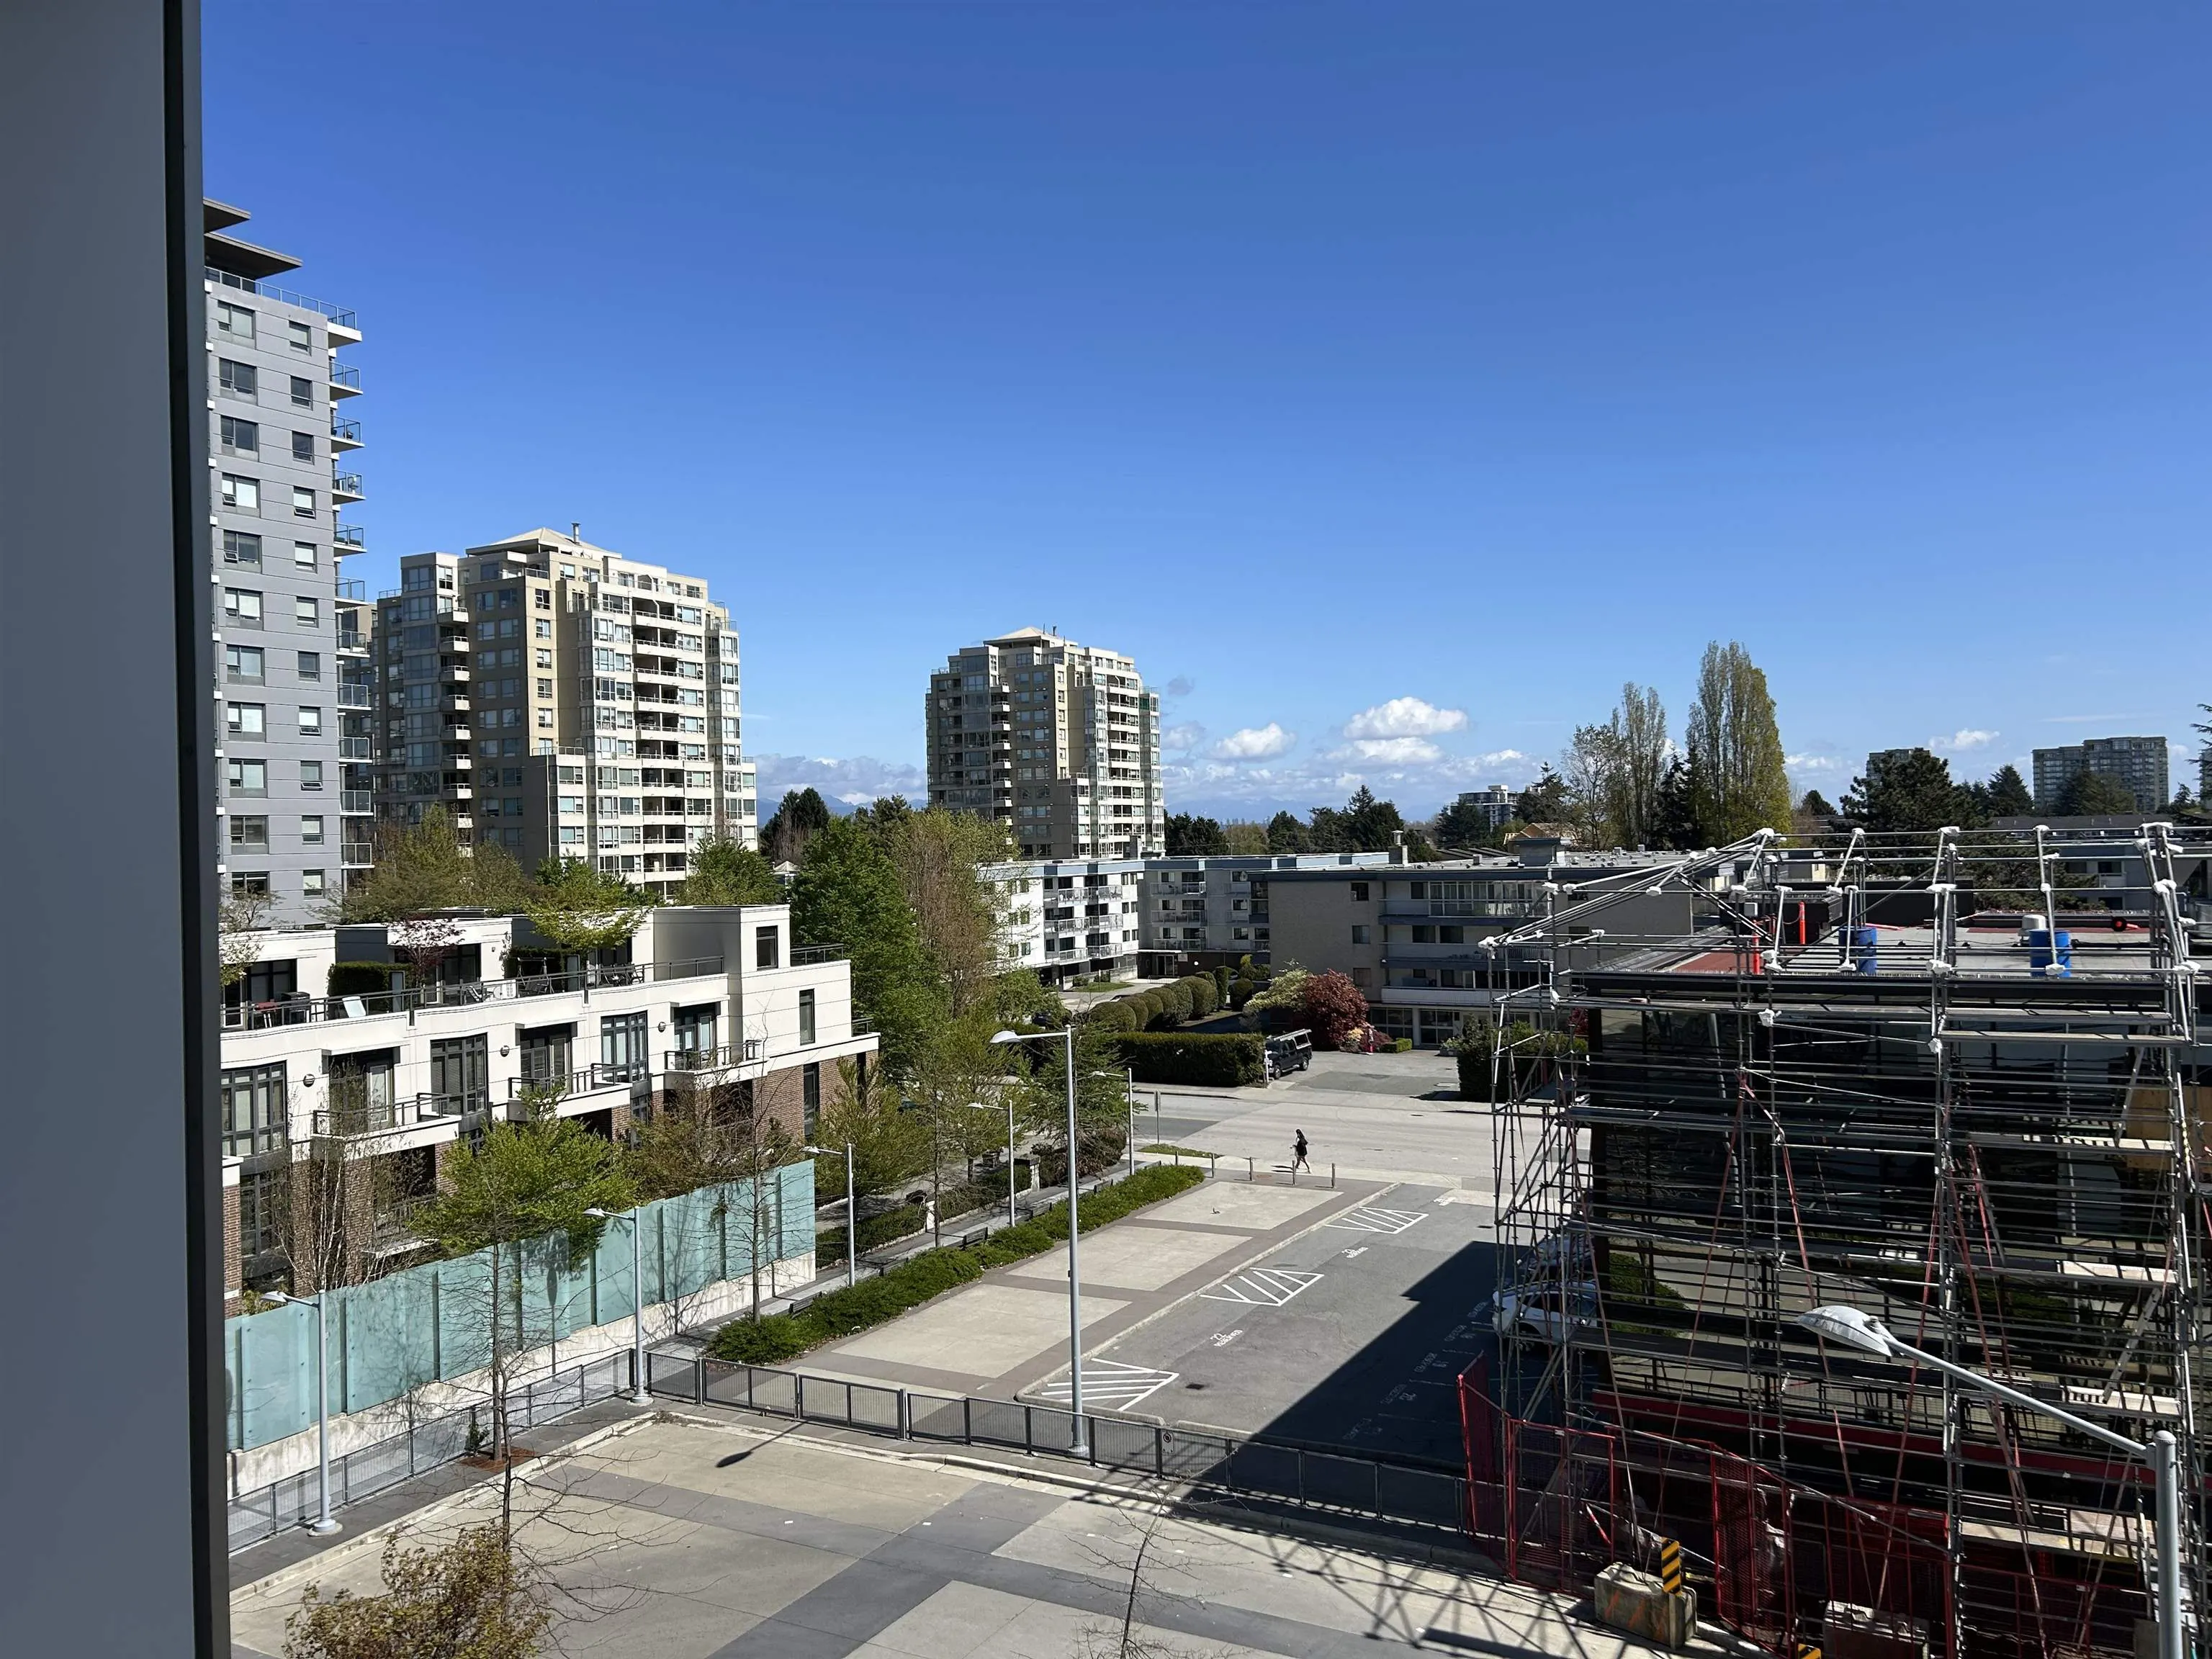
VIEWS TO THE EAST AND N/E
Waterfront
No
Parking Spaces
2
Total Parking Spaces
-
Garage Spaces
-
Zoning
ZMU37
Roof
Other

Building Description

Property Type
Multi Family,Residential Attached
Home Type
Condo
Subtype
Apartment/Condo
Year Built
2022
Exterior
Concrete,Mixed (Exterior)
Water Supply
Public
No. Floor Levels
1
Pets Allowed
Cats OK,Dogs OK,Yes,Yes With Restrictions

Community

Community
Brighouse
Area Code
Richmond

Taxes & Fees

Taxes
$3,455.64 /yr
Tax Year
2025
Maintenance Fee
$812.22 /mo

Other

Pets
Cats OK,Dogs OK,Yes,Yes With Restrictions

Room Types

Room Dimensions Area Description
Living Room 13'0 x 7'0 91 sqft -
Kitchen 9'0 x 9'0 81 sqft -
Primary Bedroom 13'0 x 8'0 104 sqft -
Bedroom 9'0 x 9'0 81 sqft -
Bedroom 12'0 x 9'0 108 sqft -
Jess Kuang
Jess Kuang
Sutton Group - 1st West Realty
Listed by Bryan Leonhardt
198 days on site
Listing Broker
Macdonald Realty (Surrey/152)
Courtesy
Macdonald Realty (Surrey/152)

Similar homes for sale in Richmond

Explore Richmond

This representation is based in whole or in part on data generated by the Chilliwack & District Real Estate Board, Fraser Valley Real Estate Board or Greater Vancouver REALTORS® which assumes no responsibility for its accuracy. Copyright 2026 by the Greater Vancouver REALTORS®, Fraser Valley Real Estate Board, Chilliwack and District Real Estate Board, and BC Northern Real Estate Board. All Rights Reserved.
Powered by AgentLocator







