
4685 Valley Drive #320, Vancouver
1 / 16
For Sale
$1,379,000
2 bd · 2 ba · 1,272 sq ft

4685 Valley Drive #320, Vancouver V6J 5M2

MLS®# R3117585

Est. mortgage
$5,232/mo
Property taxes $4,677.41/yr

About This Home

Property Type
Condo, Apartment/Condo, Other
Parking
2 garage, 2 parking
MLS #
R3117585
Size
1272 sqft
Basement
None
Tax
$4,677.41 /yr
Year Built
2004
Maintenance Fee
$735.82 /mo
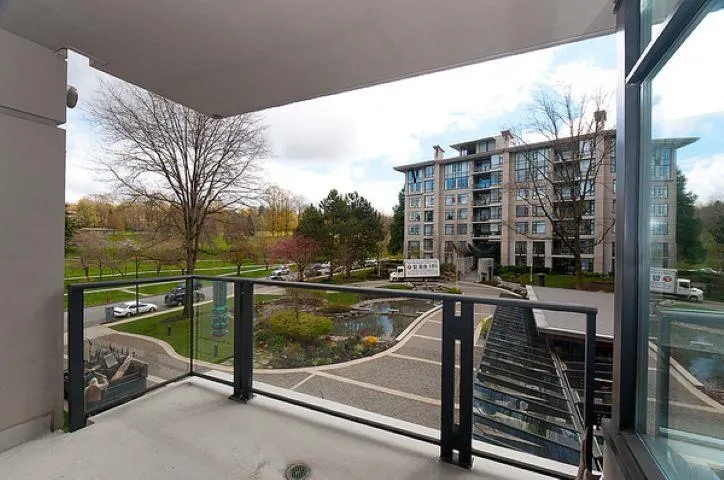
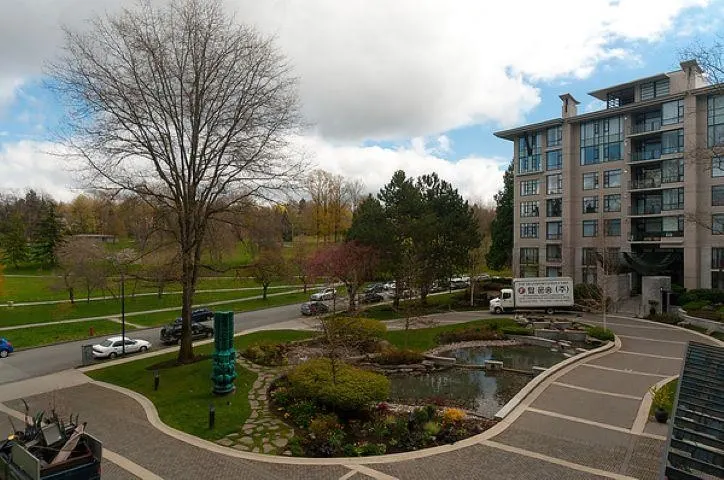
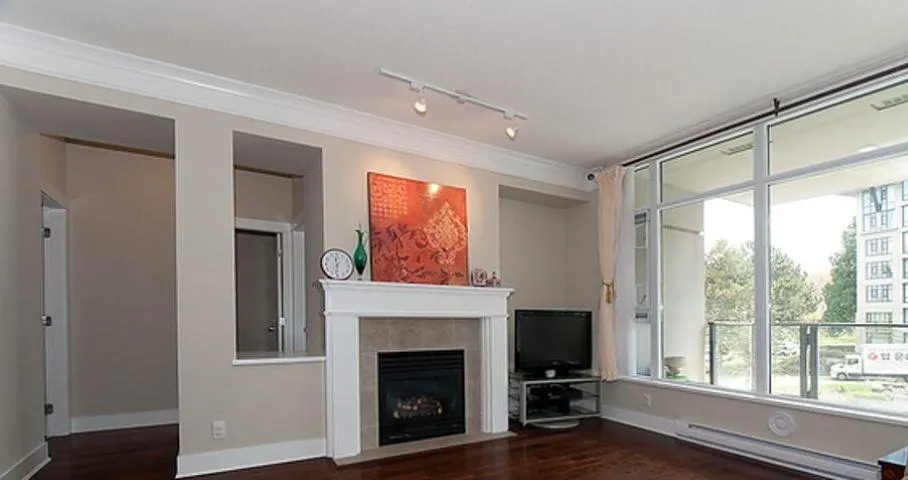
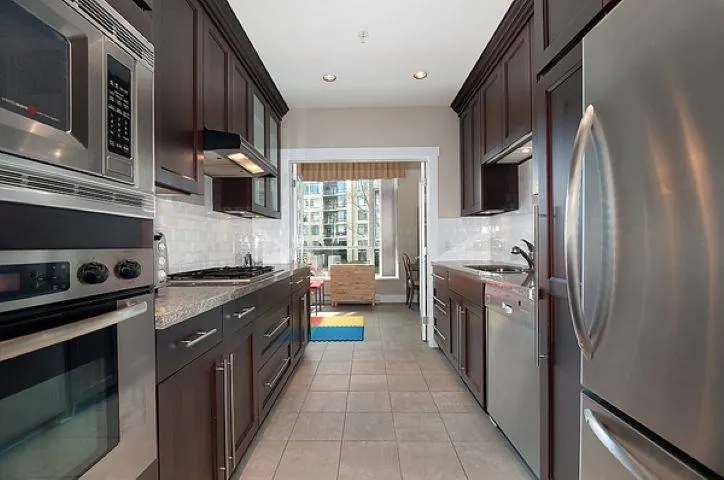
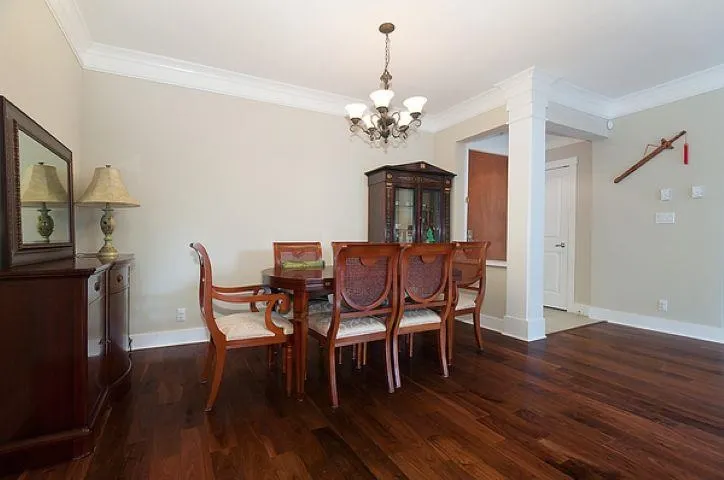
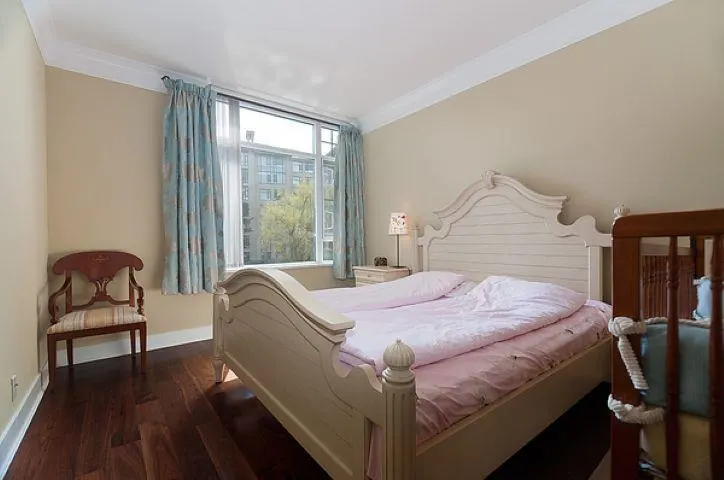
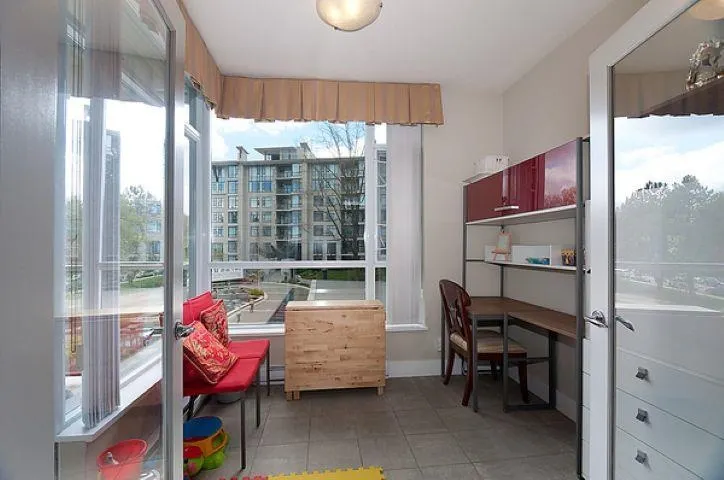
Attention, new price! $112000 below the accessment! The best and perfect layout at Marguerite House by Polygone! This huge 1272 sf unit comes with 2 bedrooms, 2 full bathrooms, and a solarium which can be a third bedroom, the view to Quilchean Park is unobstructed! The school catchment is Prince of Wales Secondary and Shaughnessy Elementary, steps to York House, Croften, Arbutus Club and the transit, plus two parking stalls benefits! Well kept, close to elevator, more advantages for seniors who will fall in love with the convenience. One of the best apartment units for family that likes this school catchment, the area location, and the Quilchena Park! Motivated seller, ready to go.

Property Details

Amenities & Utilities

In Unit

Full Property Details

Interior

Bedrooms
2
Washrooms
2
Square Footage
1272 sqft
Basement
None
Heating Type
Baseboard
Kitchens
1
Floor Finish
Mixed,Tile
Den
No

Exterior

View
QUILCHENA PARK
Waterfront
No
Parking Spaces
2
Total Parking Spaces
-
Garage Spaces
2
Zoning
CD-1

Building Description

Style
Other
Property Type
Multi Family,Residential Attached
Home Type
Condo
Subtype
Apartment/Condo
Year Built
2004
Exterior
Concrete,Mixed (Exterior)
Water Supply
Public
No. Floor Levels
1
Pets Allowed
Cats OK,Dogs OK,Number Limit (Two),Yes

Community

Community
Quilchena
Area Code
Vancouver West

Taxes & Fees

Taxes
$4,677.41 /yr
Tax Year
2025
Maintenance Fee
$735.82 /mo

Other

Pets
Cats OK,Dogs OK,Number Limit (Two),Yes

Room Types

Room Dimensions Area Description
Living Room 12' x 15'3 183 sqft -
Kitchen 8'5 x 10' 84.17 sqft -
Dining Room 12'5 x 12'9 158.31 sqft -
Primary Bedroom 11' x 13'9 151.25 sqft -
Bedroom 9'2 x 12'1 110.76 sqft -
Solarium 8' x 8'9 70 sqft -
Storage 4'5 x 8'8 38.28 sqft -
Jess Kuang
Jess Kuang
Sutton Group - 1st West Realty
Listed by Johnson Zhong
198 days on site
Listing Broker
Royal Pacific Riverside Realty Ltd.
Courtesy
Royal Pacific Riverside Realty Ltd.

Similar homes for sale in Vancouver

Explore Vancouver

This representation is based in whole or in part on data generated by the Chilliwack & District Real Estate Board, Fraser Valley Real Estate Board or Greater Vancouver REALTORS® which assumes no responsibility for its accuracy. Copyright 2026 by the Greater Vancouver REALTORS®, Fraser Valley Real Estate Board, Chilliwack and District Real Estate Board, and BC Northern Real Estate Board. All Rights Reserved.
Powered by AgentLocator







