
7388 Sandborne Avenue #1502, Burnaby
1 / 27
For Sale
$848,800
2 bd · 2 ba · 1,187 sq ft

7388 Sandborne Avenue #1502, Burnaby V3N 5C4

MLS®# R3117396

Est. mortgage
$3,220/mo
Property taxes $3,822.34/yr

About This Home

Property Type
Condo, Apartment/Condo
Parking
1 parking
MLS #
R3117396
Size
1187 sqft
Basement
None
Tax
$3,822.34 /yr
Year Built
2002
Maintenance Fee
$680.42 /mo
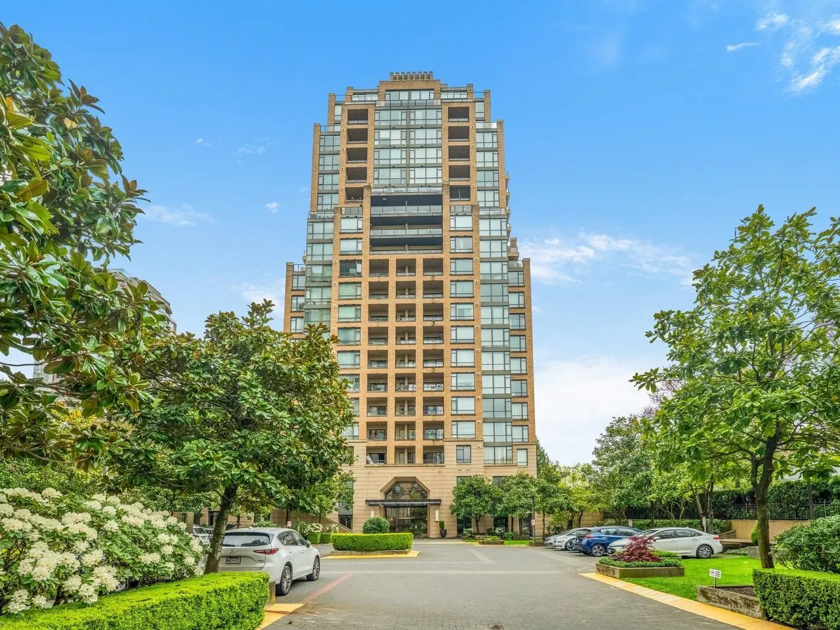
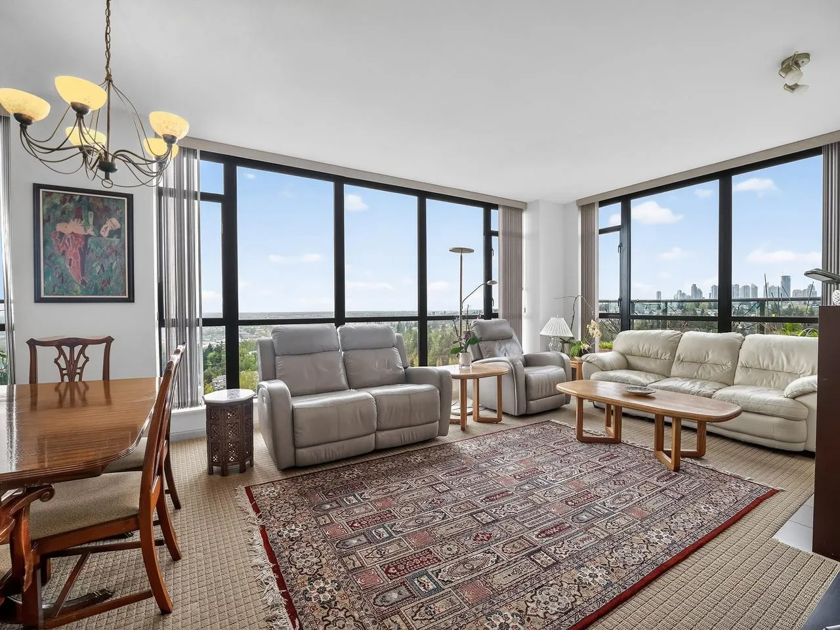
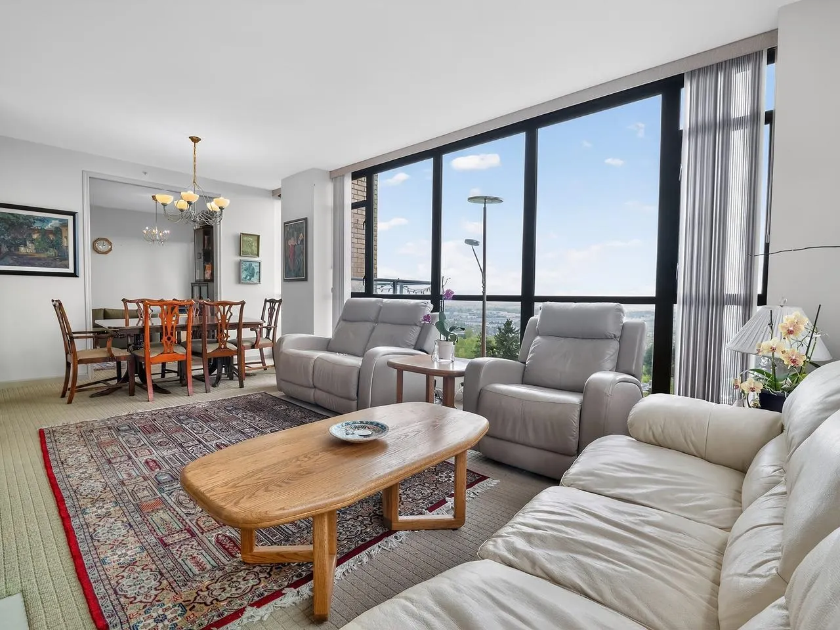
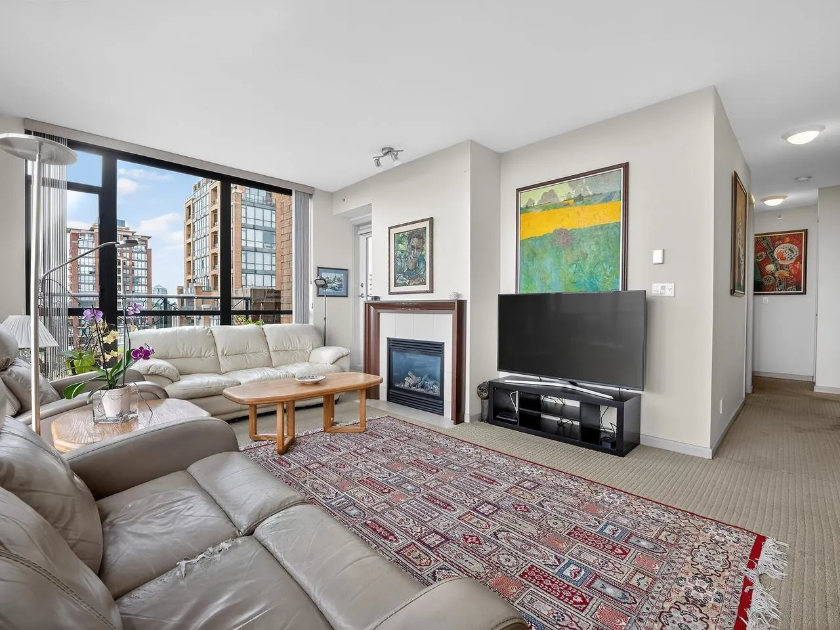
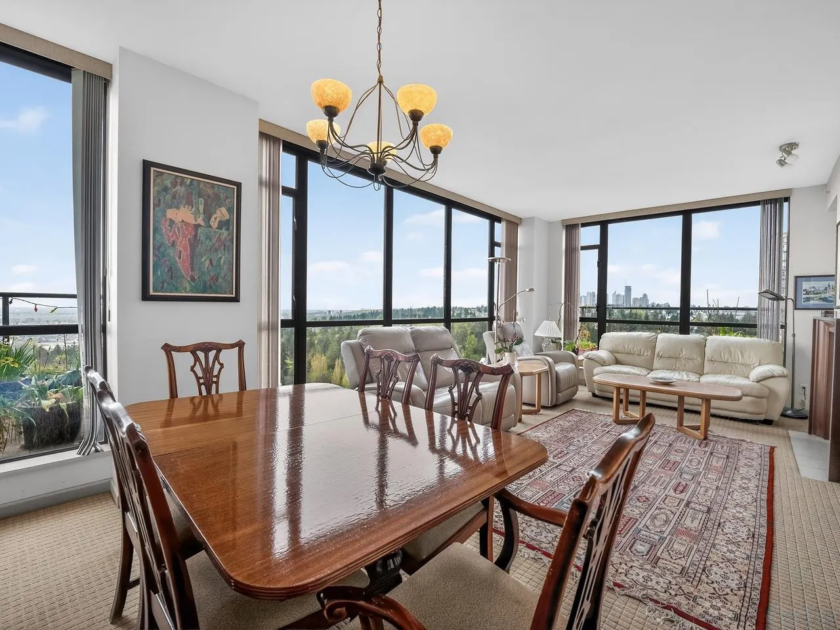
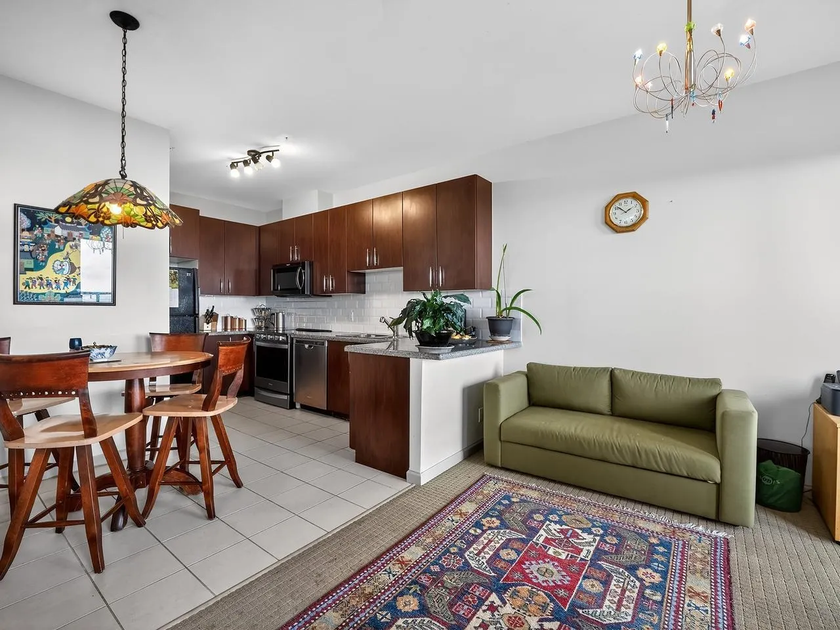
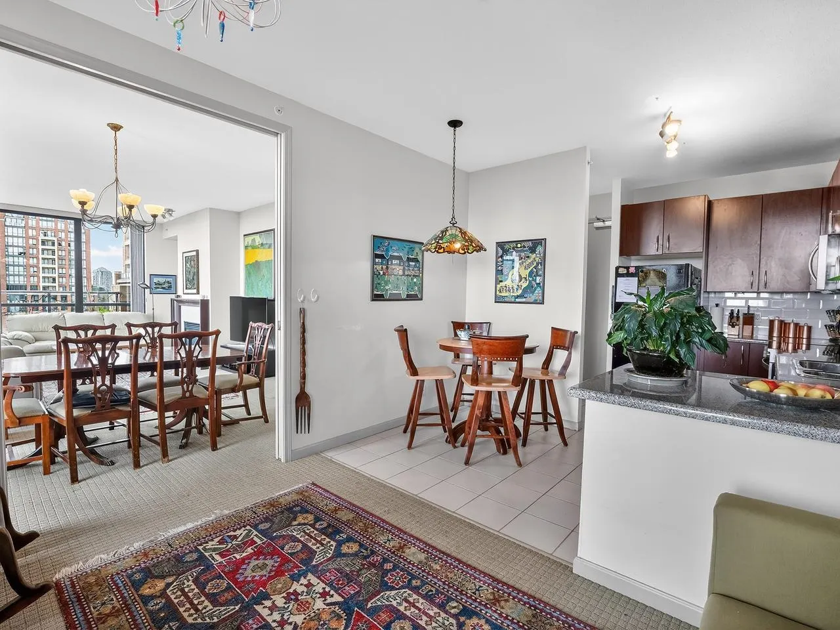
Welcome to Mayfair Place in City in the Park! Beautiful S/W 2 bedroom, 2 bath corner unit in desirable sought after neighbourhood. Enjoy fabulous South, West & East views to Mount Baker, Vancouver & Gulf Islands, Fraser River, Ocean & more. Steps to Edmonds Skytrain, Schools, Kim’s Market & short drive to Highgate, Restaurants, Market Crossing Shopping & so much more! Resort style living w/Indoor Pool, Hot Tub, Sauna, Games Room w/Ping Pong & Pool Tables, Gym, Theatre Room & access to beautiful Community Rose Garden. Spacious living room & dining room with French pocket doors separating eating area (which could also be family room), large kitchen, 2 bdrm's, 2 baths, insuite laundry. 3 view patios. 1 parking, 1 locker. 2 pets allowed. 2 cats or 2 small dogs (or 1 cat/1 small dog).

Property Details

Amenities & Utilities

In Unit

Full Property Details

Interior

Bedrooms
2
Washrooms
2
Square Footage
1187 sqft
Basement
None
Heating Type
Baseboard,Electric
Kitchens
1
Floor Finish
Tile,Carpet
Den
No

Exterior

View
UNOBSTRUCTED SOUTH, W & E VIEW
Waterfront
No
Parking Spaces
1
Total Parking Spaces
-
Garage Spaces
-
Zoning
CDRM4
Roof
Other,Torch On

Building Description

Property Type
Multi Family,Residential Attached
Home Type
Condo
Subtype
Apartment/Condo
Year Built
2002
Exterior
Concrete,Concrete Block,Brick (Exterior),Concrete (Exterior)
Water Supply
Public
No. Floor Levels
1
Pets Allowed
Cats OK,Dogs OK,Number Limit (Two),Yes With Restrictions

Community

Community
South Slope
Area Code
Burnaby South

Taxes & Fees

Taxes
$3,822.34 /yr
Tax Year
2025
Maintenance Fee
$680.42 /mo

Other

Pets
Cats OK,Dogs OK,Number Limit (Two),Yes With Restrictions

Room Types

Room Dimensions Area Description
Living Room 13'11 x 16'11 235.42 sqft -
Dining Room 6'0 x 13'0 78 sqft -
Kitchen 6'10 x 13'10 94.53 sqft -
Eating Area 11'3 x 15'9 177.19 sqft -
Primary Bedroom 10'9 x 13'6 145.12 sqft -
Walk-In Closet 2'0 x 4'11 9.83 sqft -
Walk-In Closet 2'1 x 4'11 10.24 sqft -
Bedroom 10'0 x 10'1 100.83 sqft -
Laundry 2'10 x 3'1 8.74 sqft -
Foyer 6'0 x 9'5 56.5 sqft -
Jess Kuang
Jess Kuang
Sutton Group - 1st West Realty
Listed by Carolyn Blum
199 days on site
Listing Broker
RE/MAX Heights Realty
Courtesy
RE/MAX Heights Realty

Similar homes for sale in Burnaby

Explore Burnaby

This representation is based in whole or in part on data generated by the Chilliwack & District Real Estate Board, Fraser Valley Real Estate Board or Greater Vancouver REALTORS® which assumes no responsibility for its accuracy. Copyright 2026 by the Greater Vancouver REALTORS®, Fraser Valley Real Estate Board, Chilliwack and District Real Estate Board, and BC Northern Real Estate Board. All Rights Reserved.
Powered by AgentLocator







