
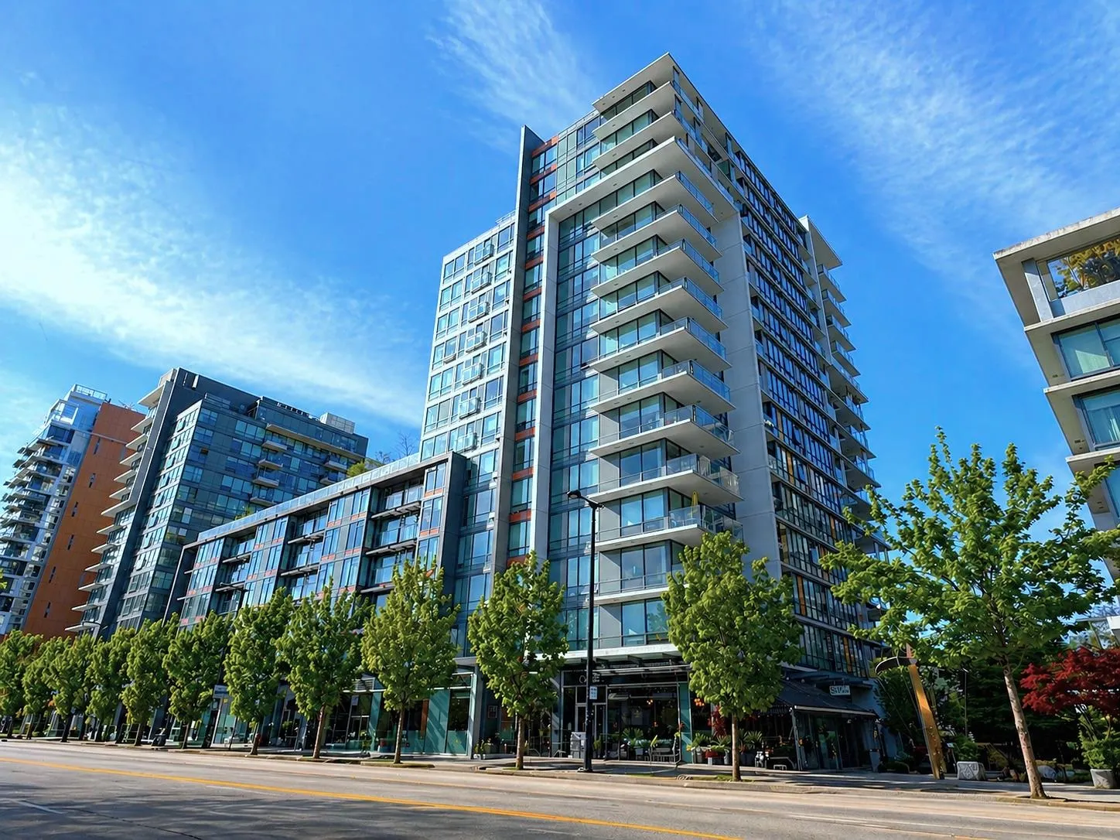
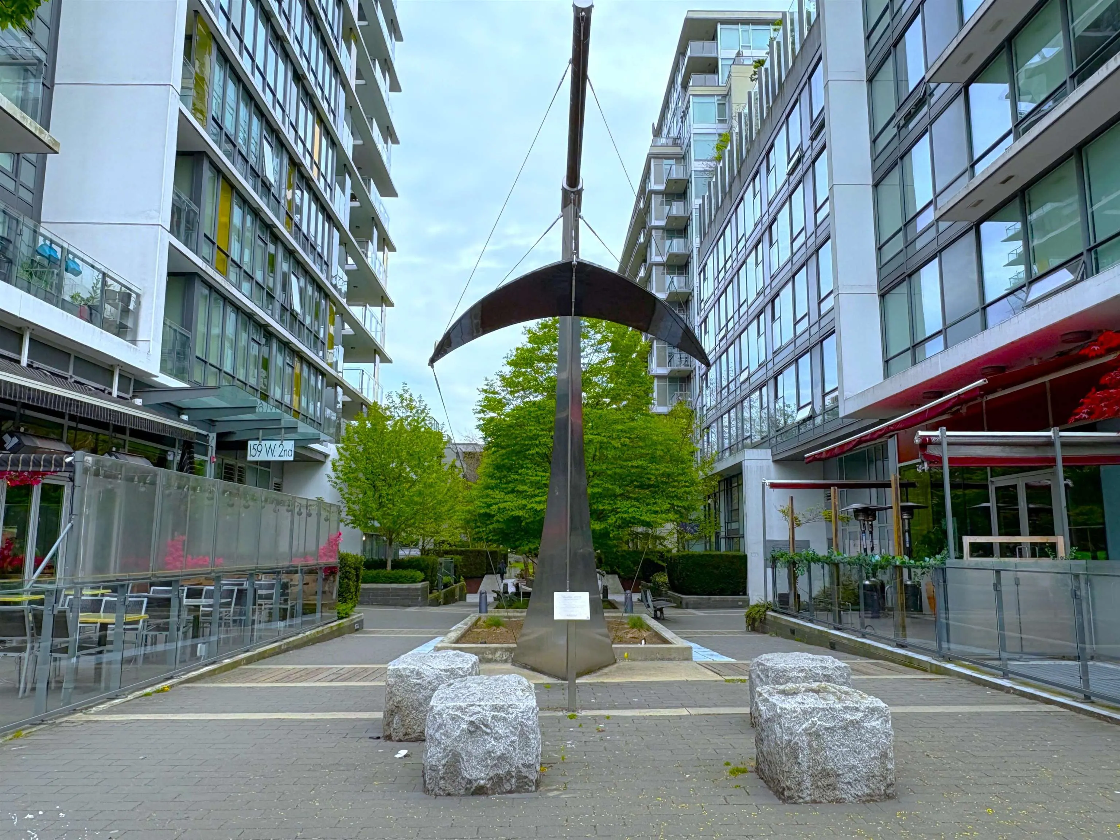
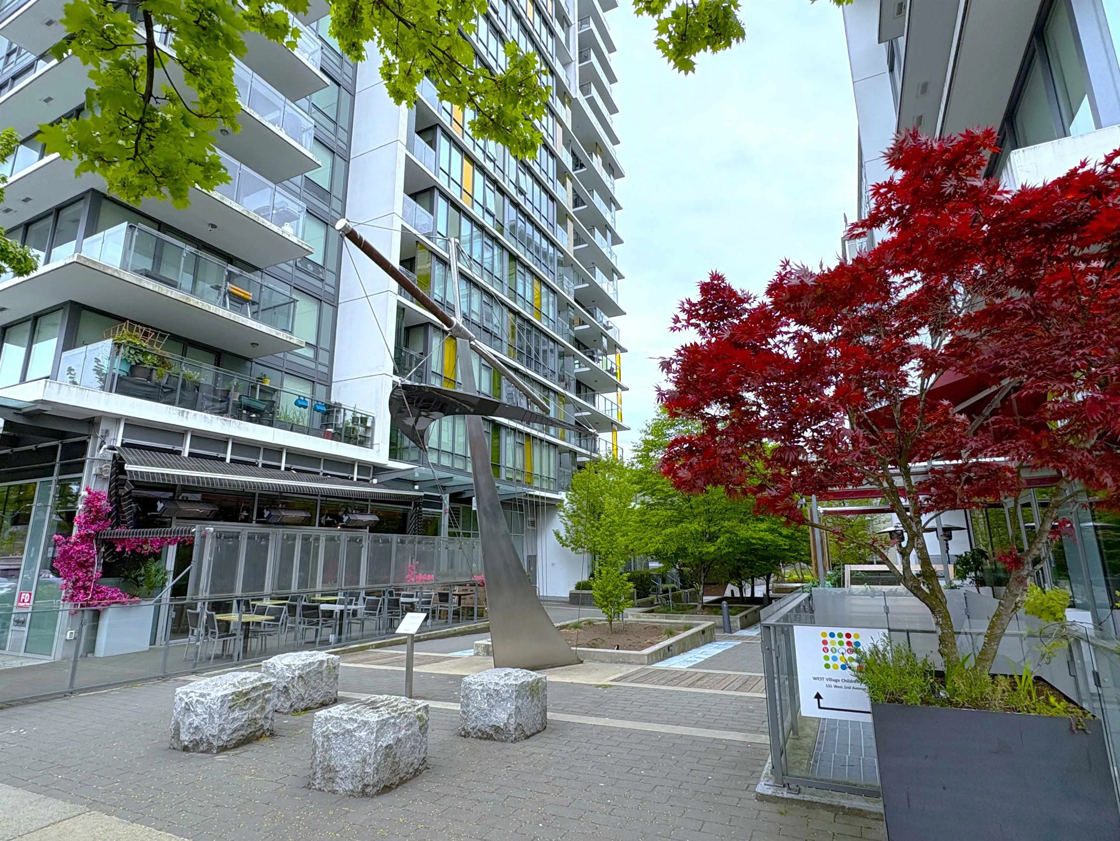
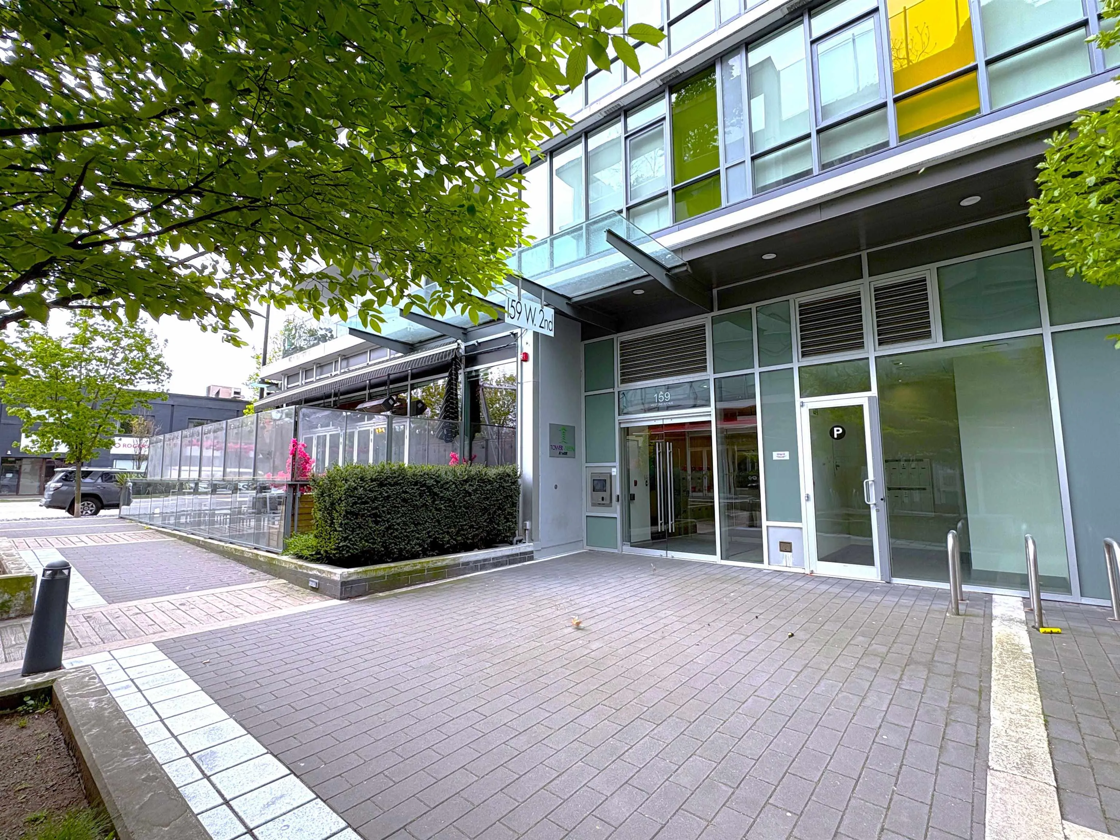
159 W 2nd Avenue #309, Vancouver
1 / 34
For Sale
$479,900
1 bd · 1 ba · 469 sq ft

159 W 2nd Avenue #309, Vancouver V5Y 0L8

MLS®# R3115969

Est. mortgage
$1,821/mo
Property taxes $1,802.36/yr

About This Home

Property Type
Condo, Apartment/Condo
Parking
1 parking
MLS #
R3115969
Size
469 sqft
Basement
None
Tax
$1,802.36 /yr
Year Built
2017
Maintenance Fee
$338.45 /mo
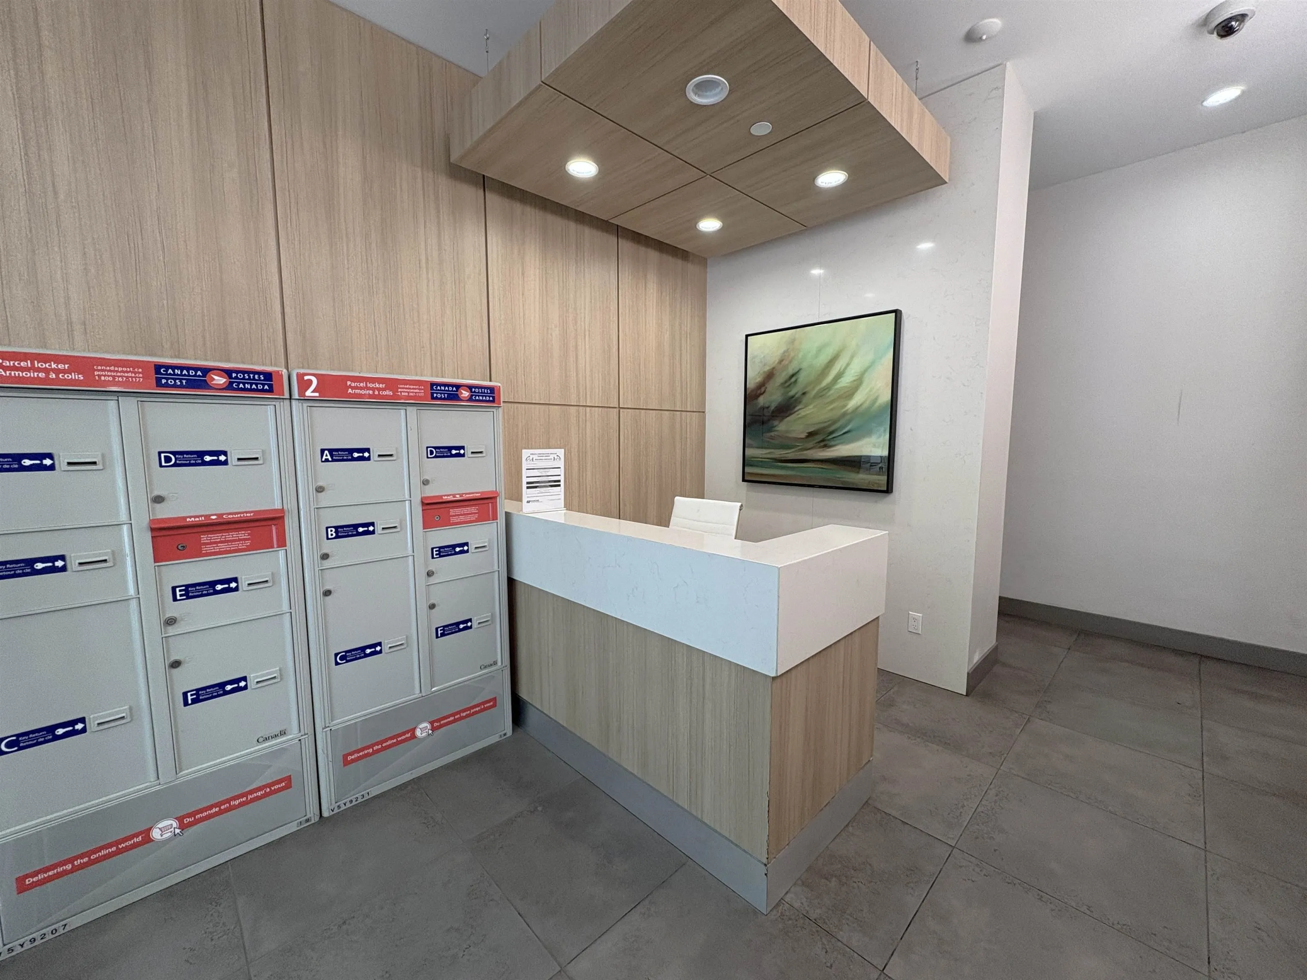
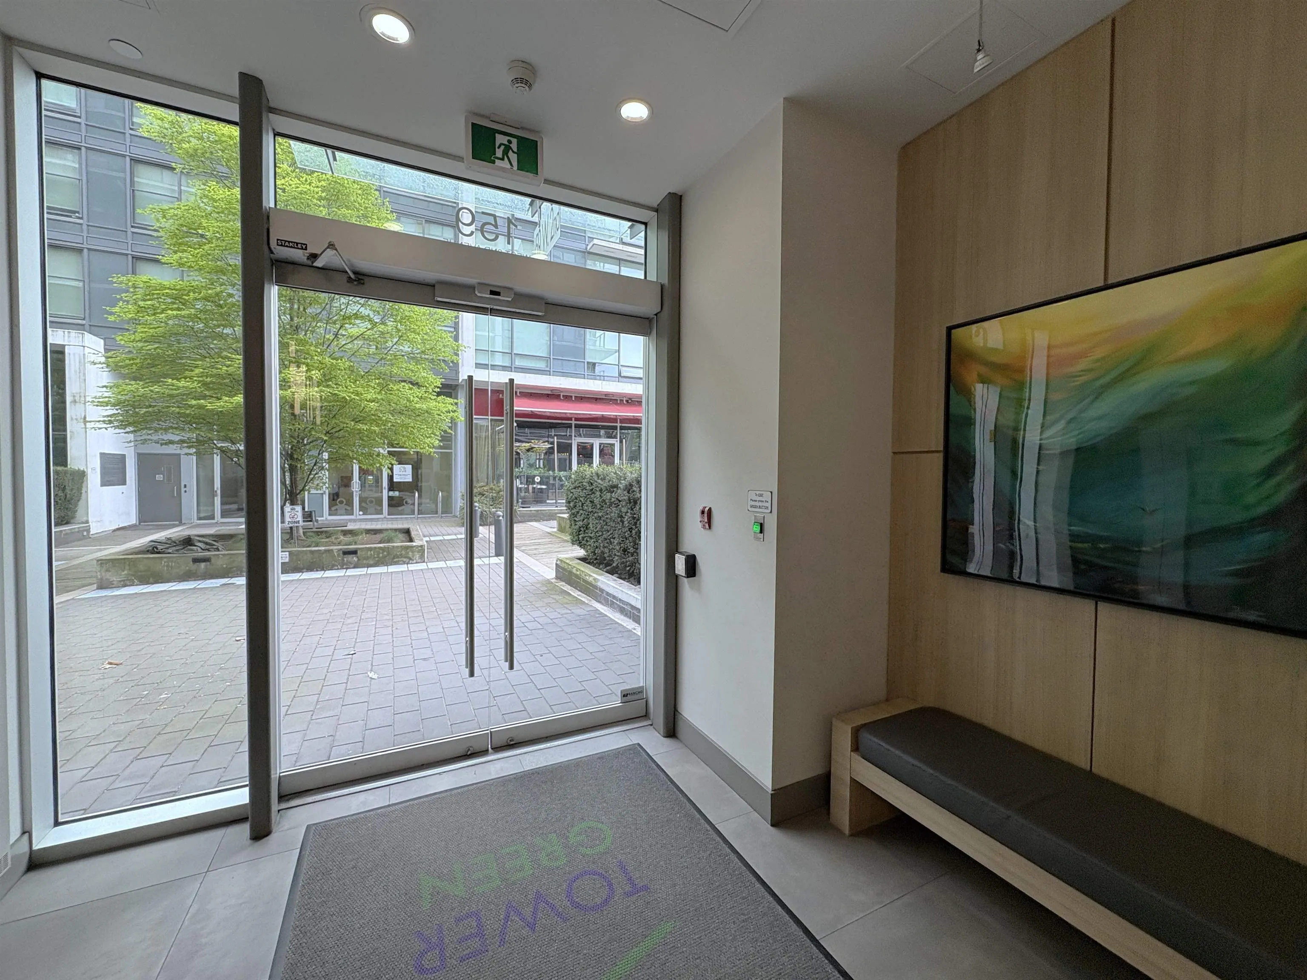
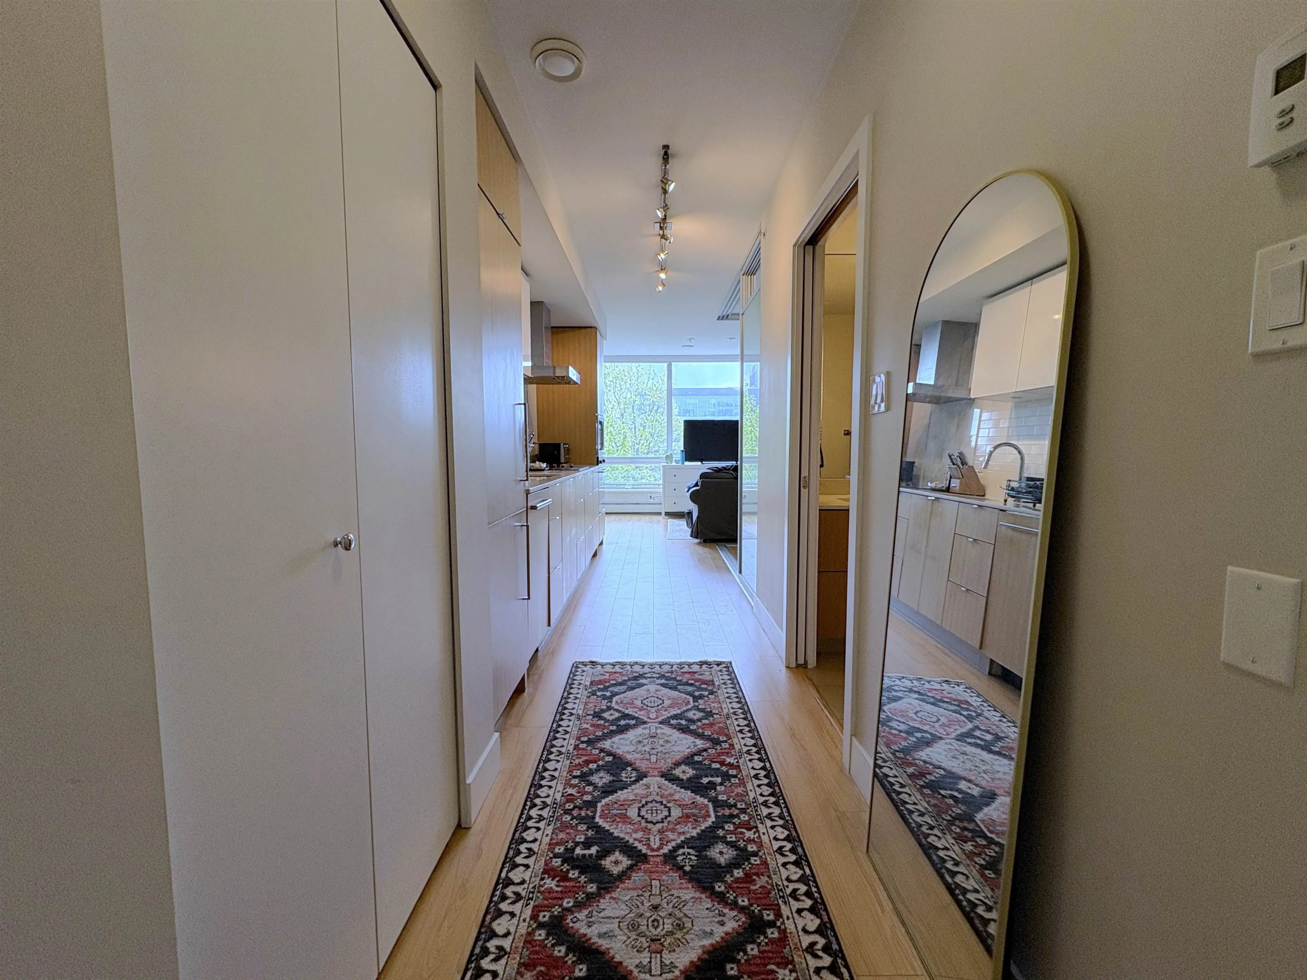
Olympic Village living, Tower Green @ West welcomes you! Jr 1 bed+flex w/ efficient layout. Floor-2-ceiling windows & abundant natural lite facing South. Contemporary yet warm kitchen w/ lovely millwork & stone countertops. Both integrated & s/s appliances boasting Fulgor Milano cooktop & oven. Insuite laundry. Amenities: Gym, Roof Terrace w/ BBQ & Garden, Clubhouse, Meeting & Wifi Rm. XL parking + XL bike locker, pet friendly. Steps to Granville Is & Mt Pleasant. Canada/Expo Lines connects you to DT, YVR, Metrotown. 84 bus to Kits/UBC. Your backyard includes Seawall, parks, Rec Center, chic dining, cafes, craft pubs, LD, grocers, Legacy liq. Urban yet peaceful, call this unique neighborhood your home, truly an exceptional place in all of Vancouver. *OPEN HOUSE Nov 7th, 2-4pm*

Property Details

Amenities & Utilities

In Unit

Full Property Details

Interior

Bedrooms
1
Washrooms
1
Square Footage
469 sqft
Basement
None
Heating Type
Baseboard
Kitchens
1
Den
No

Exterior

View
City
Waterfront
No
Parking Spaces
1
Total Parking Spaces
-
Garage Spaces
-
Zoning
CD-1
Roof
Other

Building Description

Property Type
Multi Family,Residential Attached
Home Type
Condo
Subtype
Apartment/Condo
Year Built
2017
Exterior
Concrete,Concrete (Exterior),Glass (Exterior)
Water Supply
Public
No. Floor Levels
1
Pets Allowed
Cats OK,Dogs OK,Number Limit (Two),Yes With Restrictions

Community

Community
False Creek
Area Code
Vancouver West

Taxes & Fees

Taxes
$1,802.36 /yr
Tax Year
2025
Maintenance Fee
$338.45 /mo

Other

Pets
Cats OK,Dogs OK,Number Limit (Two),Yes With Restrictions

Room Types

Room Dimensions Area Description
Foyer 4' x 7'2 28.67 sqft -
Storage 7'3 x 7'9 56.19 sqft -
Kitchen 6'1 x 14' 85.17 sqft -
Bedroom 8'4 x 8'5 70.14 sqft -
Dining Room 6'2 x 8'5 51.9 sqft -
Living Room 8'1 x 8'6 68.71 sqft -
Jess Kuang
Jess Kuang
Sutton Group - 1st West Realty
Listed by Nathan So
201 days on site
Listing Broker
Sutton Group-West Coast Realty
Courtesy
Sutton Group-West Coast Realty

Similar homes for sale in Vancouver

Explore Vancouver

This representation is based in whole or in part on data generated by the Chilliwack & District Real Estate Board, Fraser Valley Real Estate Board or Greater Vancouver REALTORS® which assumes no responsibility for its accuracy. Copyright 2026 by the Greater Vancouver REALTORS®, Fraser Valley Real Estate Board, Chilliwack and District Real Estate Board, and BC Northern Real Estate Board. All Rights Reserved.
Powered by AgentLocator







