
5511 Hollybridge Way #2011, Richmond
1 / 39
For Sale
$718,000
2 bd · 2 ba · 1,010 sq ft

5511 Hollybridge Way #2011, Richmond V7C 0A3

MLS®# R3115741

Est. mortgage
$2,724/mo
Property taxes $4,258.92/yr

About This Home

Property Type
Condo, Apartment/Condo
Parking
2 parking
MLS #
R3115741
Size
1010 sqft
Basement
None
Tax
$4,258.92 /yr
Year Built
2014
Maintenance Fee
$553.17 /mo
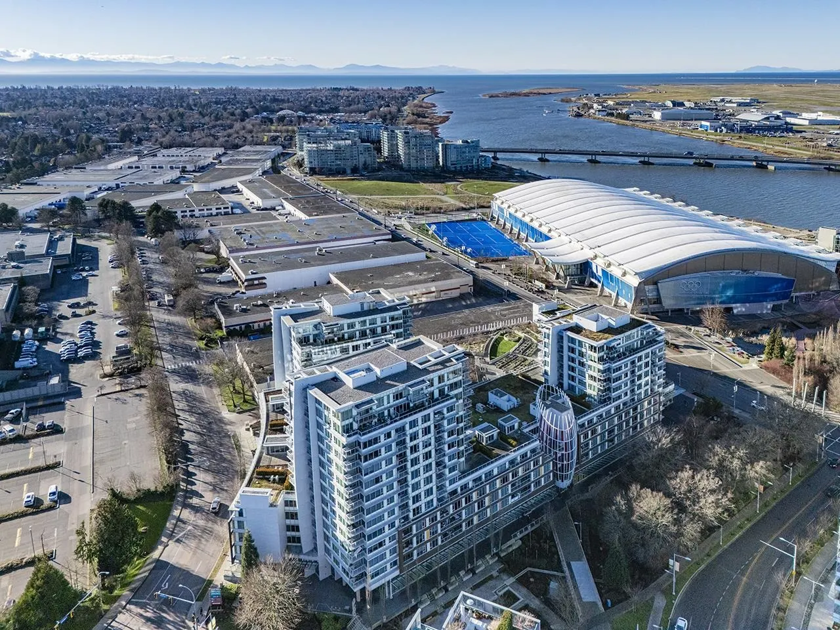
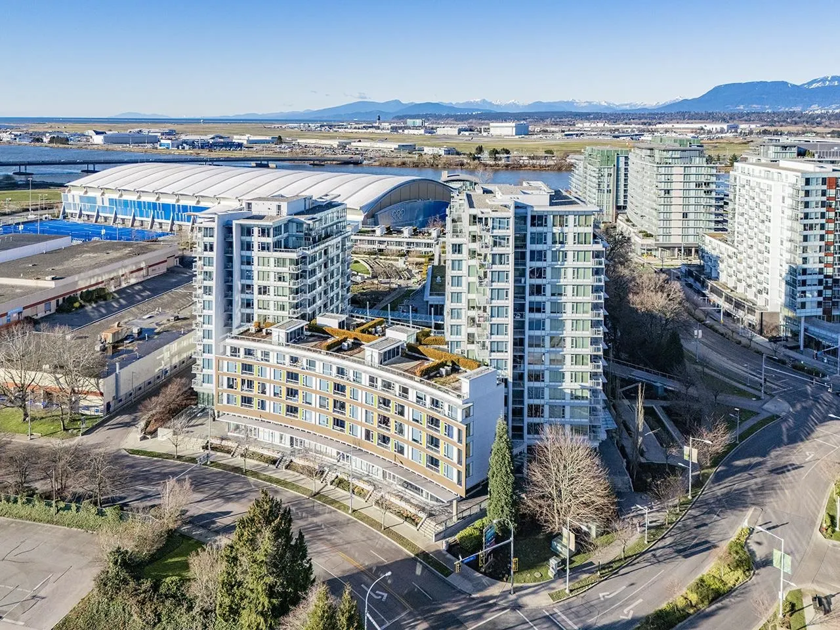
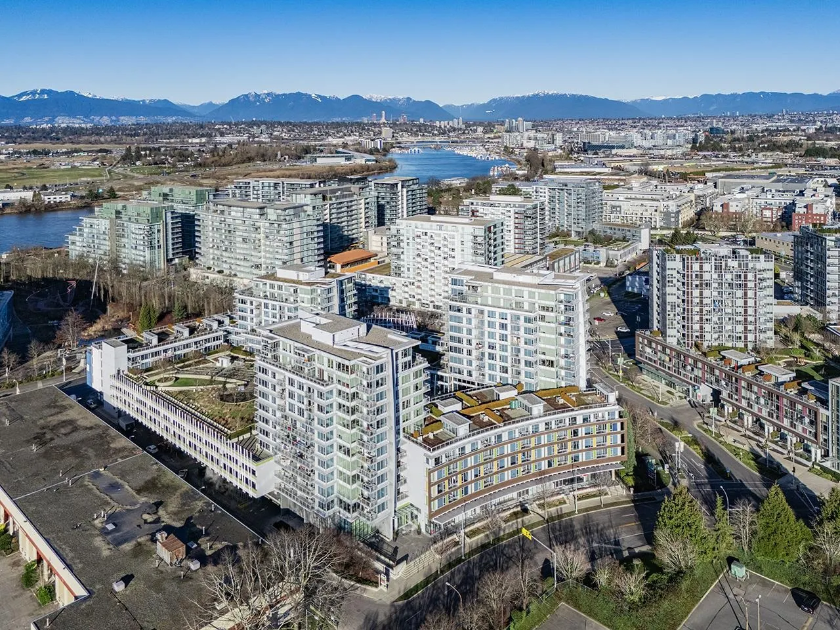
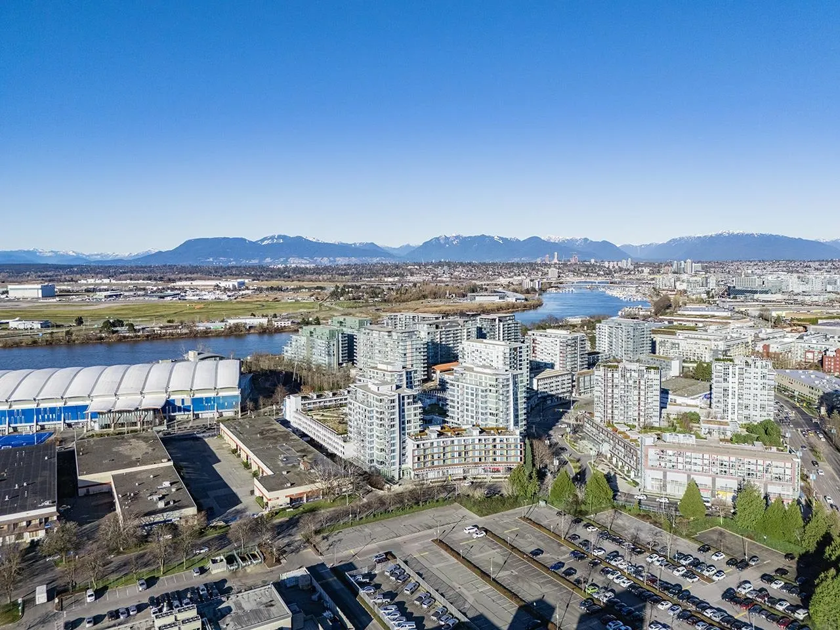
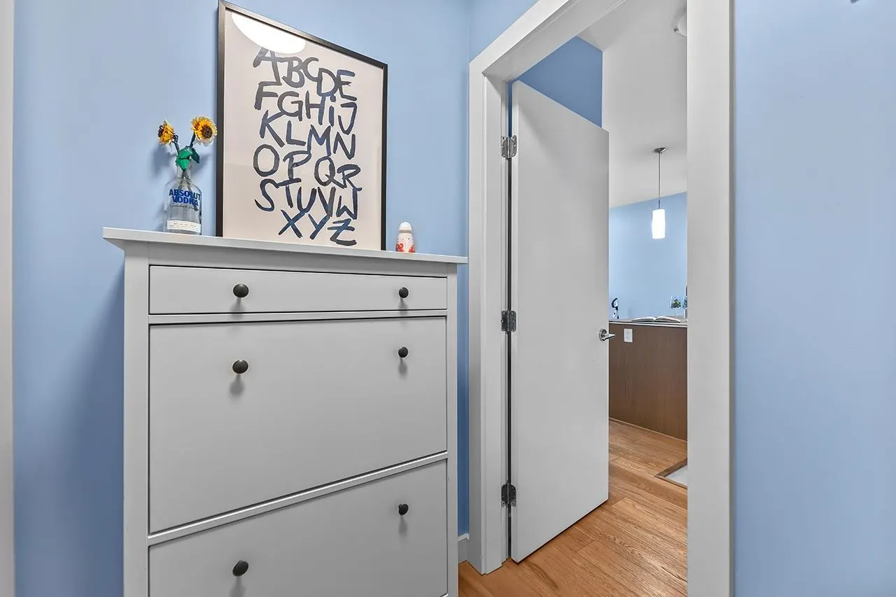
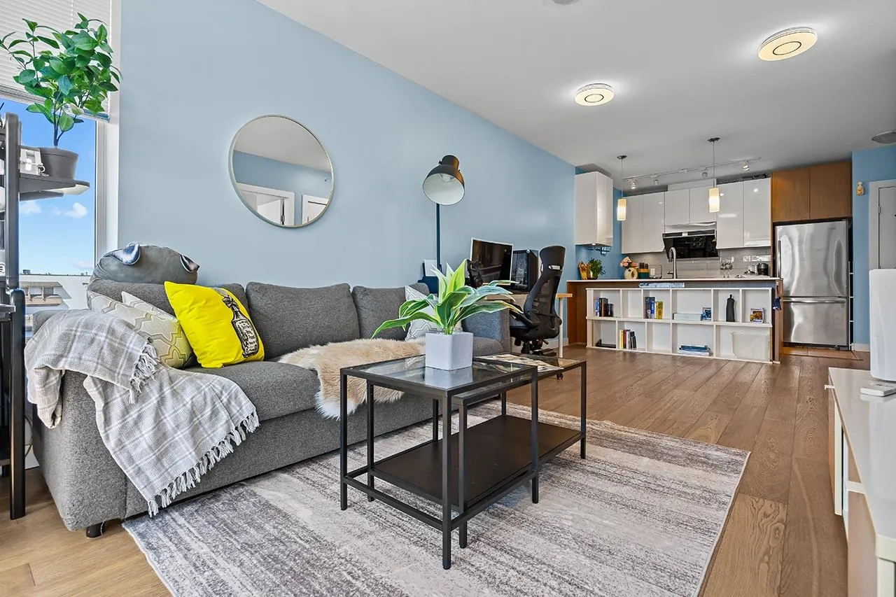
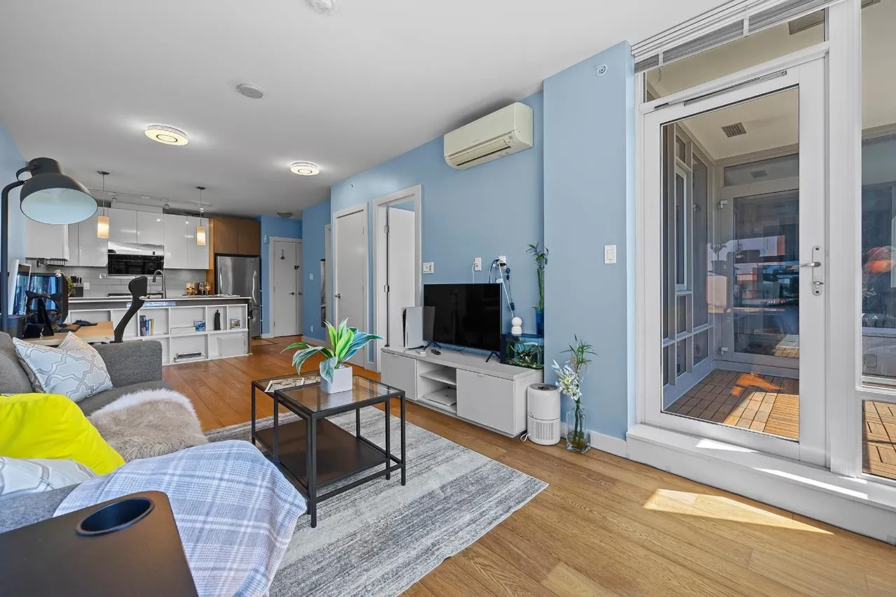
This south east-facing corner unit at 2ND floor with concept of Live & Work, featuring with 2 bedroom+Den, 2 bath like two suites (1 bedroom suite + 1 bedroom & den bachelor suite with separate entry doors), offers abundant natural light and a functional, unique layout. With over 1,000 square feet of space, it also makes a great rental property thanks to its convenient location in Ora at Oval Village. Shops and services are right downstairs, including T&T Supermarket, BMO, TD Bank, Shoppers Drug Mart, Copa Café, and Fortune Terrace Restaurant. It's just a 15-minute walk to the SkyTrain and Richmond Centre, and only a 20-minute drive to YVR Airport. School catchment:Brighouse Elementary and Richmond Secondary. 2 parking& 1 locker.

Property Details

Full Property Details

Interior

Bedrooms
2
Washrooms
2
Square Footage
1010 sqft
Basement
None
Heating Type
Heat Pump
Kitchens
1
Den
Yes

Exterior

Front
0.00
View
City
Waterfront
No
Parking Spaces
2
Total Parking Spaces
-
Garage Spaces
-
Zoning
/
Roof
Other

Building Description

Property Type
Multi Family,Residential Attached
Home Type
Condo
Subtype
Apartment/Condo
Year Built
2014
Exterior
Concrete,Concrete (Exterior),Glass (Exterior),Mixed (Exterior)
Water Supply
Public
No. Floor Levels
1
Pets Allowed
Yes With Restrictions

Community

Community
Brighouse
Area Code
Richmond

Taxes & Fees

Taxes
$4,258.92 /yr
Tax Year
2025
Maintenance Fee
$553.17 /mo

Other

Virtual Tour Link
Pets
Yes With Restrictions

Room Types

Room Dimensions Area Description
Foyer 4' x 5' 20 sqft -
Kitchen 7' x 9' 63 sqft -
Dining Room 9' x 11' 99 sqft -
Living Room 11' x 12' 132 sqft -
Primary Bedroom 10' x 11' 110 sqft -
Den 7' x 8' 56 sqft -
Flex Room 10' x 12' 120 sqft -
Bedroom 9' x 12' 108 sqft -
Bar Room 4' x 5' 20 sqft -
Jess Kuang
Jess Kuang
Sutton Group - 1st West Realty
Listed by Peter Shan PREC*
204 days on site
Listing Broker
Nu Stream Realty Inc.
Courtesy
Nu Stream Realty Inc.

Similar homes for sale in Richmond

Explore Richmond

This representation is based in whole or in part on data generated by the Chilliwack & District Real Estate Board, Fraser Valley Real Estate Board or Greater Vancouver REALTORS® which assumes no responsibility for its accuracy. Copyright 2026 by the Greater Vancouver REALTORS®, Fraser Valley Real Estate Board, Chilliwack and District Real Estate Board, and BC Northern Real Estate Board. All Rights Reserved.
Powered by AgentLocator







