
10288 River Road #10286, Delta
1 / 13
For Sale
$2,700,000
9 bd · 4 ba · 3,350 sq ft

10288 River Road #10286, Delta V4C 2R5

MLS®# R3115653

Est. mortgage
$10,243/mo
Property taxes $5,052.73/yr

About This Home

Property Type
Townhome, Duplex
Parking
10 parking
MLS #
R3115653
Size
3350 sqft
Basement
Full,Exterior Entry
Lot size
15304.00 sqft
Tax
$5,052.73 /yr
Year Built
1972
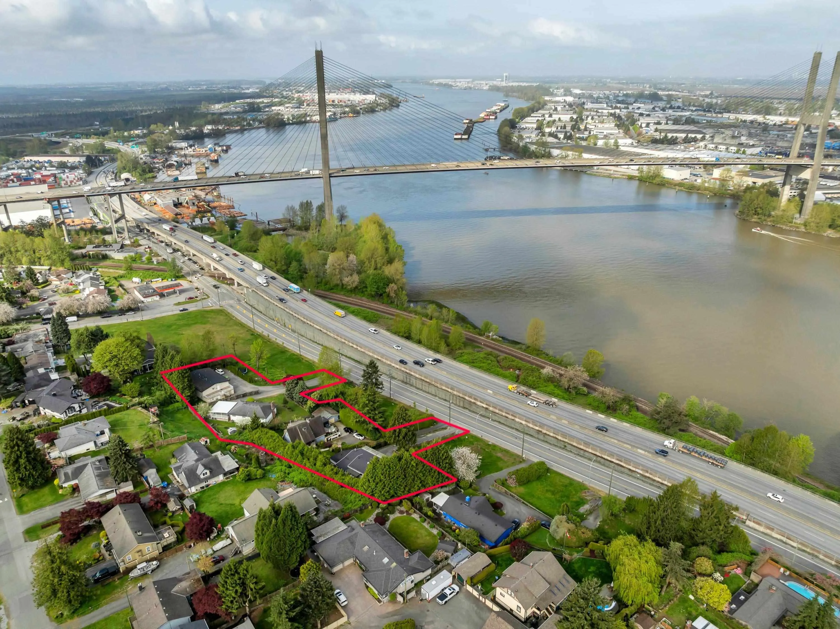
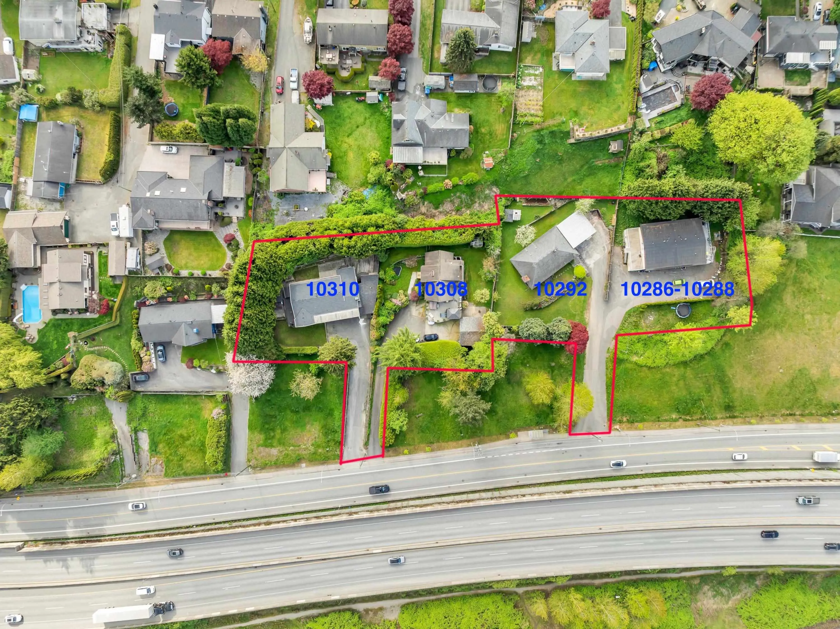
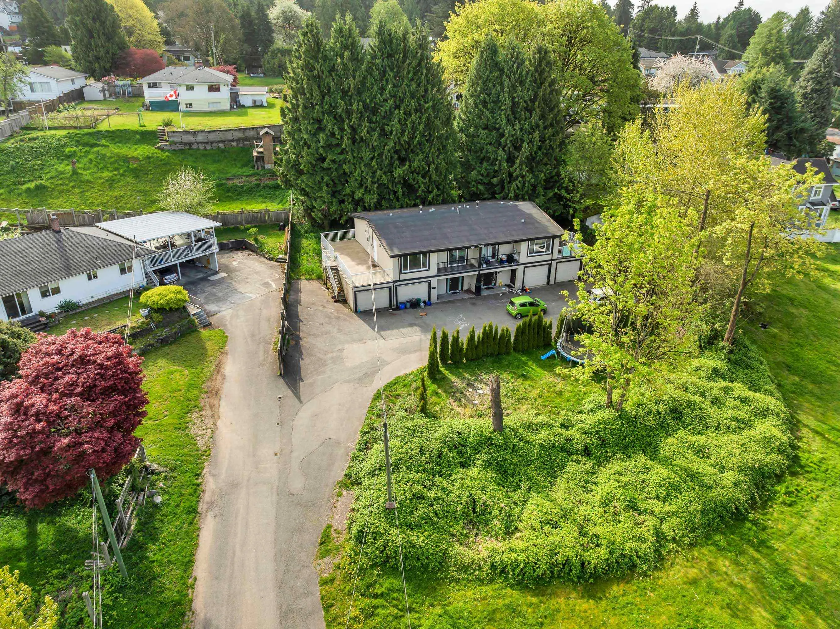
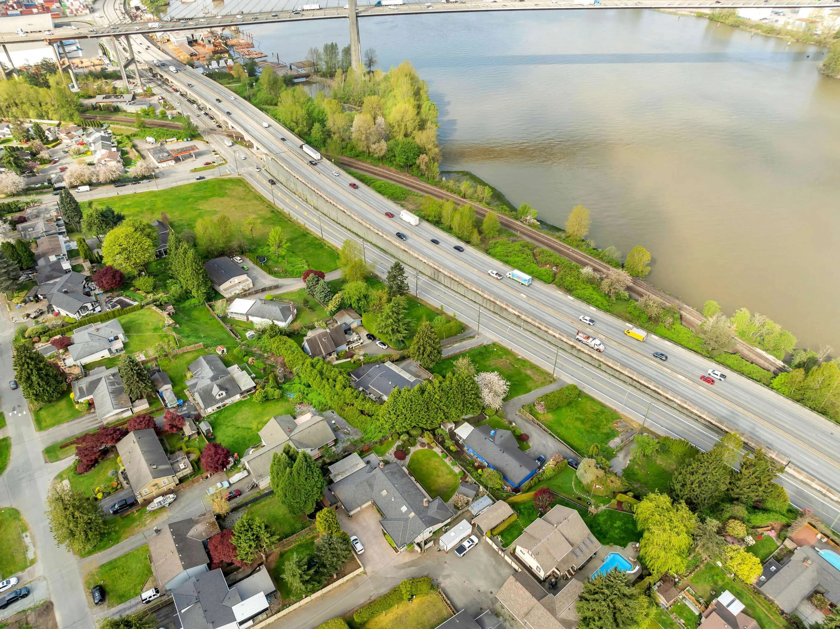
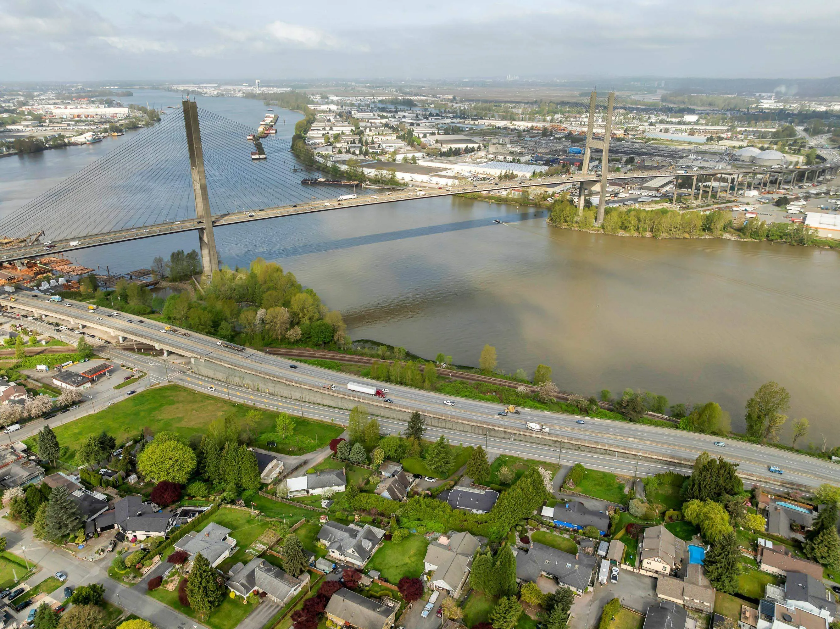
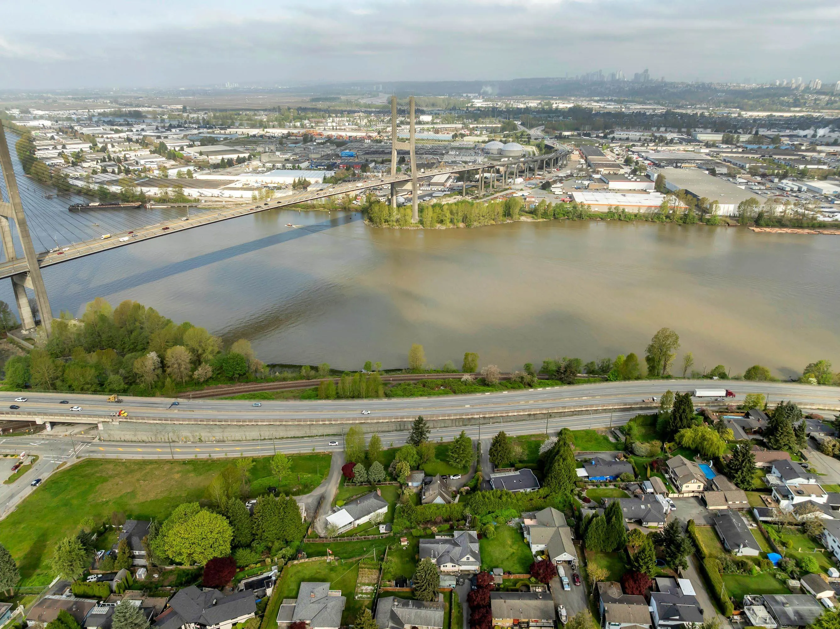
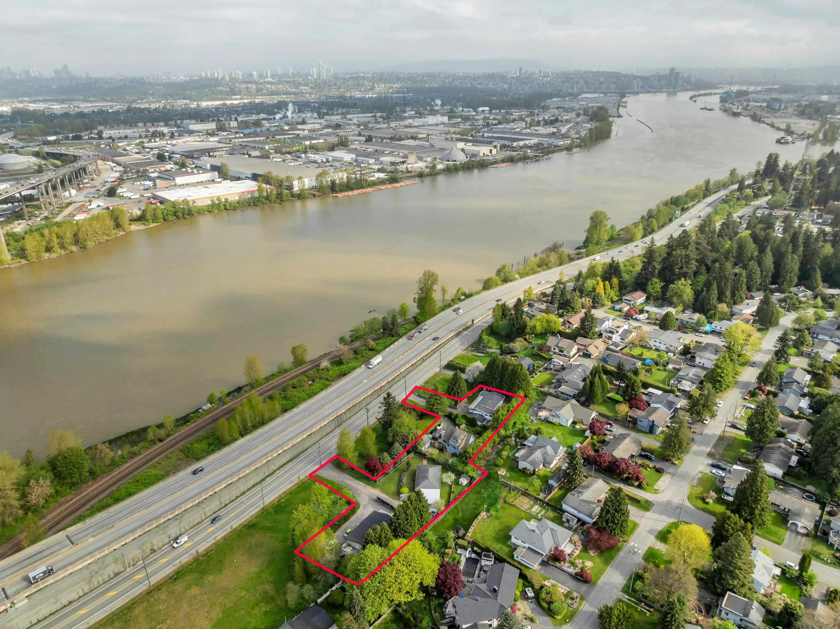
Prime redevelopment opportunity in North Delta. Multiple River Road properties offer strong potential for rezoning to accommodate townhomes or luxury view homes (subject to City approval). Massive rental income potential helps offset holding costs. Potential assembly with adjacent lots could expand the site. Many updates and ideally located near the Fraser River with quick access to Highways 91, 99, 10, and 17, plus transit, schools, shopping, and recreation. Call now for private viewing.

Property Details

Full Property Details

Interior

Bedrooms
9
Washrooms
4
Square Footage
3350 sqft
Basement
Full,Exterior Entry
Heating Type
Electric,Forced Air
Kitchens
3
Floor Finish
Mixed
Den
No

Exterior

Front
25.26
Lot Size (Sq Ft)
15304.00
View
Mountains and River
Waterfront
No
Parking Spaces
10
Total Parking Spaces
-
Garage Spaces
-
Zoning
RD3
Roof
Torch On

Building Description

Property Type
Multi Family
Home Type
Townhome
Subtype
Duplex
Year Built
1972
Exterior
Frame Wood,Stucco
Water Supply
Public
No. Floor Levels
2

Community

Community
Nordel
Area Code
N. Delta

Taxes & Fees

Taxes
$5,052.73 /yr
Tax Year
2024

Other

Virtual Tour Link

Room Types

Room Dimensions Area Description
Living Room 13'1 x 17'3 225.69 sqft -
Dining Room 8'0 x 10'2 81.33 sqft -
Bedroom 9'9 x 12'8 123.5 sqft -
Bedroom 8'3 x 12'8 104.5 sqft -
Bedroom 9'9 x 10'3 99.94 sqft -
Kitchen 11'2 x 10'3 114.46 sqft -
Bedroom 9'10 x 11'7 113.9 sqft -
Family Room 12'6 x 18'0 225 sqft -
Other 10'0 x 18'10 188.33 sqft -
Family Room 13'1 x 17'3 225.69 sqft -
Dining Room 8'0 x 10'2 81.33 sqft -
Bedroom 9'9 x 12'8 123.5 sqft -
Bedroom 8'3 x 12'8 104.5 sqft -
Bedroom 9'9 x 10'3 99.94 sqft -
Kitchen 8'10 x 13'8 120.72 sqft -
Bedroom 9'10 x 11'7 113.9 sqft -
Bedroom 10'0 x 12'0 120 sqft -
Family Room 10'0 x 12'0 120 sqft -
Kitchen 8'10 x 13'8 120.72 sqft -
Other 10'0 x 6'0 60 sqft -
Jess Kuang
Jess Kuang
Sutton Group - 1st West Realty
Listed by Matt Miri - PREC
203 days on site
Listing Broker
Royal LePage - Wolstencroft
Courtesy
Royal LePage - Wolstencroft

Similar homes for sale in Delta

Explore Delta

This representation is based in whole or in part on data generated by the Chilliwack & District Real Estate Board, Fraser Valley Real Estate Board or Greater Vancouver REALTORS® which assumes no responsibility for its accuracy. Copyright 2026 by the Greater Vancouver REALTORS®, Fraser Valley Real Estate Board, Chilliwack and District Real Estate Board, and BC Northern Real Estate Board. All Rights Reserved.
Powered by AgentLocator







