
4815 Eldorado Mews #2102, Vancouver
1 / 22
For Sale
$898,000
2 bd · 2 ba · 848 sq ft

4815 Eldorado Mews #2102, Vancouver V5R 0B2

MLS®# R3115528

Est. mortgage
$3,407/mo
Property taxes $2,882.90/yr

About This Home

Property Type
Condo, Apartment/Condo
Parking
1 parking
MLS #
R3115528
Size
848 sqft
Basement
None
Tax
$2,882.90 /yr
Year Built
2013
Maintenance Fee
$650.36 /mo
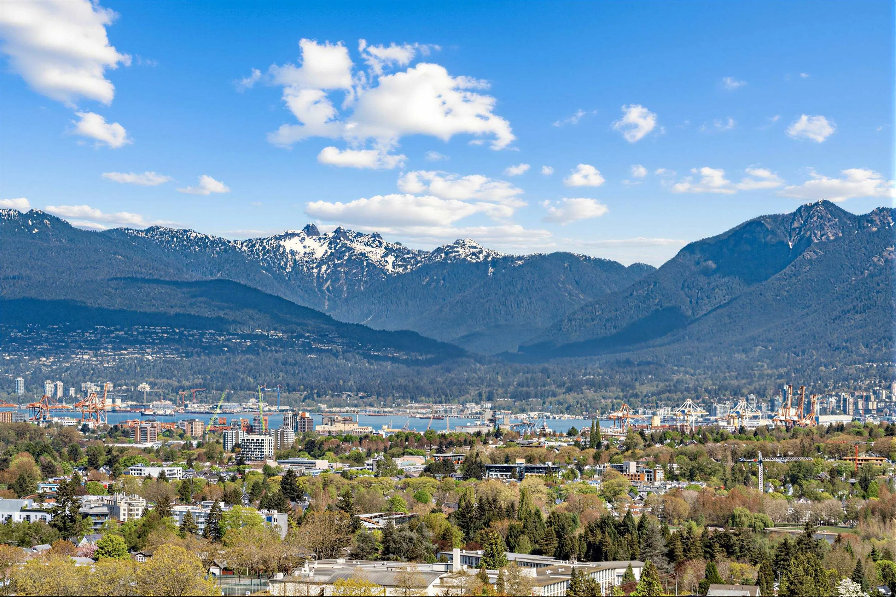
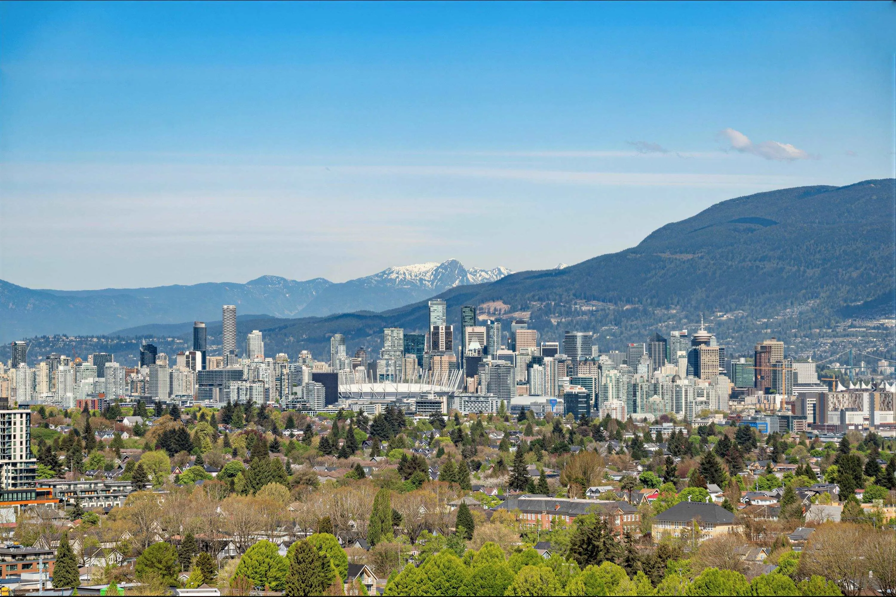
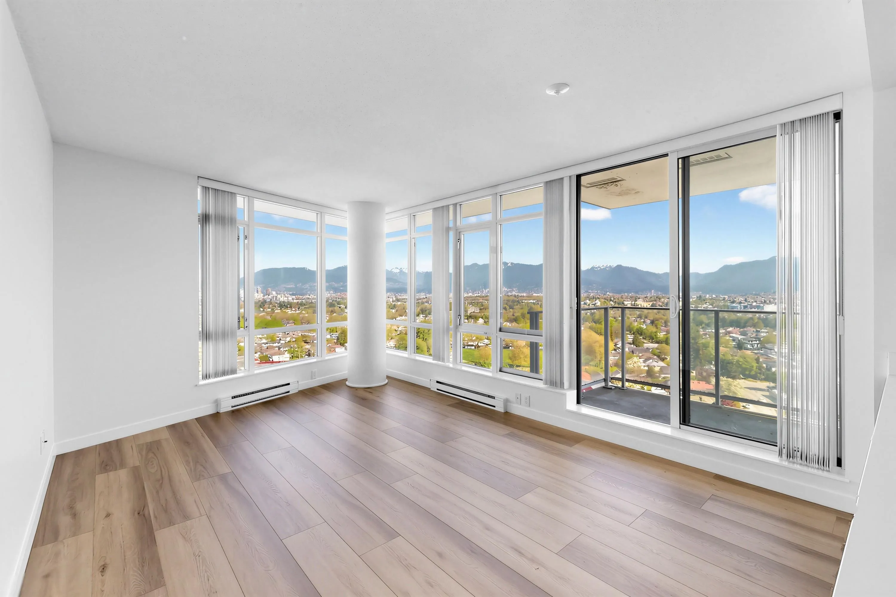
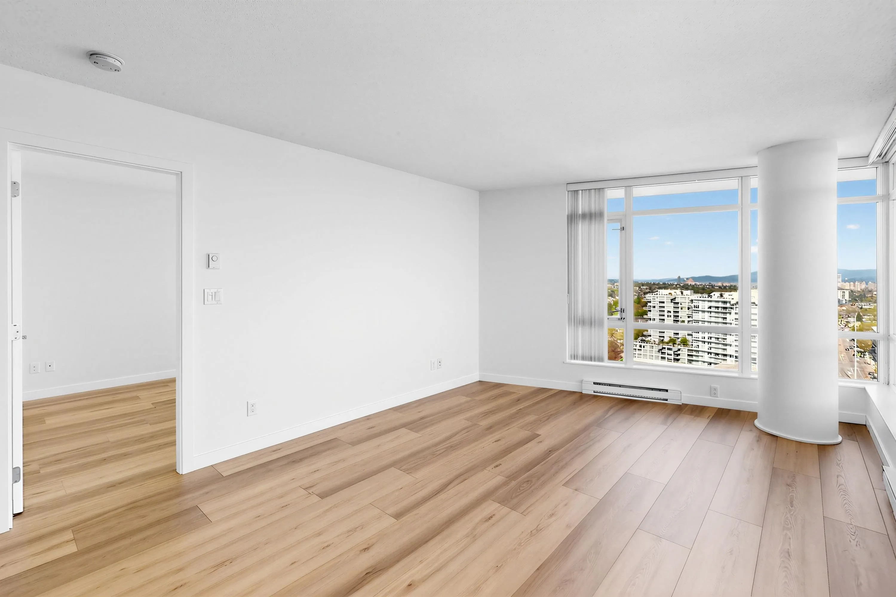
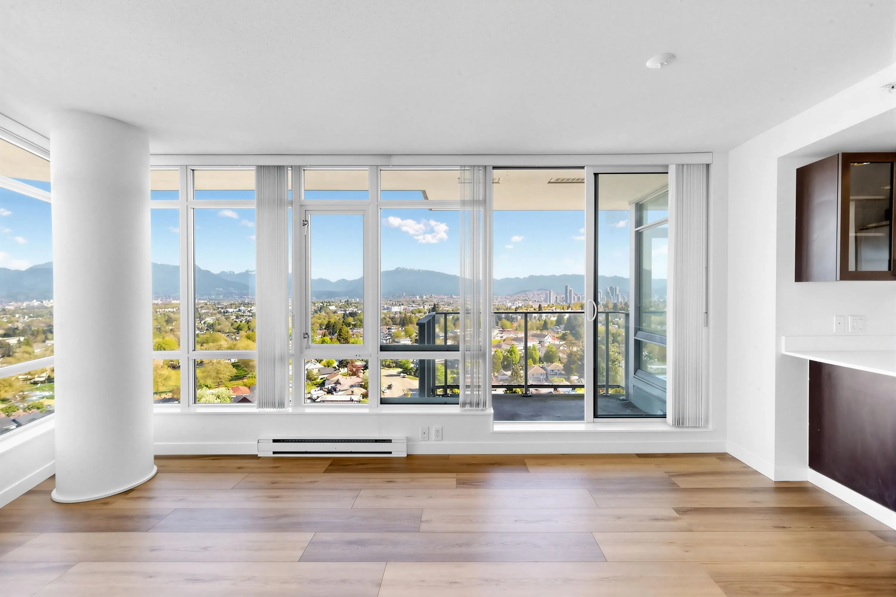
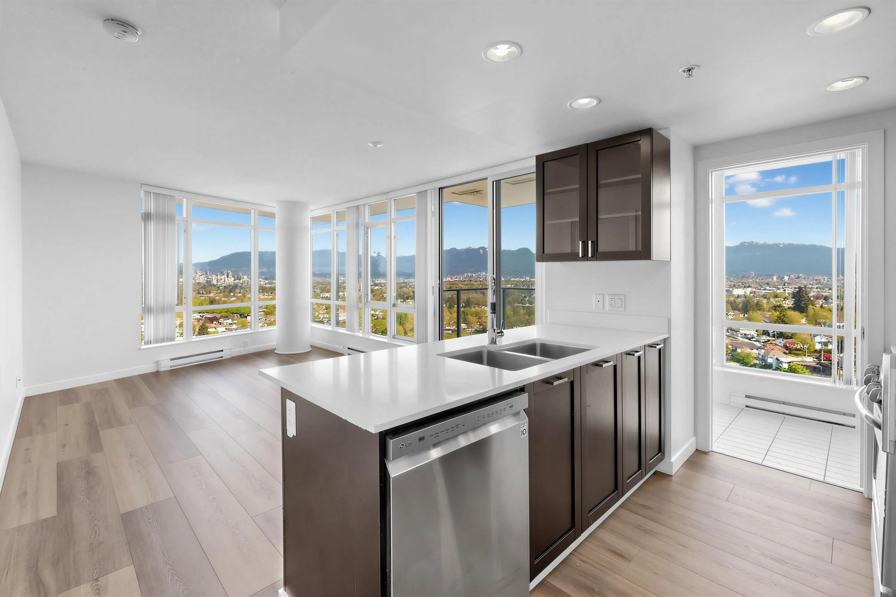
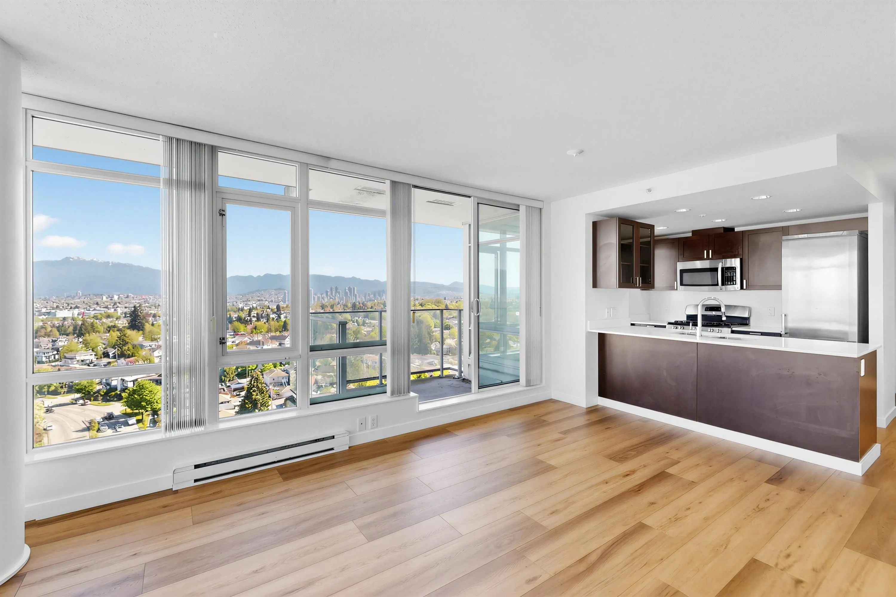
PANORAMIC VIEWS ! BREATHTAKING VIEWS OF MOUNTAINS, CITY & WATER ! Rare available EXCEPTIONAL VALUE, well kept 2 bedrooms, 2 baths, den & flex room, high ceiling, open plan concept layout excellent for guest entertainment. Features designer kitchen cabinetry, stainless steel appliances, gas stove, Newer hardwood floor & new paint throughout. Enjoy their excellent amenities, including a two-level fitness centre, party room and a garden terrace. 1 parking and 1 storage locker. Central location ! Close to School Gladstone Secondary & G T Cunningham Elementary, steps from T&T Supermarket, great restaurants, shopping, park, bus and the Nanaimo SkyTrain station. Must see !

Property Details

Amenities & Utilities

In Unit

Full Property Details

Interior

Bedrooms
2
Washrooms
2
Square Footage
848 sqft
Basement
None
Heating Type
Baseboard,Electric
Kitchens
1
Floor Finish
Mixed
Den
Yes

Exterior

View
Panoramic Mountain & City
Waterfront
No
Parking Spaces
1
Total Parking Spaces
-
Garage Spaces
-
Zoning
CD-1
Roof
Other

Building Description

Property Type
Multi Family,Residential Attached
Home Type
Condo
Subtype
Apartment/Condo
Year Built
2013
Exterior
Concrete,Glass (Exterior),Mixed (Exterior)
Water Supply
Public
No. Floor Levels
1
Pets Allowed
Cats OK,Dogs OK,Yes With Restrictions

Community

Community
Collingwood VE
Area Code
Vancouver East

Taxes & Fees

Taxes
$2,882.90 /yr
Tax Year
2026
Maintenance Fee
$650.36 /mo

Other

Pets
Cats OK,Dogs OK,Yes With Restrictions

Room Types

Room Dimensions Area Description
Living Room 9'6 x 11'4 107.67 sqft -
Dining Room 8'0 x 11'4 90.67 sqft -
Kitchen 7'11 x 11'5 90.38 sqft -
Den 4'2 x 7'7 31.6 sqft -
Primary Bedroom 9'3 x 13'0 120.25 sqft -
Bedroom 9'2 x 11'8 106.94 sqft -
Flex Room 4'5 x 5'1 22.45 sqft -
Foyer 3'7 x 4'11 17.62 sqft -
Jess Kuang
Jess Kuang
Sutton Group - 1st West Realty
Listed by Victor Kwan PREC*
204 days on site
Listing Broker
RE/MAX Select Properties
Courtesy
RE/MAX Select Properties

Similar homes for sale in Vancouver

Explore Vancouver

This representation is based in whole or in part on data generated by the Chilliwack & District Real Estate Board, Fraser Valley Real Estate Board or Greater Vancouver REALTORS® which assumes no responsibility for its accuracy. Copyright 2026 by the Greater Vancouver REALTORS®, Fraser Valley Real Estate Board, Chilliwack and District Real Estate Board, and BC Northern Real Estate Board. All Rights Reserved.
Powered by AgentLocator







