
20810 56 Avenue #4, Langley
1 / 25
For Sale
$585,000
3 bd · 2 ba · 1,307 sq ft

20810 56 Avenue #4, Langley V3A 8K7

MLS®# R3115479

Est. mortgage
$2,219/mo
Property taxes $2,365.80/yr

About This Home

Property Type
Townhome, Townhouse
Parking
1 parking
MLS #
R3115479
Size
1307 sqft
Basement
None
Tax
$2,365.80 /yr
Year Built
1991
Maintenance Fee
$593.68 /mo
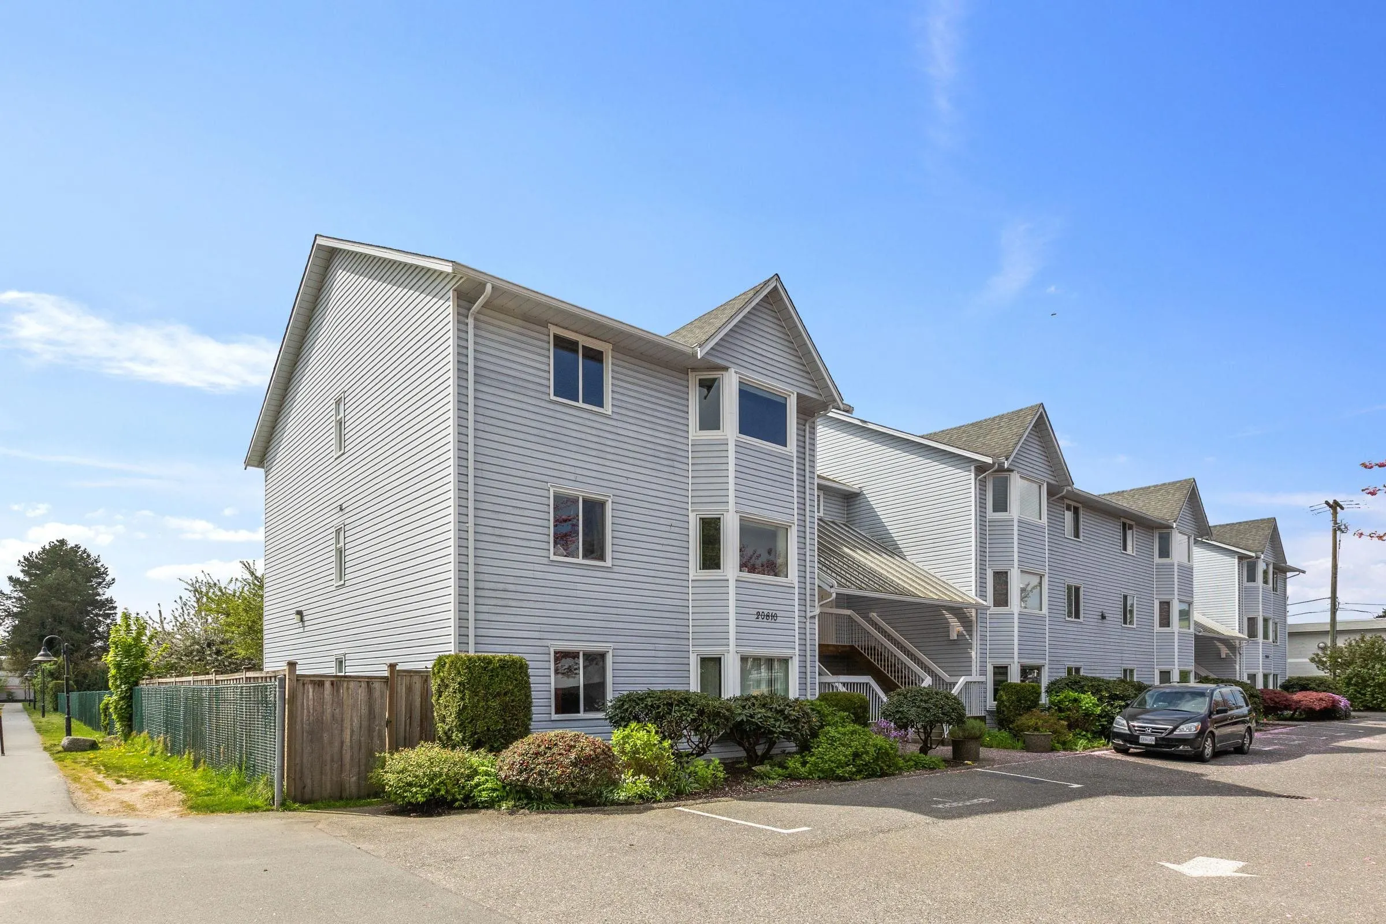
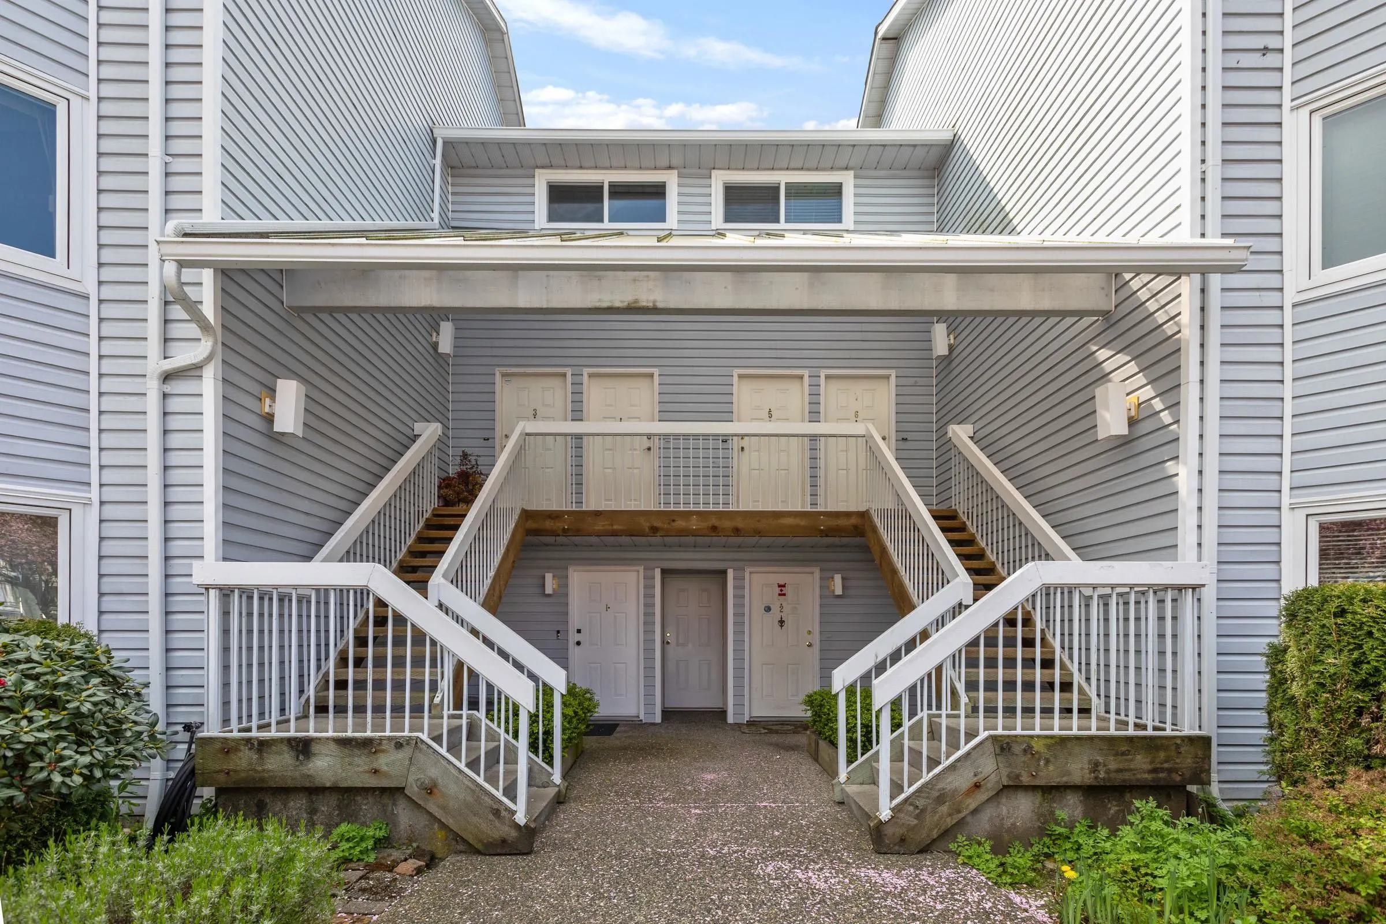
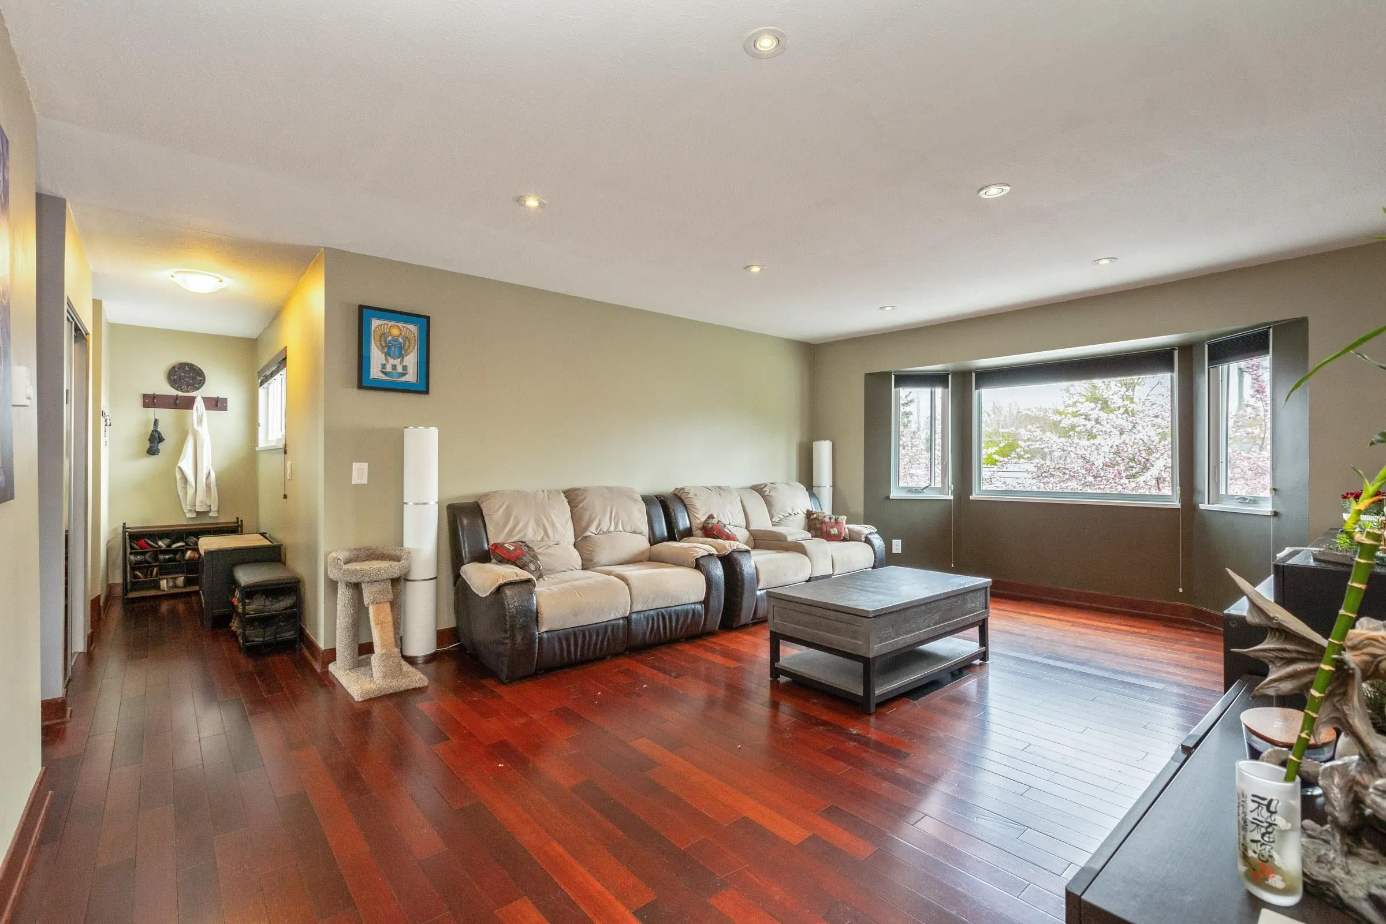
Welcome to this quiet top-floor end unit 3-bedroom walk-up townhouse, offering a beautiful park view. Recently updated with brand new windows and patio doors (under 2 years), this home provides both comfort and peace of mind. Located just steps from Fraser Crossing Mall, you’ll have grocery shopping, dining, and everyday essentials right at your doorstep. Nature lovers will appreciate the nearby Nicomekl trail system, scenic duck ponds, and multiple parks, perfect for outdoor enjoyment. Commuters and investors alike will benefit from being within walking distance to the future SkyTrain extension. A perfect blend of location, lifestyle, and investment potential in a growing community. Bylaws allow 2 cats or 2 dogs not to exceed 50lbs, or 1 cat and 1 dog.

Property Details

Amenities & Utilities

In Unit

Full Property Details

Interior

Bedrooms
3
Washrooms
2
Square Footage
1307 sqft
Basement
None
Heating Type
Electric
Kitchens
1
Floor Finish
Hardwood,Other,Tile
Den
No

Exterior

View
Park and Moutian view
Waterfront
No
Parking Spaces
1
Total Parking Spaces
-
Garage Spaces
-
Zoning
MF
Roof
Asphalt

Building Description

Property Type
Residential Attached
Home Type
Townhome
Subtype
Townhouse
Year Built
1991
Exterior
Frame Wood,Mixed (Exterior),Vinyl Siding
Water Supply
Public
No. Floor Levels
1
Pets Allowed
Cats OK,Dogs OK,Number Limit (Two),Yes With Restrictions

Community

Community
Langley City
Area Code
Langley

Taxes & Fees

Taxes
$2,365.80 /yr
Tax Year
2025
Maintenance Fee
$593.68 /mo

Other

Pets
Cats OK,Dogs OK,Number Limit (Two),Yes With Restrictions

Room Types

Room Dimensions Area Description
Living Room 16'8 x 13'11 231.94 sqft -
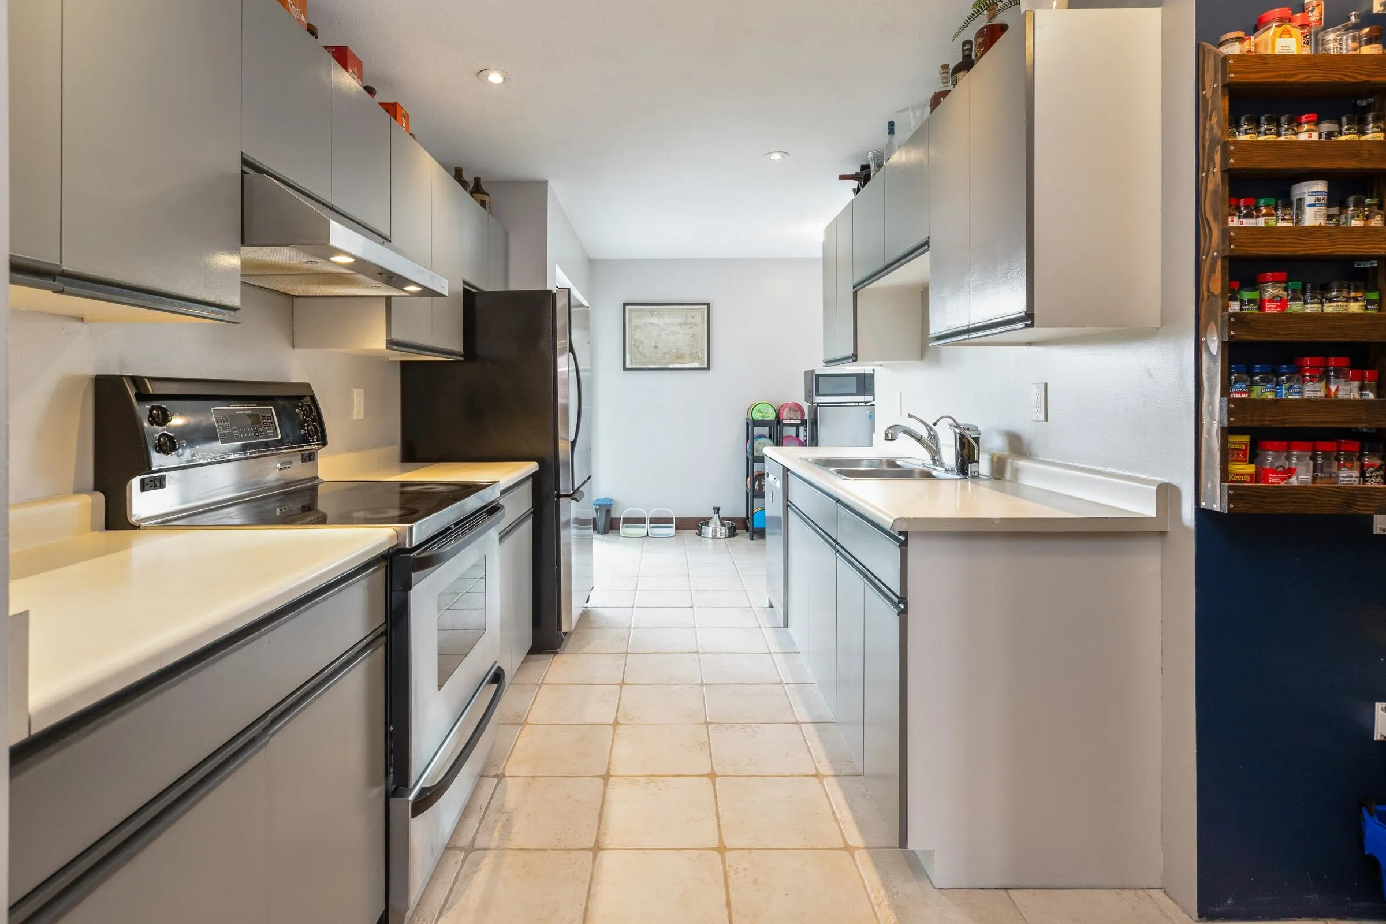
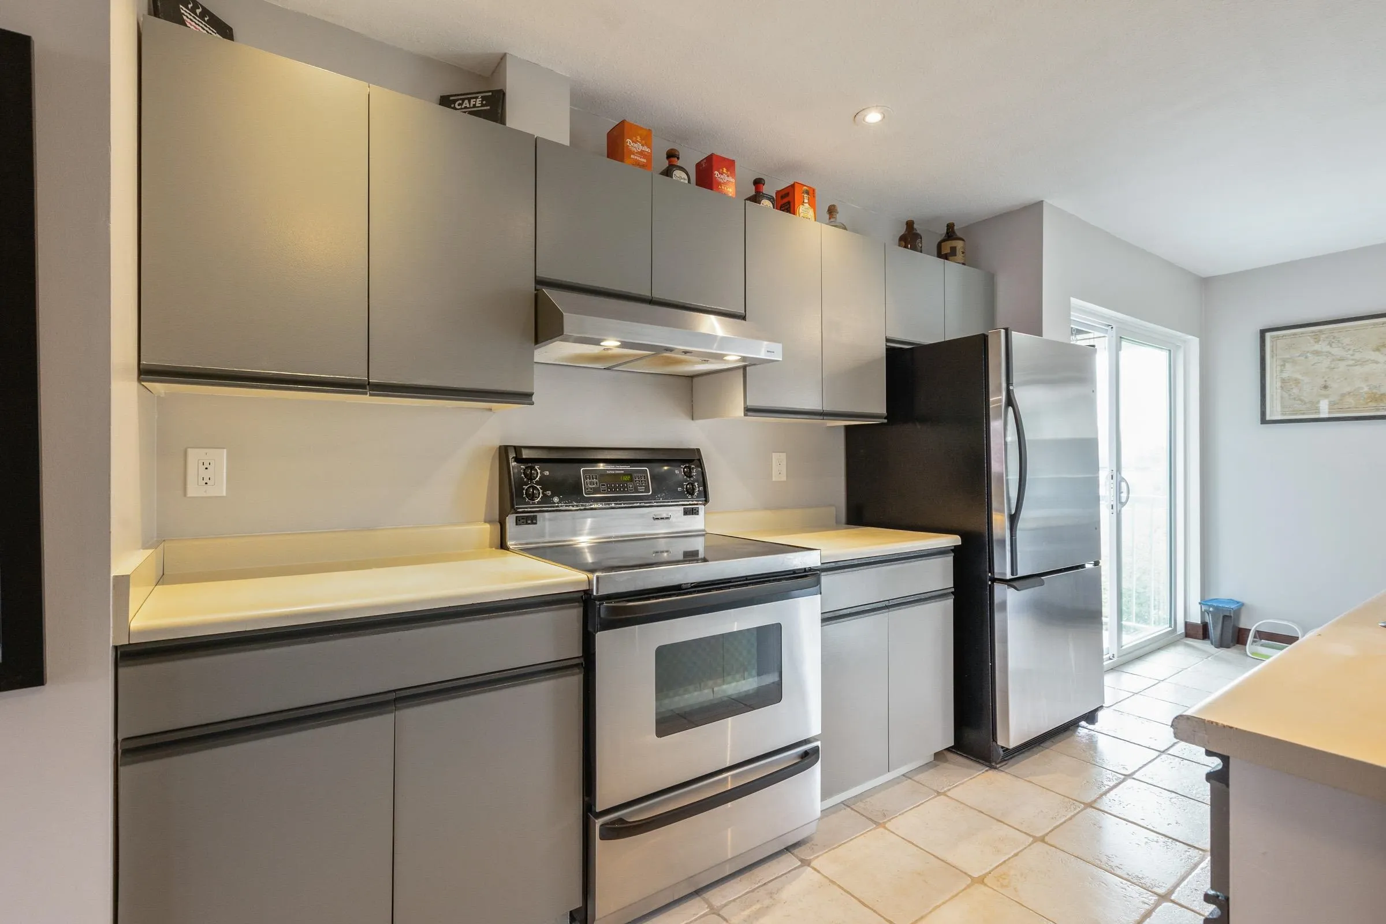
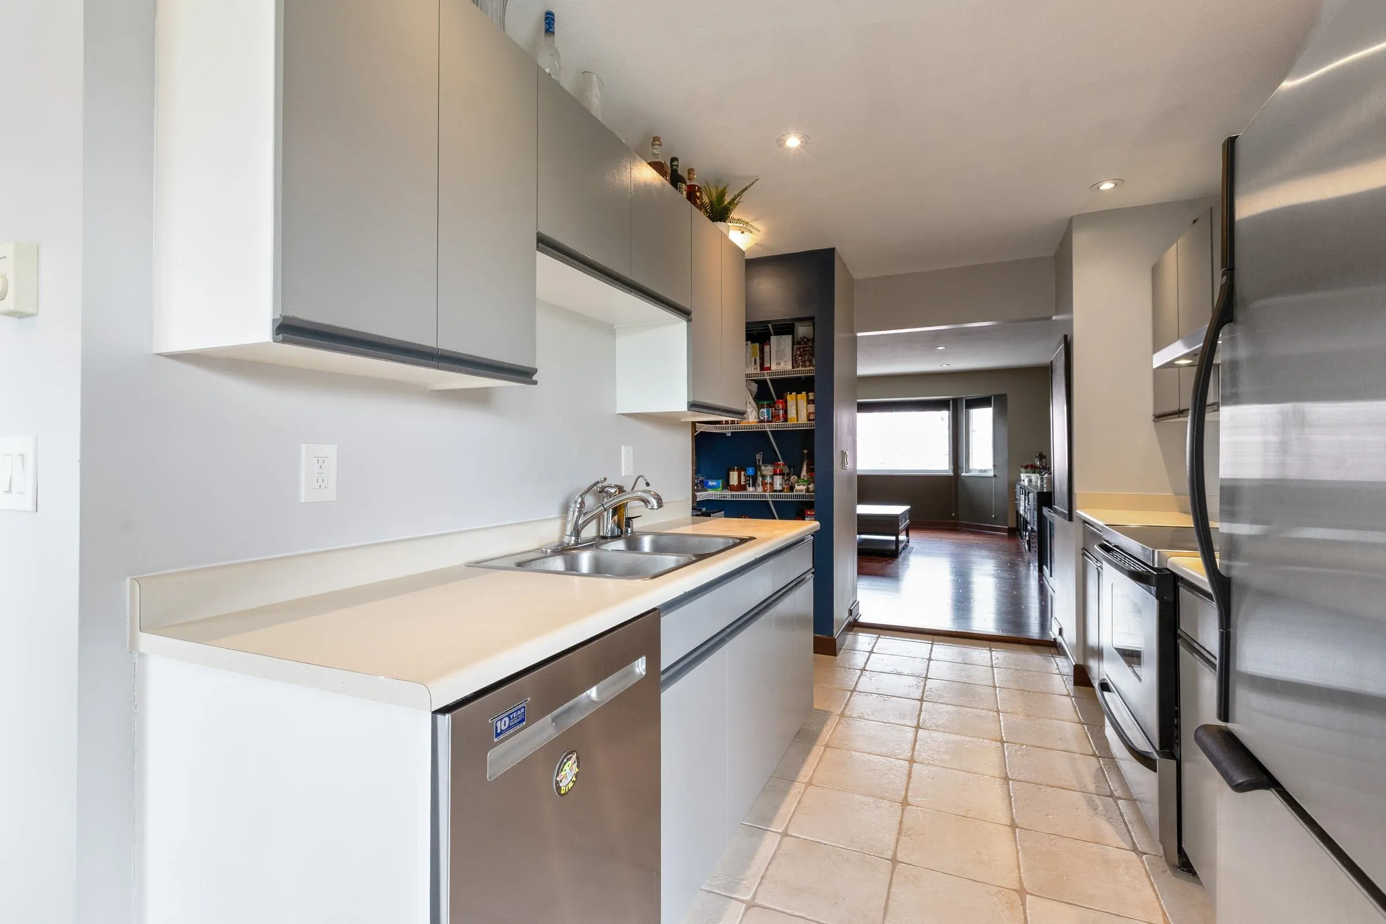
Kitchen 8' x 10'9 86 sqft -
Dining Room 7' x 12'2 85.17 sqft -
Primary Bedroom 11'10 x 12'10 151.86 sqft -
Bedroom 8'10 x 10'7 93.49 sqft -
Bedroom 11' x 10'10 119.17 sqft -
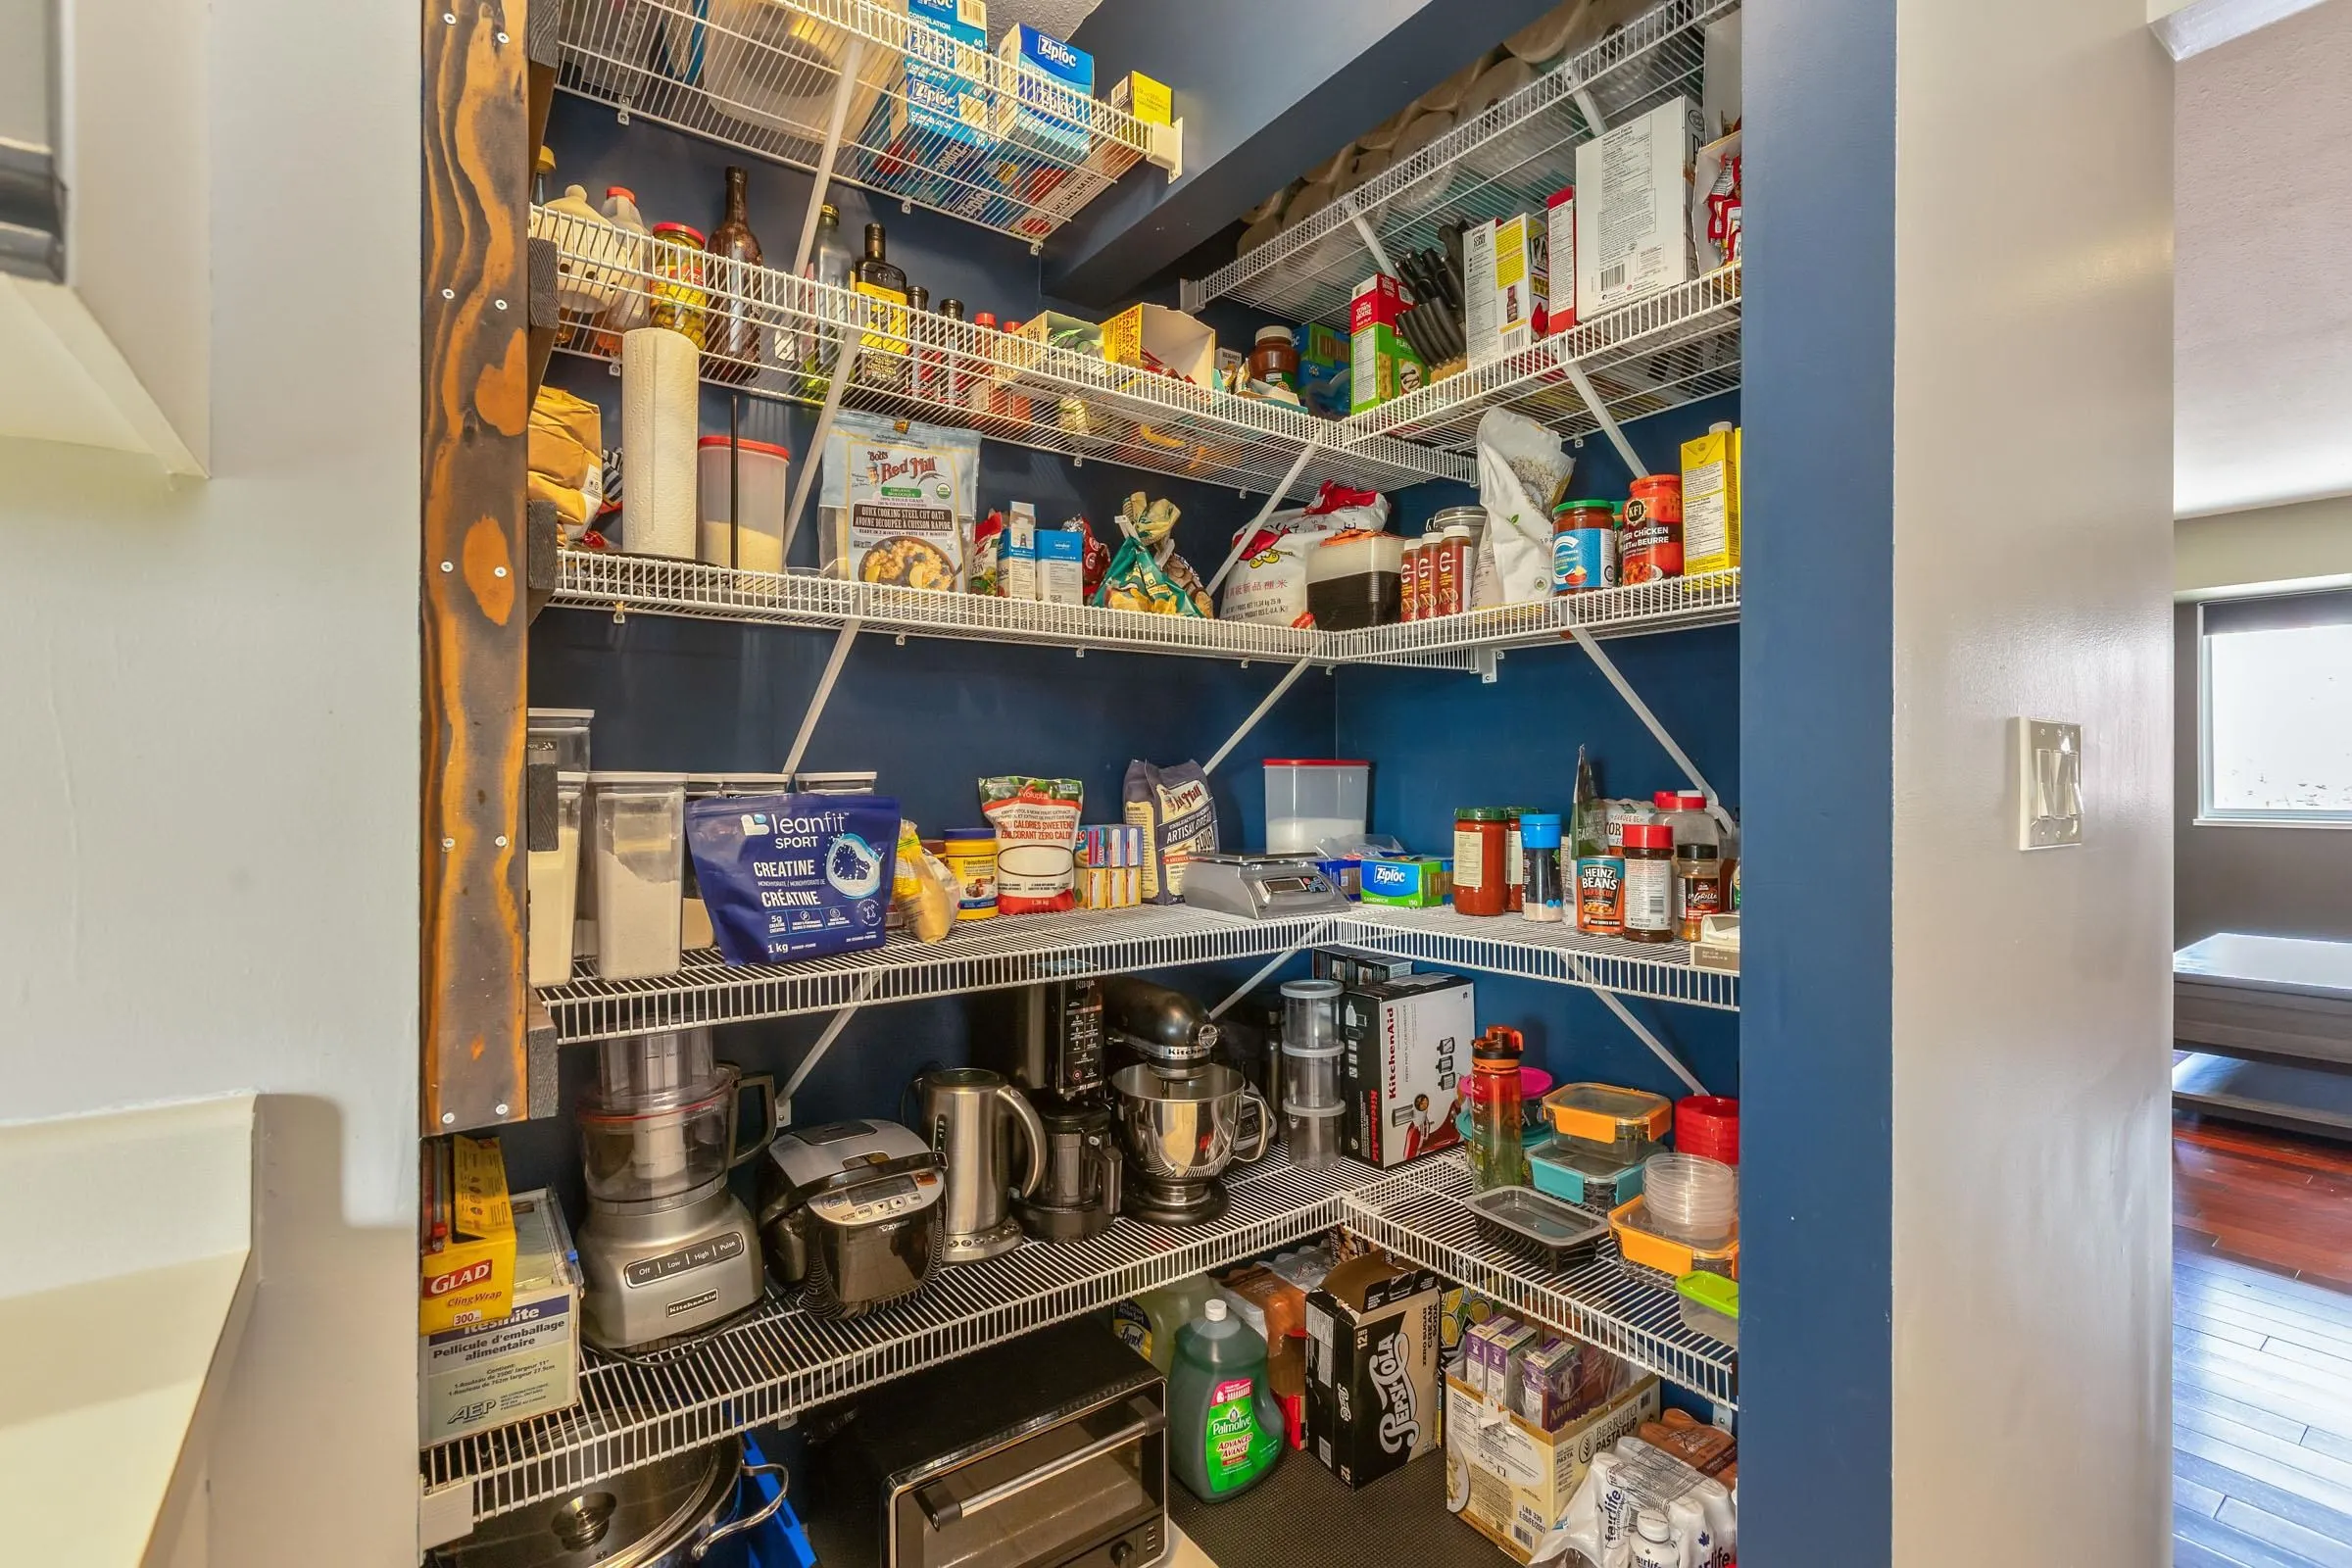
Pantry 4' x 5'5 21.67 sqft -
Jess Kuang
Jess Kuang
Sutton Group - 1st West Realty
Listed by Roy Kennedy
200 days on site
Listing Broker
Houghton Realty
Courtesy
Houghton Realty

Similar homes for sale in Langley

Explore Langley

This representation is based in whole or in part on data generated by the Chilliwack & District Real Estate Board, Fraser Valley Real Estate Board or Greater Vancouver REALTORS® which assumes no responsibility for its accuracy. Copyright 2026 by the Greater Vancouver REALTORS®, Fraser Valley Real Estate Board, Chilliwack and District Real Estate Board, and BC Northern Real Estate Board. All Rights Reserved.
Powered by AgentLocator





