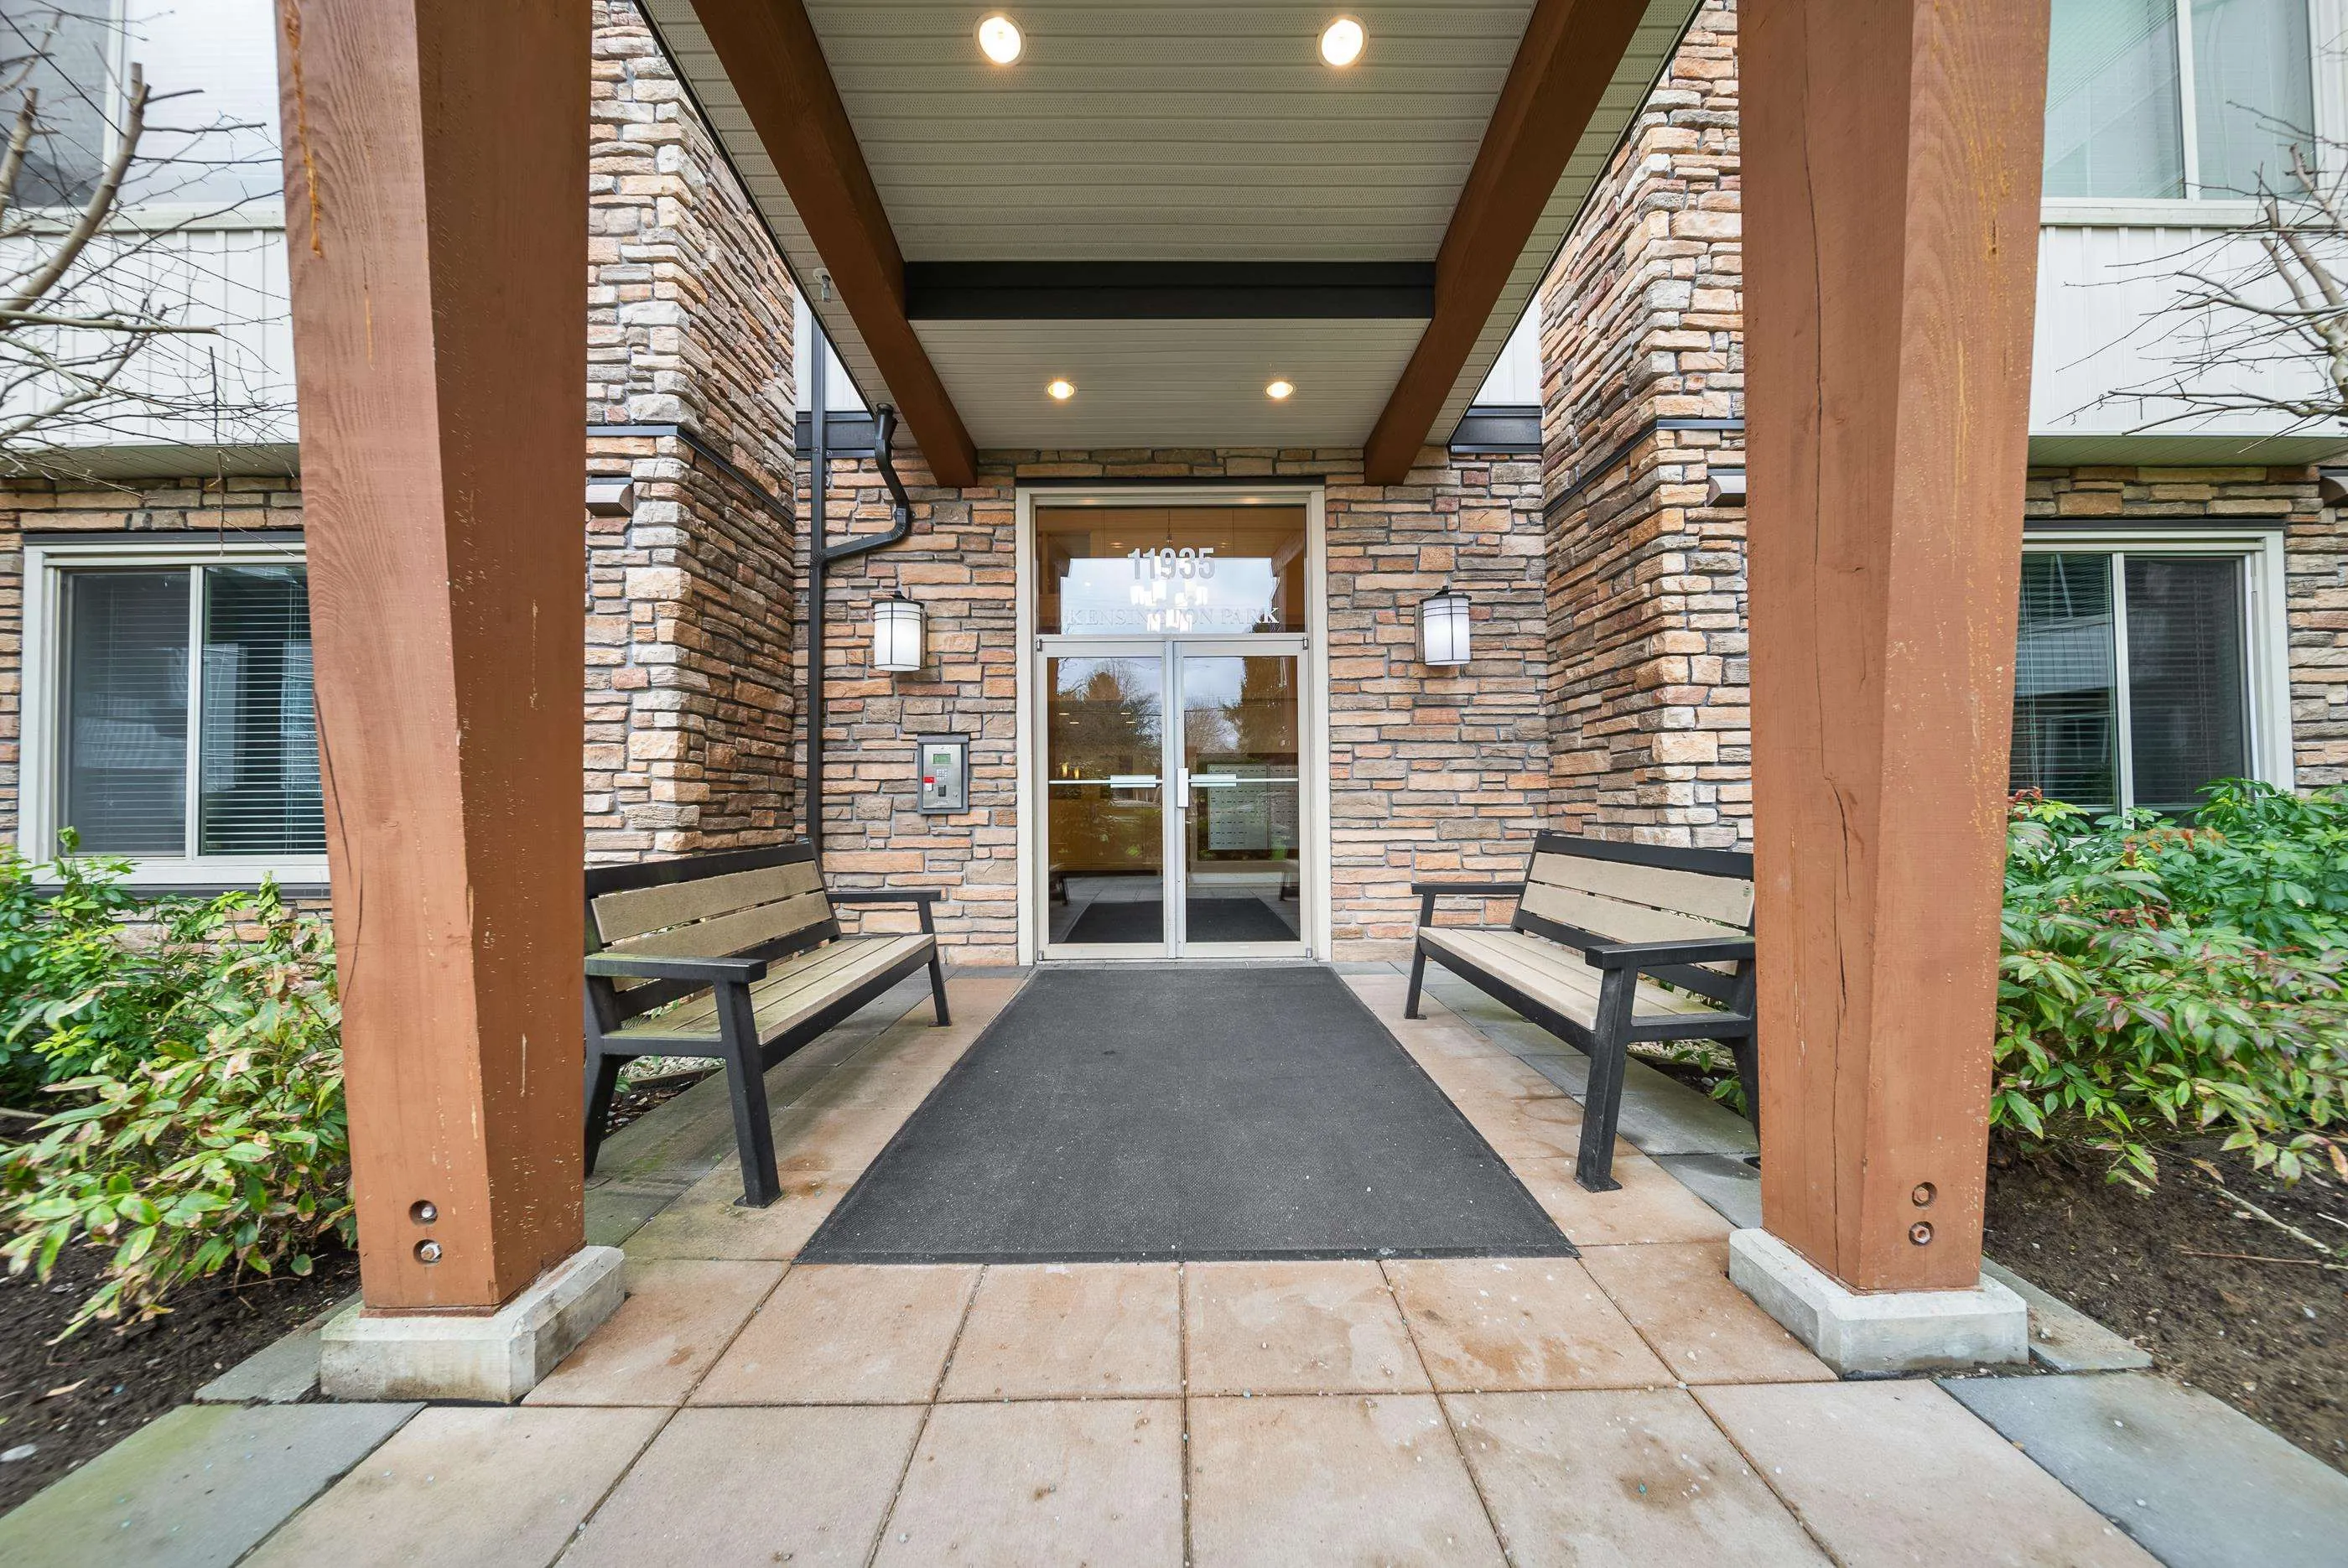
11935 Burnett Street #402, Maple Ridge
1 / 32
For Sale
$449,500
2 bd · 2 ba · 807 sq ft

11935 Burnett Street #402, Maple Ridge V2X 9A9

MLS®# R3114926

Est. mortgage
$1,705/mo
Property taxes $2,747.82/yr

About This Home

Property Type
Condo, Apartment/Condo
Parking
2 parking
MLS #
R3114926
Size
807 sqft
Basement
None
Tax
$2,747.82 /yr
Year Built
2010
Maintenance Fee
$332.57 /mo
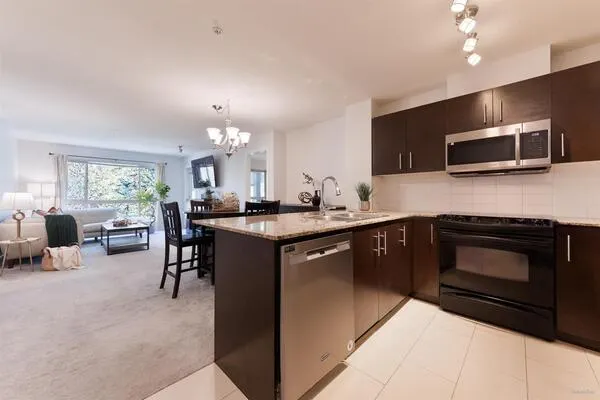
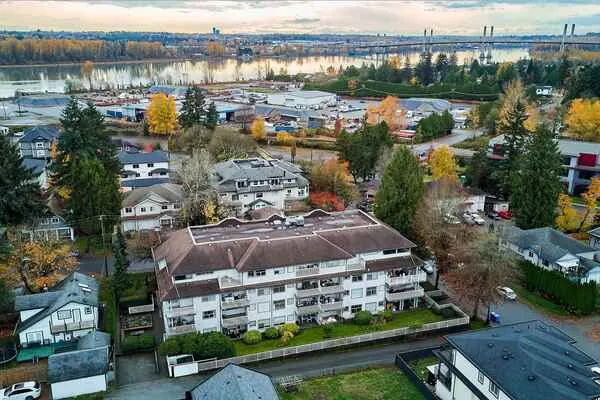
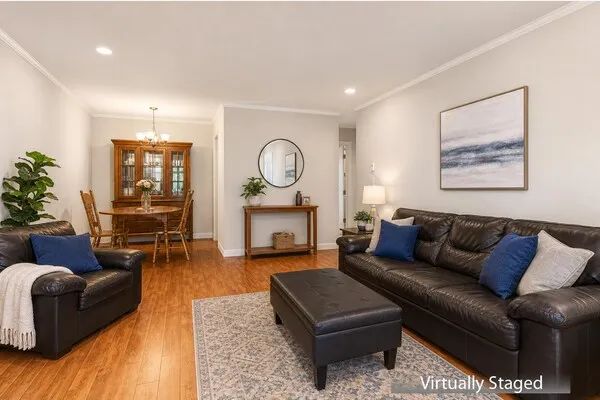
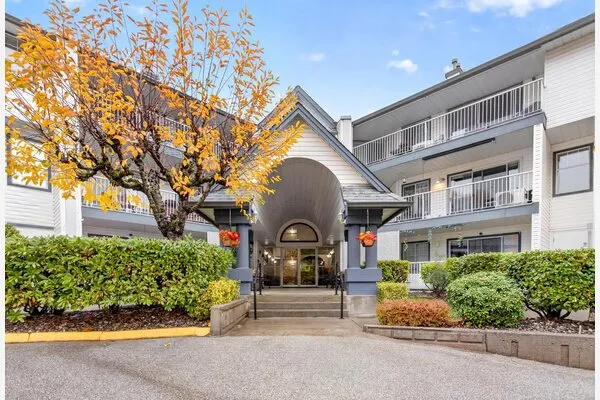
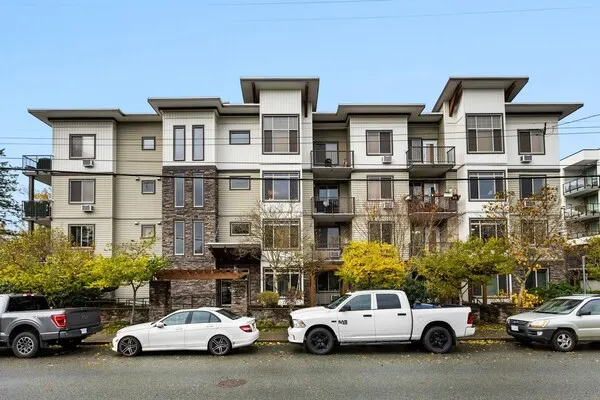
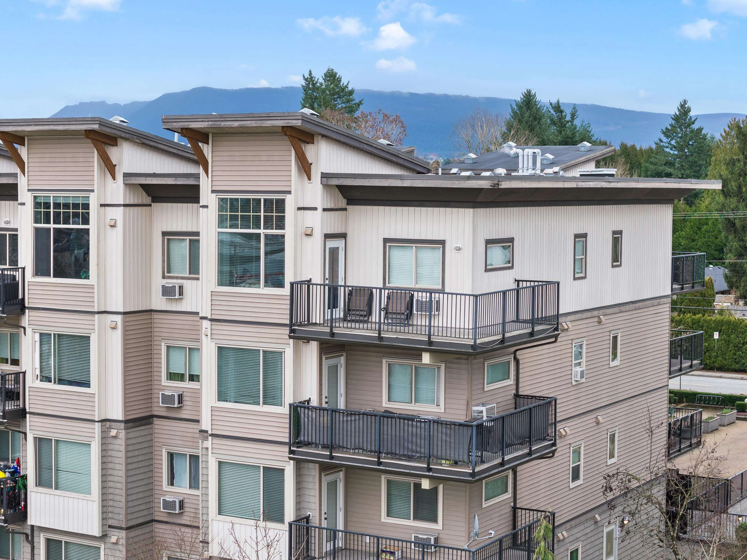
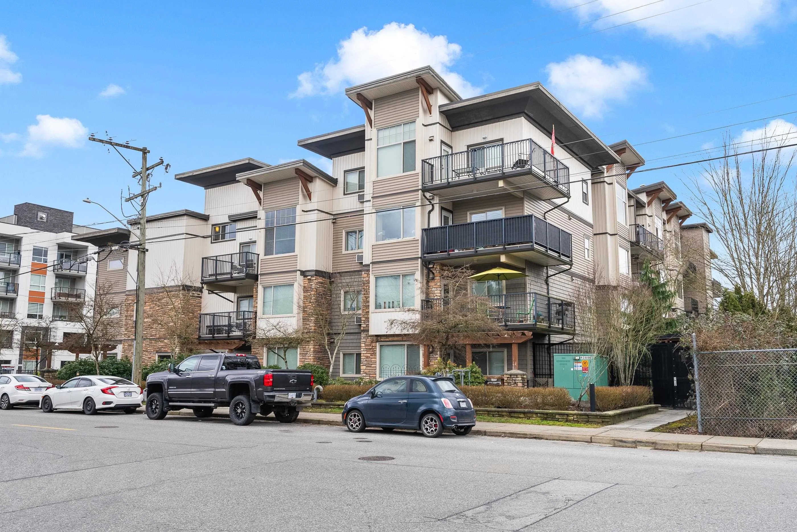
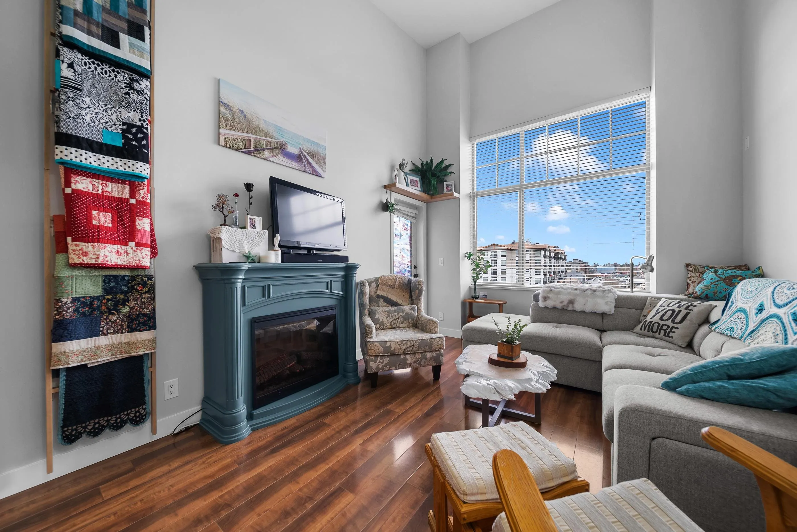
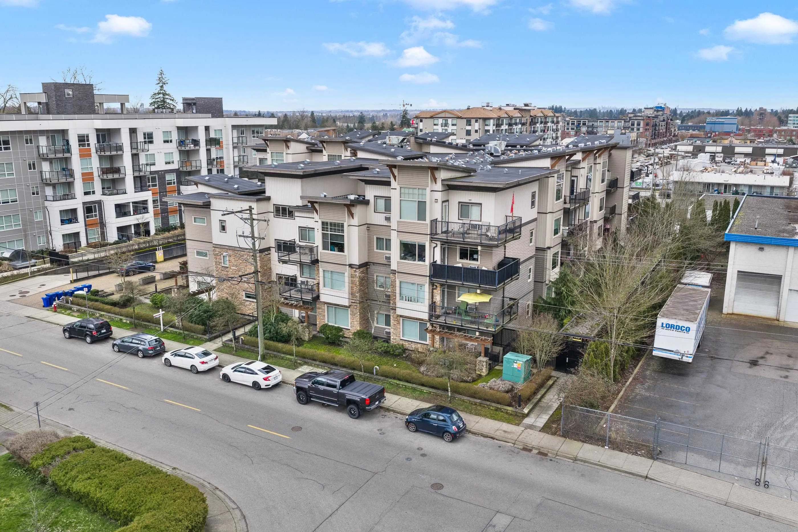
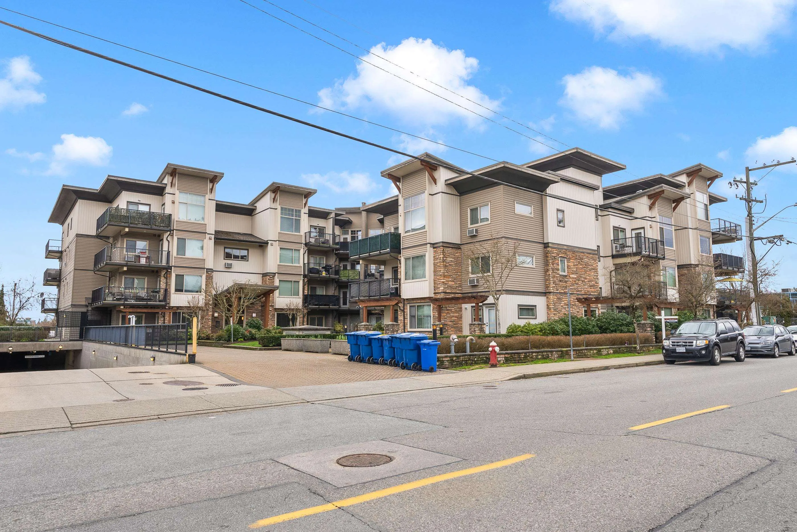
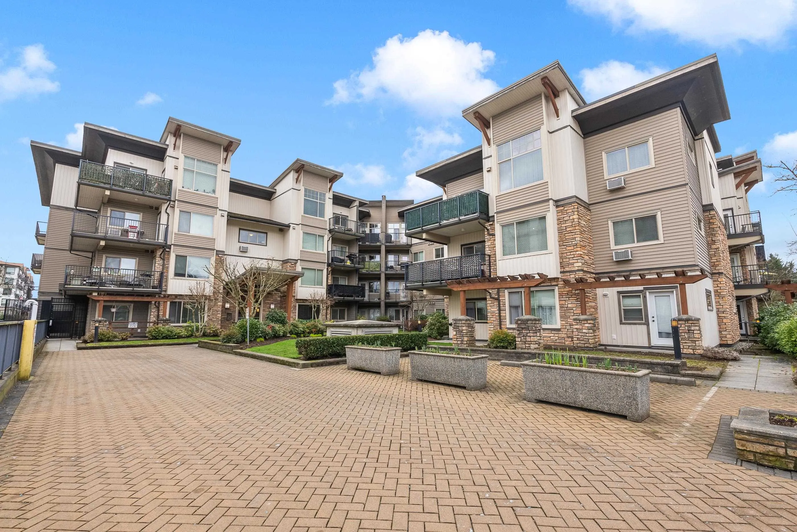
Quality build in an incredible LOCATION - quiet but convenient! CORNER, TOP FLOOR home at Kensington Park! The layout features 2 bedrooms and 2 bathrooms, well suited for someone looking to utilize the 2nd bedroom as more of a den space with closets and windows in both rooms, while still having a large overall square footage. Work from home? That 2nd bedroom/den would make an excellent office, or it would be perfect as a home gym, nursery, kids play room, crafting space, etc. This condo also has soaring 15' ceilings in the living area, A/C, granite countertops, and a wrap-around balcony to extend your living space. Plus, enjoy the convenience of 2 parking stalls! Built by Quadra Homes, this condo building is conveniently located nearby schools, transit, and shopping. Come see for yourself!

Property Details

Amenities & Utilities

In Unit

Full Property Details

Interior

Bedrooms
2
Washrooms
2
Square Footage
807 sqft
Basement
None
Heating Type
Baseboard,Electric
Kitchens
1
Floor Finish
Mixed
Den
No

Exterior

Waterfront
No
Parking Spaces
2
Total Parking Spaces
-
Garage Spaces
-
Zoning
RM-2
Roof
Asphalt

Building Description

Property Type
Multi Family,Residential Attached
Home Type
Condo
Subtype
Apartment/Condo
Year Built
2010
Exterior
Frame Wood,Mixed (Exterior)
Water Supply
Public
No. Floor Levels
1
Pets Allowed
Cats OK,Dogs OK,Number Limit (Two),Yes With Restrictions

Community

Community
East Central
Area Code
Maple Ridge

Taxes & Fees

Taxes
$2,747.82 /yr
Tax Year
2025
Maintenance Fee
$332.57 /mo

Other

Virtual Tour Link
Pets
Cats OK,Dogs OK,Number Limit (Two),Yes With Restrictions

Room Types

Room Dimensions Area Description
Kitchen 9'7 x 8'5 80.66 sqft -
Dining Room 8'5 x 11'2 93.99 sqft -
Living Room 11'2 x 11'2 124.69 sqft -
Primary Bedroom 10'5 x 11'7 120.66 sqft -
Bedroom 9'6 x 9'3 87.88 sqft -
Foyer 5'9 x 5'0 28.75 sqft -
Jess Kuang
Jess Kuang
Sutton Group - 1st West Realty
Listed by Jenn Schotts - PREC
204 days on site
Listing Broker
RE/MAX Truepeak Realty
Courtesy
RE/MAX Truepeak Realty

Similar homes for sale in Maple Ridge

Explore Maple Ridge

This representation is based in whole or in part on data generated by the Chilliwack & District Real Estate Board, Fraser Valley Real Estate Board or Greater Vancouver REALTORS® which assumes no responsibility for its accuracy. Copyright 2026 by the Greater Vancouver REALTORS®, Fraser Valley Real Estate Board, Chilliwack and District Real Estate Board, and BC Northern Real Estate Board. All Rights Reserved.
Powered by AgentLocator