
7893 Oak Street, Vancouver
1 / 16
For Sale
$1,775,000
3 bd · 3 ba · 1,610 sq ft

7893 Oak Street, Vancouver V6P 4A6

MLS®# R3113713

Est. mortgage
$6,734/mo
Property taxes $5,229.34/yr

About This Home

Property Type
Townhome, Townhouse, 3 Storey
Parking
2 parking
MLS #
R3113713
Size
1610 sqft
Basement
Finished
Tax
$5,229.34 /yr
Year Built
2019
Maintenance Fee
$503.74 /mo
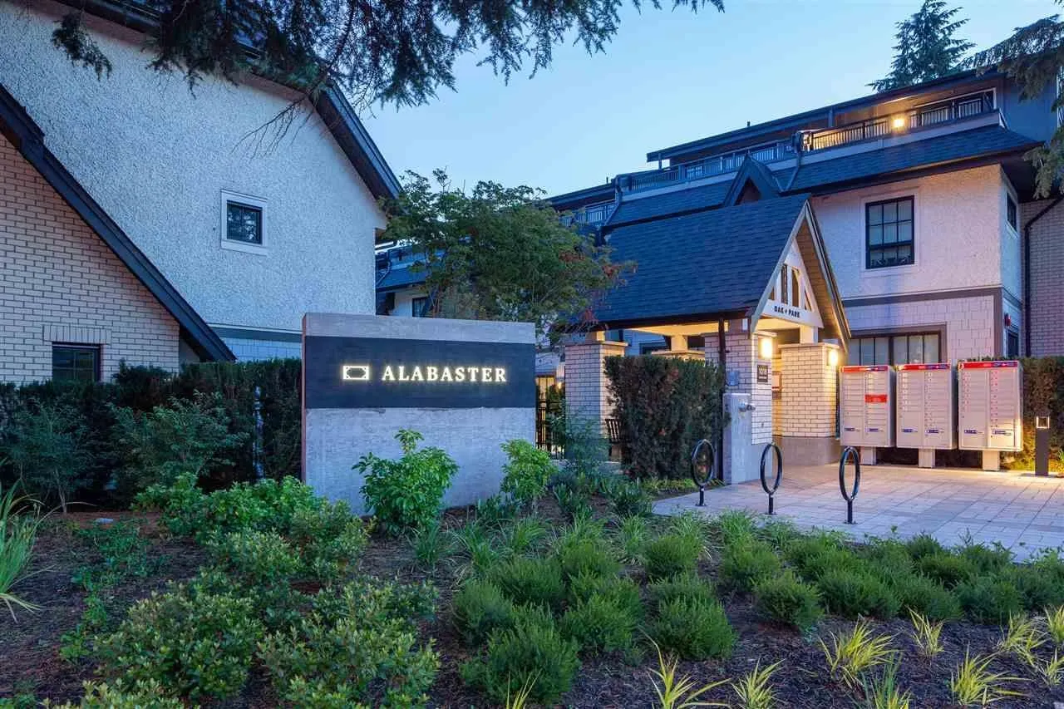
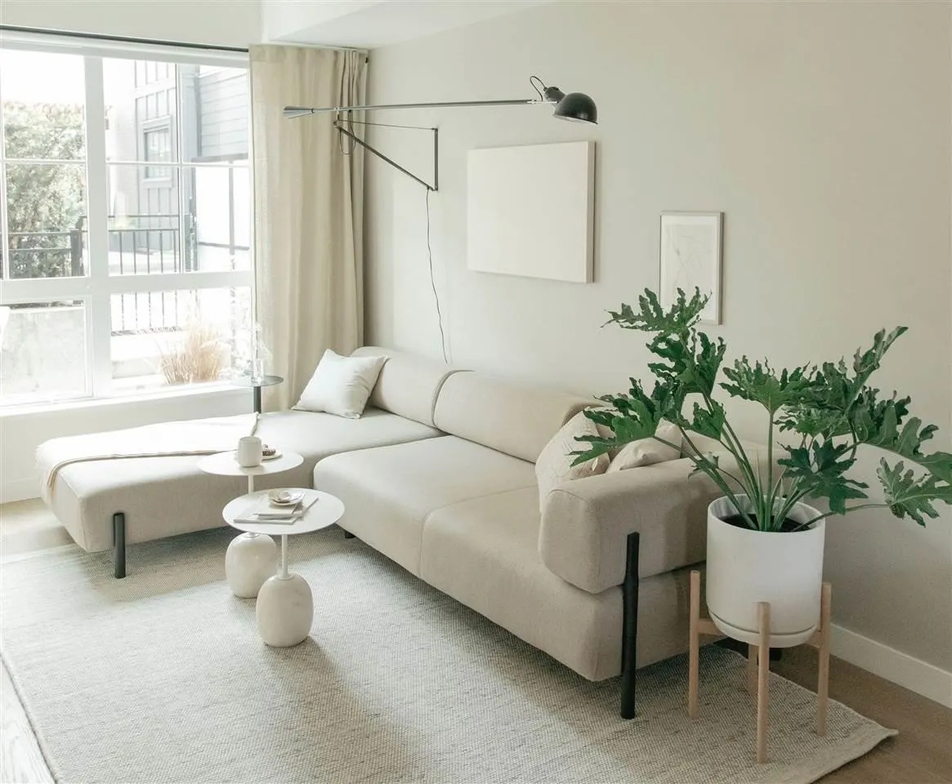
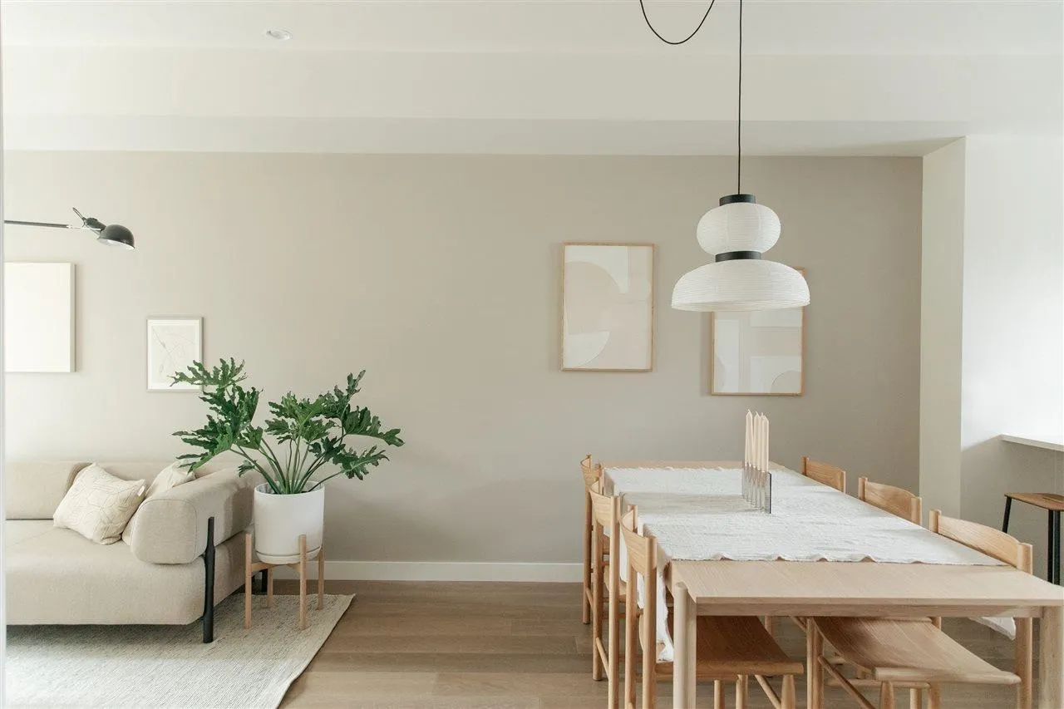
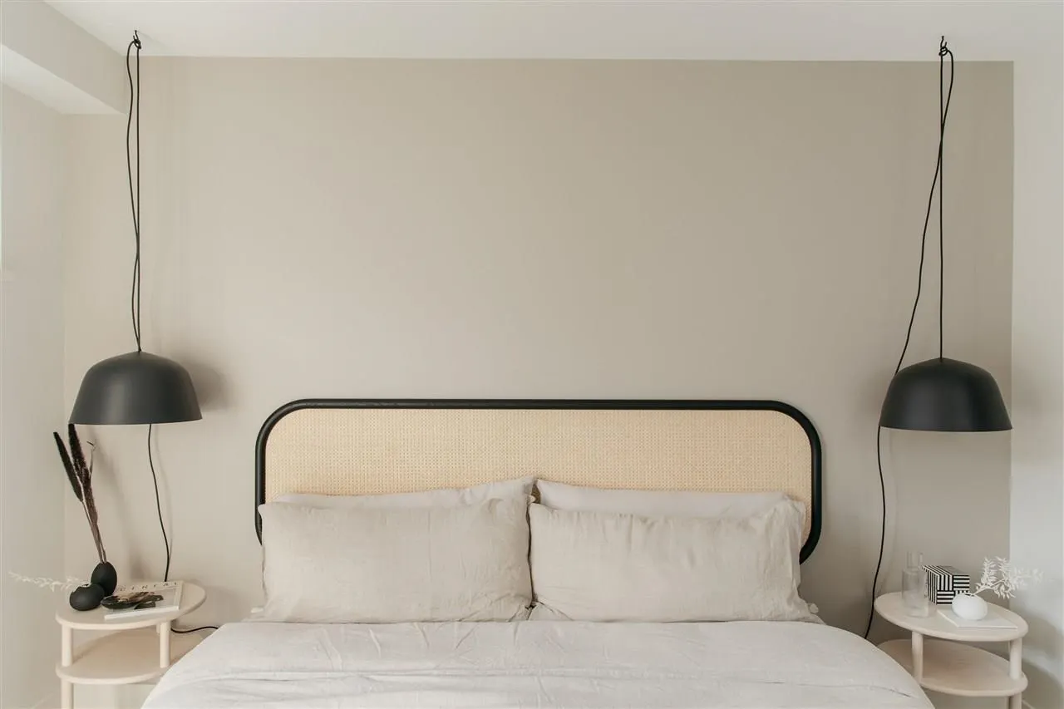
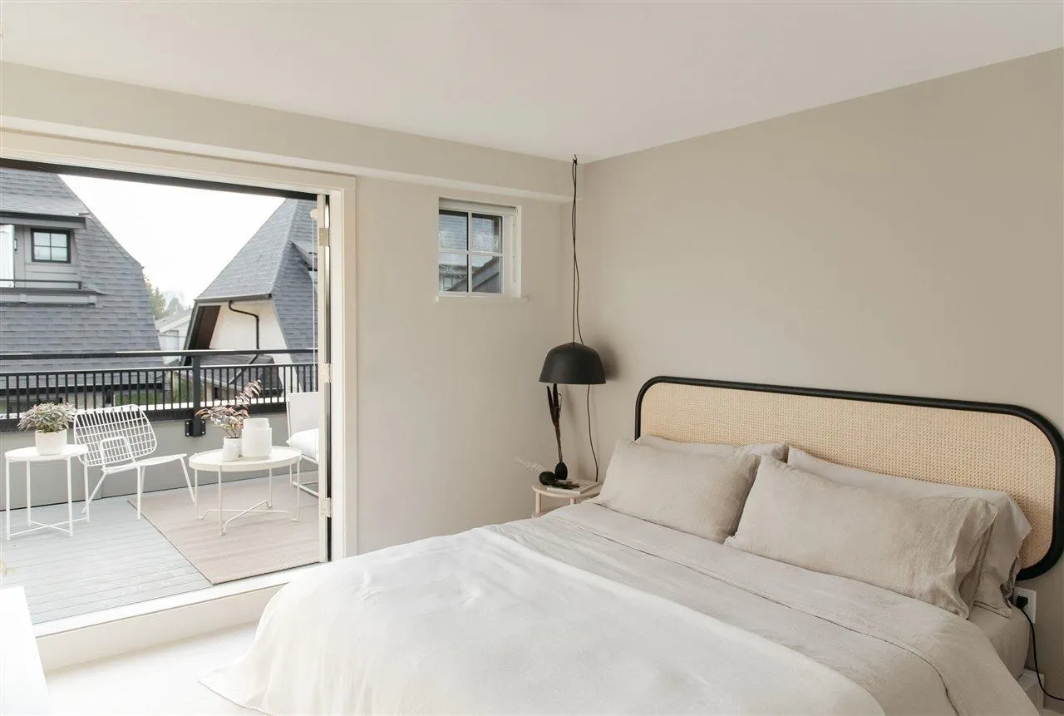
Oak + Park, Alabaster Homes' flagship project. The architecture of these 3 bedroom & den townhomes incorporates classically inspired Westcoast elements and extensive attention to detail. This collection of homes is located at Oak Street and Park Drive, in easy distance from top-ranked school Sir Winston Churchill, numerous green parks and community spaces, Oakridge Mall, Kerrisdale, Marine Gateway, and the Canada Line. Central air conditioning, heating, and direct access to secured parkade for every home. The warm & airy interiors of these homes are perfect for the modern Vancouver family. Central location, 10 mins drive to Richmond, 5 Minute drive to Marine Gateway, 18 mins drive to Downtown. Don't miss!

Property Details

Amenities & Utilities

In Unit

Full Property Details

Interior

Bedrooms
3
Washrooms
3
Square Footage
1610 sqft
Basement
Finished
Heating Type
Forced Air,Natural Gas
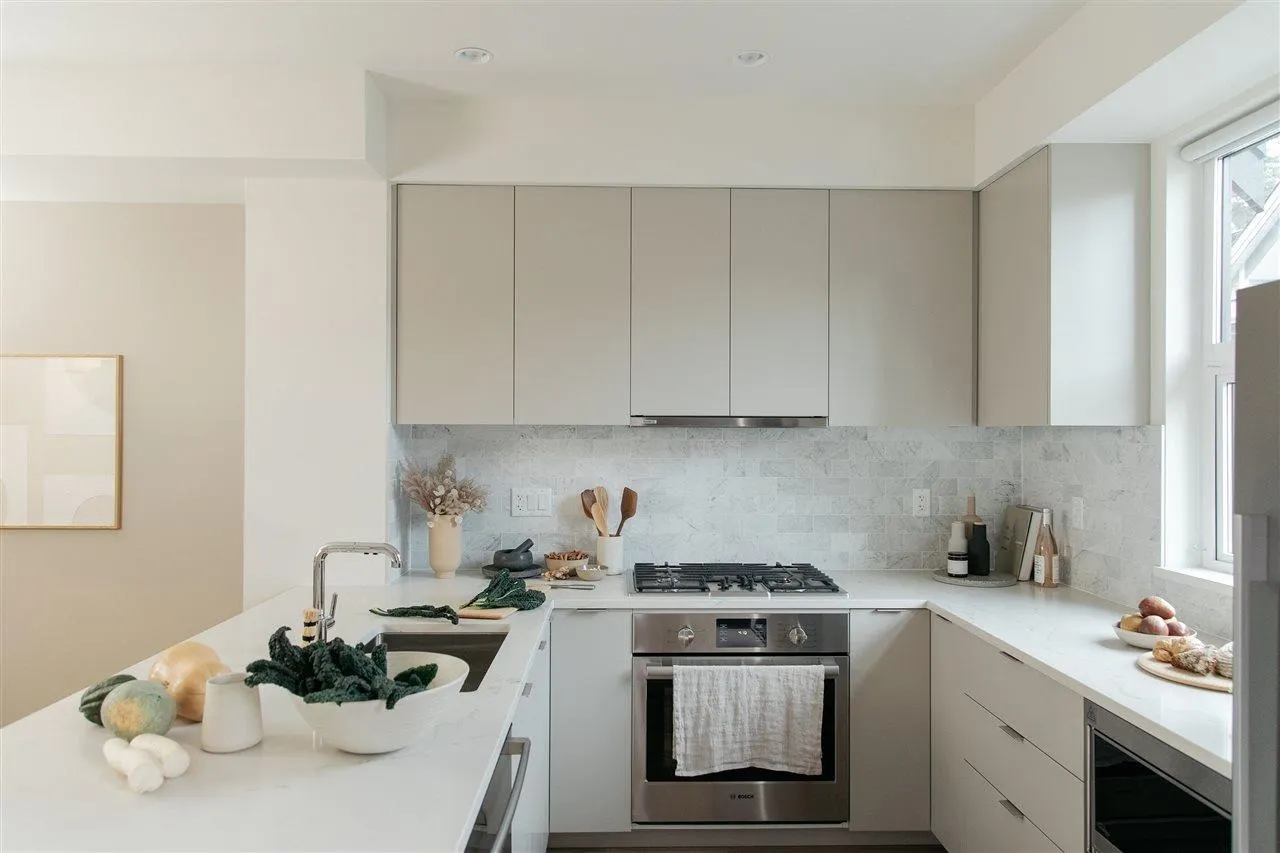
Kitchens
1
Floor Finish
Other
Den
Yes

Exterior

Waterfront
No
Parking Spaces
2
Total Parking Spaces
-
Garage Spaces
-
Zoning
RM-8
Roof
Asphalt

Building Description

Style
3 Storey
Property Type
Residential Attached
Home Type
Townhome
Subtype
Townhouse
Year Built
2019
Exterior
Concrete,Frame Wood,Fibre Cement (Exterior),Mixed (Exterior),Stucco
Water Supply
Public
No. Floor Levels
3
Pets Allowed
Cats OK,Dogs OK,Yes With Restrictions

Community

Community
Marpole
Area Code
Vancouver West

Taxes & Fees

Taxes
$5,229.34 /yr
Tax Year
2025
Maintenance Fee
$503.74 /mo

Other

Pets
Cats OK,Dogs OK,Yes With Restrictions

Room Types

Room Dimensions Area Description
Living Room 12'2 x 8'10 107.47 sqft -
Dining Room 9'3 x 11'2 103.29 sqft -
Kitchen 9'6 x 11'2 106.08 sqft -
Primary Bedroom 11'3 x 10'5 117.19 sqft -
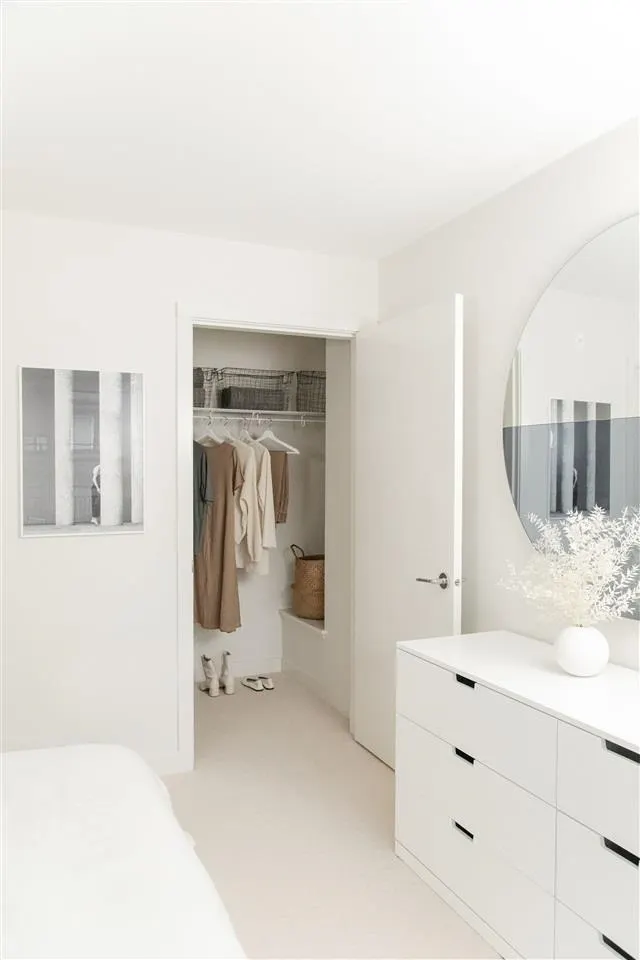
Walk-In Closet 4'2 x 5'9 23.96 sqft -
Bedroom 10'0 x 10'0 100 sqft -
Bedroom 10'0 x 8'0 80 sqft -
Den 5'0 x 8'0 40 sqft -
Flex Room 6'7 x 8'4 54.86 sqft -
Jess Kuang
Jess Kuang
Sutton Group - 1st West Realty
Listed by Jacky Chau
207 days on site
Listing Broker
RA Realty Alliance Inc.
Courtesy
RA Realty Alliance Inc.

Similar homes for sale in Vancouver

Explore Vancouver

This representation is based in whole or in part on data generated by the Chilliwack & District Real Estate Board, Fraser Valley Real Estate Board or Greater Vancouver REALTORS® which assumes no responsibility for its accuracy. Copyright 2026 by the Greater Vancouver REALTORS®, Fraser Valley Real Estate Board, Chilliwack and District Real Estate Board, and BC Northern Real Estate Board. All Rights Reserved.
Powered by AgentLocator






