
2020 E Kent Avenue South #208, Vancouver
1 / 27
For Sale
$529,900
1 bd · 1 ba · 687 sq ft

2020 E Kent Avenue South #208, Vancouver V5P 4X1

MLS®# R3113707

Est. mortgage
$2,010/mo
Property taxes $1,632.12/yr

About This Home

Property Type
Condo, Apartment/Condo
Parking
1 parking
MLS #
R3113707
Size
687 sqft
Basement
None
Tax
$1,632.12 /yr
Year Built
1994
Maintenance Fee
$489.54 /mo
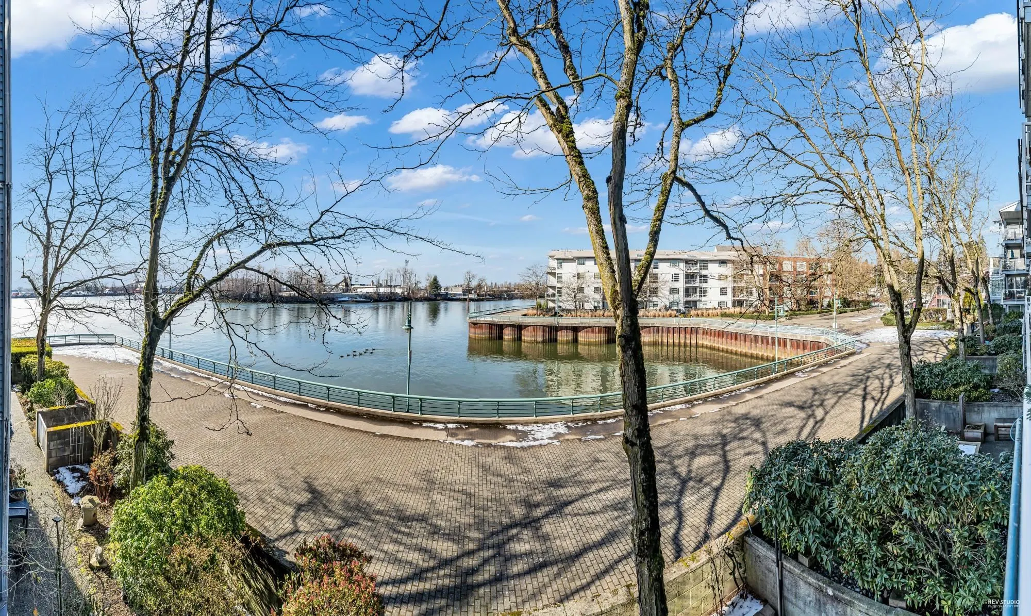
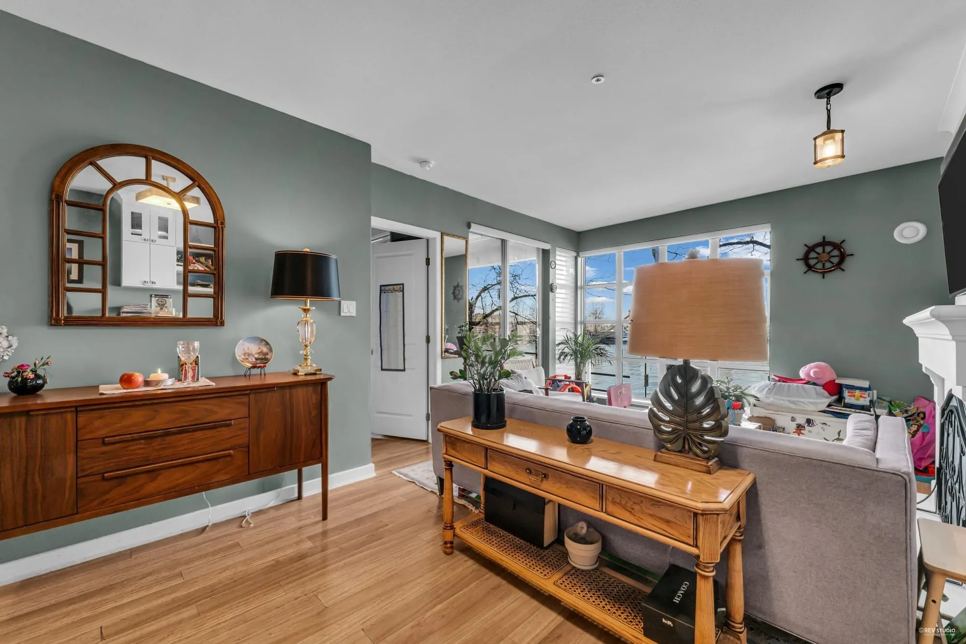
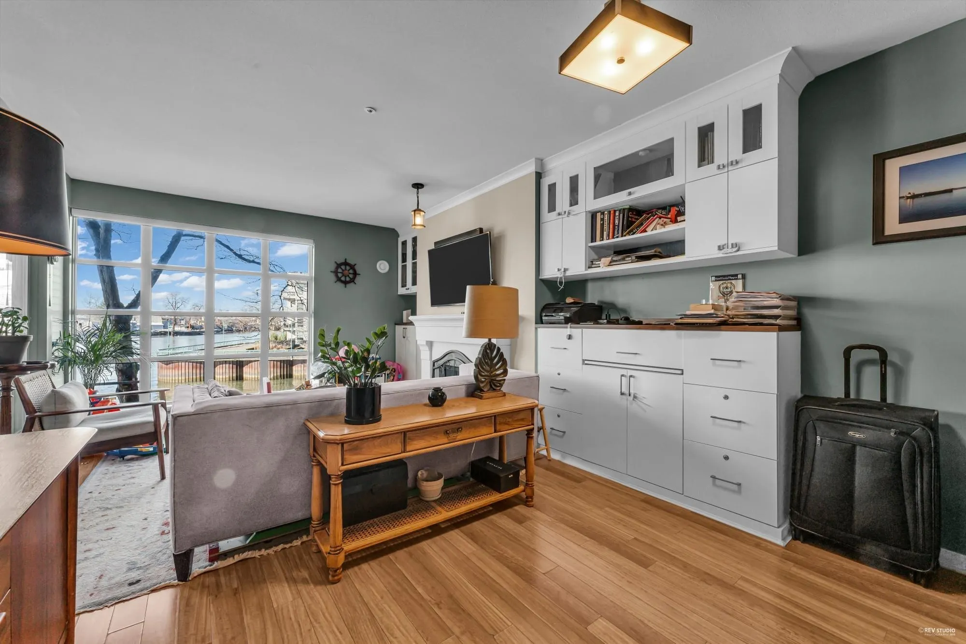
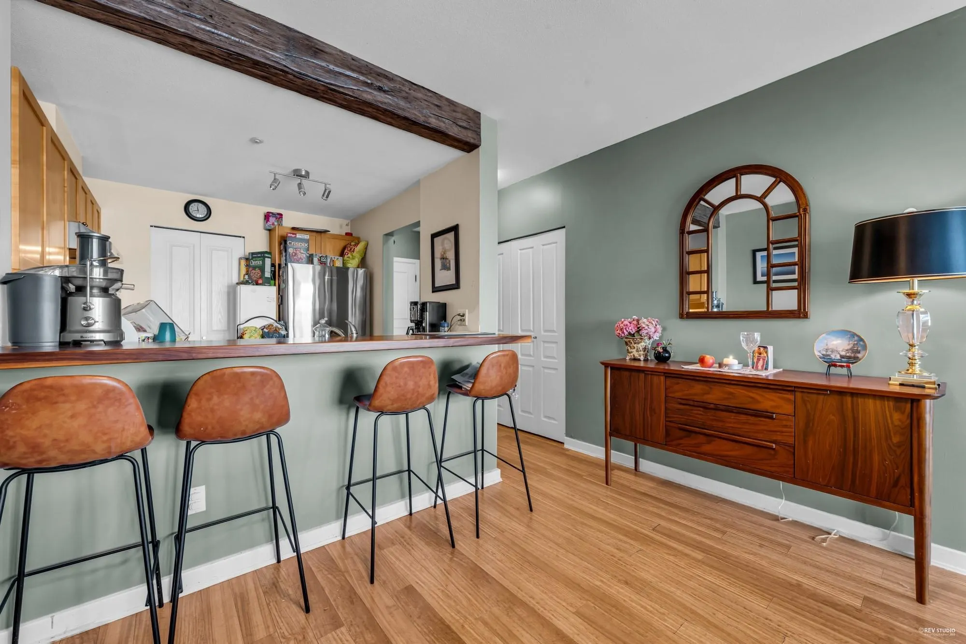
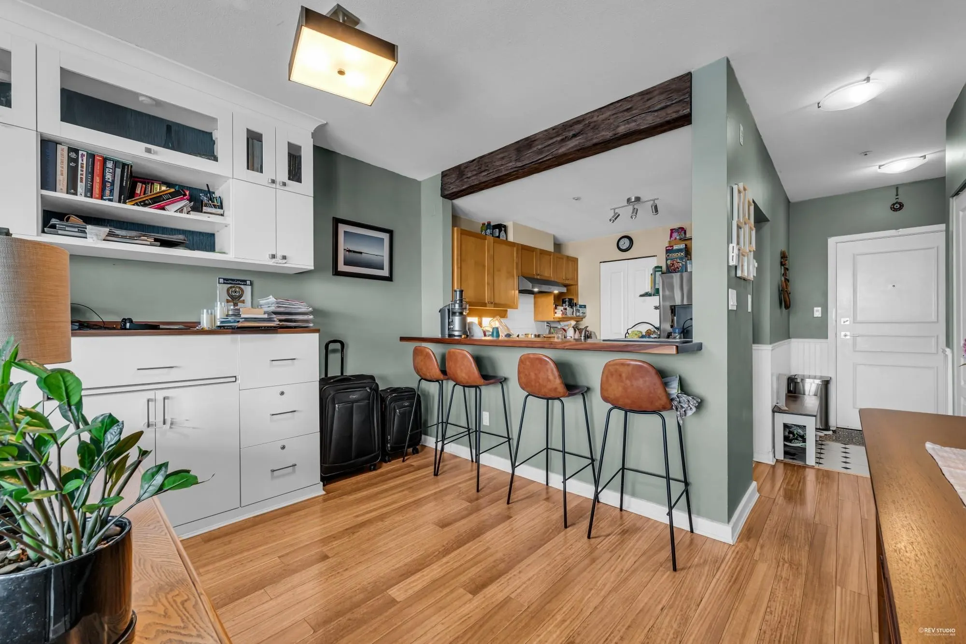
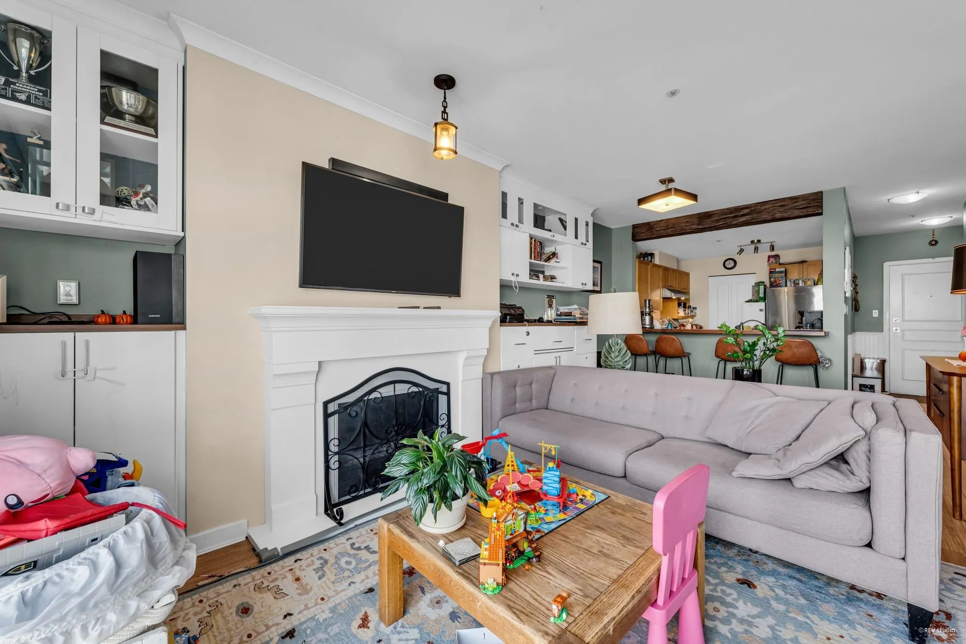
Waterfront! Enjoy unobstructed River views from this large West facing unit! Listed $30,000 below assessment as some TLC is needed! Spacious layout with high ceilings, open kitchen, breakfast bar and large pantry. Living/dining room combo with gas fireplace, floor to ceiling window and a large covered balcony perfect for entertaining and relaxing! Updates include Elegant Cast Stone Fireplace Mantel, Floor to Ceiling built-in shelving, Extra large Hardwood Breakfast Bar, newer bathroom with newer tiles throughout! Large bdrm has walk-in closet with organizers, storage & laundry. Great amenities including well equipped gym, party room and whirlpool/ Unit includes 1 parking. Wonderful neighbourhood right on the water less then 20 mins to downtown! Come see today - you won''t be disappointed!

Property Details

Amenities & Utilities

In Unit

Full Property Details

Interior

Bedrooms
1
Washrooms
1
Square Footage
687 sqft
Basement
None
Heating Type
Baseboard,Electric
Kitchens
1
Floor Finish
Laminate,Tile
Den
No

Exterior

View
RIVERFRONT VIEWS
Waterfront
Yes
Parking Spaces
1
Total Parking Spaces
-
Garage Spaces
-
Zoning
CD
Roof
Asphalt

Building Description

Property Type
Multi Family,Residential Attached
Home Type
Condo
Subtype
Apartment/Condo
Year Built
1994
Exterior
Frame Wood,Stucco,Vinyl Siding,Wood Siding
Water Supply
Public
No. Floor Levels
1
Pets Allowed
Cats OK,Dogs OK,Number Limit (Two),Yes With Restrictions

Community

Community
South Marine
Area Code
Vancouver East

Taxes & Fees

Taxes
$1,632.12 /yr
Tax Year
2024
Maintenance Fee
$489.54 /mo

Other

Virtual Tour Link
Pets
Cats OK,Dogs OK,Number Limit (Two),Yes With Restrictions

Room Types

Room Dimensions Area Description
Living Room 12'8 x 13'1 165.72 sqft -
Dining Room 8'2 x 11'9 95.96 sqft -
Kitchen 8' x 8'2 65.33 sqft -
Primary Bedroom 11' x 11'11 131.08 sqft -
Pantry 3' x 8'1 24.25 sqft -
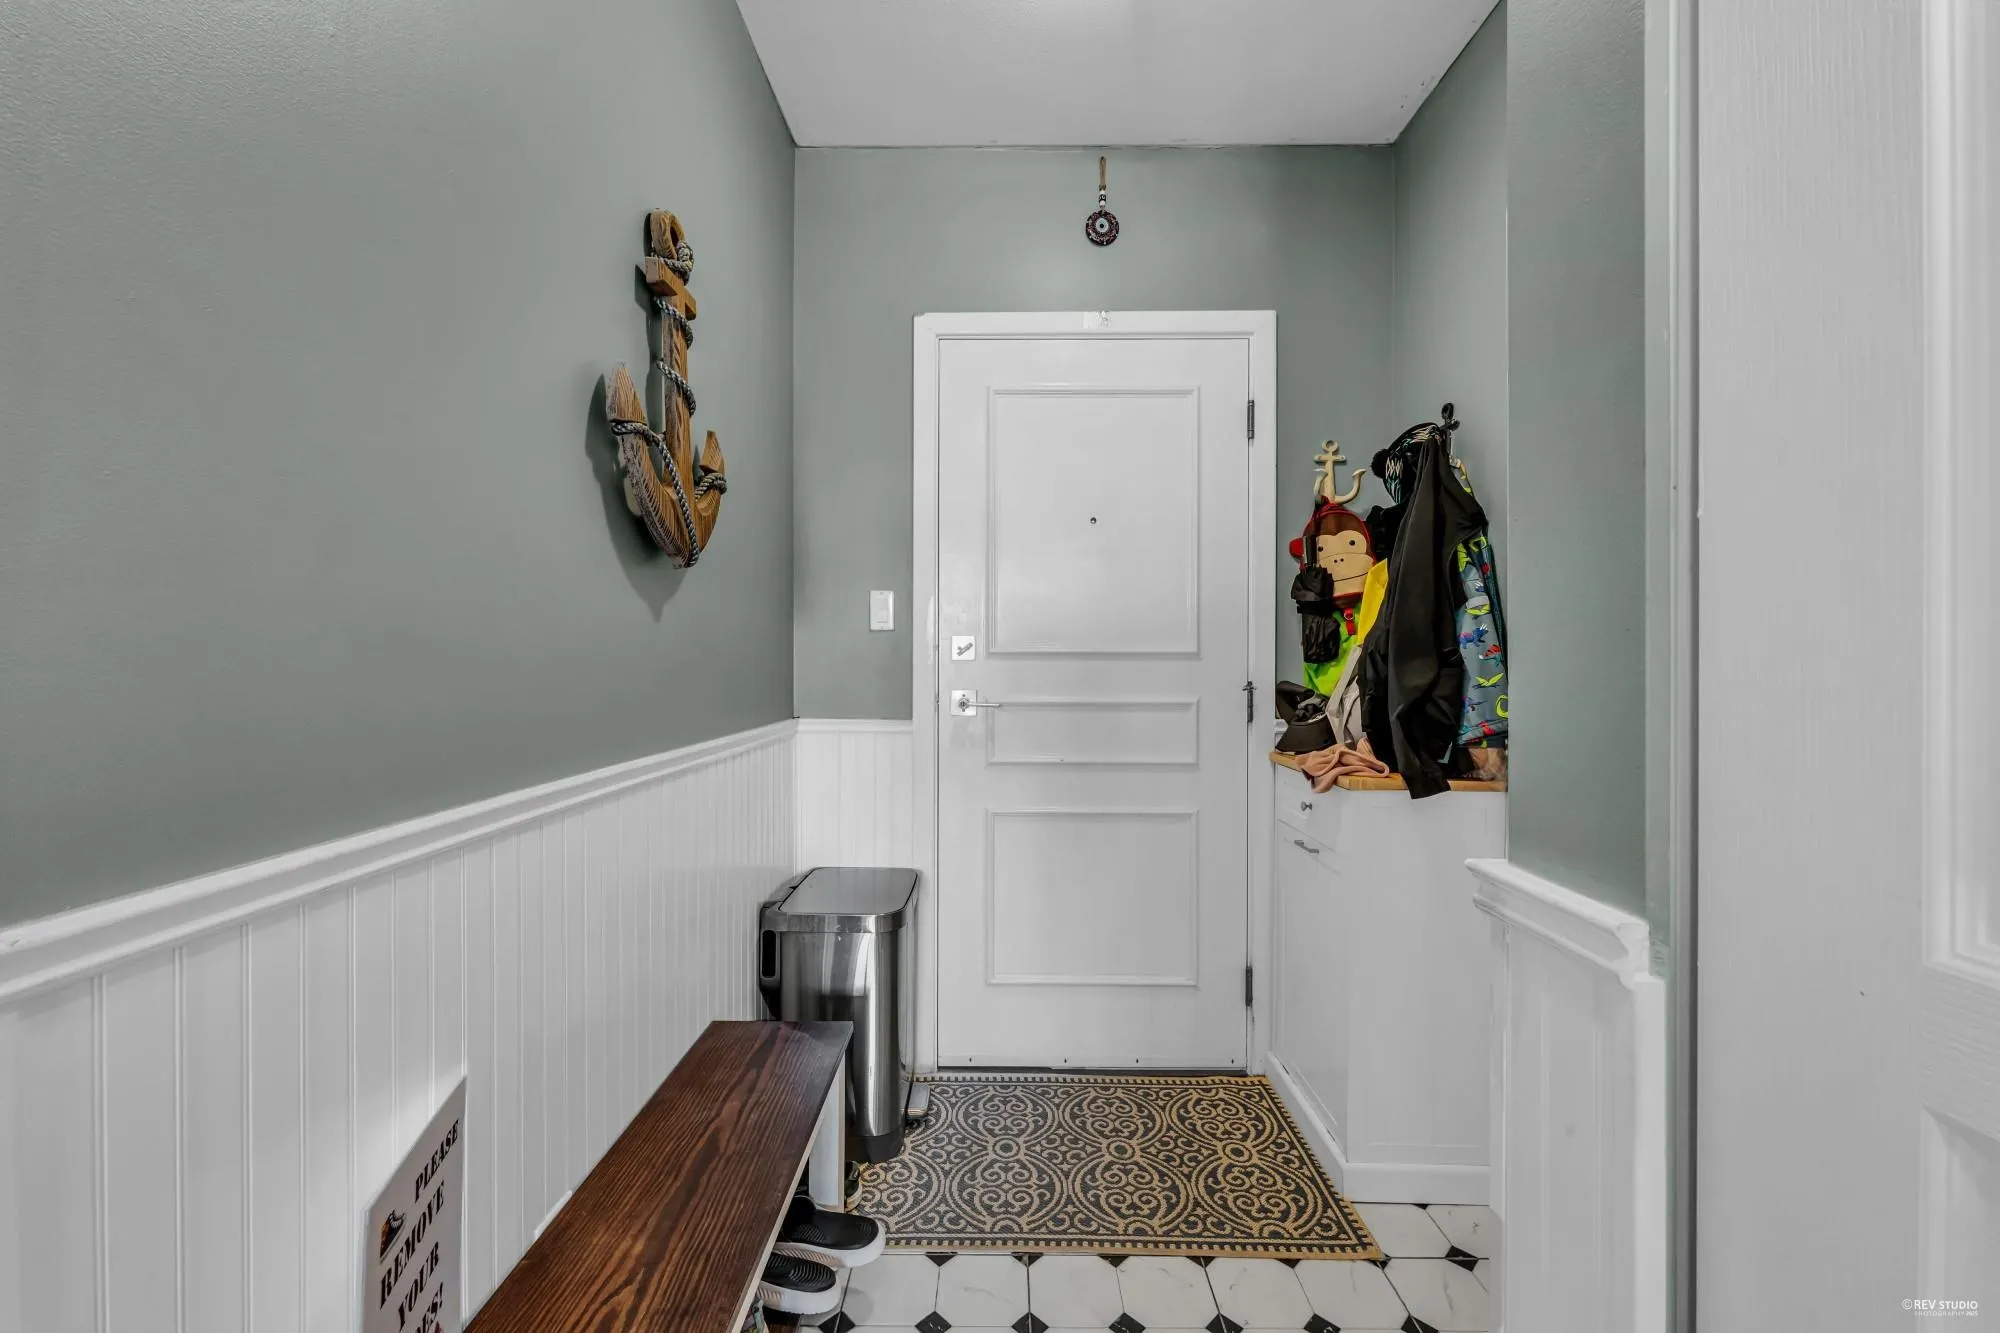
Foyer 5'3 x 5'6 28.88 sqft -
Laundry 4' x 4' 16 sqft -
Jess Kuang
Jess Kuang
Sutton Group - 1st West Realty
Listed by David Reiter
208 days on site
Listing Broker
RE/MAX Crest Realty
Courtesy
RE/MAX Crest Realty

Similar homes for sale in Vancouver

Explore Vancouver

This representation is based in whole or in part on data generated by the Chilliwack & District Real Estate Board, Fraser Valley Real Estate Board or Greater Vancouver REALTORS® which assumes no responsibility for its accuracy. Copyright 2026 by the Greater Vancouver REALTORS®, Fraser Valley Real Estate Board, Chilliwack and District Real Estate Board, and BC Northern Real Estate Board. All Rights Reserved.
Powered by AgentLocator







