
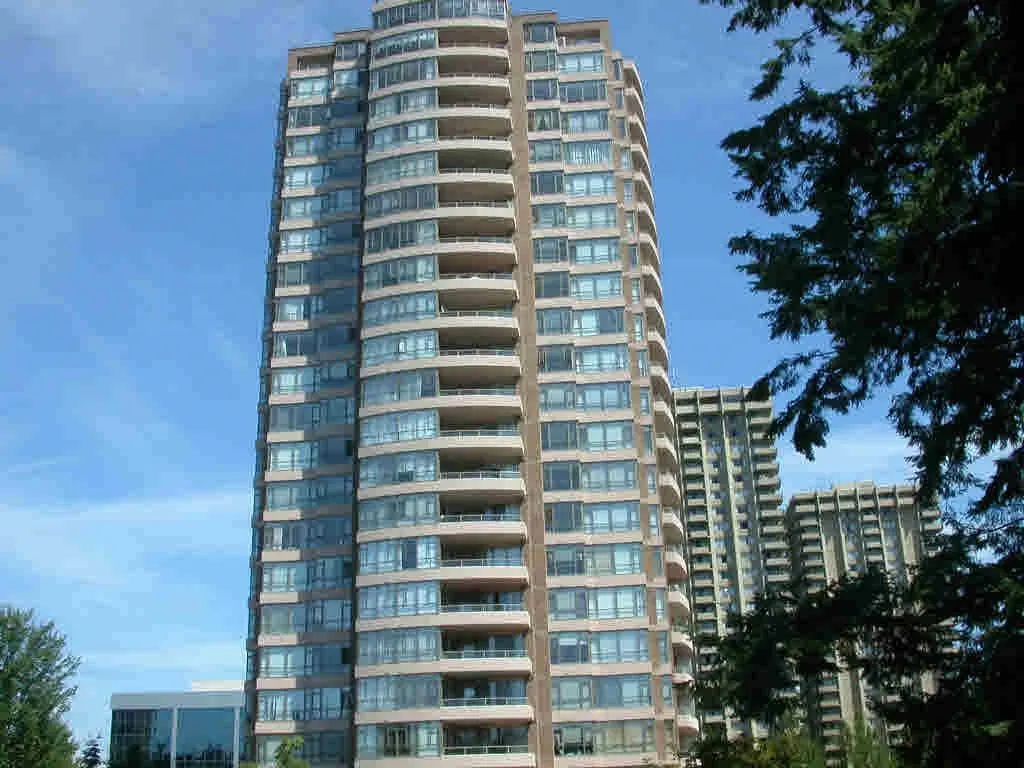
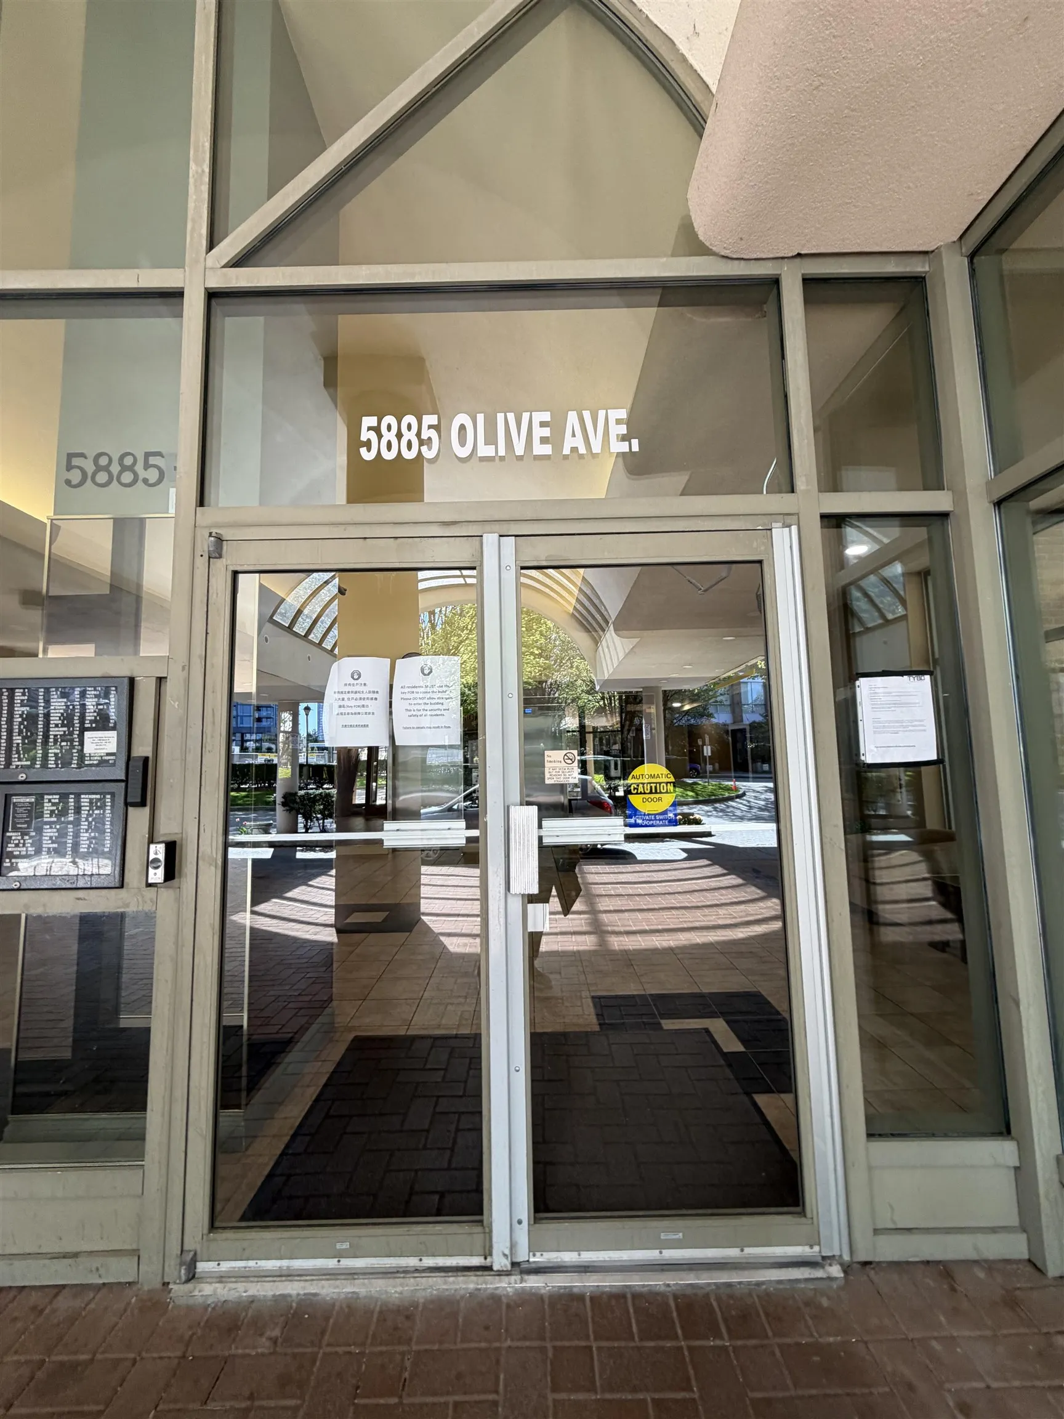
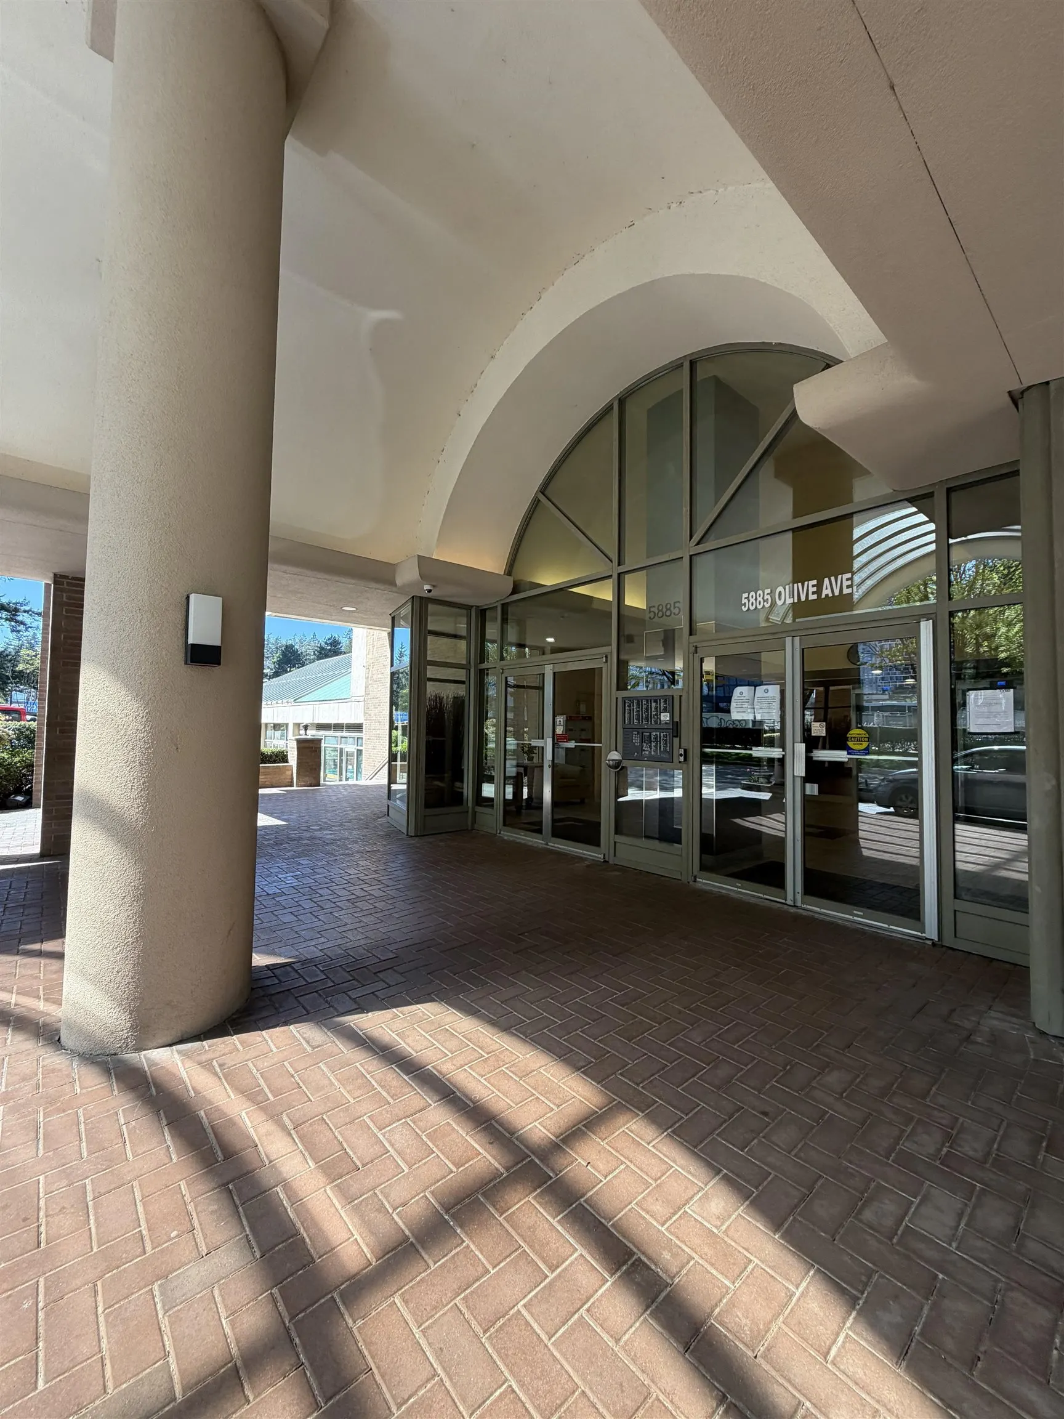
5885 Olive Avenue #501, Burnaby
1 / 4
For Sale
$673,000
2 bd · 2 ba · 1,183 sq ft

5885 Olive Avenue #501, Burnaby V5H 4N8

MLS®# R3113590

Est. mortgage
$2,553/mo
Property taxes $2,280.38/yr

About This Home

Property Type
Condo, Apartment/Condo
Parking
1 parking
MLS #
R3113590
Size
1183 sqft
Basement
None
Tax
$2,280.38 /yr
Year Built
1990
Maintenance Fee
$534.09 /mo
Welcome to this exceptionally spacious 1,180 sq. ft. residence in an established, well-cared-for Burnaby building in the heart of Metrotown. This home features 2 generously sized bedrooms and 2 full bathrooms, offering a highly practical floor plan that easily accommodates house-sized furniture. Residents enjoy access to solid amenities including an indoor pool, recreation center, and sauna/steam room, all within a wheelchair-accessible building. Complete with 1 parking and 1 storage locker, this unit provides straightforward, comfortable living. Located just a short walk from the everyday conveniences of Metrotown, Central Park trails, and the SkyTrain, this property is a wonderful opportunity to secure substantial, well-connected space.

Property Details

Amenities & Utilities

In Unit

Full Property Details

Interior

Bedrooms
2
Washrooms
2
Square Footage
1183 sqft
Basement
None
Heating Type
Electric
Kitchens
1
Den
No

Exterior

Waterfront
No
Parking Spaces
1
Total Parking Spaces
-
Garage Spaces
-
Zoning
CD
Roof
Other

Building Description

Property Type
Multi Family,Residential Attached
Home Type
Condo
Subtype
Apartment/Condo
Year Built
1990
Exterior
Concrete,Brick (Exterior),Concrete (Exterior),Mixed (Exterior)
Water Supply
Public
No. Floor Levels
1
Pets Allowed
Yes With Restrictions

Community

Community
Metrotown
Area Code
Burnaby South

Taxes & Fees

Taxes
$2,280.38 /yr
Tax Year
2025
Maintenance Fee
$534.09 /mo

Other

Pets
Yes With Restrictions

Room Types

Room Dimensions Area Description
Living Room 17' x 16'6 280.5 sqft -
Dining Room 10'6 x 8' 84 sqft -
Kitchen 13' x 12' 156 sqft -
Laundry 3' x 3' 9 sqft -
Bedroom 12'6 x 10' 125 sqft -
Primary Bedroom 15'6 x 12' 186 sqft -
Jess Kuang
Jess Kuang
Sutton Group - 1st West Realty
Listed by Winnie Lam
208 days on site
Listing Broker
Sutton Group - Vancouver First Realty
Courtesy
Sutton Group - Vancouver First Realty

Similar homes for sale in Burnaby

Explore Burnaby

This representation is based in whole or in part on data generated by the Chilliwack & District Real Estate Board, Fraser Valley Real Estate Board or Greater Vancouver REALTORS® which assumes no responsibility for its accuracy. Copyright 2026 by the Greater Vancouver REALTORS®, Fraser Valley Real Estate Board, Chilliwack and District Real Estate Board, and BC Northern Real Estate Board. All Rights Reserved.
Powered by AgentLocator







