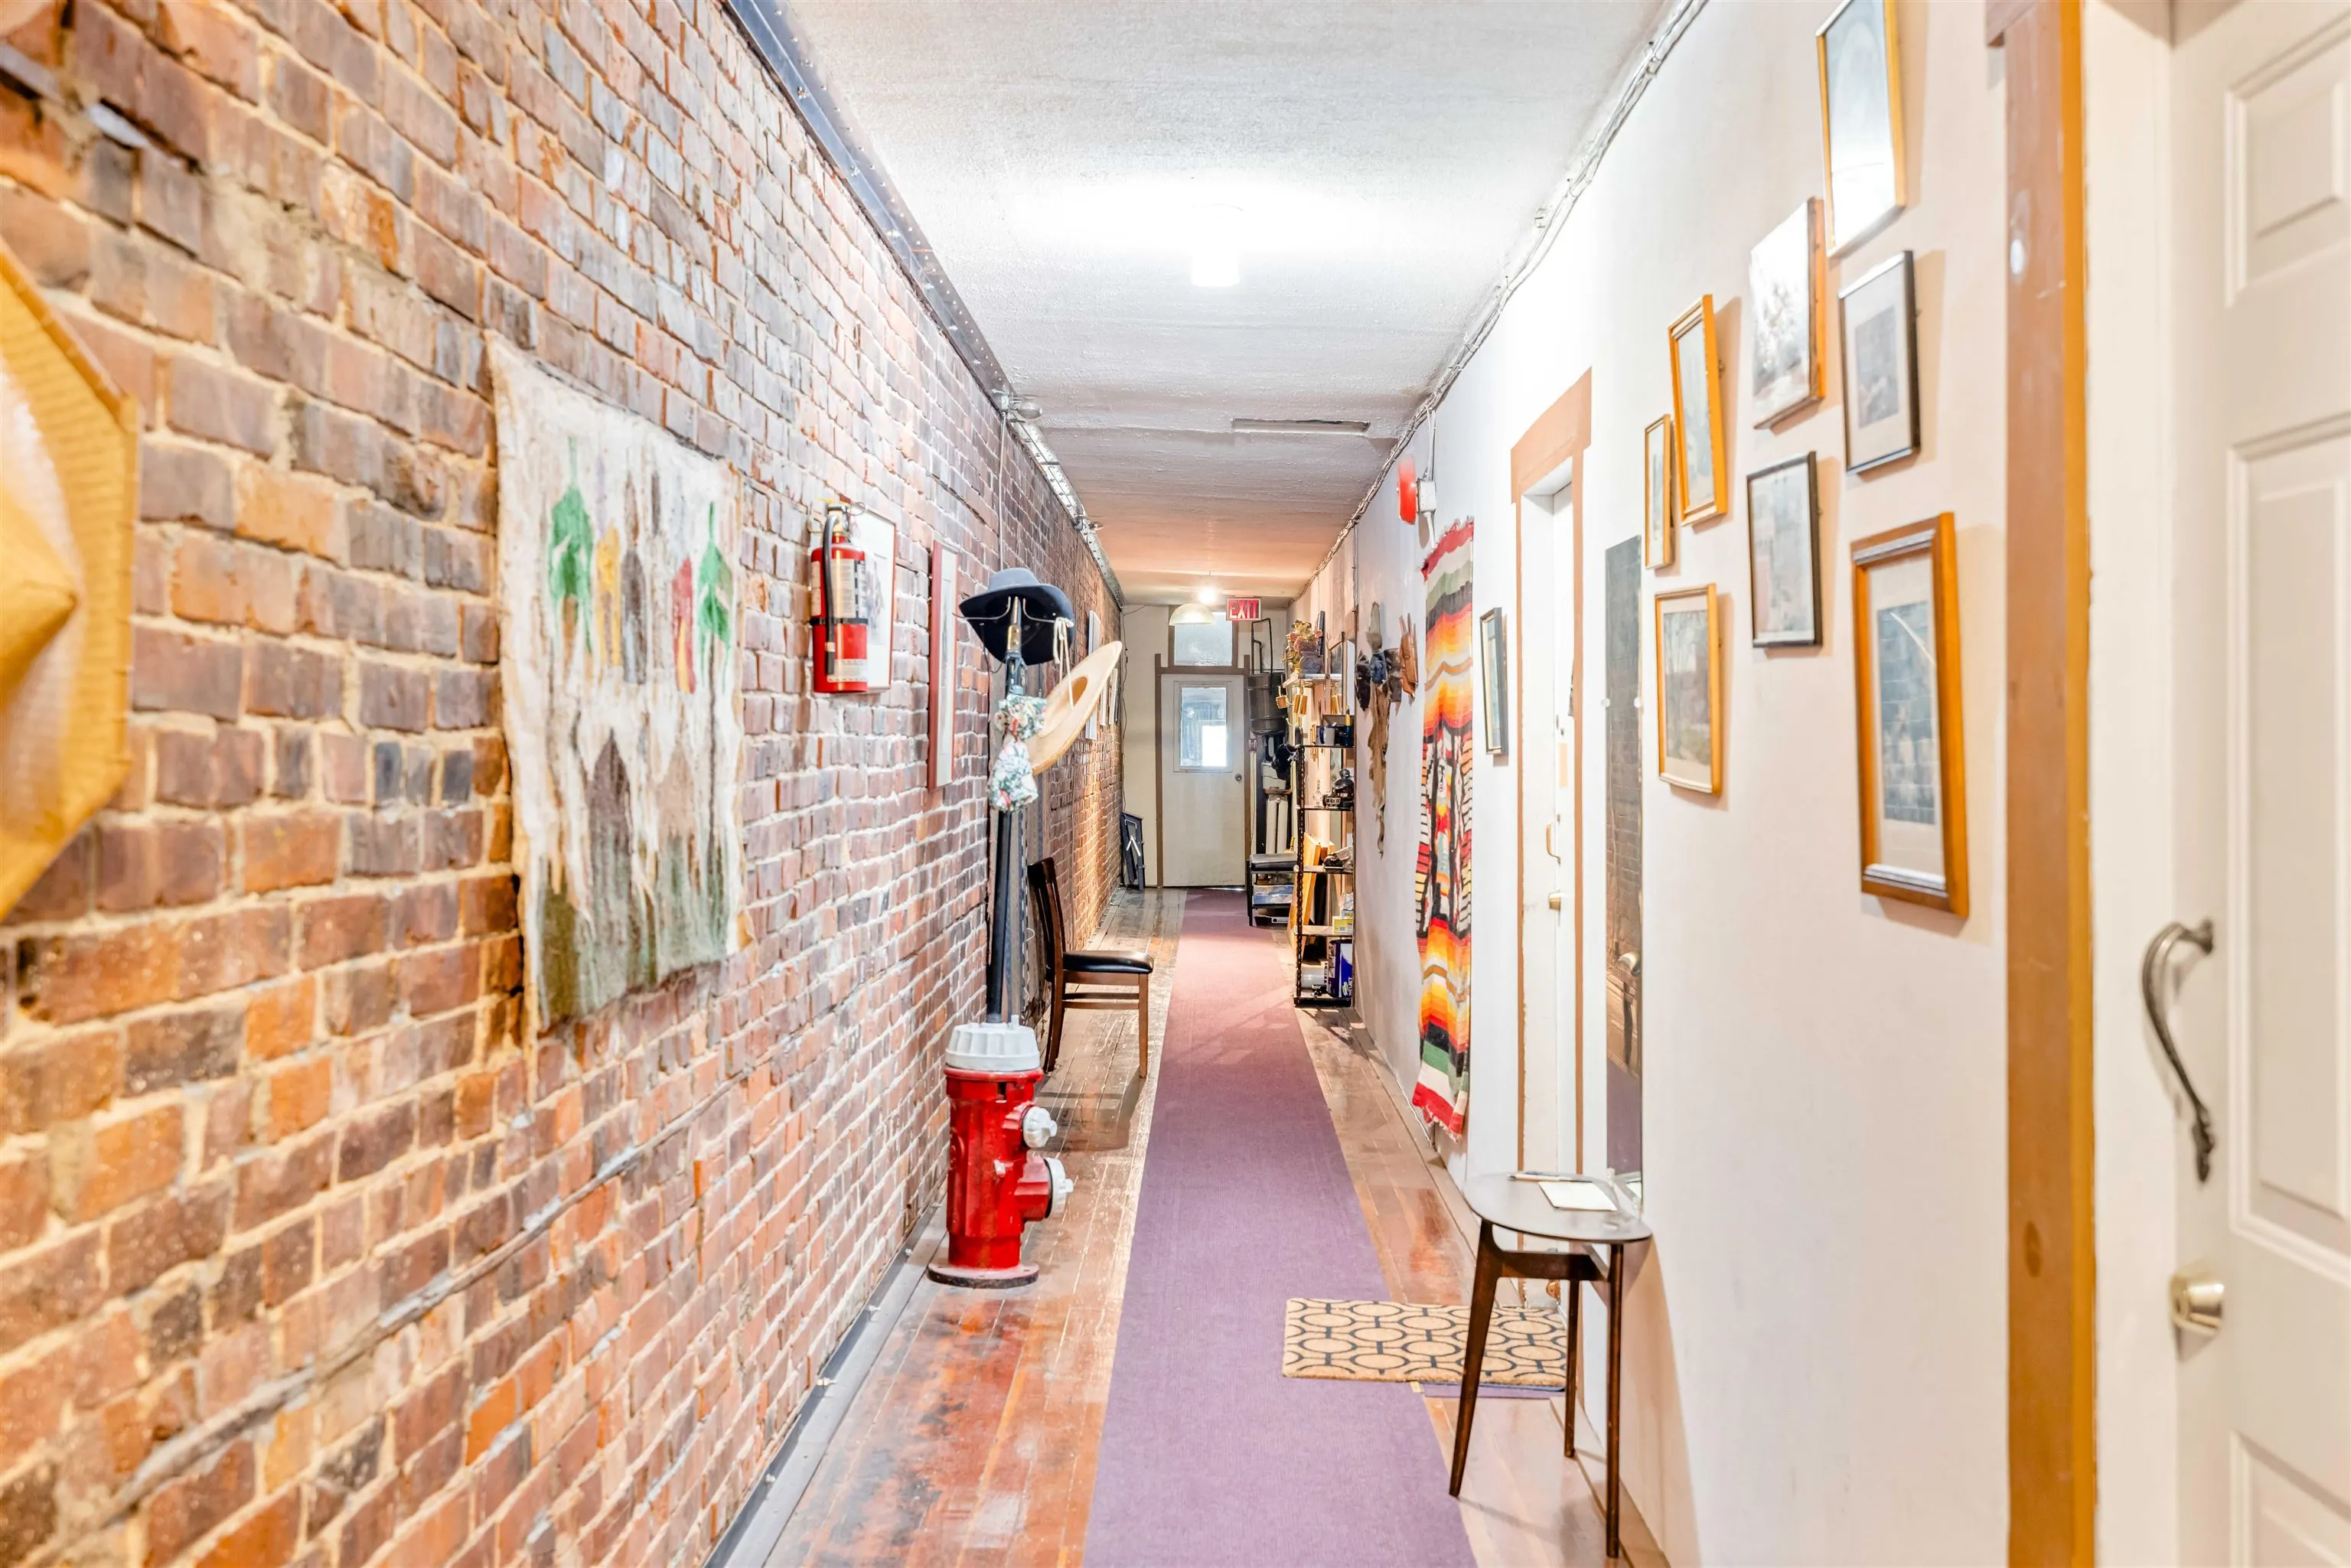
1130 Granville Street, Vancouver
1 / 15
For Sale
$5,290,000
10 bd · 12 ba · 10,426 sq ft

1130 Granville Street, Vancouver V6Z 1L8

MLS®# R3112182

Est. mortgage
$20,069/mo
Property taxes $38,588.40/yr

About This Home

Property Type
Other, 4 Level Split
MLS #
R3112182
Size
10426 sqft
Basement
Exterior Entry
Lot size
3000.00 sqft
Tax
$38,588.40 /yr
Year Built
1910
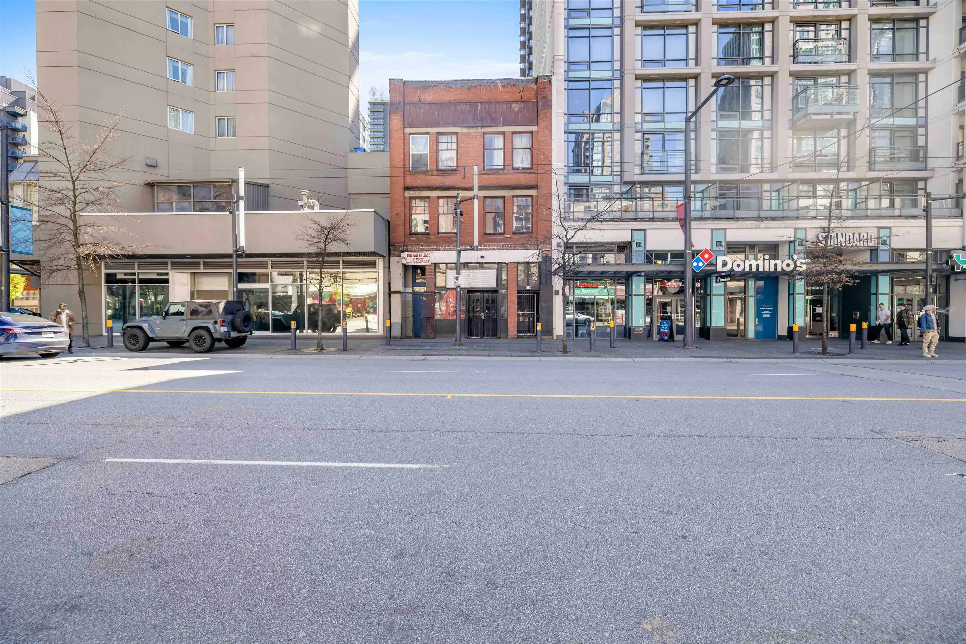
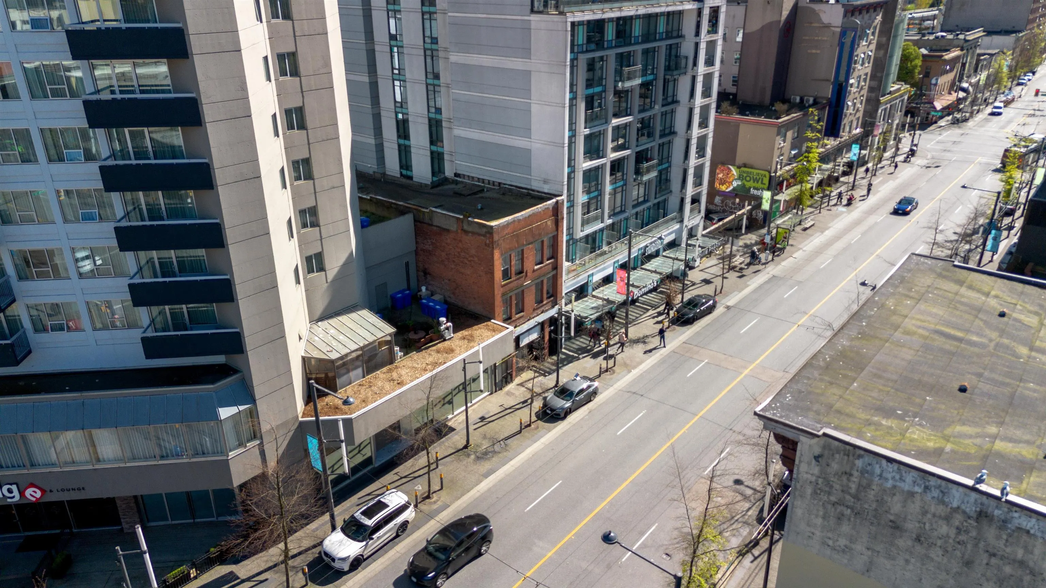
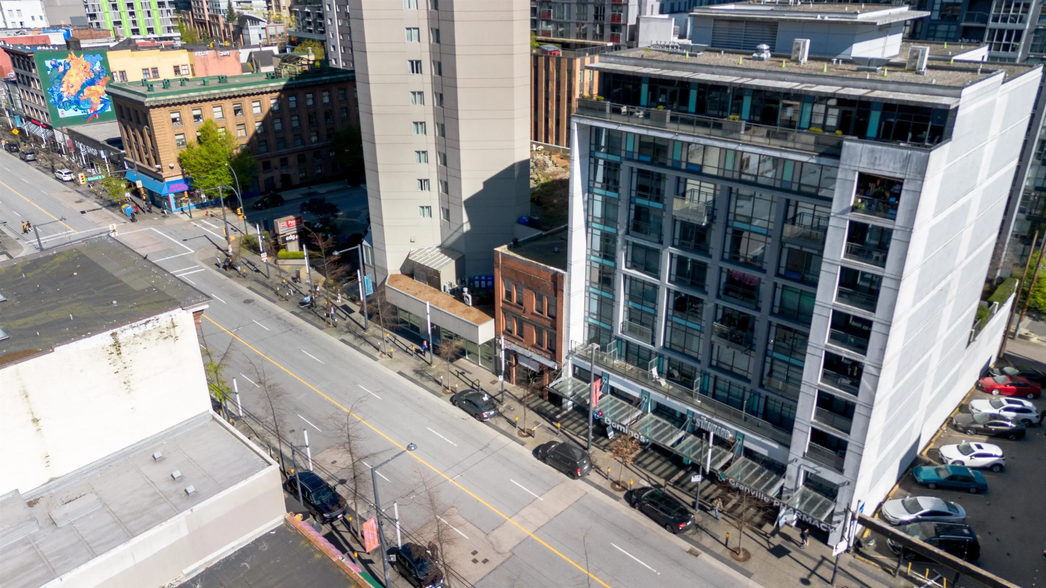
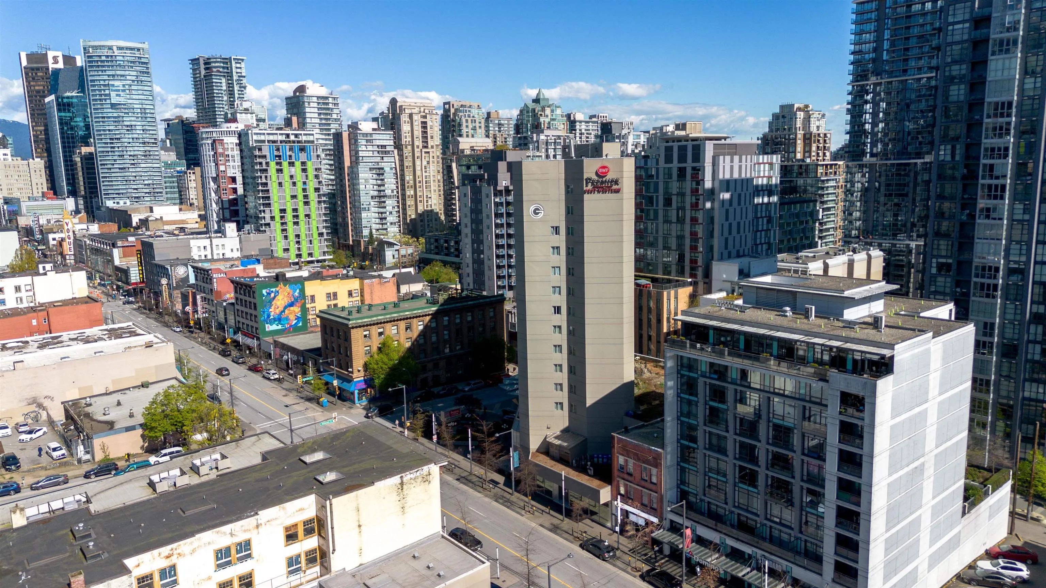
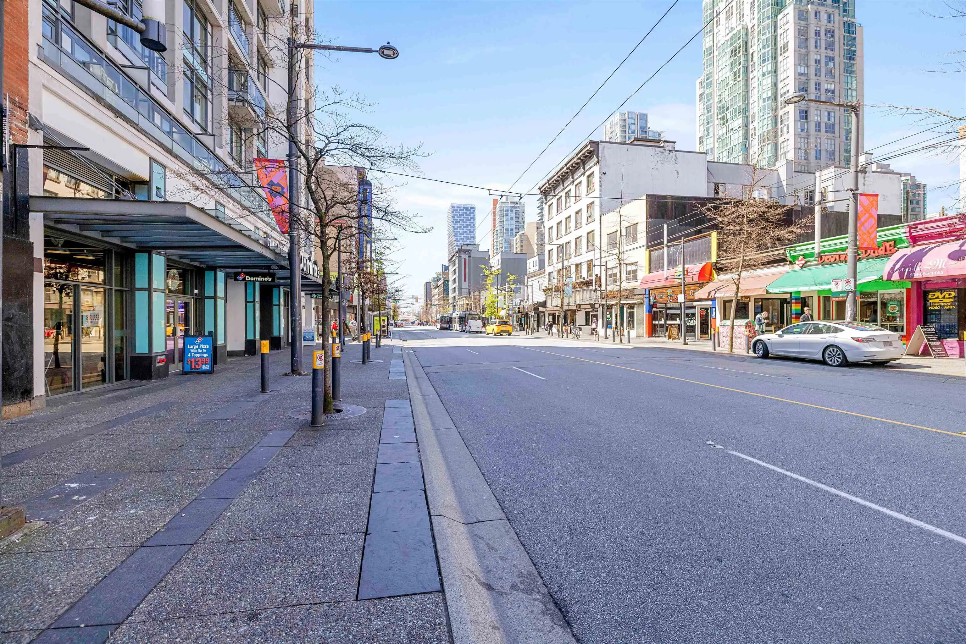
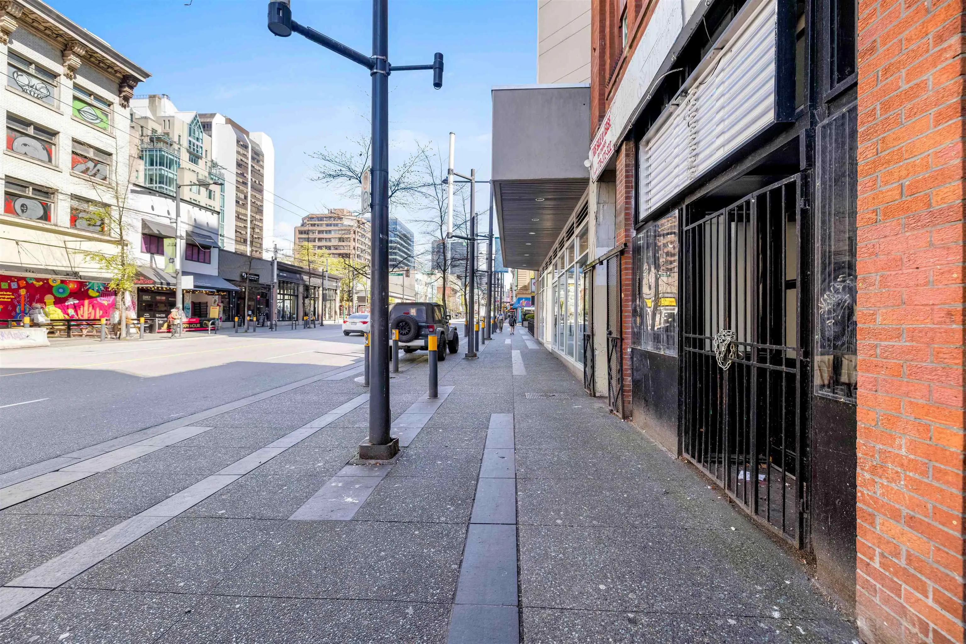
1130 Granville Street - Exceptional opportunity at an unbeatable price to acquire a 4 lvl, approx 12,000 SF character mixed-use bldg on a 25’ x 120’ lot in the heart of Vancouver’s Entertainment District. Prime DT location with 2 flrs of commercial/retail plus 2 upper flrs with 6 residential units, within one of the city’s most vibrant and evolving corridors. Excellent exposure, heavy pedestrian & vehicular traffic, and surrounded by restaurants, hotels, towers, transit & nightlife. Strong hold income potential with projected earnings of approx $480,000/yr, translating to an almost 10% cap rate. Exceptional upside for investors, owner-users or developers seeking a premier Granville Street asset with future redevelopment potential, including possible higher FSR subject to City approval.

Property Details

Amenities & Utilities

In Unit

Full Property Details

Interior

Bedrooms
10
Washrooms
12
Square Footage
10426 sqft
Basement
Exterior Entry
Heating Type
Radiant
Kitchens
6
Floor Finish
Mixed
Den
No

Exterior

Lot Size (Sq Ft)
3000.00
Waterfront
No
Parking Spaces
-
Total Parking Spaces
-
Garage Spaces
-
Zoning
DD
Roof
Other

Building Description

Style
4 Level Split
Property Type
Multi Family
Home Type
Other
Subtype
Other
Year Built
1910
Exterior
Brick,Brick (Exterior)
Water Supply
Public
No. Floor Levels
4

Community

Community
Downtown VW
Area Code
Vancouver West

Taxes & Fees

Taxes
$38,588.40 /yr
Tax Year
2025

Room Types

Room Dimensions Area Description
Living Room 14'1 x 10'7 149.05 sqft -
Bedroom 7'9 x 10'8 82.67 sqft -
Kitchen 11'9 x 10'1 118.48 sqft -
Kitchen 7'4 x 11'9 86.17 sqft -
Primary Bedroom 12'5 x 12' 149 sqft -
Bedroom 10'1 x 12' 121 sqft -
Kitchen 8'9 x 12' 105 sqft -
Living Room 13'10 x 10'4 142.94 sqft -
Bedroom 7'9 x 8'4 64.58 sqft -
Kitchen 11'5 x 10'2 116.07 sqft -
Bedroom 11'5 x 7'3 82.77 sqft -
Kitchen 11'5 x 8'1 92.28 sqft -
Living Room 12'10 x 10'2 130.47 sqft -
Primary Bedroom 11'5 x 10'9 122.73 sqft -
Kitchen 12'3 x 8'9 107.19 sqft -
Living Room 9'10 x 13'8 134.39 sqft -
Bedroom 11'10 x 15' 177.5 sqft -
Bedroom 10'4 x 12' 124 sqft -
Other 22'8 x 62'10 1424.22 sqft -
Other 21'11 x 36' 789 sqft -
Office 8'2 x 19'1 155.85 sqft -
Flex Room 22'2 x 69'4 1536.89 sqft -
Storage 11'4 x 17'3 195.5 sqft -
Storage 10'3 x 6'11 70.9 sqft -
Bedroom 10' x 12' 120 sqft -
Jess Kuang
Jess Kuang
Sutton Group - 1st West Realty
Listed by Yashar Yousef PREC*
212 days on site
Listing Broker
Real Broker
Courtesy
Real Broker

Similar homes for sale in Vancouver

Explore Vancouver

This representation is based in whole or in part on data generated by the Chilliwack & District Real Estate Board, Fraser Valley Real Estate Board or Greater Vancouver REALTORS® which assumes no responsibility for its accuracy. Copyright 2026 by the Greater Vancouver REALTORS®, Fraser Valley Real Estate Board, Chilliwack and District Real Estate Board, and BC Northern Real Estate Board. All Rights Reserved.
Powered by AgentLocator