
533 E 3rd Street #8, North Vancouver
1 / 33
For Sale
$850,000
2 bd · 2 ba · 835 sq ft

533 E 3rd Street #8, North Vancouver V7L 1G4

MLS®# R3112064

Est. mortgage
$3,225/mo
Property taxes $2,816.20/yr

About This Home

Property Type
Condo, Apartment/Condo
Parking
1 parking
MLS #
R3112064
Size
835 sqft
Basement
None
Tax
$2,816.20 /yr
Year Built
2019
Maintenance Fee
$395.88 /mo
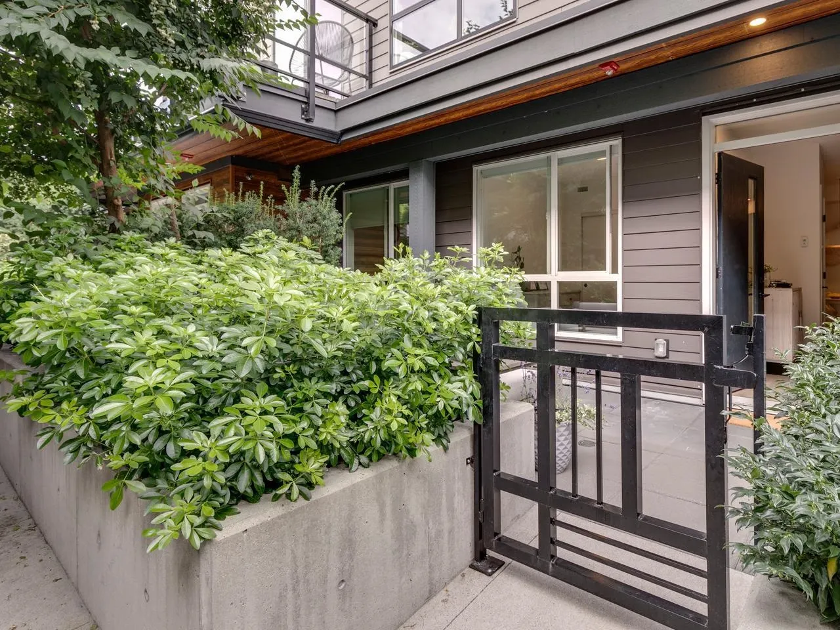
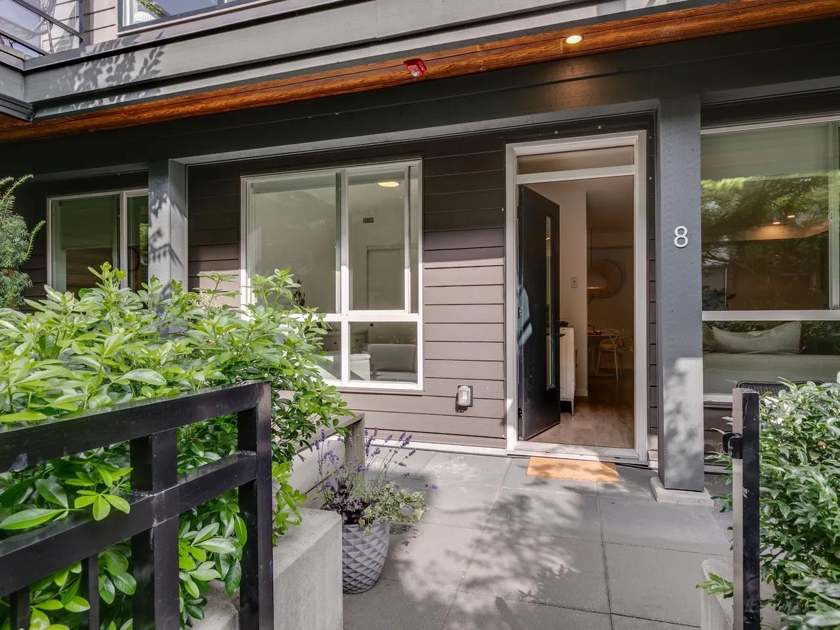
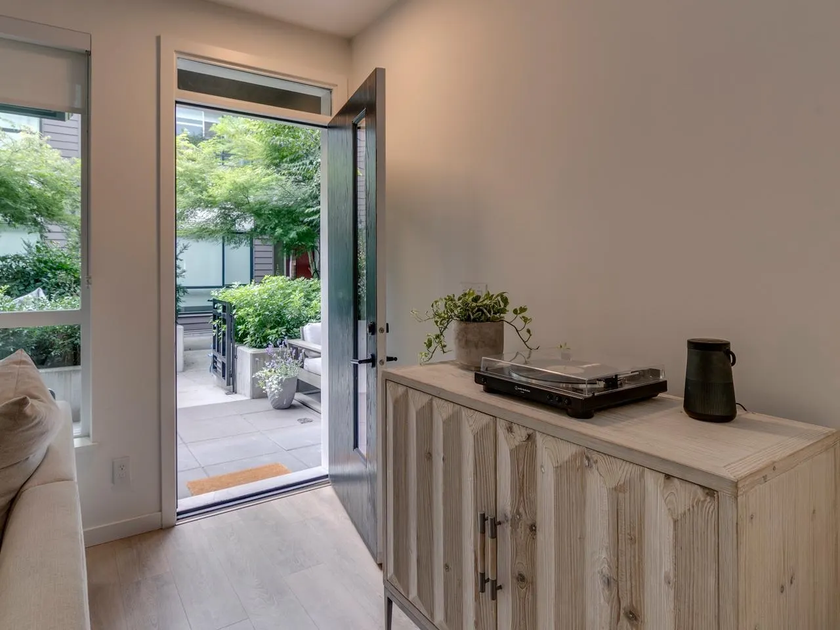
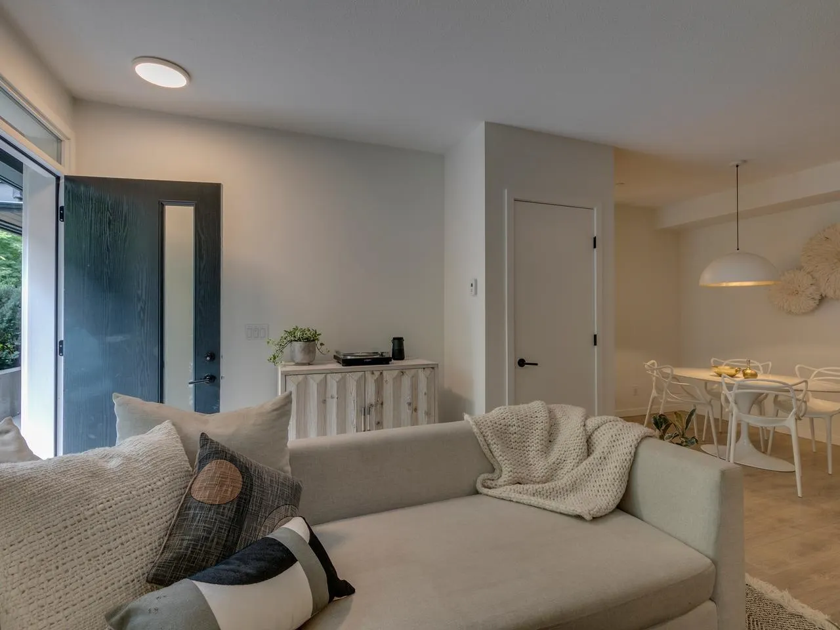
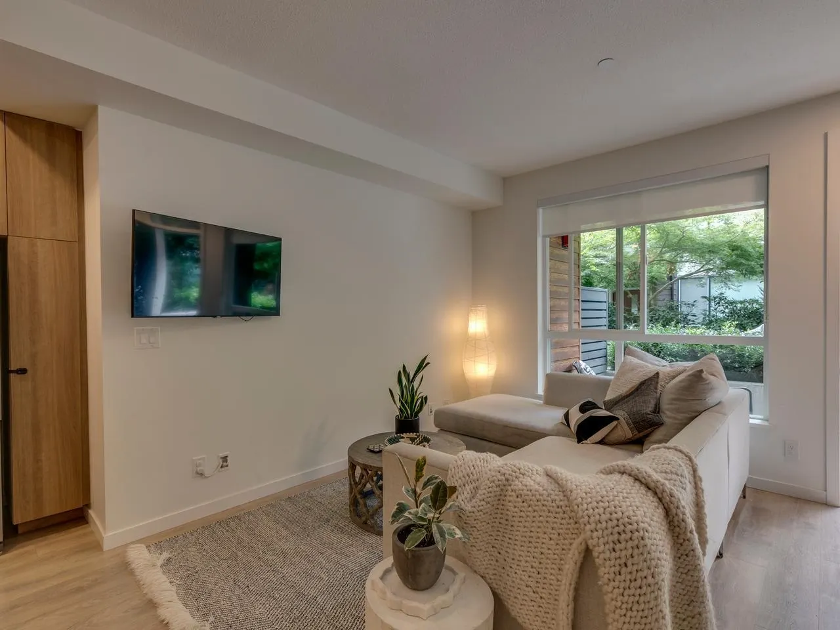
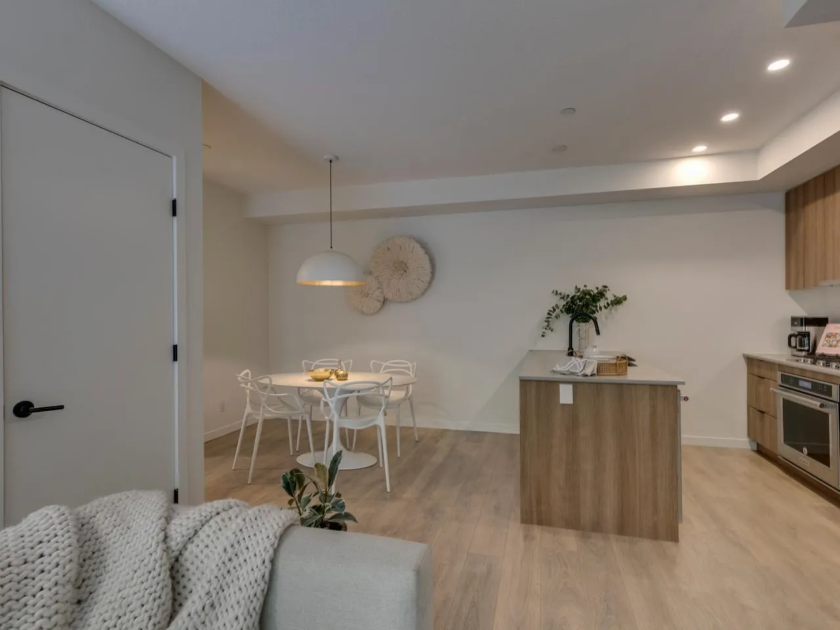
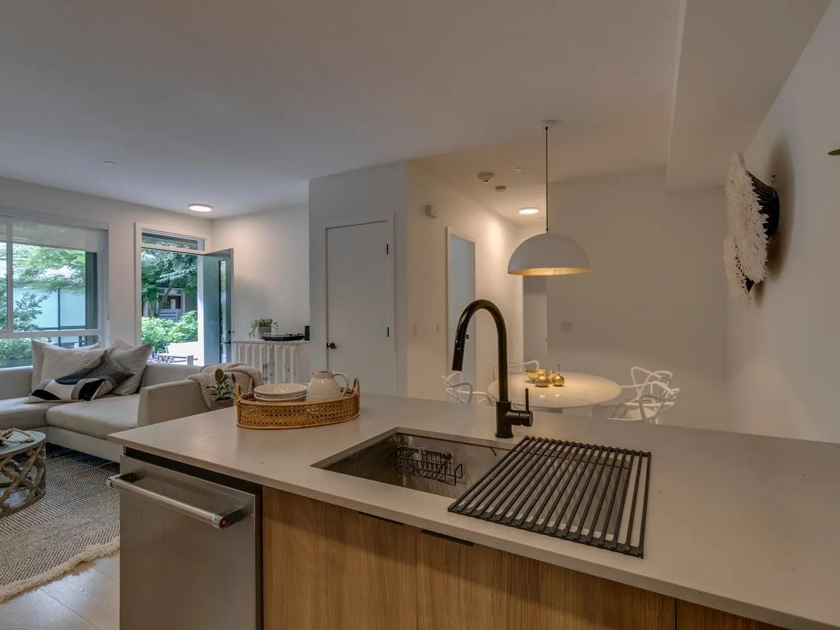
This meticulous 2 bed+2 bath home lives like a townhouse! Enter through a 233 sq foot patio in a gated inner courtyard, 1 of only 4 units of its kind in the popular Founders Block community. 9' ceilings, wide plank flooring throughout, radiant heat & stainless Energy Star Kitchen Aid appliances including 5 burner gas range. Custom millwork & expansive windows fill the spaces with natural light. An Anthem LEED Gold development, located in Moodyville, Lower Lonsdale's popular neighborhood perfect for nature/pet lovers & easy walking to all the city can offer. Steps from Moodyville Park & The Spirit Trail, easy walk to breweries, shops, restaurants & the Seabus-it has it all. One Parking & BONUS TWO STORAGE LOCKERS! Balance of 2/5/10 warranty for peace of mind....A must see!

Property Details

Amenities & Utilities

In Unit

Full Property Details

Interior

Bedrooms
2
Washrooms
2
Square Footage
835 sqft
Basement
None
Heating Type
Radiant
Kitchens
1
Floor Finish
Laminate,Tile
Den
No

Exterior

Waterfront
No
Parking Spaces
1
Total Parking Spaces
-
Garage Spaces
-
Zoning
MFD
Roof
Torch On

Building Description

Property Type
Multi Family,Residential Attached
Home Type
Condo
Subtype
Apartment/Condo
Year Built
2019
Exterior
Frame Wood,Mixed (Exterior)
Water Supply
Public
No. Floor Levels
1
Pets Allowed
Cats OK,Dogs OK,Number Limit (Two),Yes With Restrictions

Community

Community
Lower Lonsdale
Area Code
North Vancouver

Taxes & Fees

Taxes
$2,816.20 /yr
Tax Year
2025
Maintenance Fee
$395.88 /mo

Other

Pets
Cats OK,Dogs OK,Number Limit (Two),Yes With Restrictions

Room Types

Room Dimensions Area Description
Living Room 12'8 x 13'1 165.72 sqft -
Kitchen 8'7 x 10'3 87.98 sqft -
Dining Room 8'7 x 10'8 91.56 sqft -
Primary Bedroom 9'9 x 10'8 104 sqft -
Walk-In Closet 4'8 x 9'10 45.89 sqft -
Bedroom 9'1 x 9'11 90.08 sqft -
Jess Kuang
Jess Kuang
Sutton Group - 1st West Realty
Listed by Thyra McKilligan
212 days on site
Listing Broker
RE/MAX Masters Realty
Courtesy
RE/MAX Masters Realty

Similar homes for sale in North Vancouver

Explore North Vancouver

This representation is based in whole or in part on data generated by the Chilliwack & District Real Estate Board, Fraser Valley Real Estate Board or Greater Vancouver REALTORS® which assumes no responsibility for its accuracy. Copyright 2026 by the Greater Vancouver REALTORS®, Fraser Valley Real Estate Board, Chilliwack and District Real Estate Board, and BC Northern Real Estate Board. All Rights Reserved.
Powered by AgentLocator







